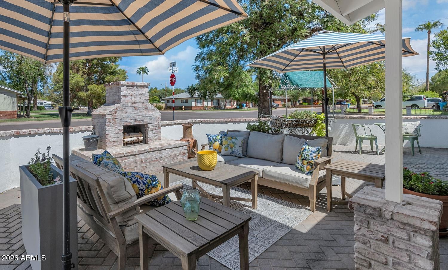
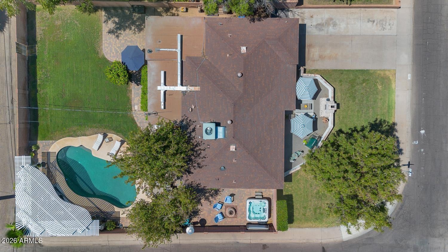
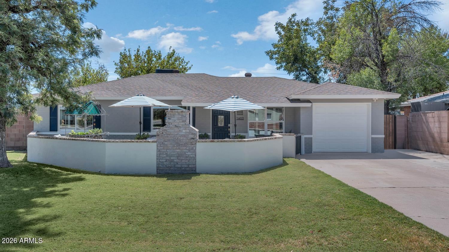
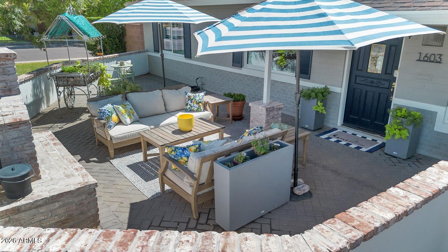
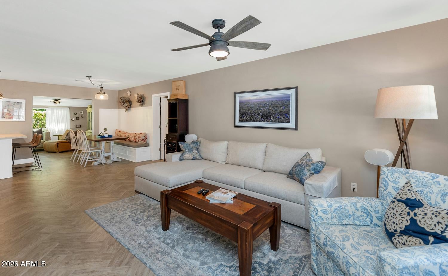
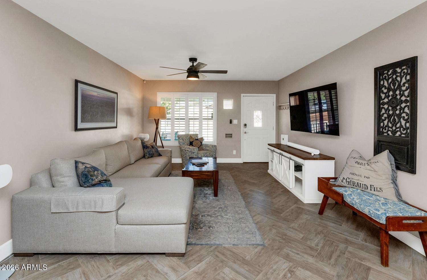
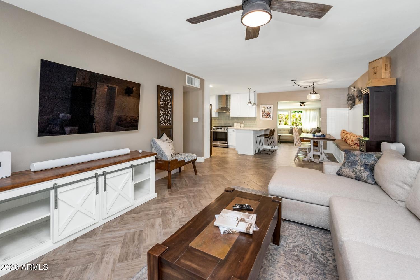
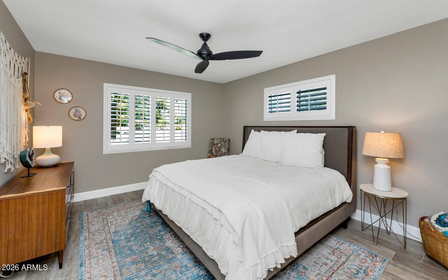
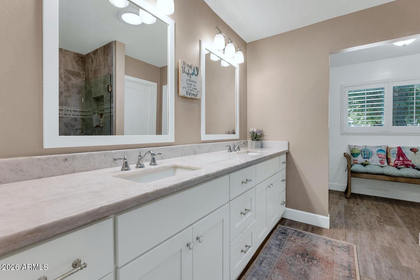
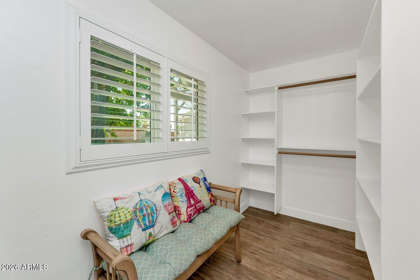
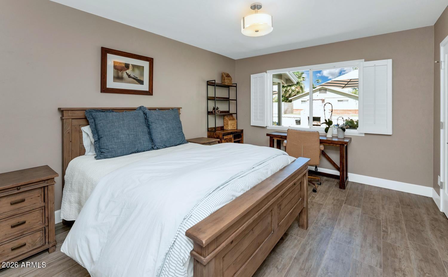
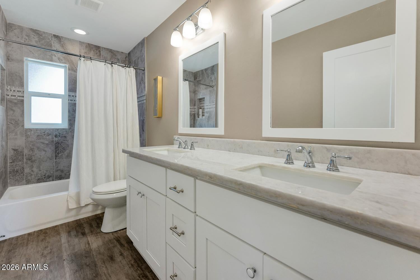
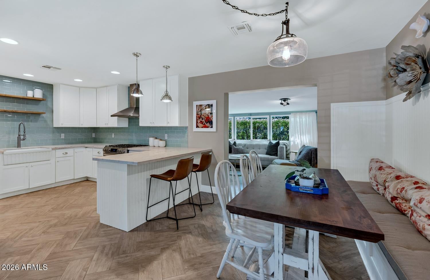
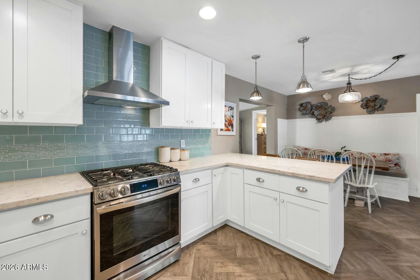
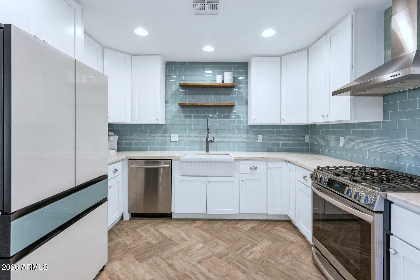
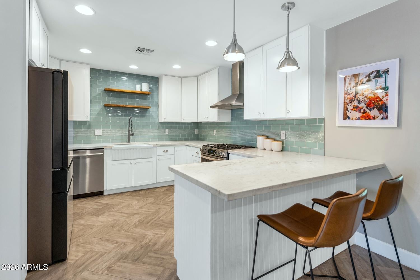
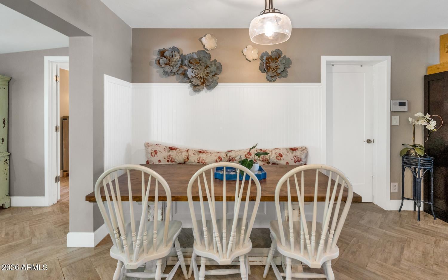
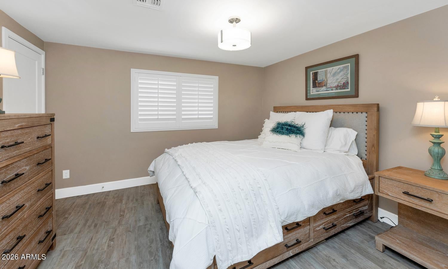
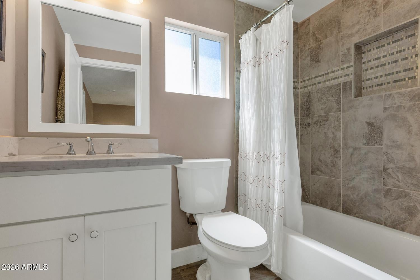
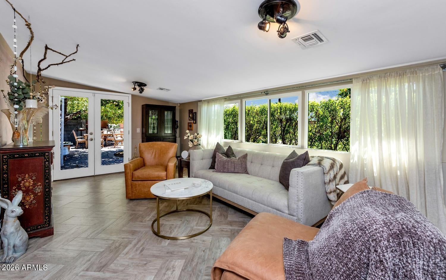
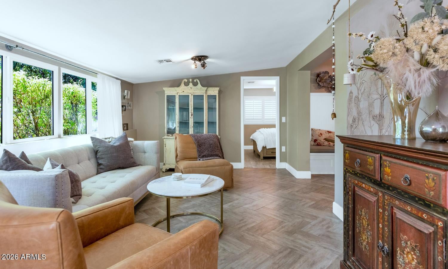
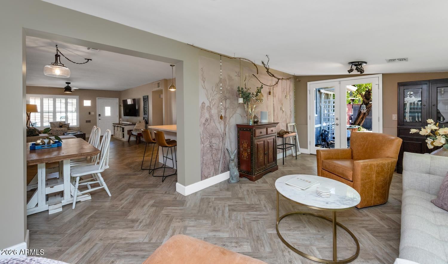
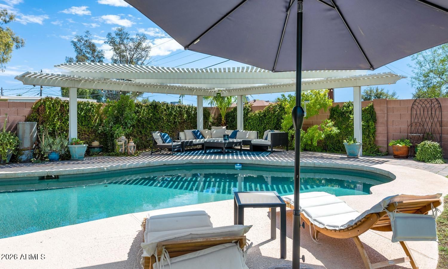
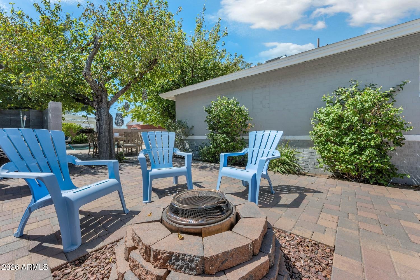
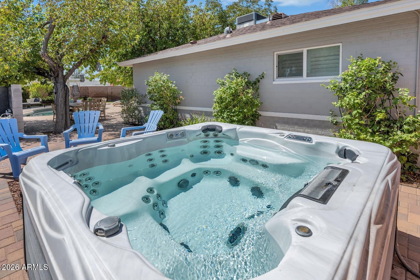
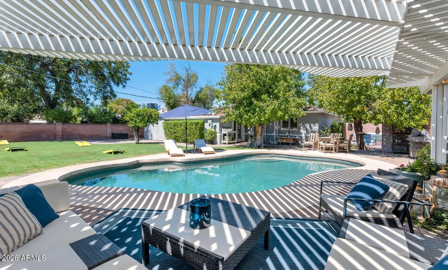
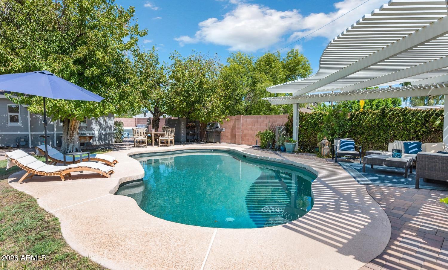
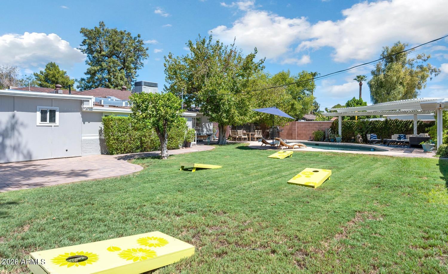
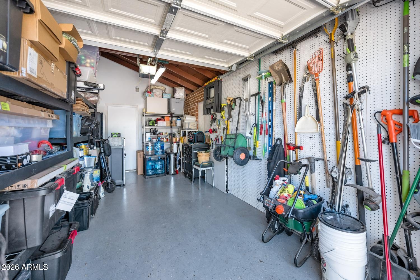
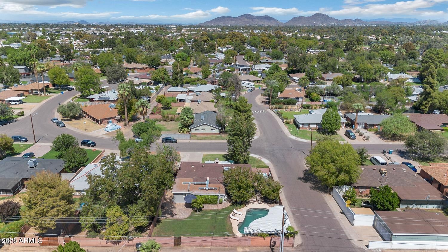
Some houses have great features. This one has a lifestyle. This move-in ready, fully updated 3BR/3BA Central Phoenix home blends vintage charm with thoughtfully designed spaces made for gathering, relaxing, and everyday living. The exceptionally private backyard is an entertainer's retreat, featuring a private pool & spa, a 48-foot covered Alumawood pergola for the perfect mix of sun and shade, and custom paver patios front and back. Out front, the large gated front patio with fireplace offers an inviting place for relaxing or entertaining friends. Inside, the kitchen shines with Italian Carrara marble, a sea-green glass backsplash, solid wood cabinetry, new appliances, a glass-front refrigerator, and a built-in dining nook. The Carrara marble kitchen and bathrooms add a sophisticated touch, while chevron flooring brings warmth and character throughout. The fully converted sunroom creates an additional flexible living space--perfect for a home office, lounge, or creative retreat. The unique split-bedroom floor plan places two bedrooms on one side and the third on the opposite side, with the living spaces in between--ideal for guests and privacy. Two walk-in closets, solid-brick construction, solid wood shutters, and a 1-car garage add character and function. Sip coffee on the oversized front patio, gather around the fireplace, bike to the neighborhood farmers market, then come home for an afternoon by the pool and spa. Not cookie-cutter--this is Central Phoenix living with personality, privacy, and spaces designed to be enjoyed.
Saturday, November 21 · 11am–2pm
In person · no appointment needed
| Date | Event | Price | Source |
|---|---|---|---|
| listed (Active) | $750,000 | ArizonaRegional #7080119 | |
| price changed | $735,000 | ArizonaRegional #7080119 |
Hi there — ask anything about this property or the area and the team will get right back to you.
Local real estate advisory services provided by agent with Simply Real Estate
Listed by Joseph Hasselbring with R.o.i. Properties
Copyright © 2026 Arizona Regional Multiple Listing Service, Inc. All rights reserved. All information should be verified by the recipient and none is guaranteed as accurate by ARMLS. Information being provided is for consumers' personal, non-commercial use and may not be used for any purpose other than to identify prospective properties consumers may be interested in purchasing. Information being provided is for consumers' personal, non-commercial use and may not be used for any purpose other than to identify prospective properties consumers may be interested in purchasing.
You agree to Simply Real Estate Terms of Use and Privacy Policy. By choosing to contact a property, you also agree that Simply Real Estate and its associates may call, text, or email you regarding any inquiries or activities you submit through our website. This may involve the use of automated means and prerecorded or artificial voices.
Step 1 of 2
Create a free account to view all listings, save searches, and get alerts when new homes match.
Step 2 of 2
Tell us how to reach you about homes you like.
Enter your password to sign in as
Create a free account to view all listings, save searches, and get alerts when new homes match.
Already have an account? Sign in
Sign in to your account.
New here? Create an account