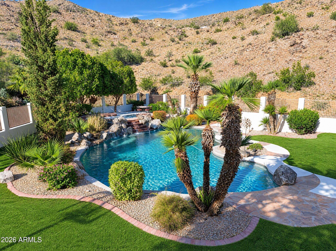
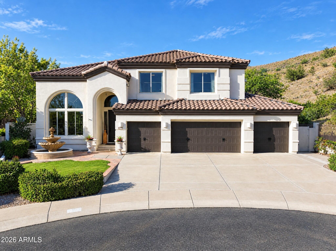
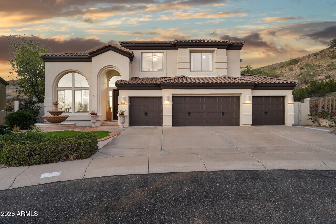
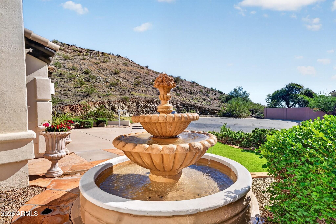
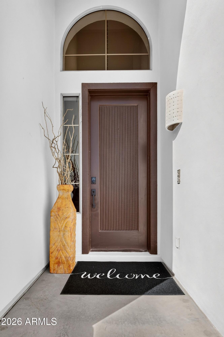
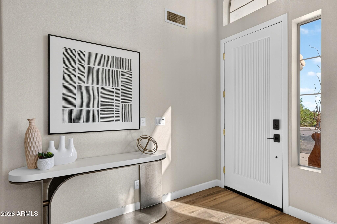
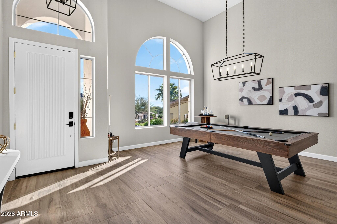
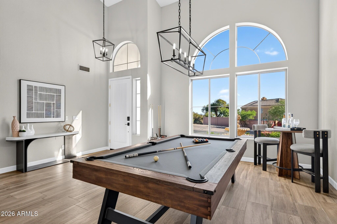
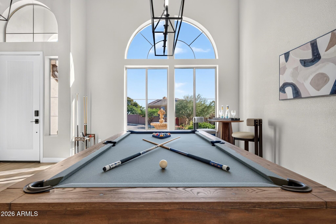
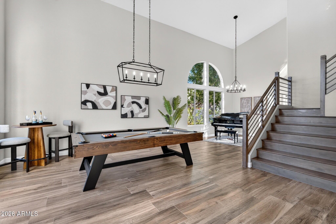
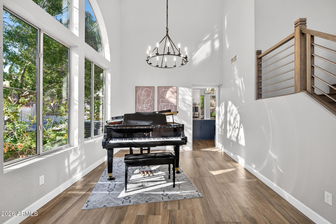
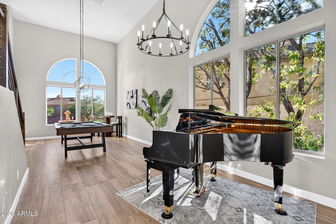
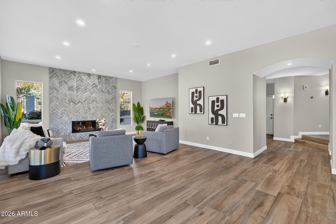
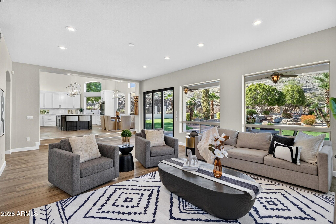
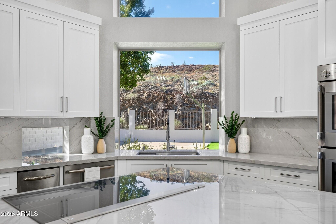
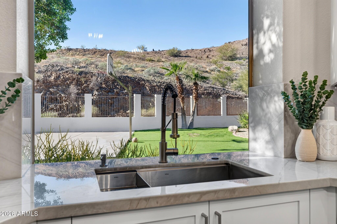
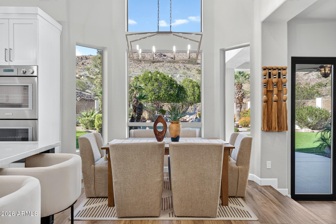
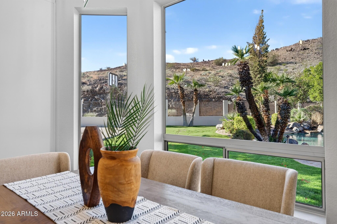
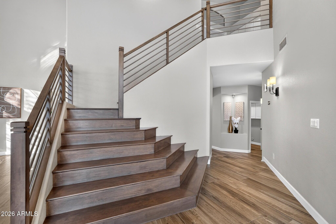
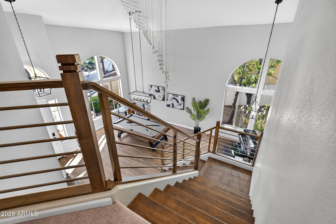
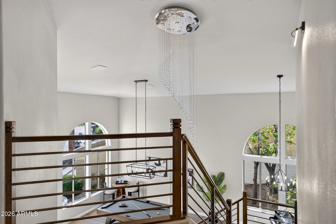
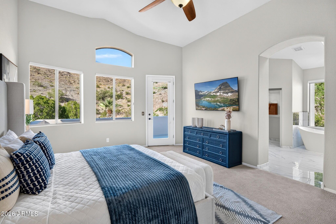
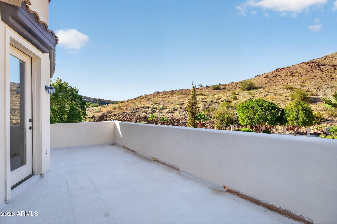
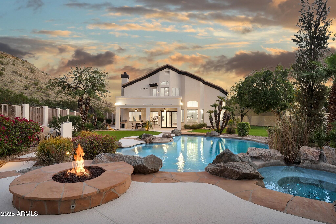
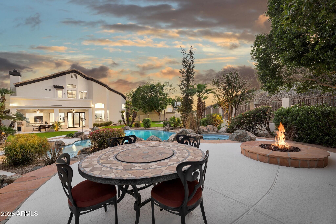
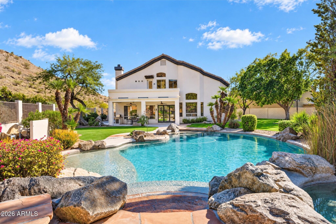
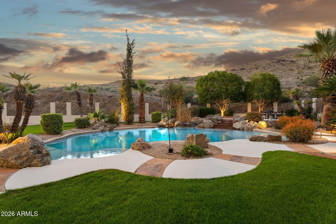
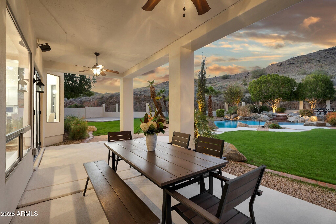
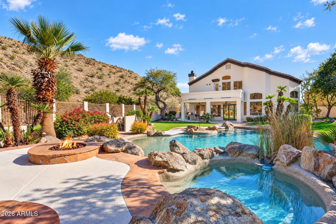
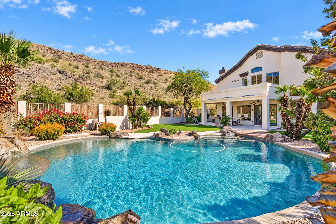
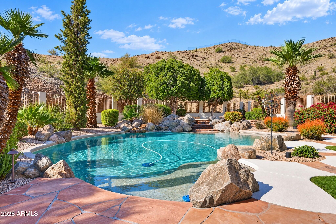
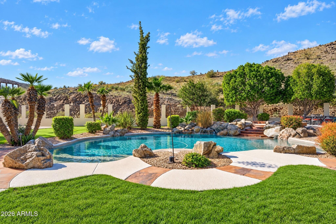
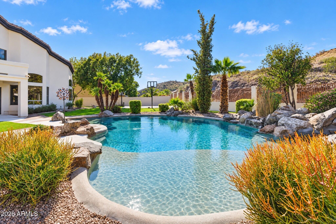
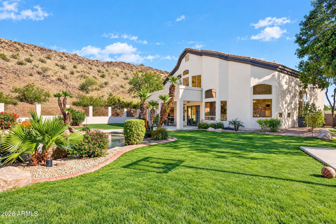
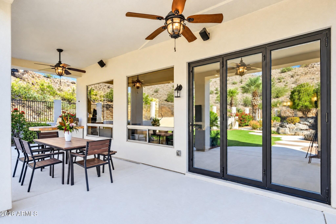
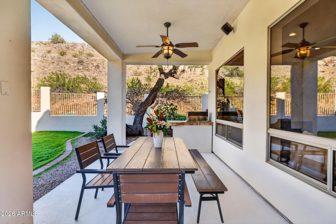
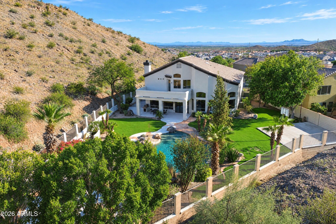
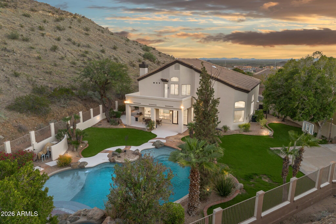
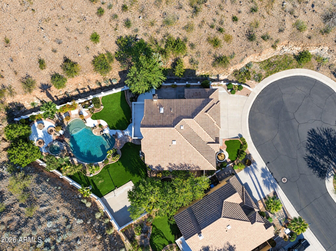
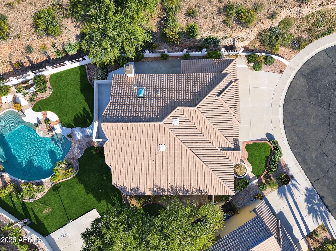
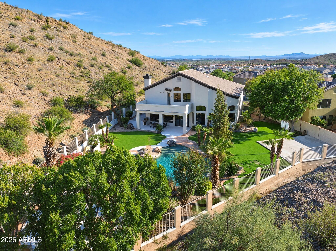
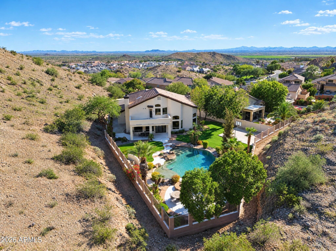
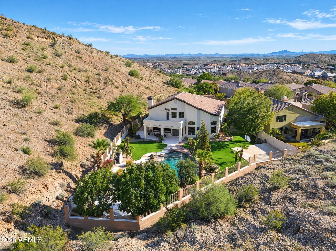
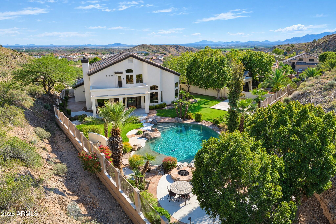
Some homes are beautiful. Some have the setting. And some have it all. Welcome to an extraordinary Ahwatukee retreat. Privately tucked away on a spectacular 13,186-square-foot hillside cul-de-sac lot, this exceptional Hancock residence is a rare blend of luxury, privacy, and breathtaking natural beauty. With neighbors on only one side and approximately 200-degree panoramic mountain and preserve views, this is more than a place to call home--it's your own private escape.
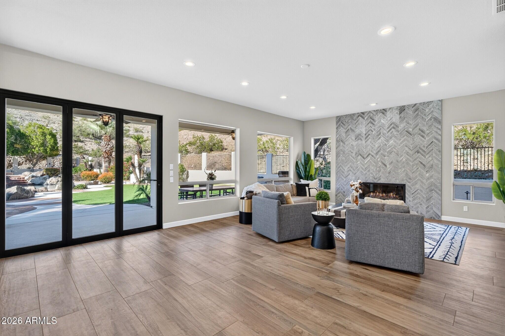
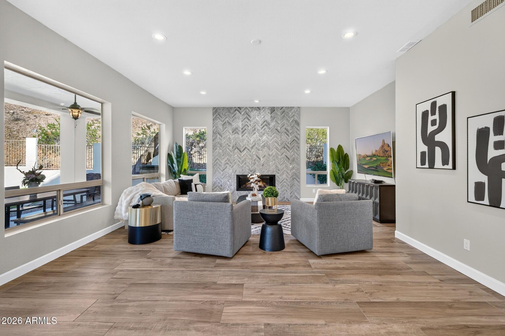
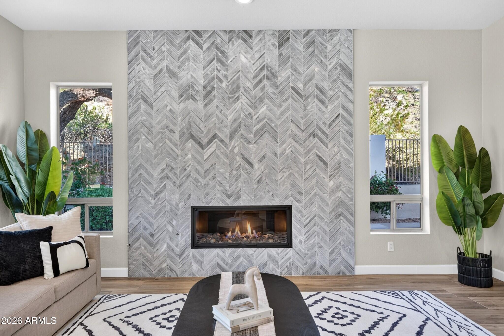
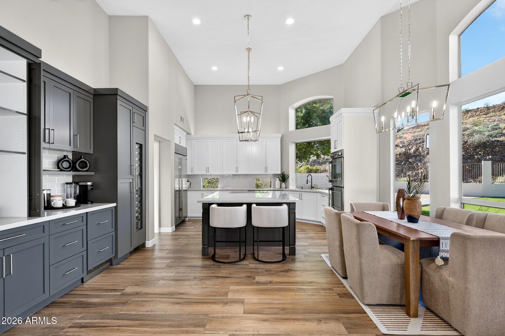
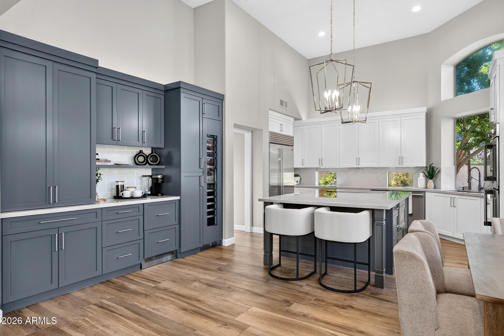
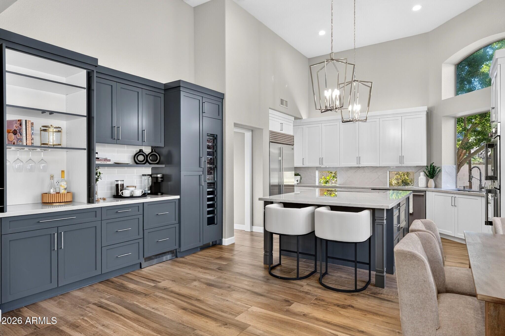
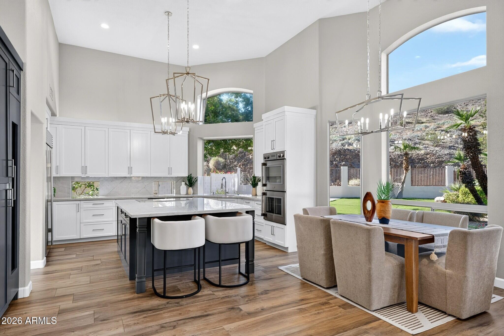
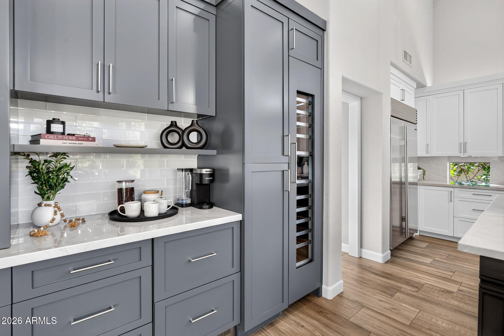
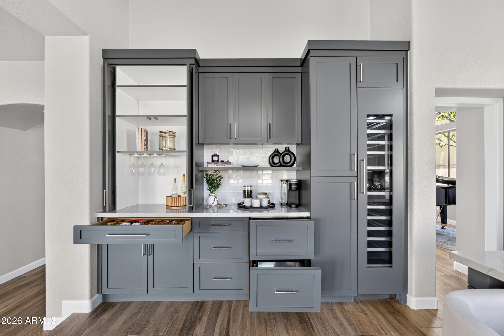
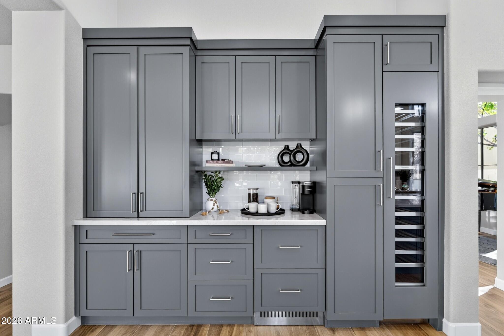
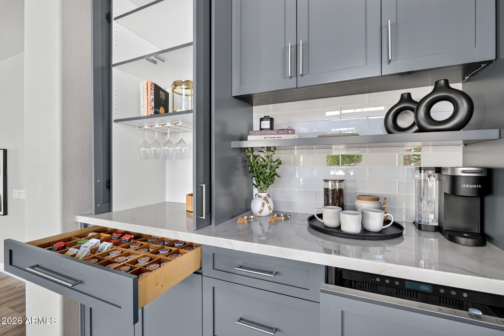
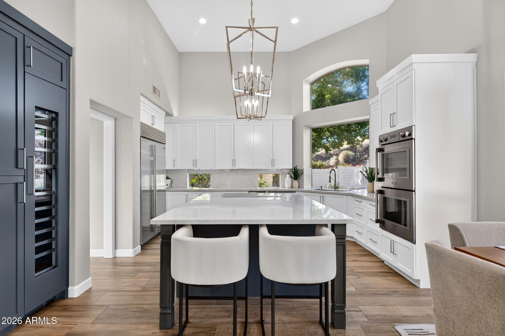
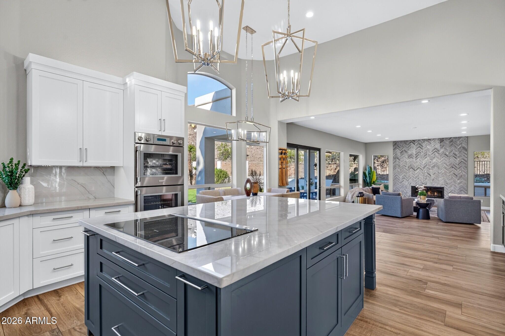
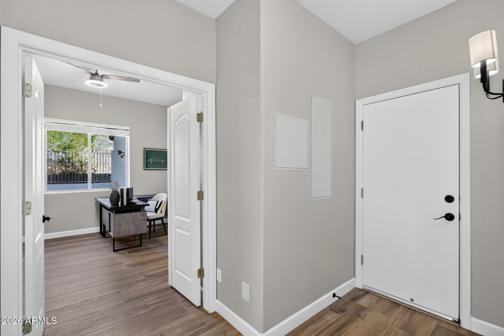
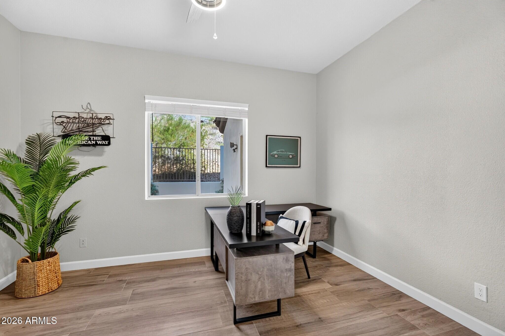
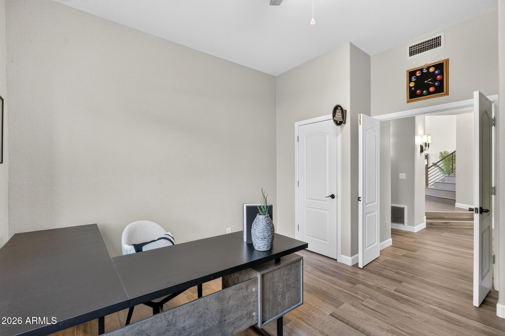
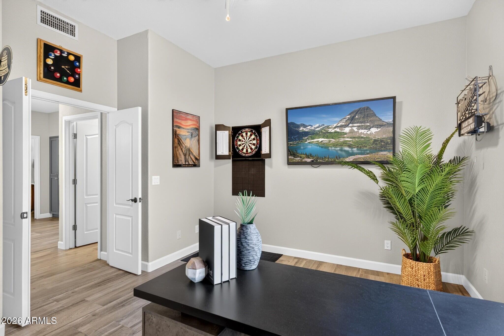
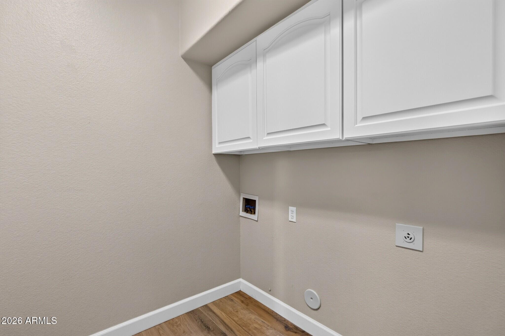
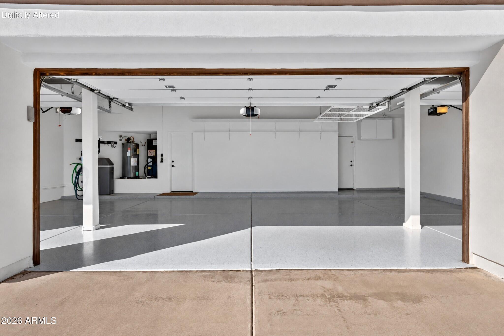
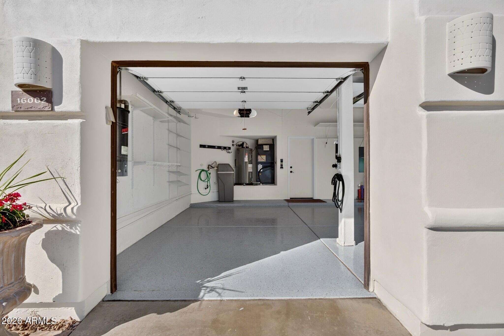
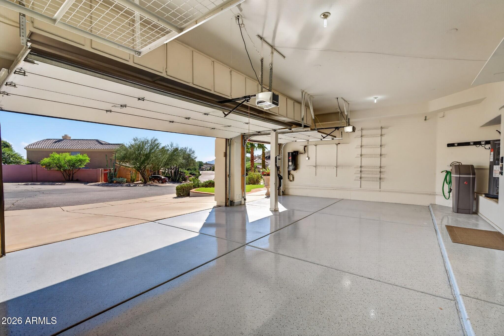
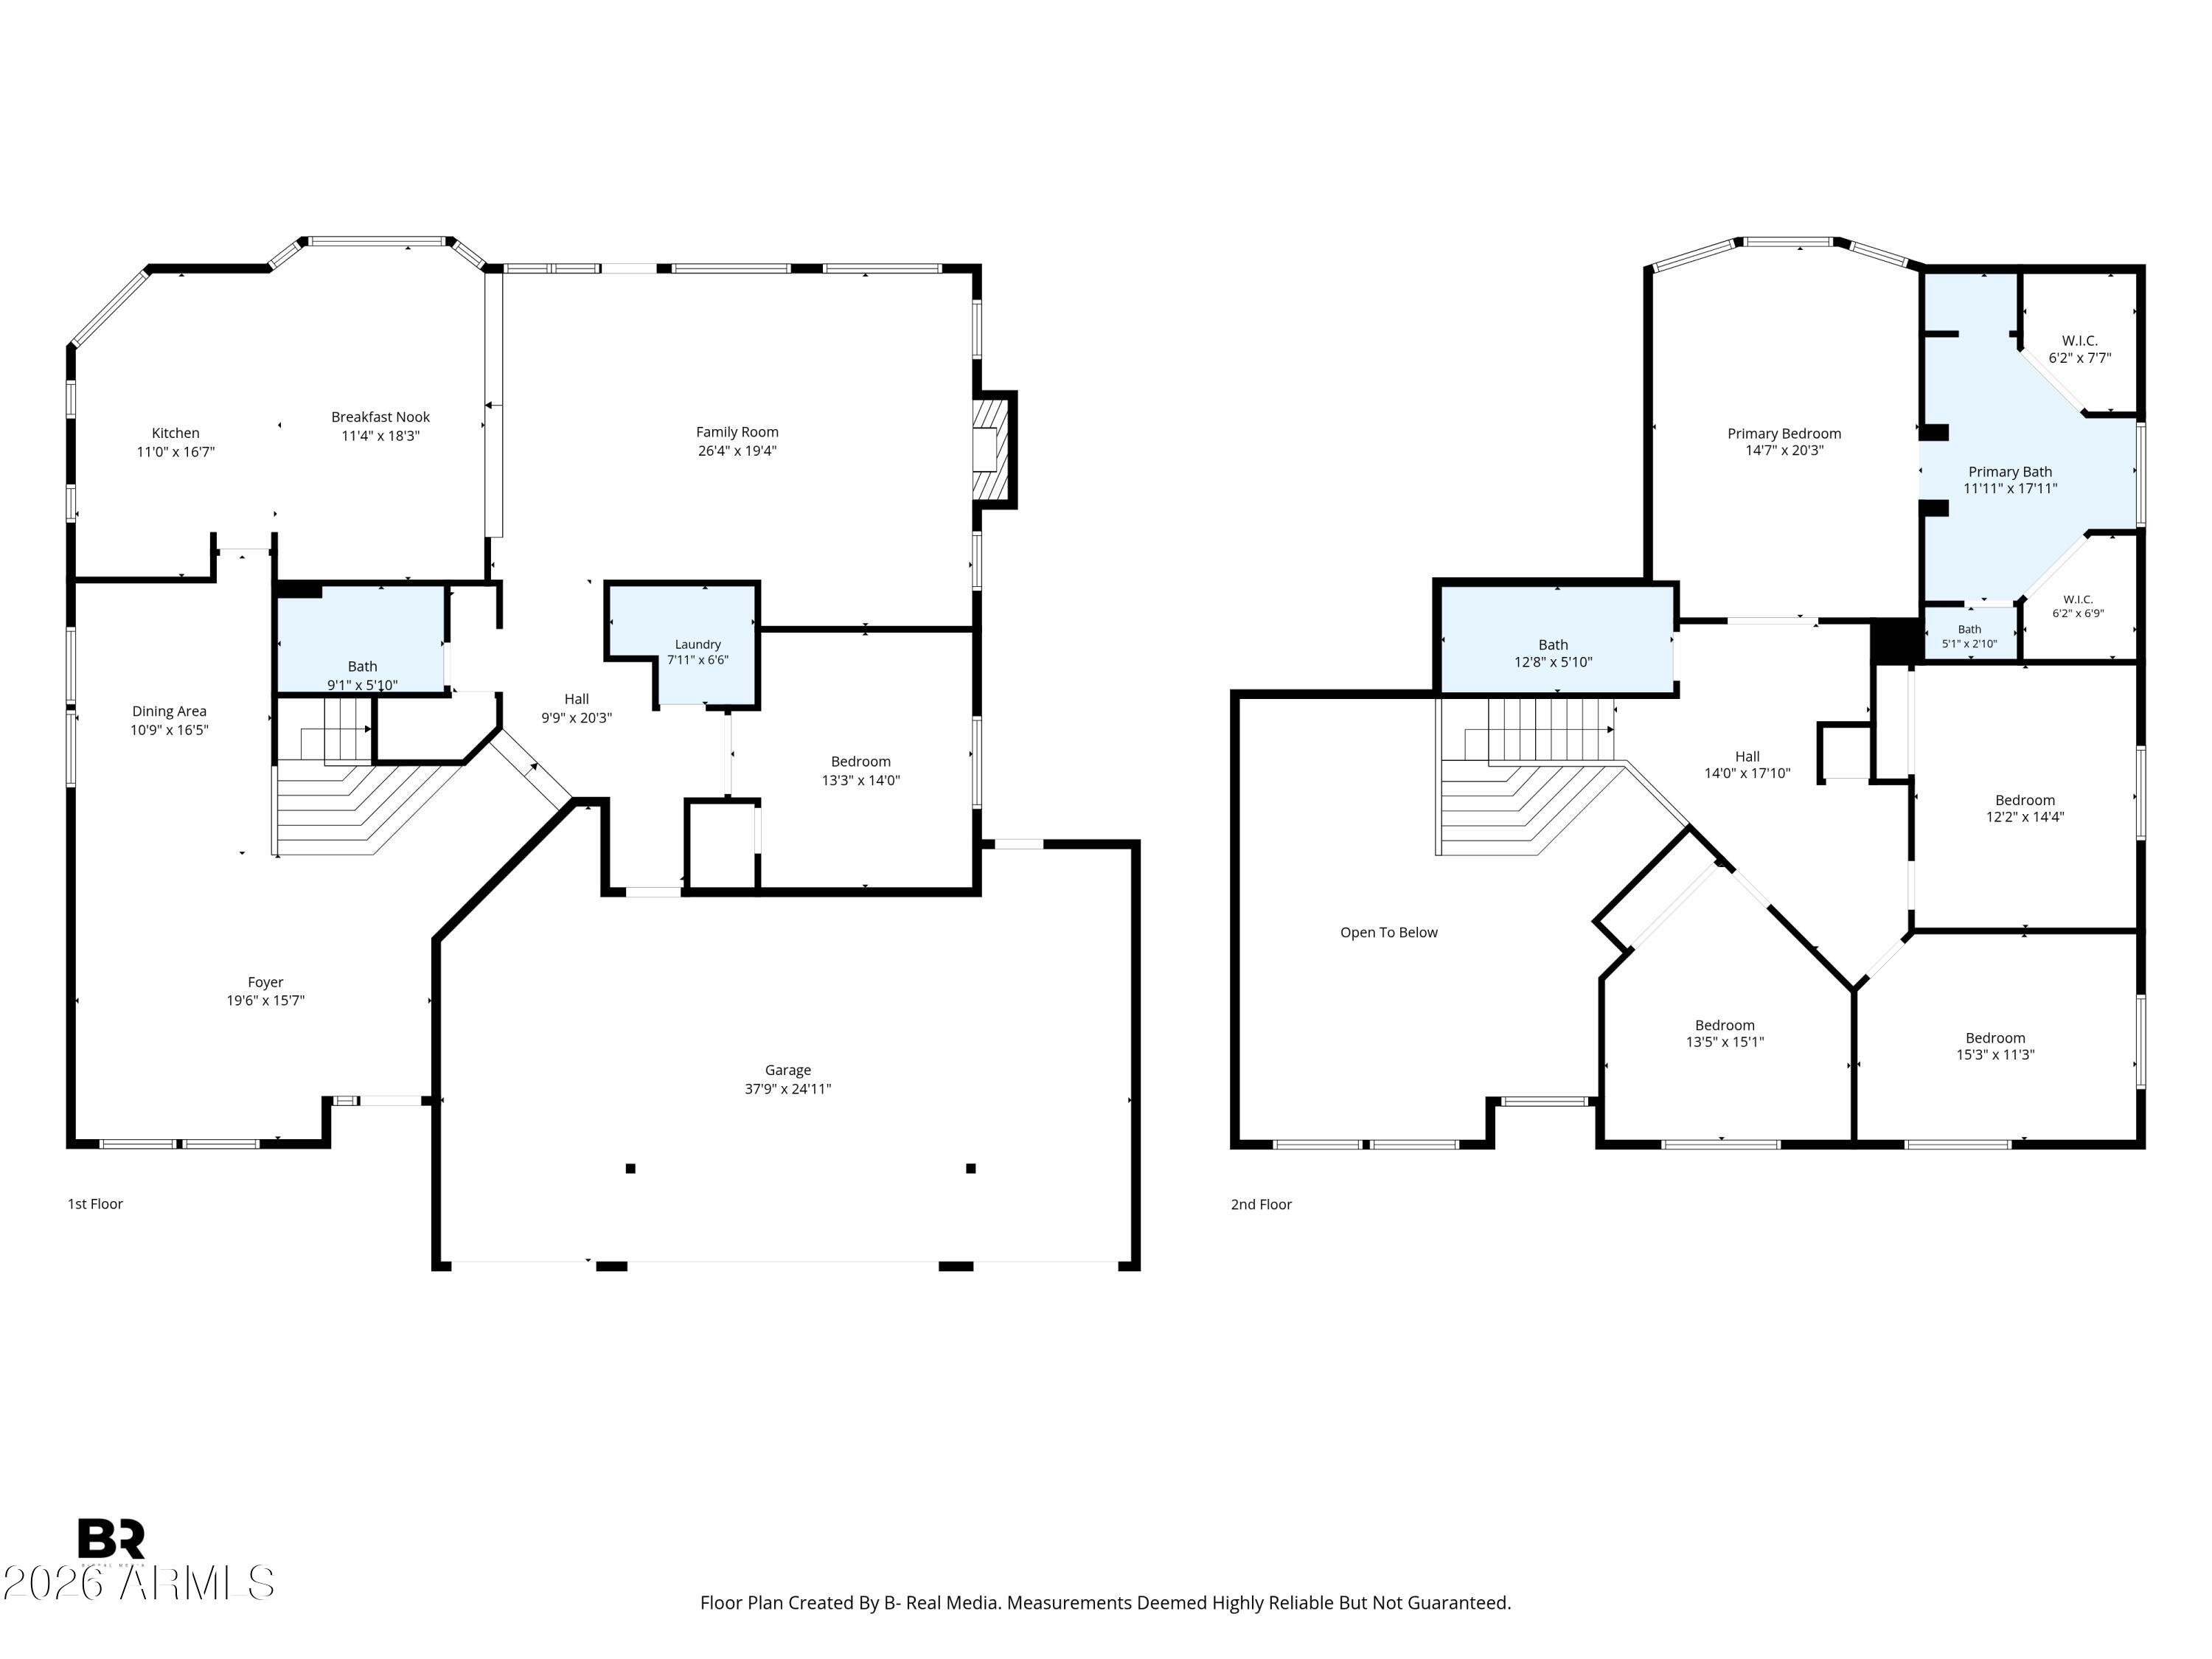
The renovations and carefully considered design details make a striking impression from the moment you walk in. Offering 5 spacious bedrooms, 3 full bathrooms, and the hard-to-find FOUR-CAR GARAGE, this home delivers both impressive scale and exceptional functionality. Step inside and you'll find a floor plan that offers the best of both worlds. The formal living and dining room greet you at the entry and lead into the thoughtfully redesigned kitchen and great room, creating an easy flow throughout the main living spaces. The kitchen has been expanded and features custom cabinetry, stone countertops, and a premium appliance package with Sub-Zero refrigeration and Thermador appliances. Open to the great room, it keeps everyone connected, while the sleek linear fireplace adds a great finishing touch to the space. Just off the main living area is a bedroom and full bathroom, making it ideal for guests or multigenerational living.
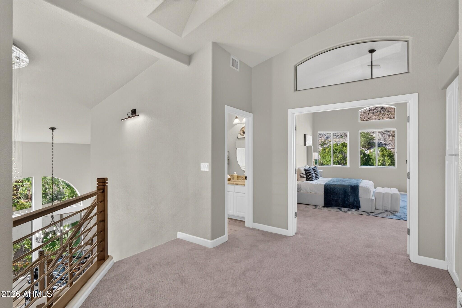
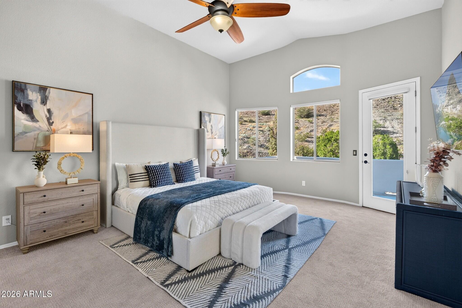
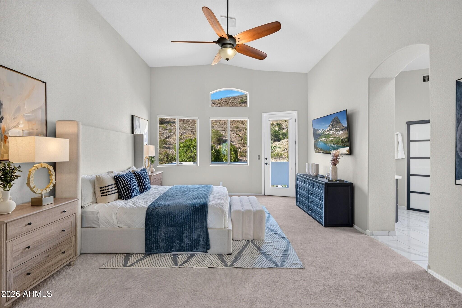
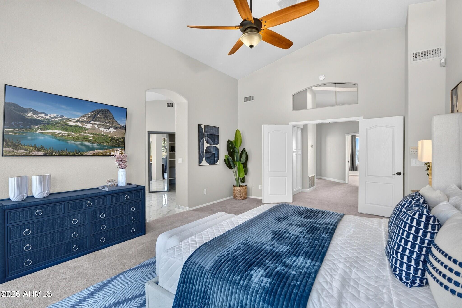
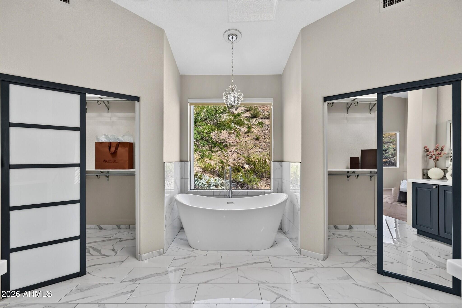
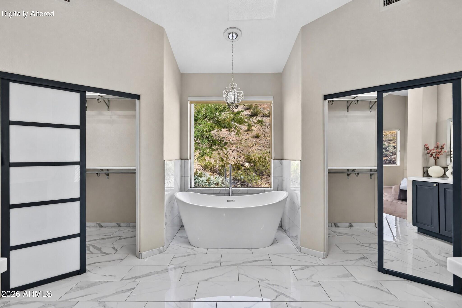
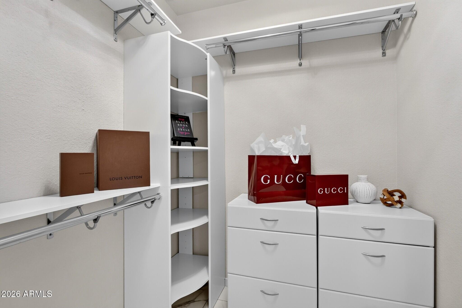
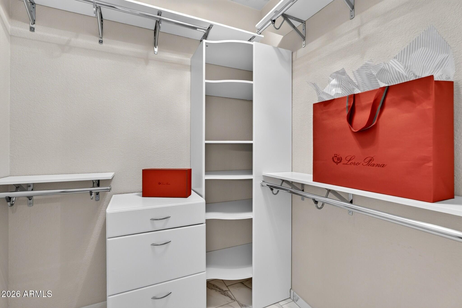
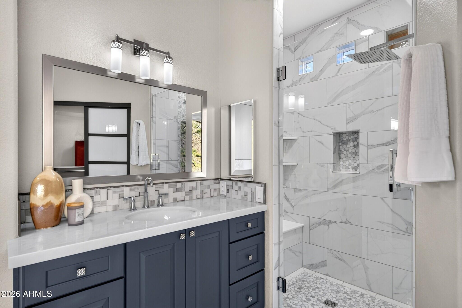
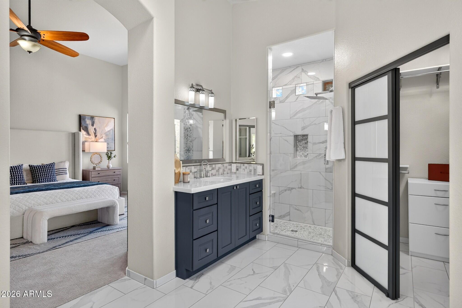
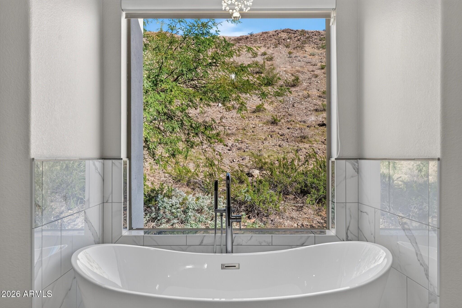
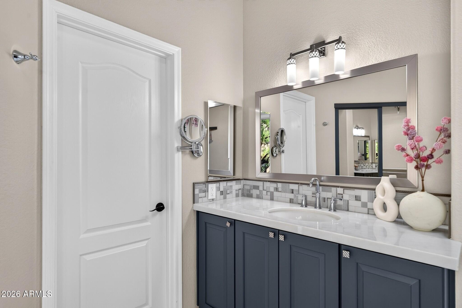
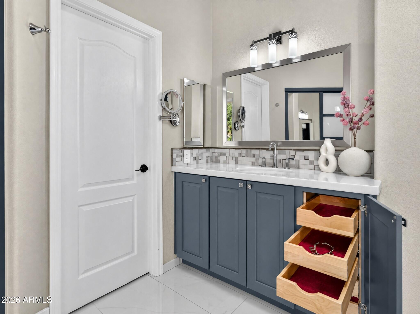
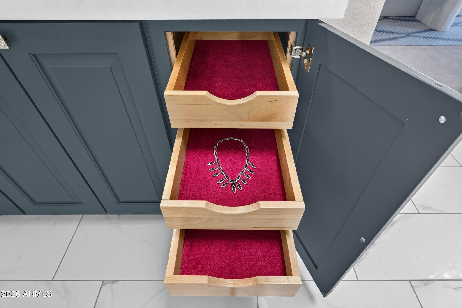
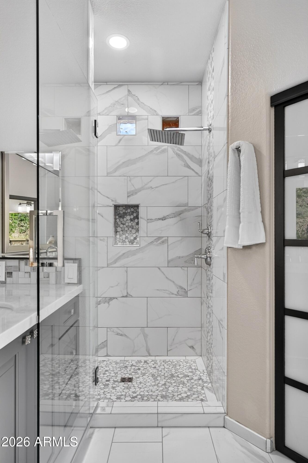
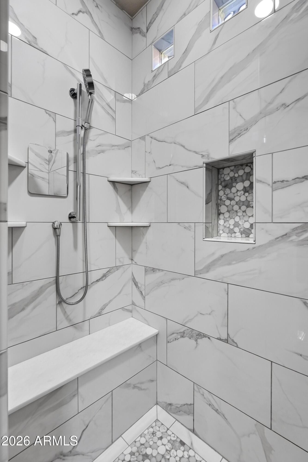
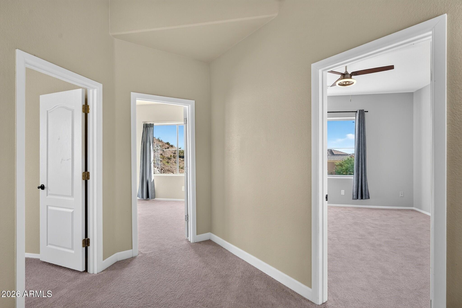
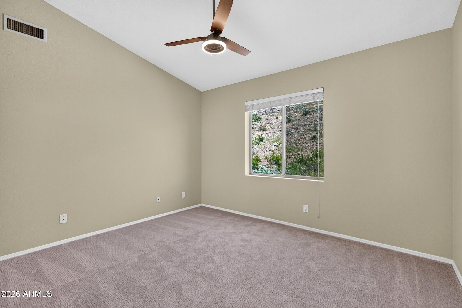
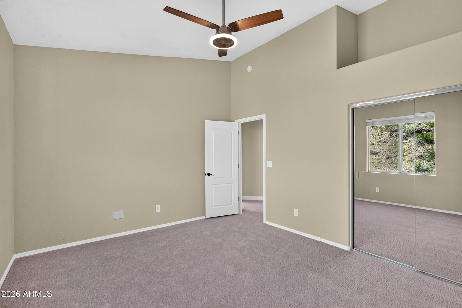
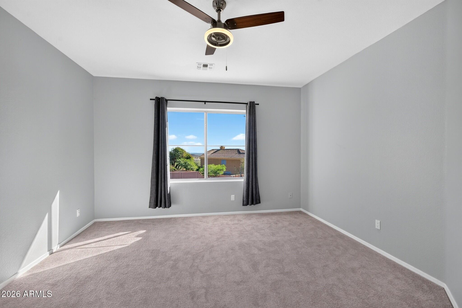
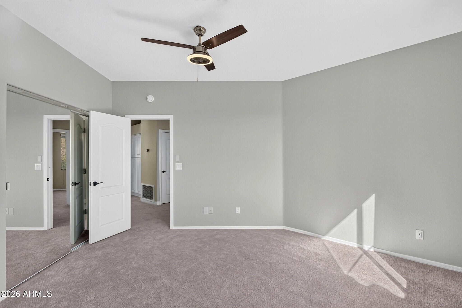
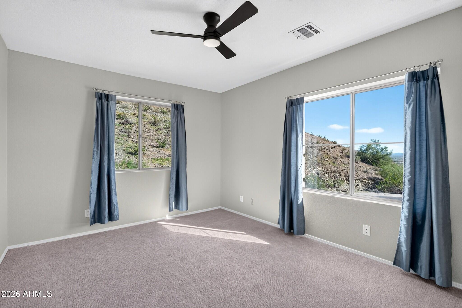
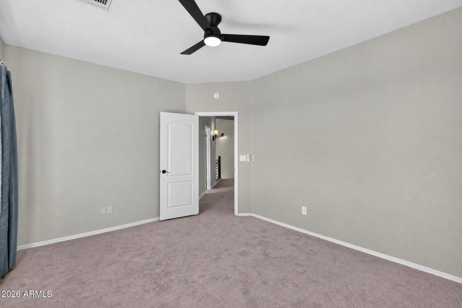
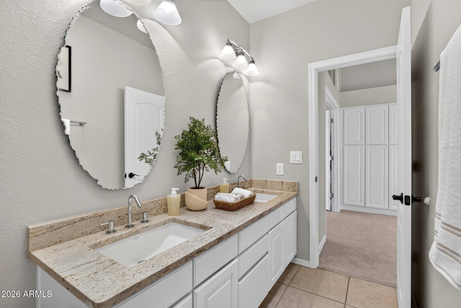
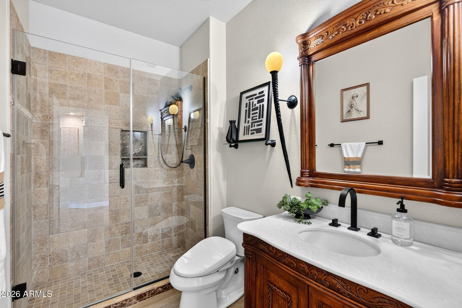
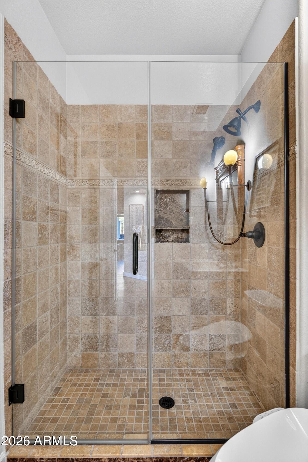
The updates continue upstairs, where the primary suite offers generous space and a remodeled, spa-inspired bathroom featuring custom Medallion cabinetry, stone countertops, a waterfall shower, glorious soaking tub overlooking nature, and custom-designed dual closets. Three additional spacious bedrooms and a full bathroom complete the upper level.
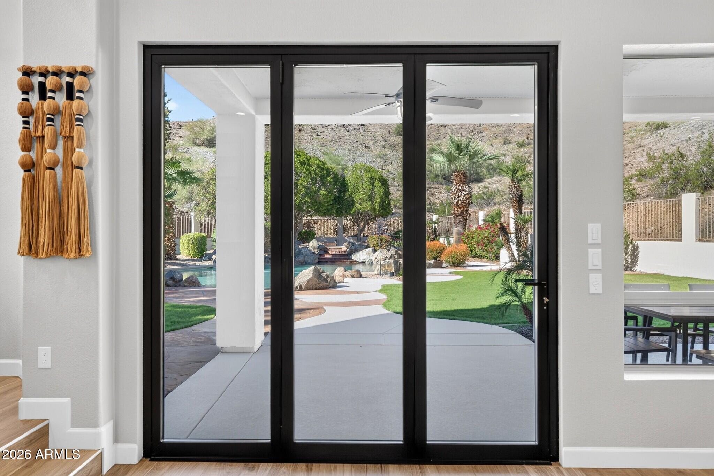
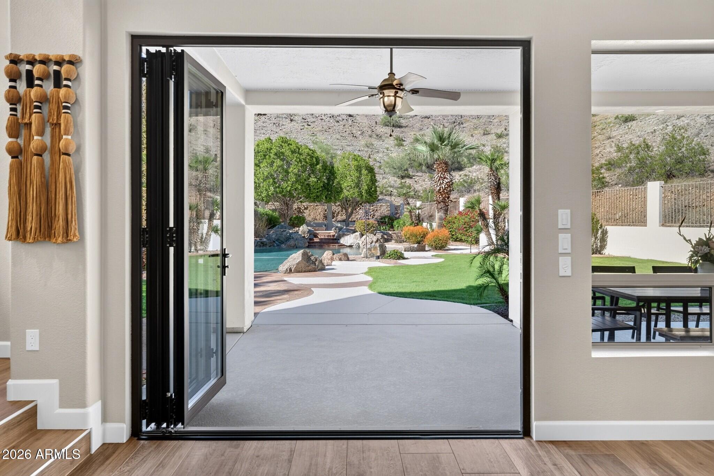
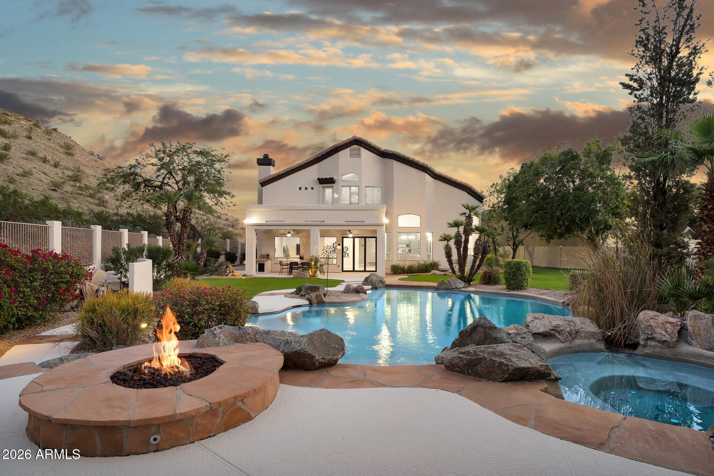
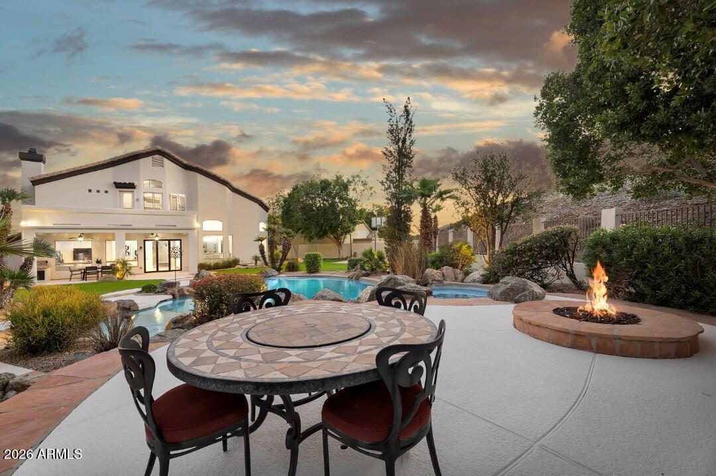
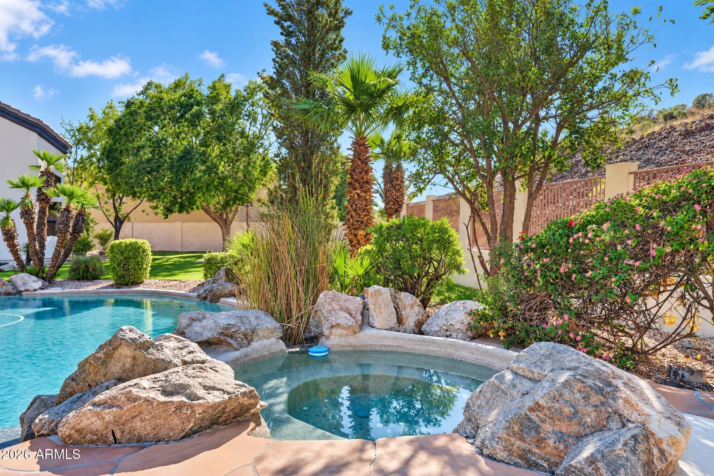
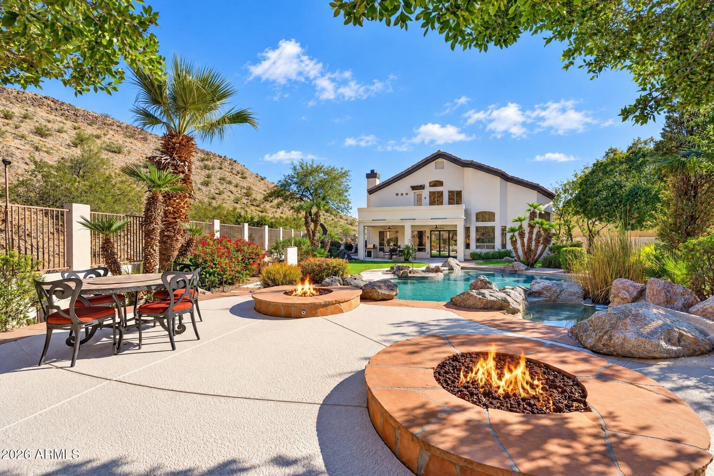
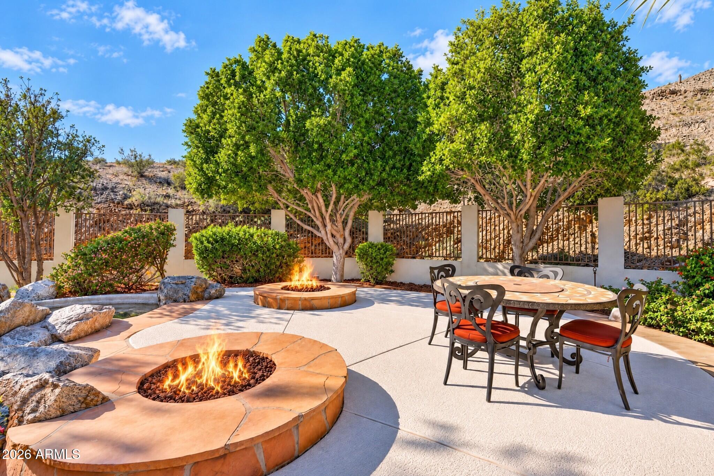
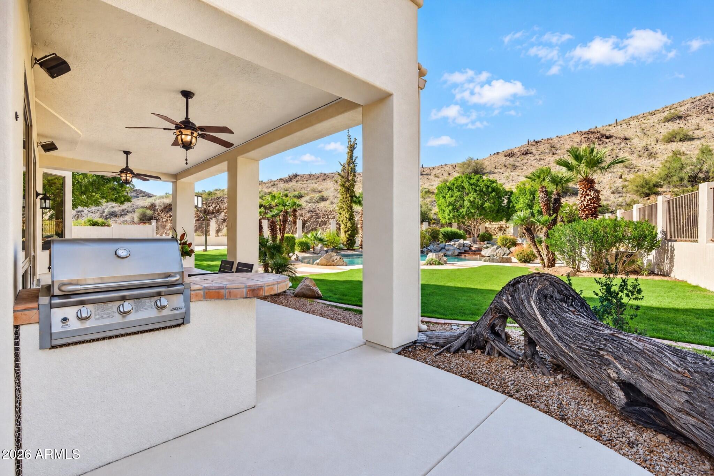
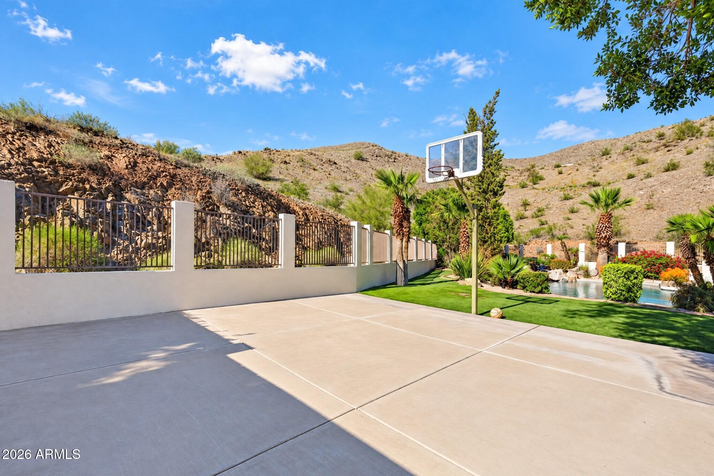
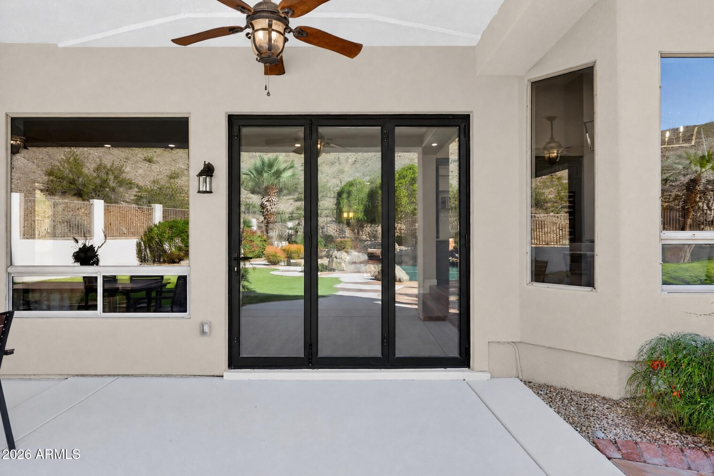
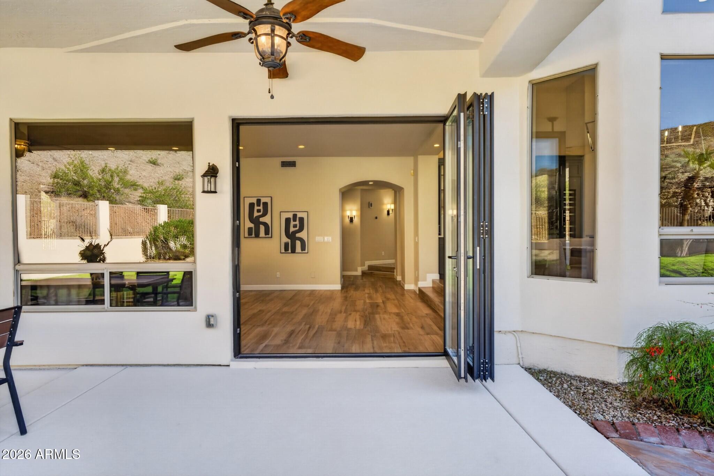
Let's talk about the backyard! Expansive bifold glass doors open from the home to a backyard designed to take full advantage of its incredible setting. Panoramic mountain and preserve views surround the heated pool and spa, two fire pits, and sports court. Whether you're entertaining, enjoying a quiet evening outside, or spending the afternoon by the pool, the setting makes it easy to enjoy the Arizona lifestyle.
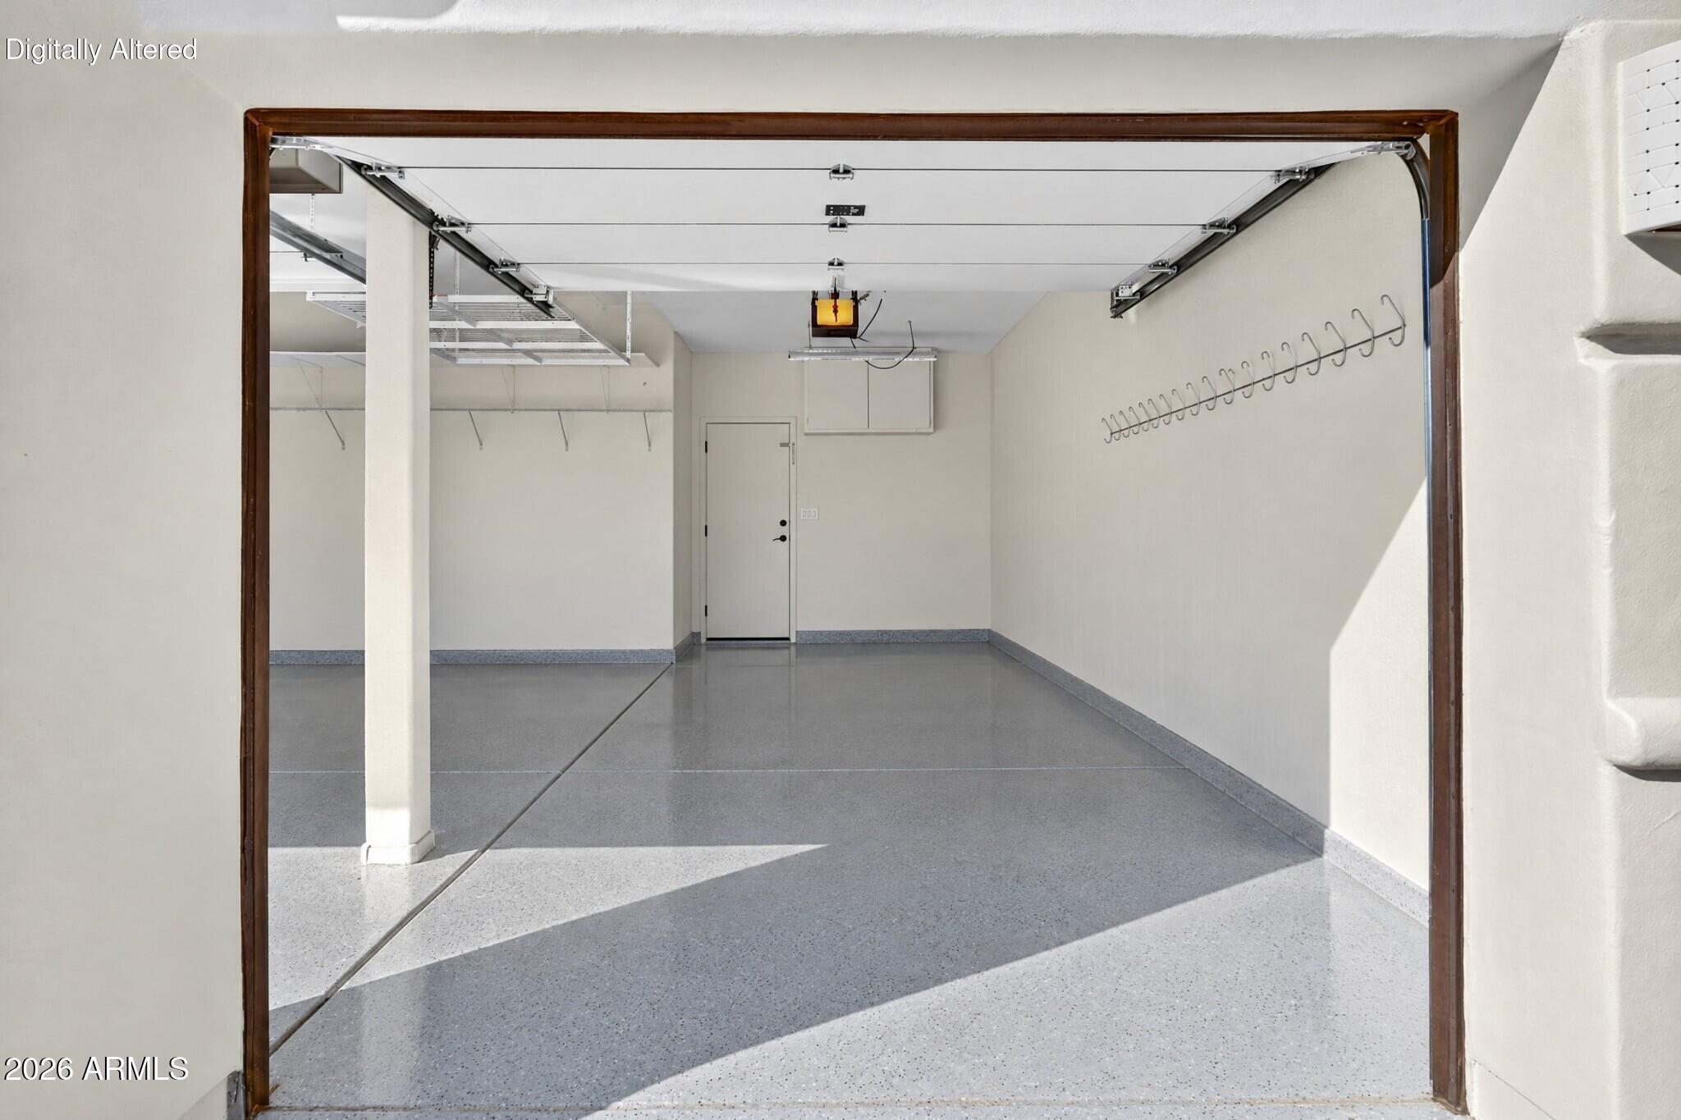
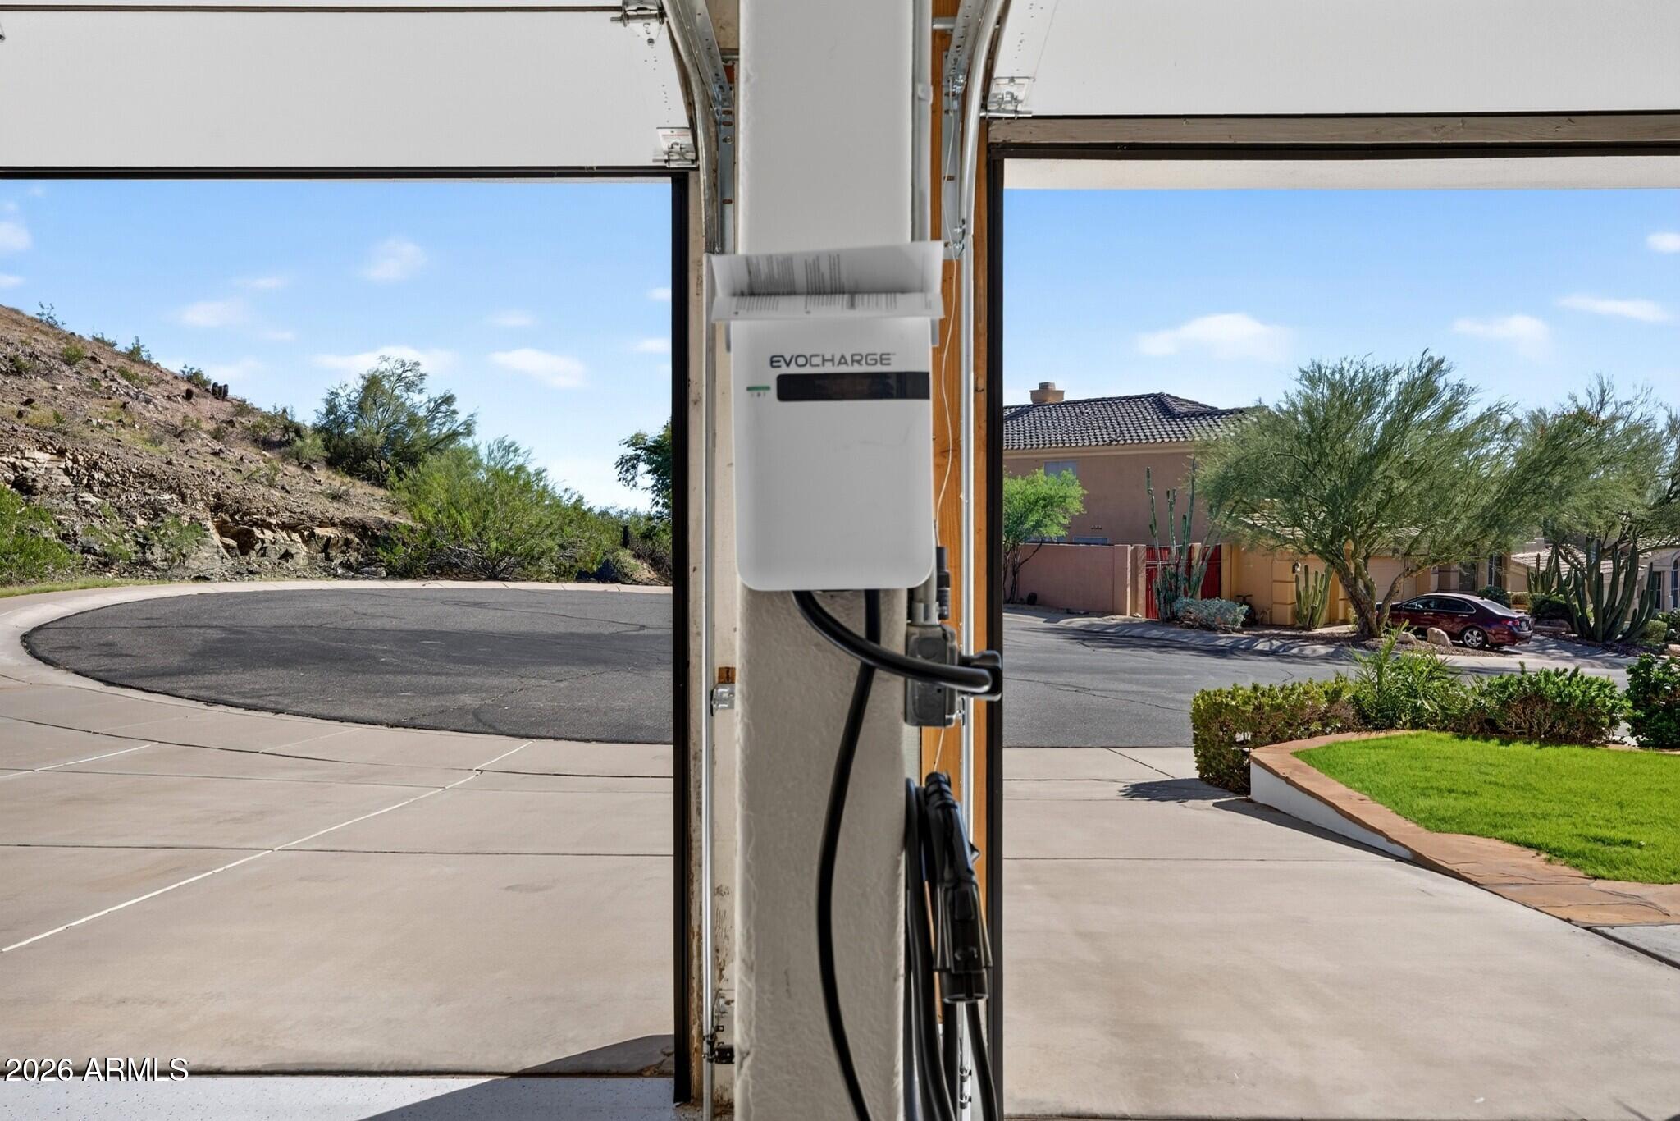
Throughout the home, you'll find updated flooring on both levels, fresh interior and exterior paint, designer lighting, and updated finishes. Even the four-car garage has been upgraded with epoxy flooring, extensive storage, insulated energy-efficient garage doors, and a dedicated electric vehicle charging station. Peace of mind comes with a roof replaced in 2020 and HVAC units installed in 2019.
The location is convenient to freeway access, highly regarded Kyrene schools, and Desert Vista High School.
Incredible mountain views, exceptional privacy, updated living spaces, and a backyard made for enjoying the Arizona lifestyle--all set on a private cul-de-sac lot with the hard-to-find FOUR-CAR GARAGE.
A beautiful place for life's next chapter - 16002 S 4th Street.
Saturday, November 21 · 10am–12pm
In person · no appointment needed
| Date | Event | Price | Source |
|---|---|---|---|
| listed (Active) | $1,440,000 | ArizonaRegional #7102027 |
Hi there — ask anything about this property or the area and the team will get right back to you.
Local real estate advisory services provided by agent with Simply Real Estate
Listed by Mary Jo Santistevan with Serhant.
Copyright © 2026 Arizona Regional Multiple Listing Service, Inc. All rights reserved. All information should be verified by the recipient and none is guaranteed as accurate by ARMLS. Information being provided is for consumers' personal, non-commercial use and may not be used for any purpose other than to identify prospective properties consumers may be interested in purchasing. Information being provided is for consumers' personal, non-commercial use and may not be used for any purpose other than to identify prospective properties consumers may be interested in purchasing.
You agree to Simply Real Estate Terms of Use and Privacy Policy. By choosing to contact a property, you also agree that Simply Real Estate and its associates may call, text, or email you regarding any inquiries or activities you submit through our website. This may involve the use of automated means and prerecorded or artificial voices.
Step 1 of 2
Create a free account to view all listings, save searches, and get alerts when new homes match.
Step 2 of 2
Tell us how to reach you about homes you like.
Enter your password to sign in as
Create a free account to view all listings, save searches, and get alerts when new homes match.
Already have an account? Sign in
Sign in to your account.
New here? Create an account