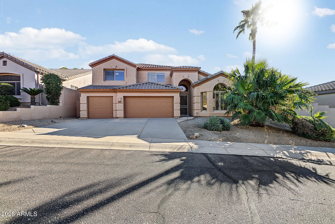
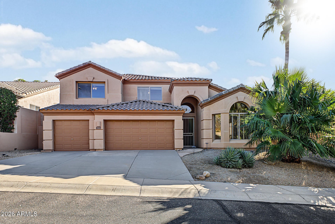
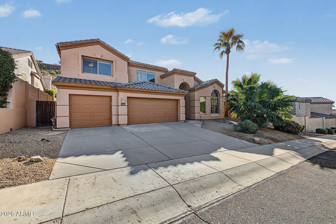
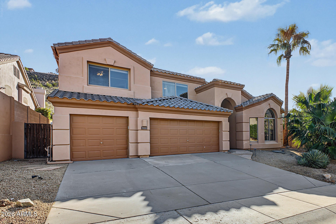
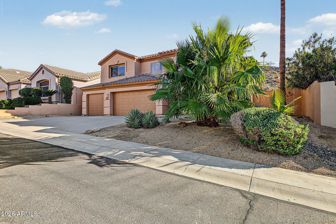
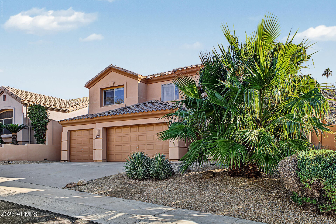
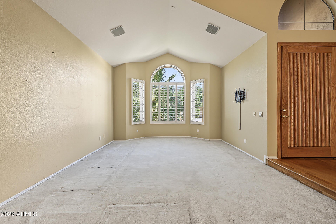
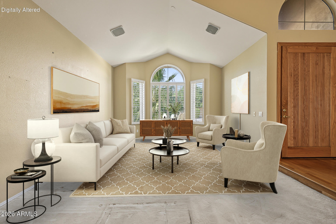
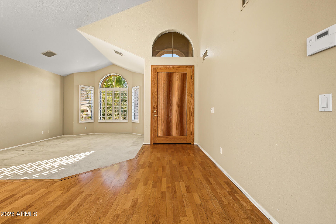
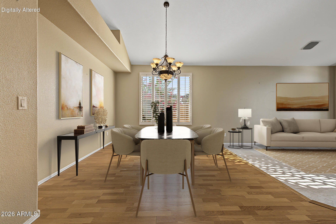
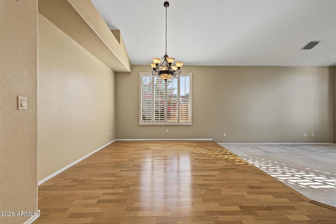
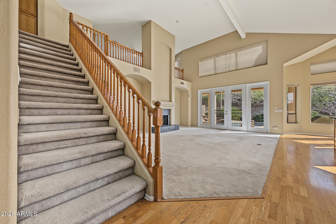
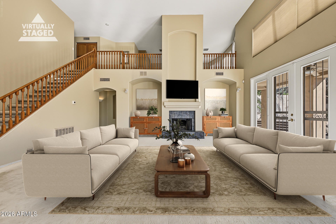
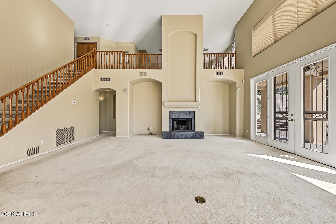
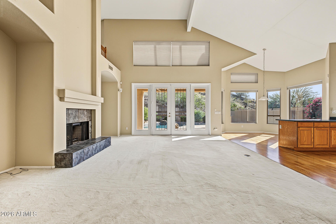
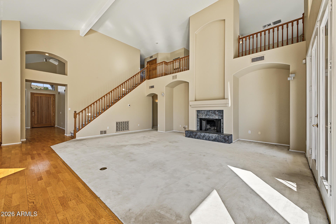
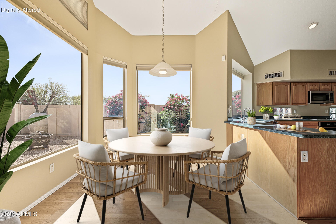
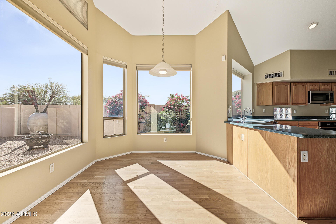
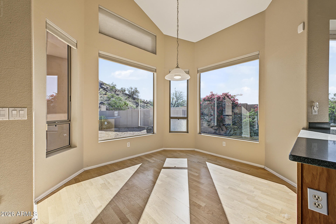
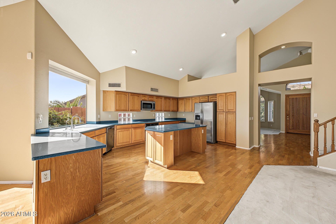
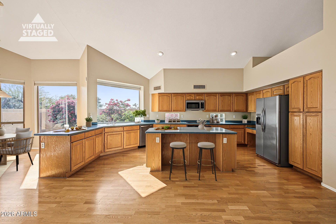
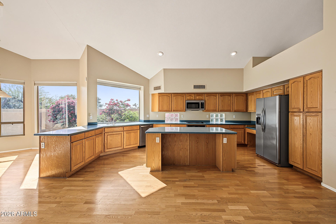
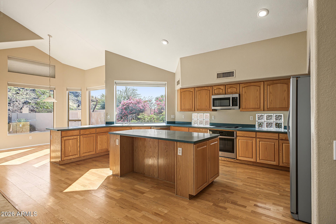
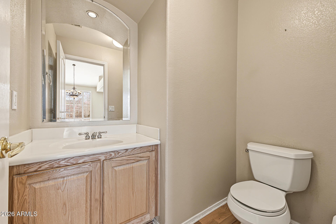
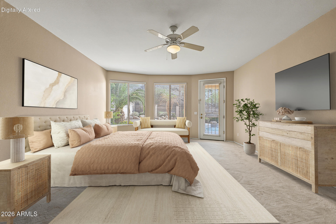
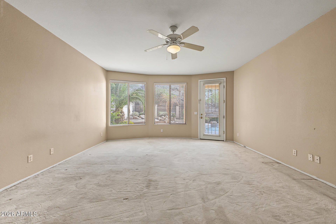
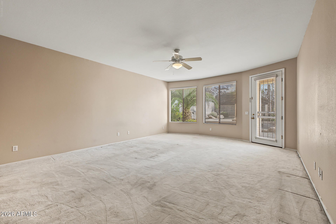
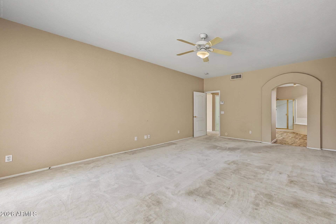
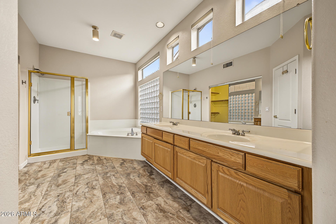
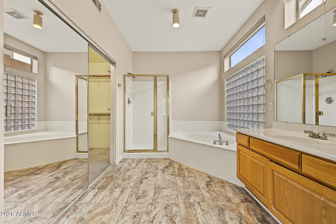
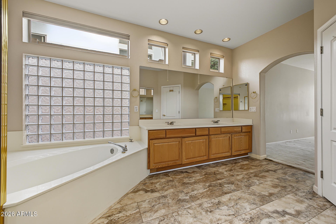
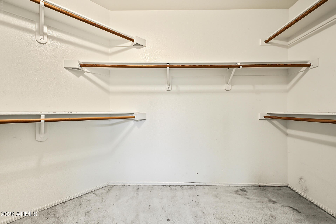
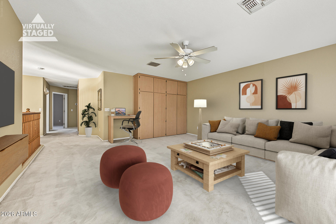
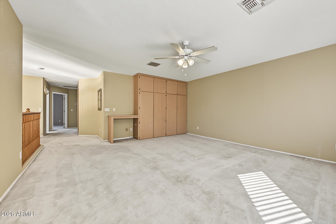
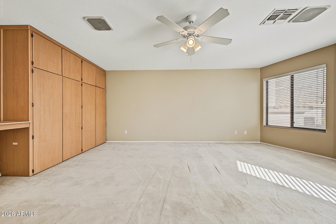
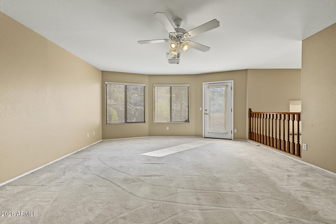
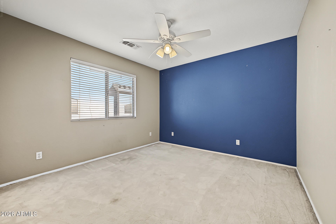
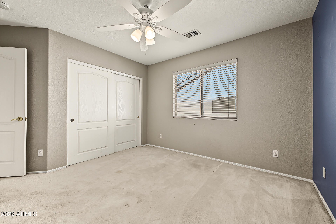
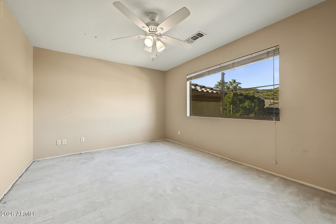
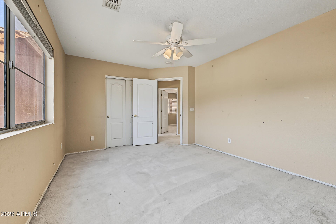
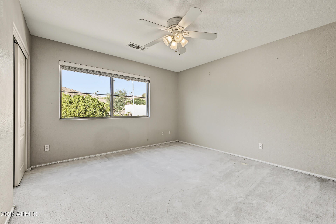
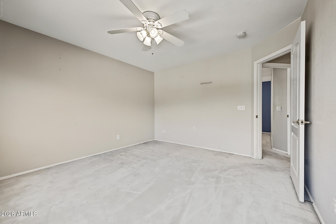
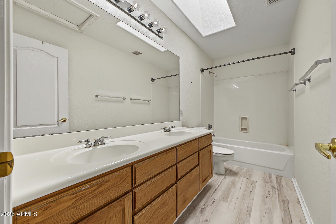
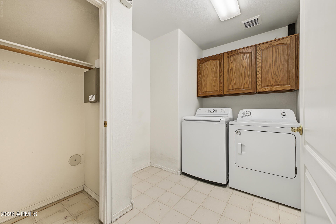
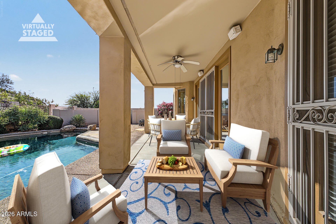
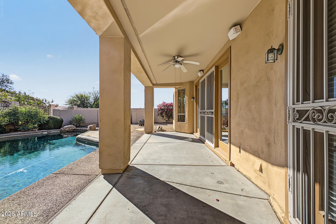
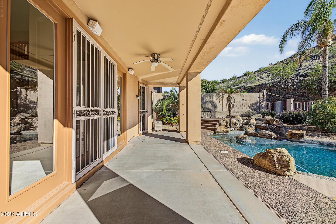
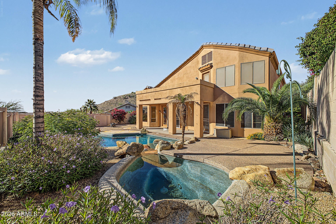
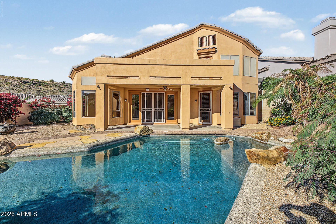
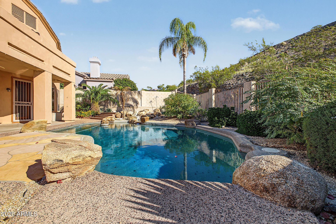
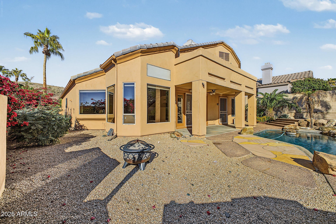
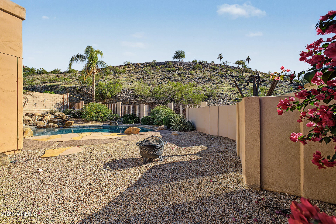
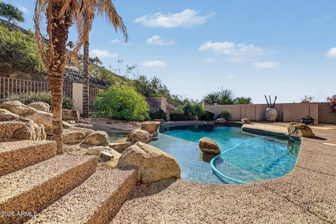
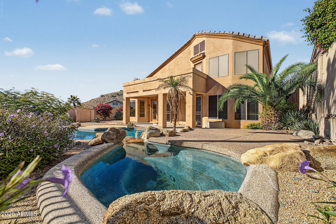
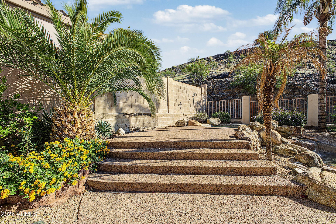
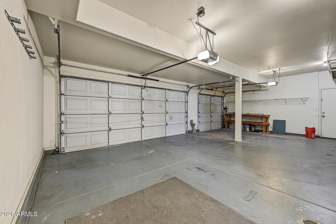
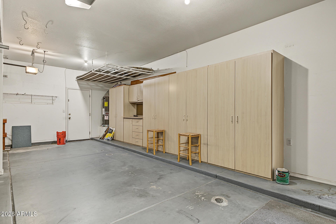
Full of character and warmth, this remarkable hillside home with a POOL is ready to impress! A mature landscape & a 3-car garage w/cabinetry are just the beginning. The inviting interior showcases soaring vaulted ceilings, designer palette, plantation shutters, tons of natural light, and hardwood floors w/carpet in all the right places. Popular floor plan featuring a sunken living area that seamlessly flows on the dining space. You'll love the separate family room paired with a fireplace and French doors that merge the inside & outside activities. The home is also equipped with surround sound for an ultimate audio experience! The impressive kitchen boasts SS appliances, solid-surface counters, ample wood cabinetry, recessed lighting, an island w/breakfast bar, and a cozy nook w/bay window. The main bedroom is downstairs, offering an ensuite with dual sinks, separate tub/shower, and a walk-in closet. All secondary bedrooms are upstairs! Also including a versatile loft with built-in cabinetry & balcony access, perfect for an office or TV area. But the real highlight is the backyard oasis! Promising year-round enjoyment with a covered patio, additional open seating areas, and a refreshing pool & spa. PLUS fantastic mountain views that serve as your daily backdrop! Located in the highly desirable Community of The Foothills, where residents enjoy access to a variety of recreational amenities, including golf courses, tennis & pickleball courts, playgrounds, and scenic walking & biking trails. The community also offers convenient access to nearby parks, South Mountain hiking trails, shopping, dining, and entertainment. What's not to like? Dream it! Live it! Love it!
| Date | Event | Price | Source |
|---|---|---|---|
| listed (Active) | $735,000 | ArizonaRegional #7106372 |
Hi there — ask anything about this property or the area and the team will get right back to you.
Local real estate advisory services provided by agent with Simply Real Estate
Listed by Shelly Tchida with Superlative Realty
Copyright © 2026 Arizona Regional Multiple Listing Service, Inc. All rights reserved. All information should be verified by the recipient and none is guaranteed as accurate by ARMLS. Information being provided is for consumers' personal, non-commercial use and may not be used for any purpose other than to identify prospective properties consumers may be interested in purchasing. Information being provided is for consumers' personal, non-commercial use and may not be used for any purpose other than to identify prospective properties consumers may be interested in purchasing.
You agree to Simply Real Estate Terms of Use and Privacy Policy. By choosing to contact a property, you also agree that Simply Real Estate and its associates may call, text, or email you regarding any inquiries or activities you submit through our website. This may involve the use of automated means and prerecorded or artificial voices.
Step 1 of 2
Create a free account to view all listings, save searches, and get alerts when new homes match.
Step 2 of 2
Tell us how to reach you about homes you like.
Enter your password to sign in as
Create a free account to view all listings, save searches, and get alerts when new homes match.
Already have an account? Sign in
Sign in to your account.
New here? Create an account