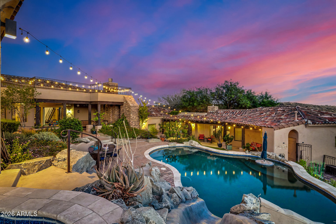
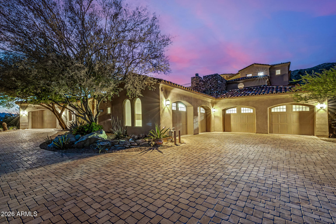
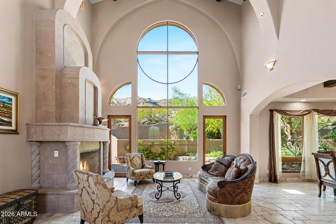
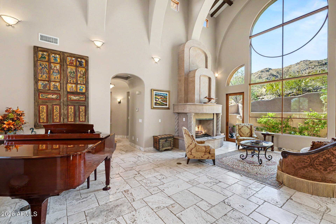
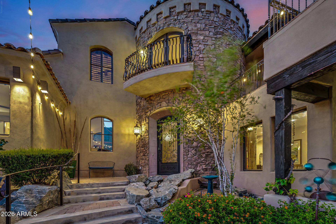
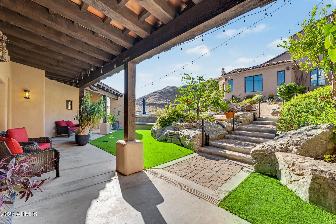
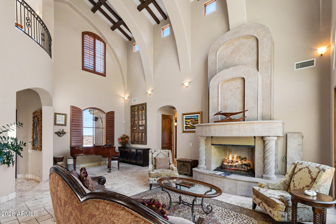
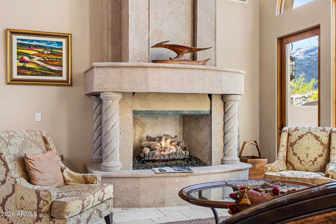
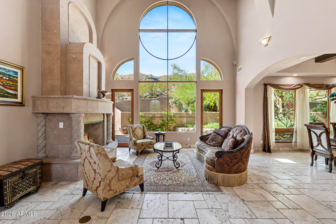
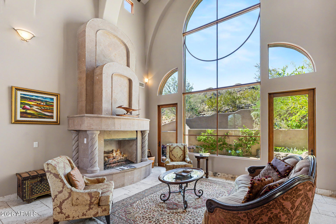
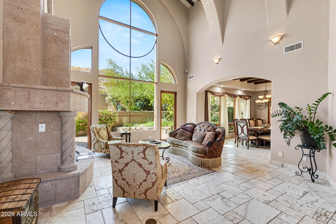
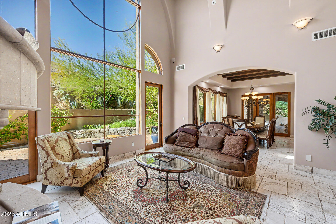
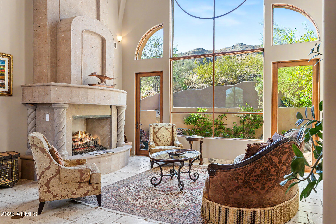
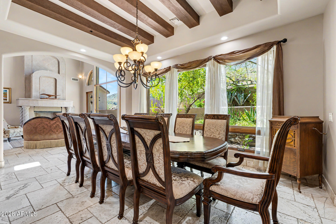
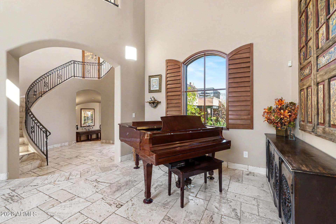
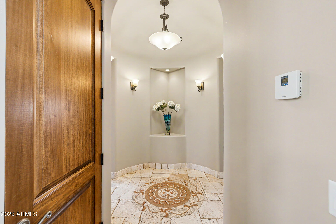
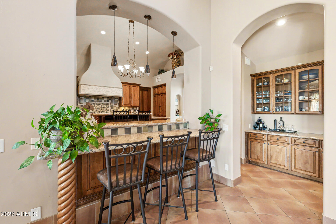
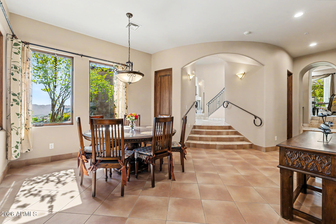
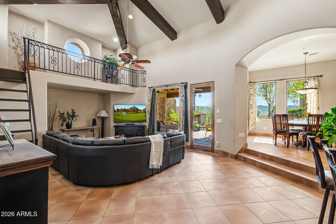
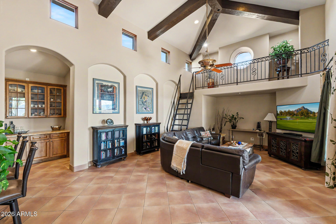
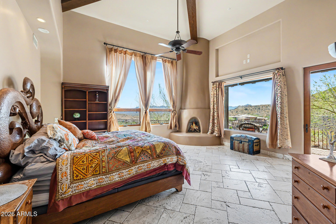
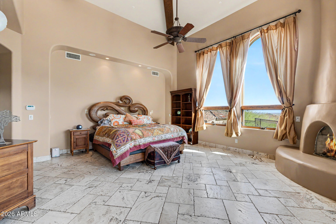
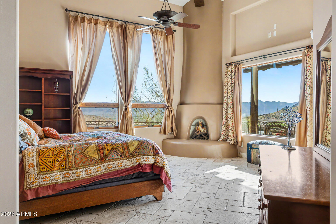
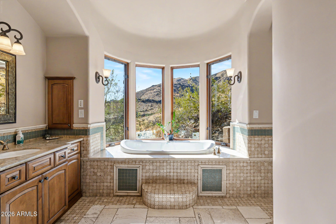
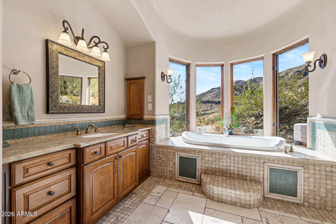
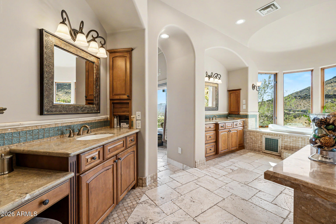
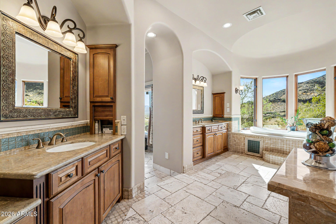
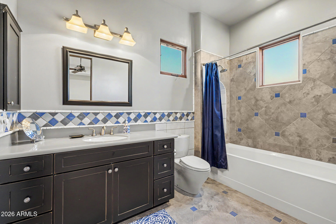
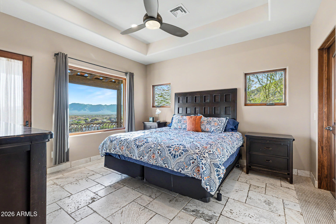
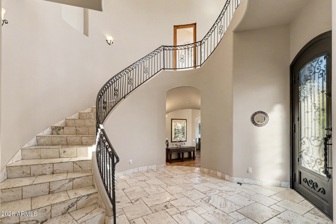
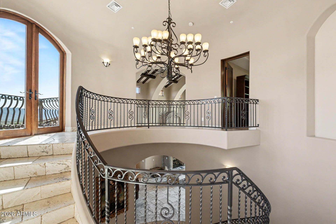
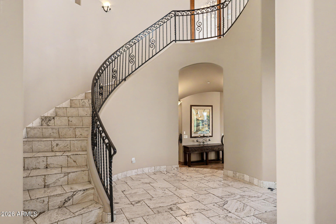
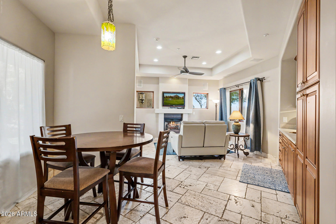
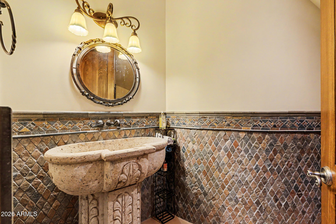
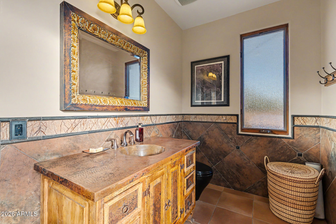
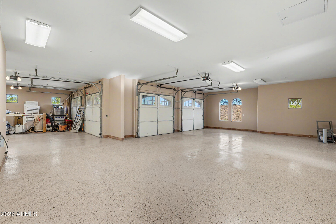
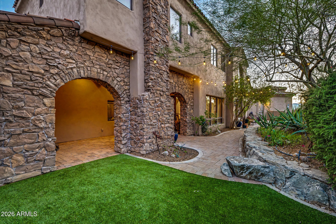
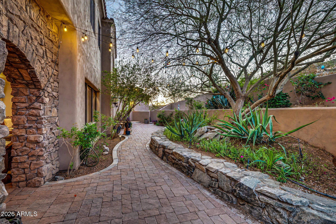
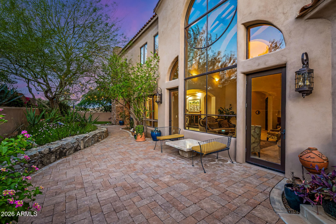
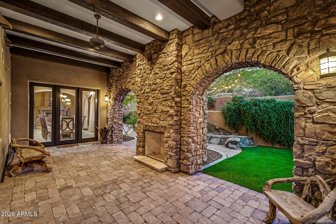
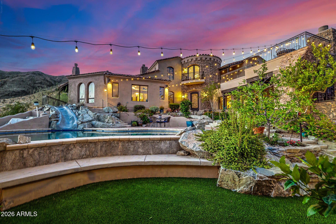
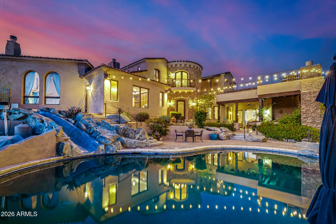
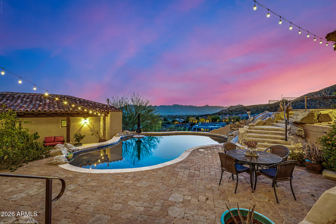
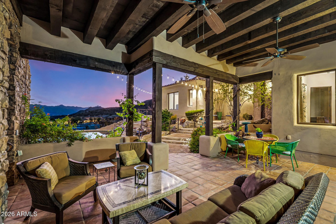
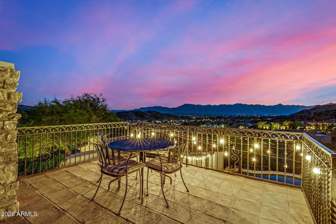
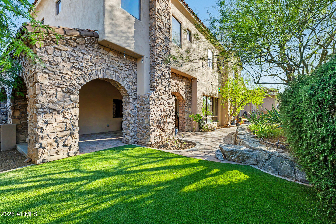
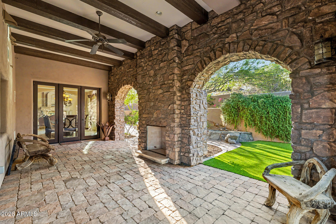
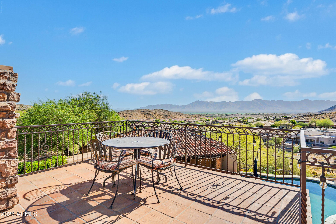
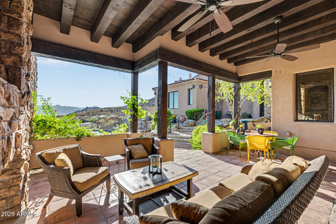
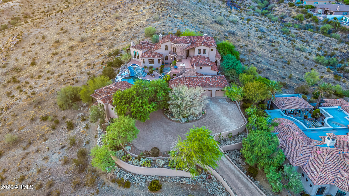
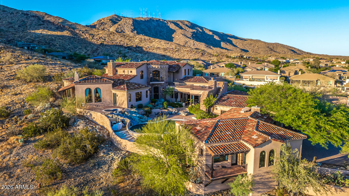
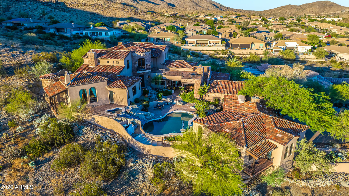
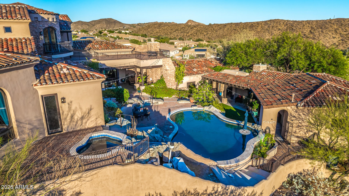
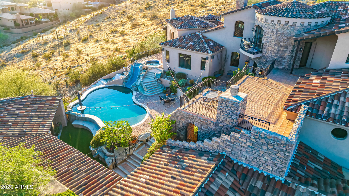
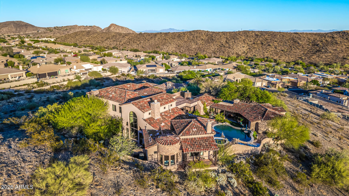
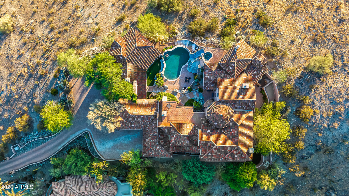
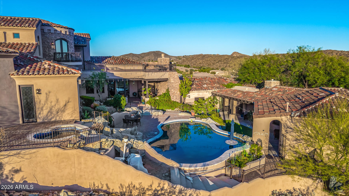
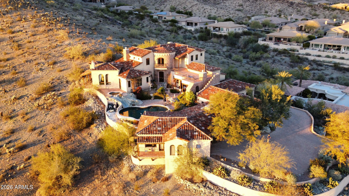
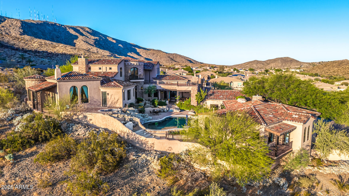
This is the one! Experience the luxury, peace, and breathtaking mountain views of this stunning residence. This home boasts the best panoramic mountain views of the Estrellas, unmatched by the entire neighborhood. Its 3.46 acre lot backs up to the South Mountain Preserve guaranteeing privacy. Architects Butler + Giesen placed emphasis on preserving the natural slope and desert landscape of South Mountain, with a design inspired by the classic ''Old World'' charm of Tuscany. From the gorgeous facade, rare 6-car garage with a huge paver driveway, to the beautifully manicured landscape, everything about this home is sure to impress. The generous living spaces are filled with natural light, boasting elegant touches throughout- soaring ceilings, dramatic arches, a fireplace to add warmth, Floor-to-ceiling windows, exposed beams that add rustic charm, and a soothing palette make every space ideal for entertaining and comfortable everyday living. The thoughtful design of the formal living room references The Abbey of St. Peter in Assisi, Italy. It features soaring Gothic arches interlaced with ribbed wooden ceiling beams and a large rose window looking up the mountainside. Turkish travertine flooring is featured throughout the formal living spaces, and the seabed limestone of the upper level is embedded with shells and fossils.
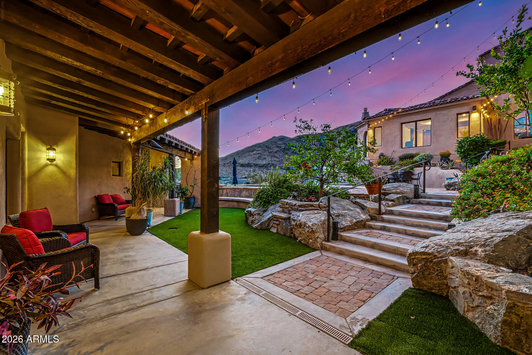
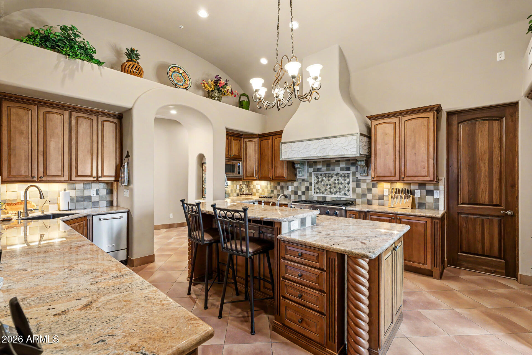
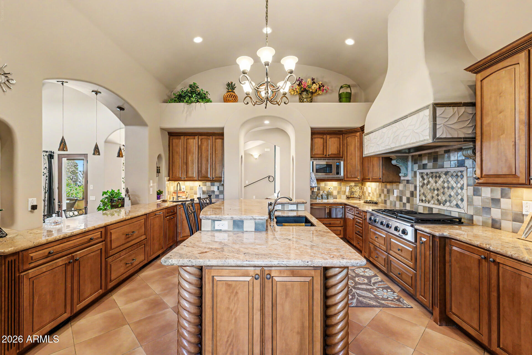
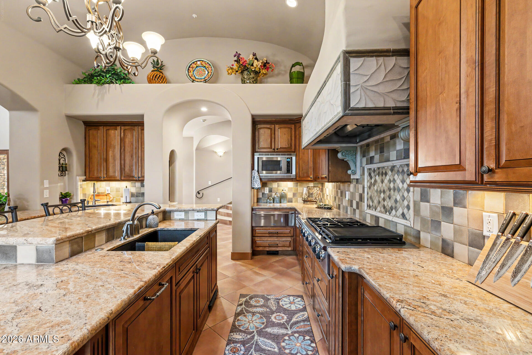
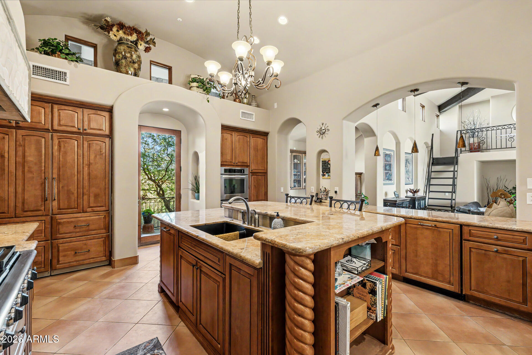
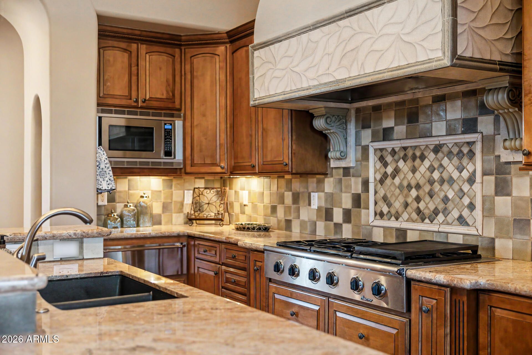
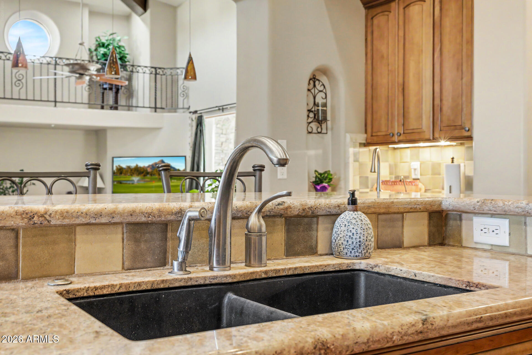
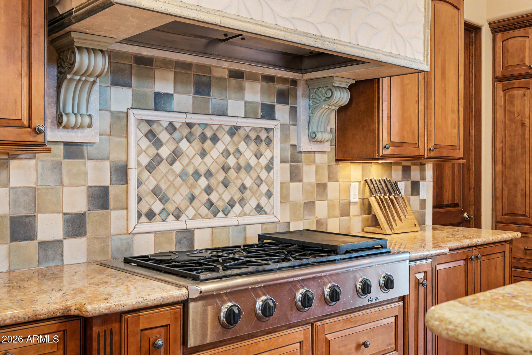
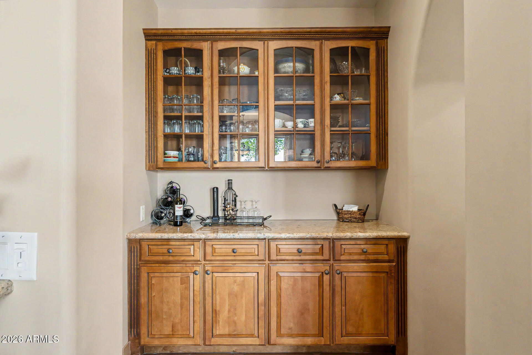
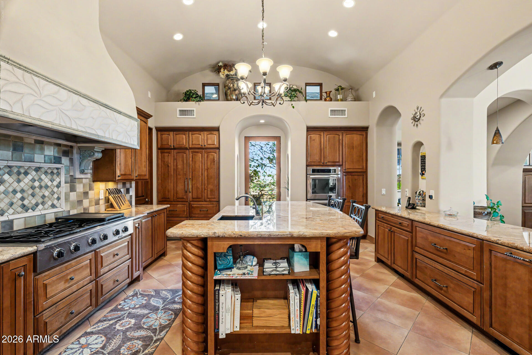
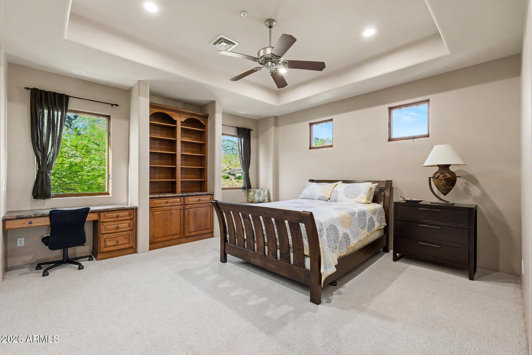
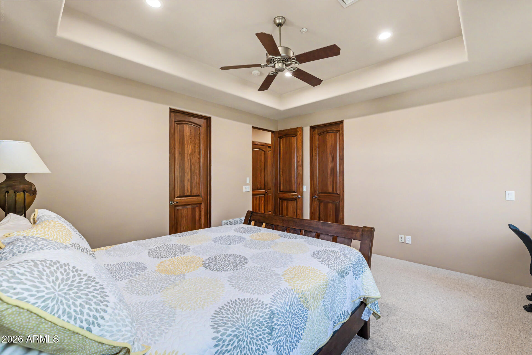
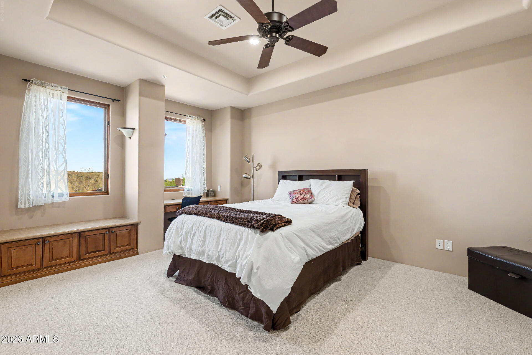
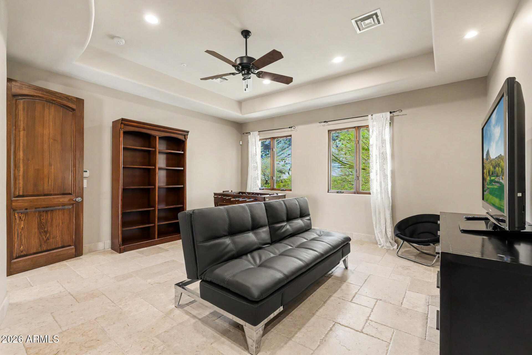
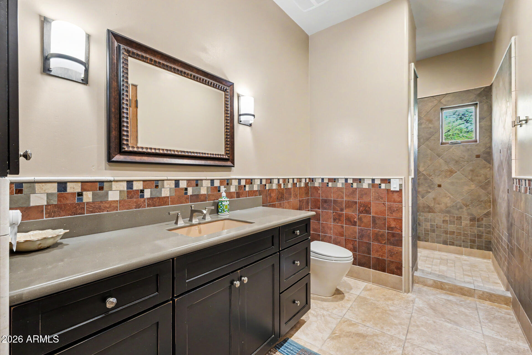
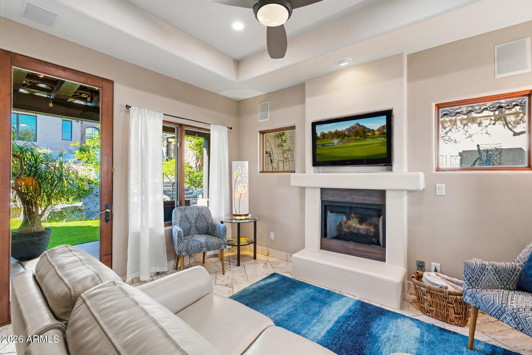
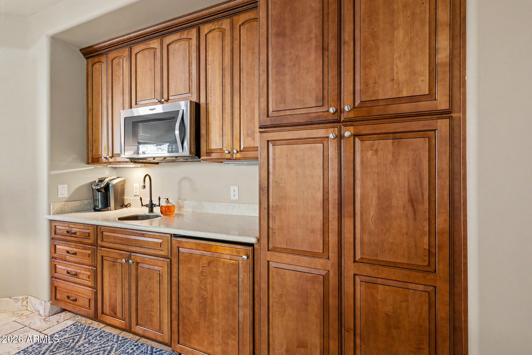
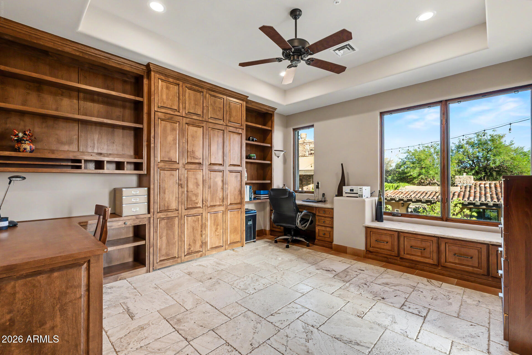
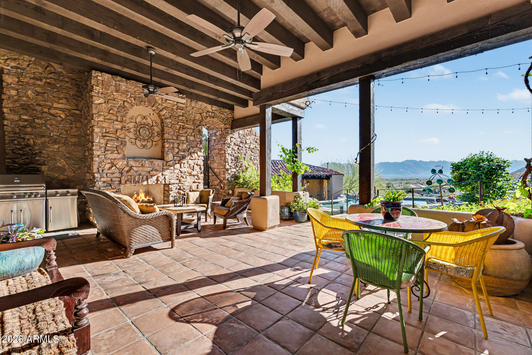
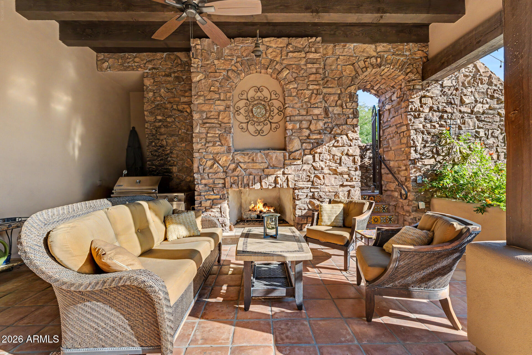
The kitchen is a chef's dream, complete with abundant cabinetry adorned with crown molding, tile backsplash, granite countertops, a large walk-in pantry, high-end appliances including double ovens, two dishwashers, a warming drawer, and a large island, perfect for meal prep and entertaining. The west wing of the home is a true retreat, including large windows and a private balcony that offer beautiful mountain views, a spa-like bathroom with a separate shower & whirlpool tub, and a walk-in closet with washer/dryer hookups. The office features a queen-size Murphy bed to accommodate additional guests. The adjacent bath opens up to the outside jacuzzi. The den and upper level add flexibility, for a total of 3 additional bedrooms with ensuite bathrooms, providing space and privacy for multi-generational living. Another great feature of this home is the spacious detached casita complete with a separate entrance and garage, bedroom balcony with views of the Estrellas, including a cozy fireplace, and kitchenette. The casita garage is constructed to convert easily into an additional bedroom. The courtyard oasis is a dream, offering a serene landscape with mountain views you can enjoy from the view deck and covered patio with an outdoor gas fireplace. You Can Host gatherings and relax in the ample seating space inside and out. Let's not forget the sparkling pool, water slide, and spa! This gem truly has it all! Just WOW!
| Date | Event | Price | Source |
|---|---|---|---|
| listed (Active) | $3,200,000 | ArizonaRegional #7003953 | |
| price changed | $2,995,000 | ArizonaRegional #7003953 |
Hi there — ask anything about this property or the area and the team will get right back to you.
Local real estate advisory services provided by agent with Simply Real Estate
Listed by Craig Peck with Re/max Foothills
Copyright © 2026 Arizona Regional Multiple Listing Service, Inc. All rights reserved. All information should be verified by the recipient and none is guaranteed as accurate by ARMLS. Information being provided is for consumers' personal, non-commercial use and may not be used for any purpose other than to identify prospective properties consumers may be interested in purchasing. Information being provided is for consumers' personal, non-commercial use and may not be used for any purpose other than to identify prospective properties consumers may be interested in purchasing.
You agree to Simply Real Estate Terms of Use and Privacy Policy. By choosing to contact a property, you also agree that Simply Real Estate and its associates may call, text, or email you regarding any inquiries or activities you submit through our website. This may involve the use of automated means and prerecorded or artificial voices.
Step 1 of 2
Create a free account to view all listings, save searches, and get alerts when new homes match.
Step 2 of 2
Tell us how to reach you about homes you like.
Enter your password to sign in as
Create a free account to view all listings, save searches, and get alerts when new homes match.
Already have an account? Sign in
Sign in to your account.
New here? Create an account