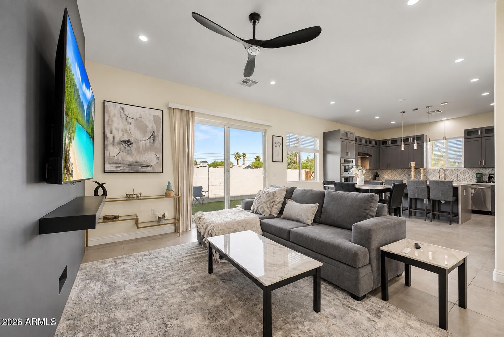
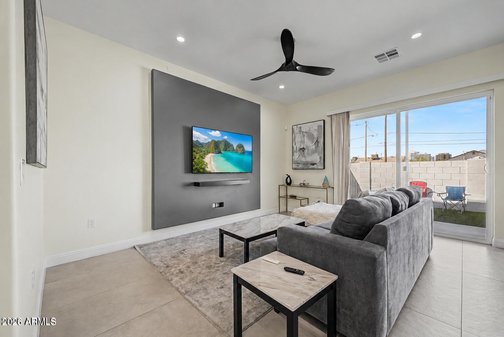
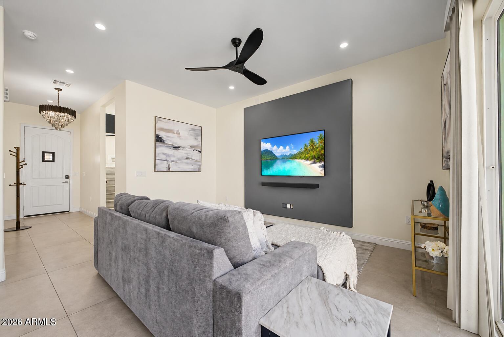
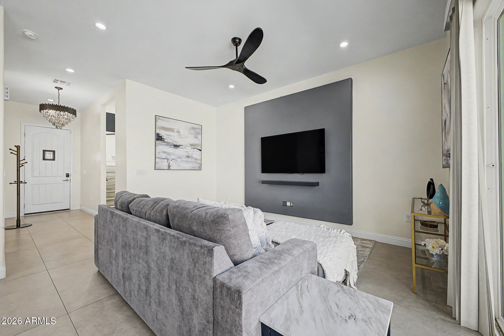
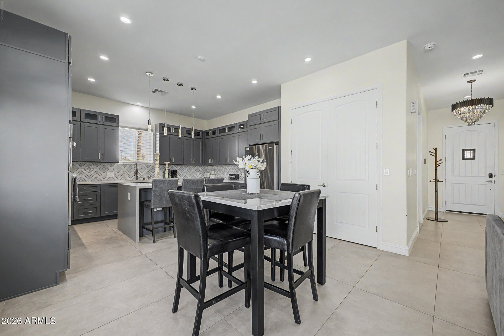
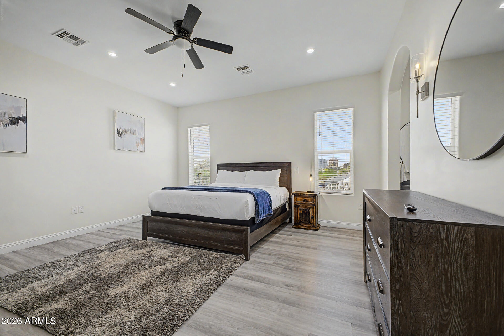
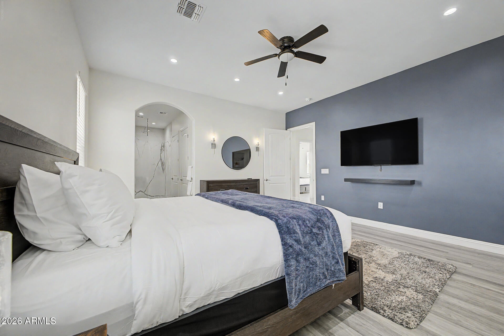
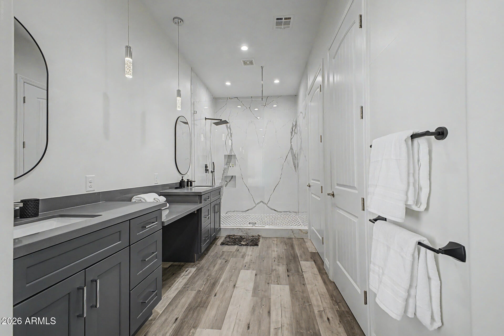
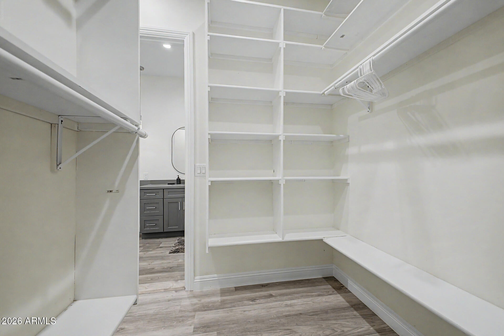
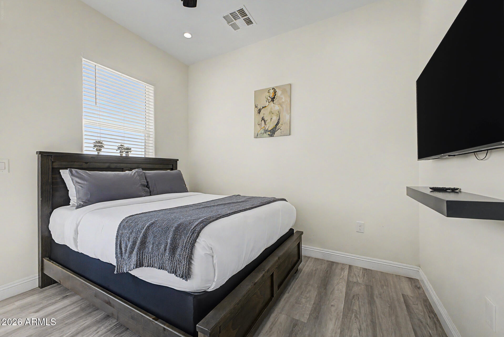
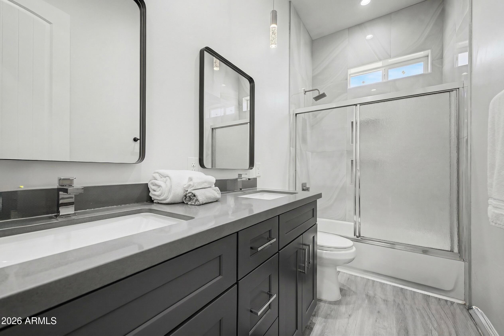
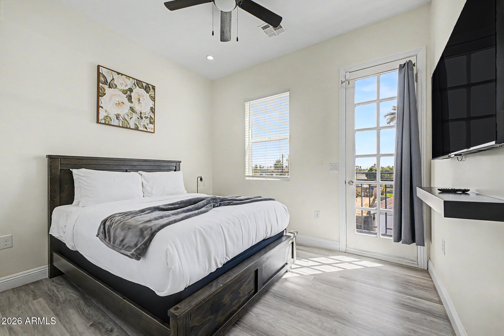
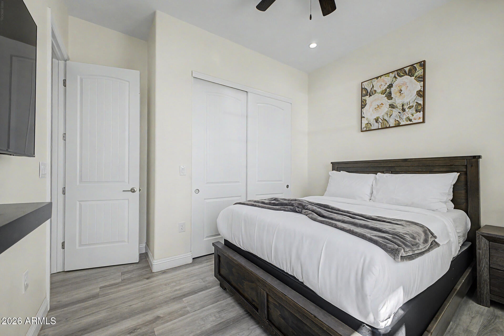
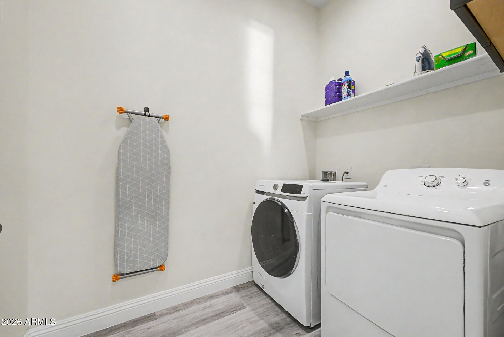
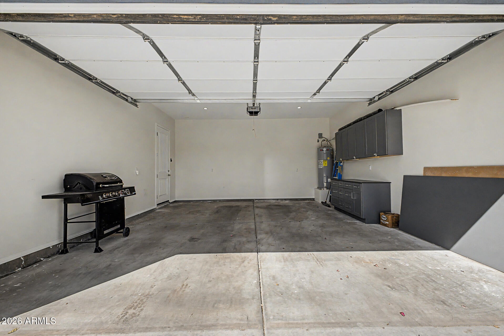
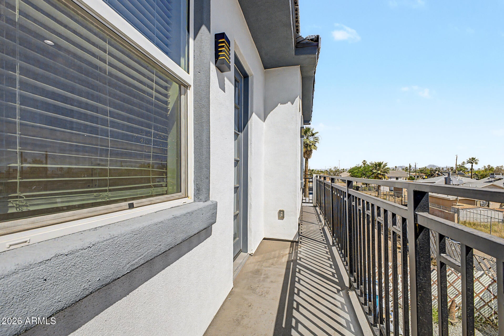
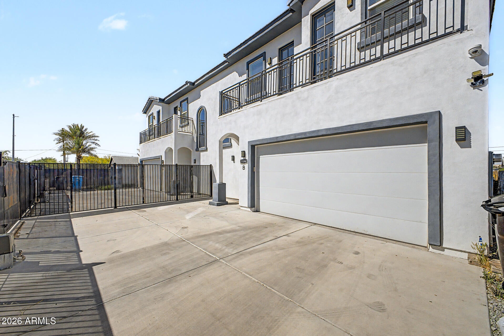
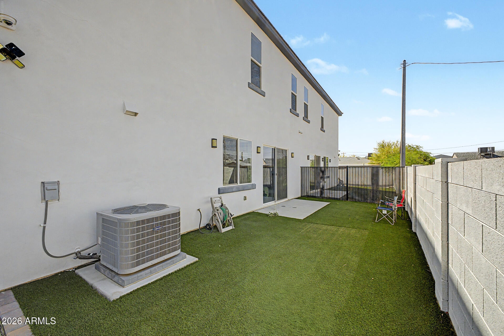
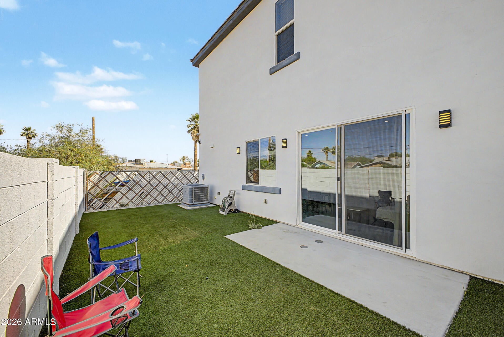
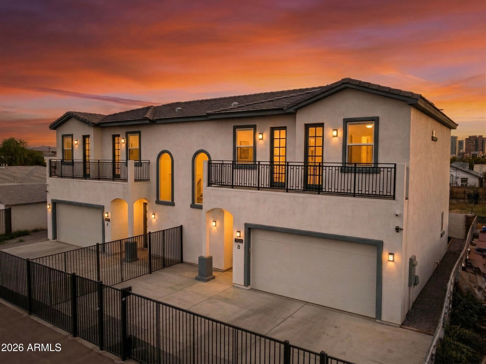
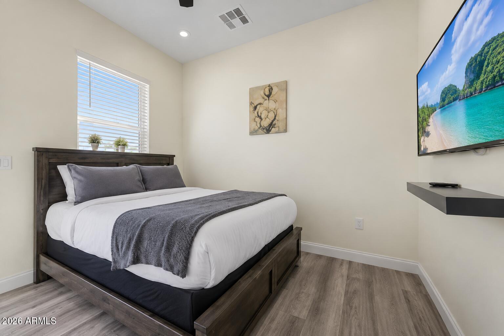
$10k seller concession now available! Experience the pinnacle of downtown living in the historic Garfield District next to Roosevelt with DT city views. This rare, 2023 built townhouse offers the unicorn of urban finds: NO HOA and a private, gated 2-car garage with over-height clearance. Step into a tech-forward sanctuary featuring a full smart-home suite (WIFI HVAC, garage, and security). The chef's kitchen impresses with a pot filler, R/O system, and soft-close cabinetry with MARBLE waterfall Island. Retreat to a massive primary suite with a spa-like glass shower with large Walk-in closet with custom buiit-in shelving in all the BD's. Also includes, Spray foam for a low utility bill, built in cabinets in the garage and turf in back. Enjoy the heartbeat of Phoenix right outside your door. Ultra modern urban living in Phoenix's Historic Garfield District, just minutes from Roosevelt Row and the heart of Downtown Phoenix. Enjoy quick access to Chase Field, Footprint Center, the Phoenix Convention Center, ASU's Downtown campus, the Arizona Science Center, Children's Museum of Phoenix, Banner-University Medical Center, local restaurants, coffee shops, nightlife and First Friday art events.
Skyline views, no HOA and a private gated two-car garage. The open-concept interior features smart-home technology, a chef-inspired kitchen with a marble waterfall island, pot filler, reverse-osmosis system and soft-close cabinetry. Convenient access to I-10, Loop 202 and Phoenix Sky Harbor International Airport makes commuting and exploring the Valley easy. A rare opportunity to own a newer home with space, privacy and exceptional access to everything Downtown Phoenix has to offer.
| Date | Event | Price | Source |
|---|---|---|---|
| listed (Active) | $649,900 | ArizonaRegional #7008451 | |
| price changed | $624,900 | ArizonaRegional #7008451 | |
| price changed | $598,895 | ArizonaRegional #7008451 |
Hi there — ask anything about this property or the area and the team will get right back to you.
Local real estate advisory services provided by agent with Simply Real Estate
Listed by Jason Bru with My Home Group Real Estate
Copyright © 2026 Arizona Regional Multiple Listing Service, Inc. All rights reserved. All information should be verified by the recipient and none is guaranteed as accurate by ARMLS. Information being provided is for consumers' personal, non-commercial use and may not be used for any purpose other than to identify prospective properties consumers may be interested in purchasing. Information being provided is for consumers' personal, non-commercial use and may not be used for any purpose other than to identify prospective properties consumers may be interested in purchasing.
You agree to Simply Real Estate Terms of Use and Privacy Policy. By choosing to contact a property, you also agree that Simply Real Estate and its associates may call, text, or email you regarding any inquiries or activities you submit through our website. This may involve the use of automated means and prerecorded or artificial voices.
Step 1 of 2
Create a free account to view all listings, save searches, and get alerts when new homes match.
Step 2 of 2
Tell us how to reach you about homes you like.
Enter your password to sign in as
Create a free account to view all listings, save searches, and get alerts when new homes match.
Already have an account? Sign in
Sign in to your account.
New here? Create an account