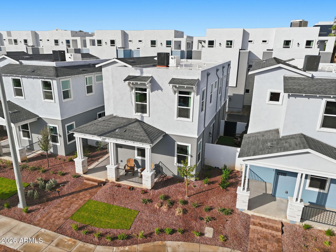
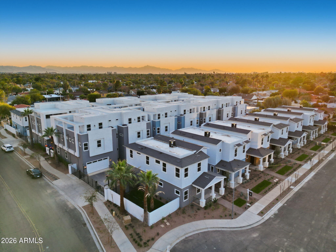
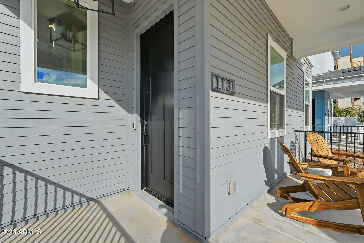
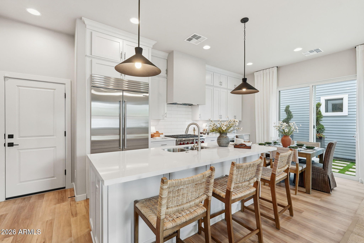
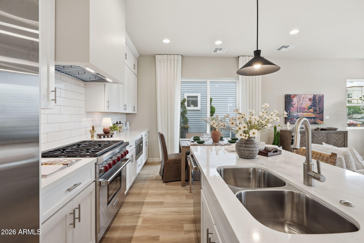
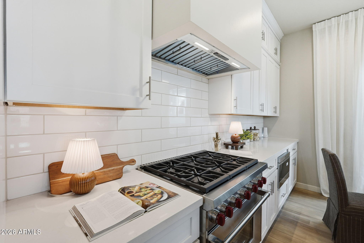
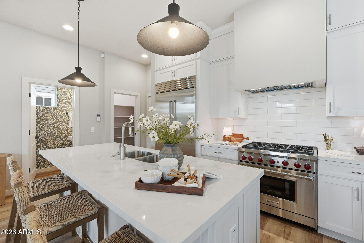
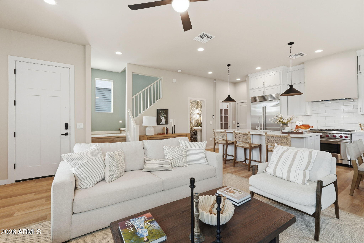
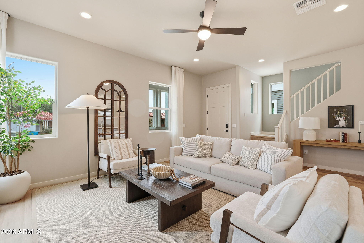
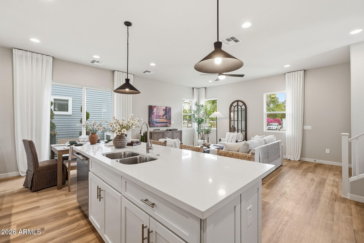
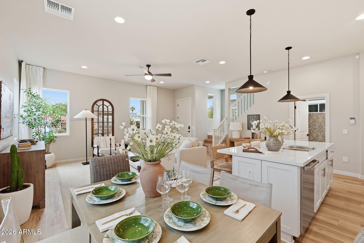
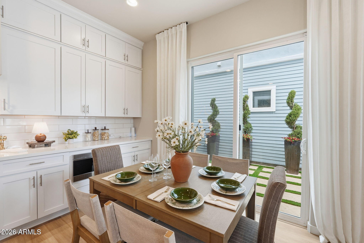
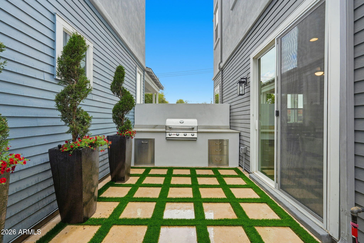
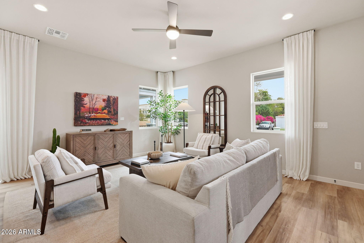
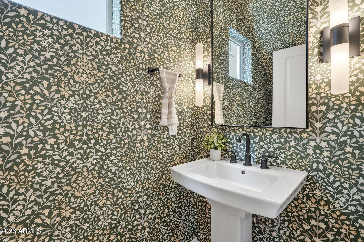
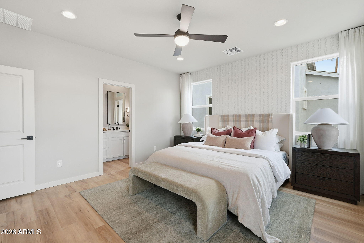
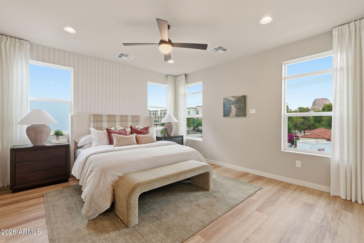
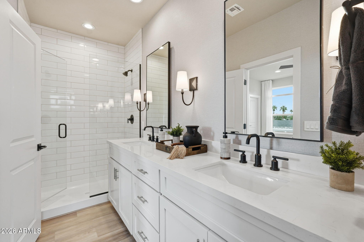
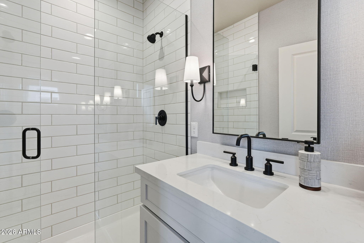
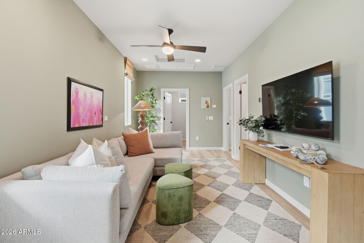
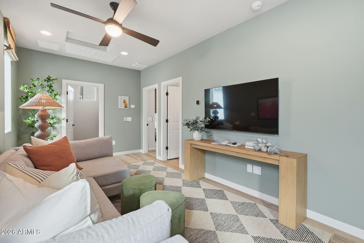
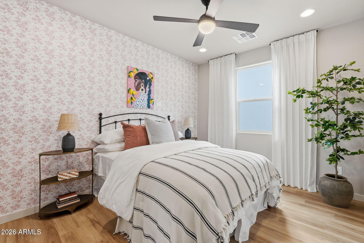
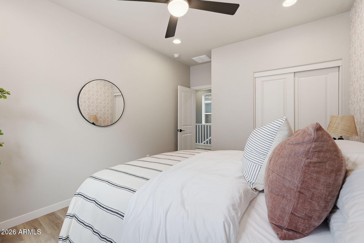
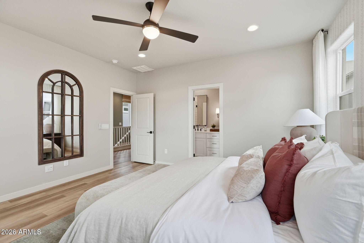
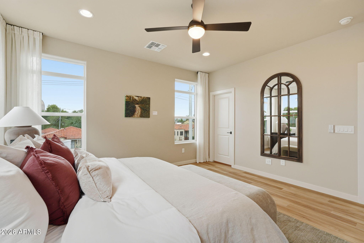
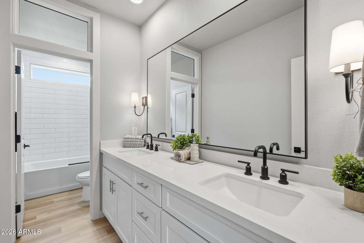
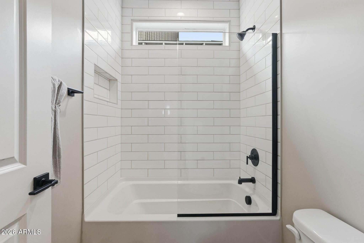
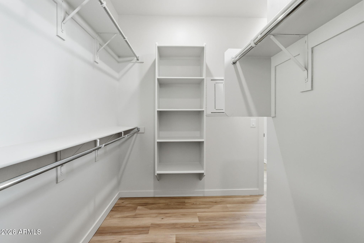
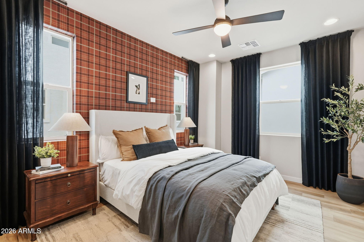
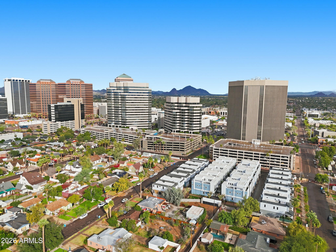
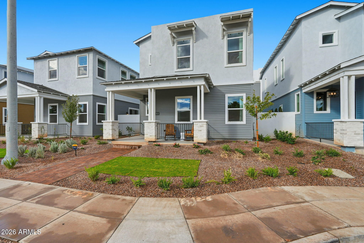
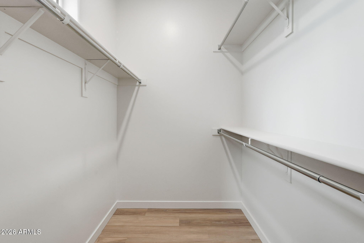
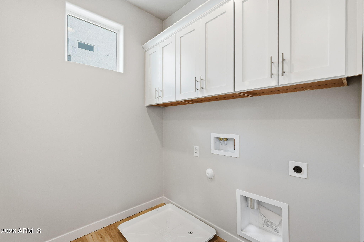
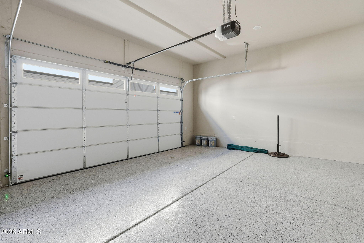
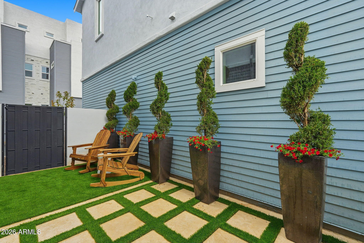
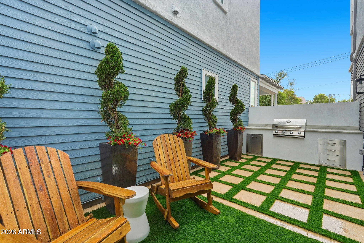
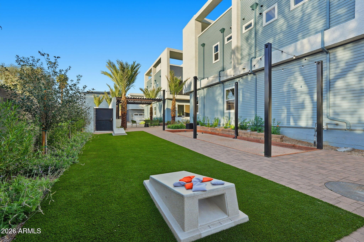
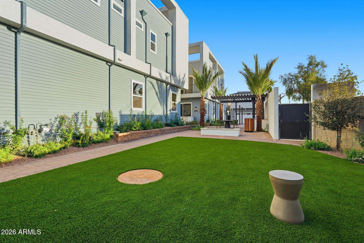
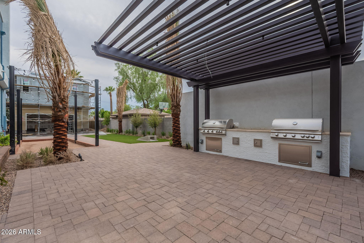
New construction in the heart of Phoenix's historic Willo District -- a rare pairing of 2025 craftsmanship with century-old cottage character. This detached 3-bedroom, 2.5-bath home spans 1,901 square feet with 10-foot ceilings, double-stacked shaker kitchen cabinetry, Wolf and Sub-Zero appliances, solid flooring throughout, custom lighting and designer bathroom tile. Two separate living areas offer flexible space for entertaining or working from home, while a welcoming front porch opens onto a private yard for morning coffee or evening gatherings. The attached 2-car garage includes an EV charger and extra bonus height for storage. Set on tree-lined streets in a small gated enclave, the home sits within one of downtown Phoenix's largest historic districts, where Central Avenue's cafes, restaurants and light rail access are all within walking or biking distance. A distinctive opportunity to own new construction inside one of the city's most established, character-rich neighborhoods.
Friday, November 20 · 11am–3pm
In person · no appointment needed
Saturday, November 21 · 11am–4pm
In person · no appointment needed
Sunday, November 22 · 11am–2pm
In person · no appointment needed
| Date | Event | Price | Source |
|---|---|---|---|
| listed (Active) | $769,000 | ArizonaRegional #6991376 | |
| status changed (Active Under Contract) | — | ArizonaRegional #6991376 | |
| status changed (Active) | — | ArizonaRegional #6991376 |
Hi there — ask anything about this property or the area and the team will get right back to you.
Local real estate advisory services provided by agent with Simply Real Estate
Listed by Craig A Young with Real Broker
Copyright © 2026 Arizona Regional Multiple Listing Service, Inc. All rights reserved. All information should be verified by the recipient and none is guaranteed as accurate by ARMLS. Information being provided is for consumers' personal, non-commercial use and may not be used for any purpose other than to identify prospective properties consumers may be interested in purchasing. Information being provided is for consumers' personal, non-commercial use and may not be used for any purpose other than to identify prospective properties consumers may be interested in purchasing.
You agree to Simply Real Estate Terms of Use and Privacy Policy. By choosing to contact a property, you also agree that Simply Real Estate and its associates may call, text, or email you regarding any inquiries or activities you submit through our website. This may involve the use of automated means and prerecorded or artificial voices.
Step 1 of 2
Create a free account to view all listings, save searches, and get alerts when new homes match.
Step 2 of 2
Tell us how to reach you about homes you like.
Enter your password to sign in as
Create a free account to view all listings, save searches, and get alerts when new homes match.
Already have an account? Sign in
Sign in to your account.
New here? Create an account