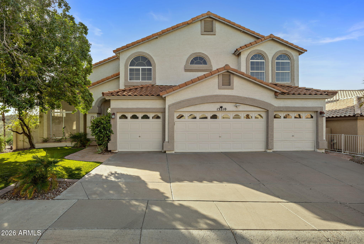
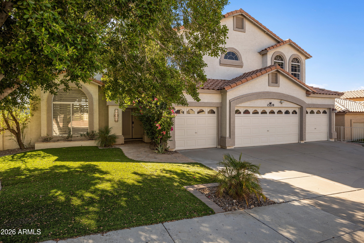
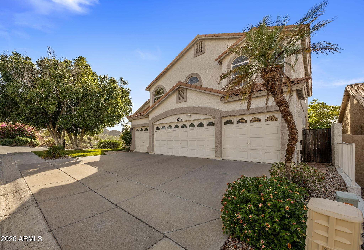
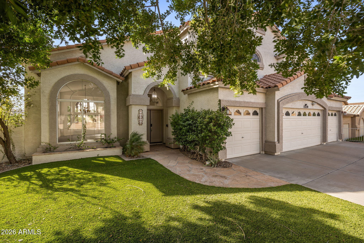
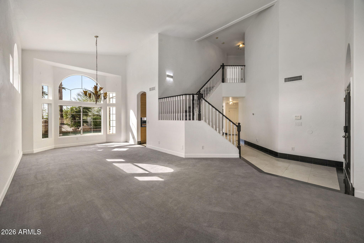
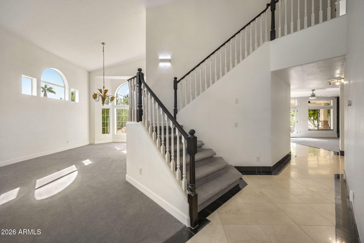
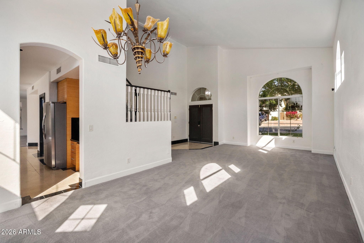
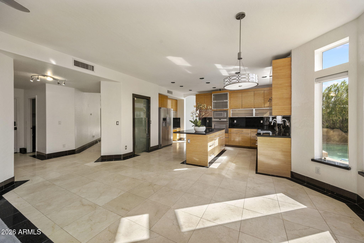
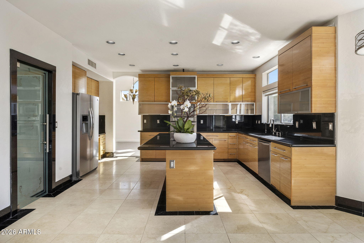
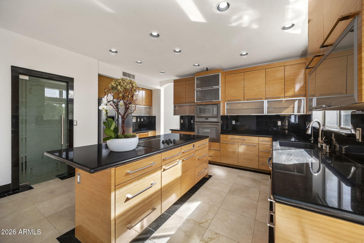
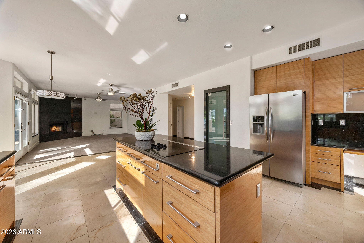
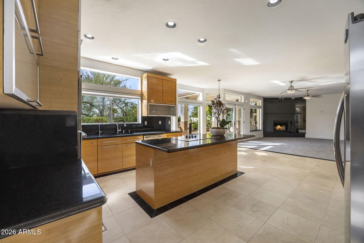
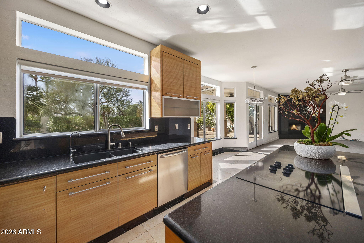
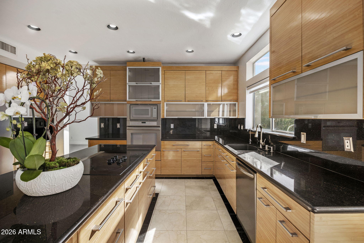
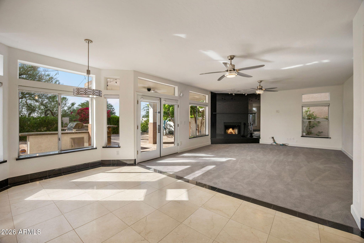
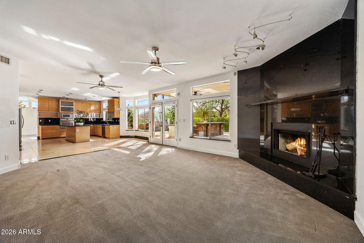
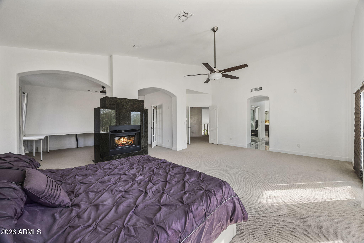
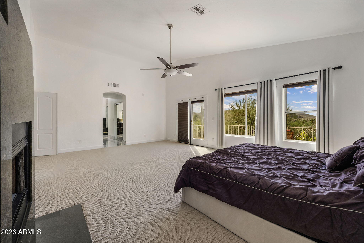
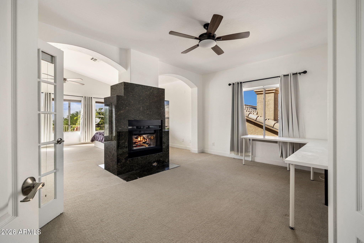
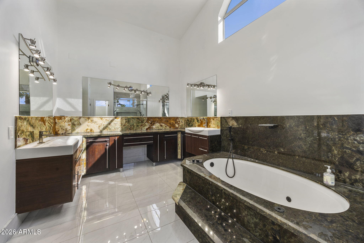
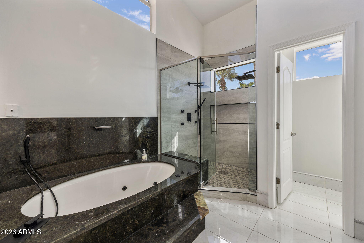
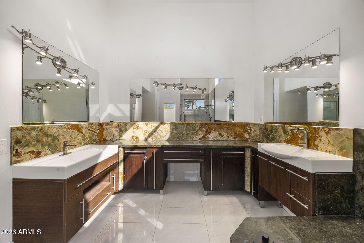
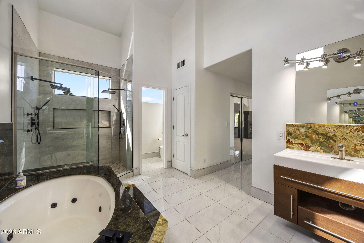
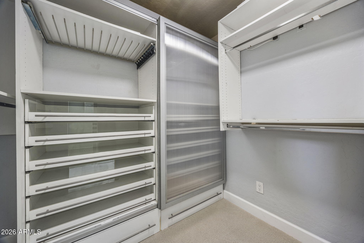
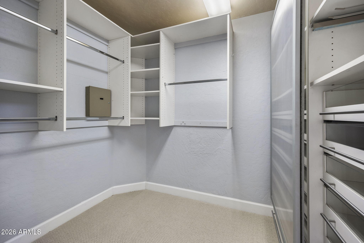
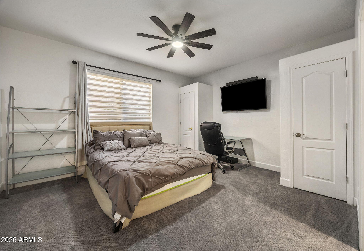
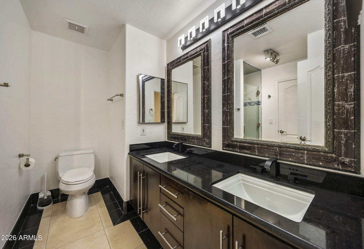
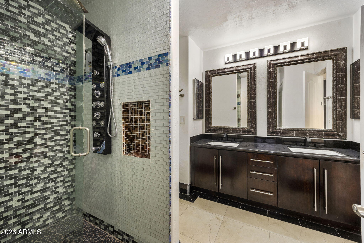
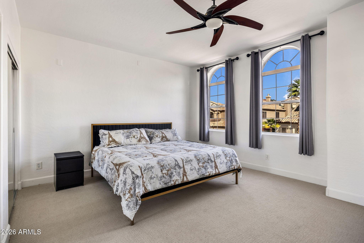
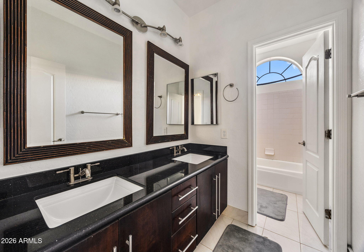
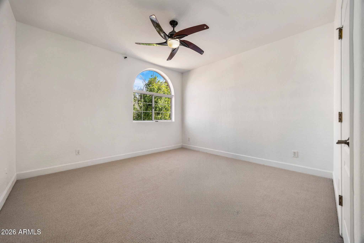
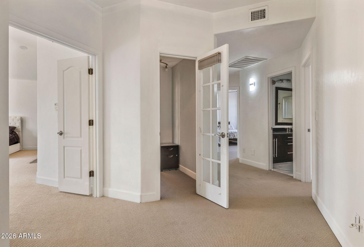
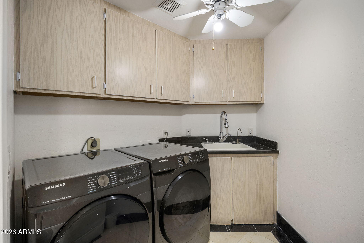
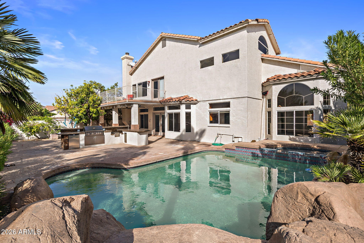
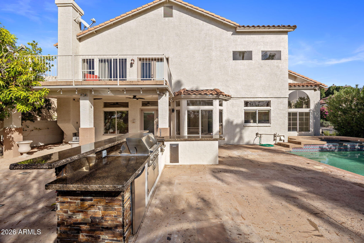
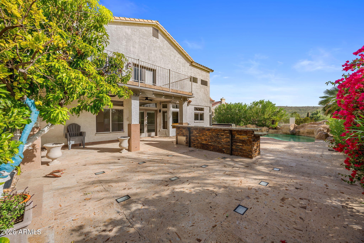
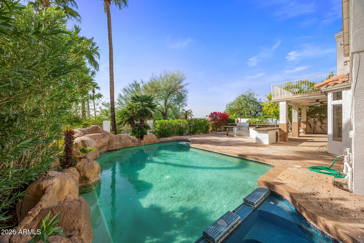
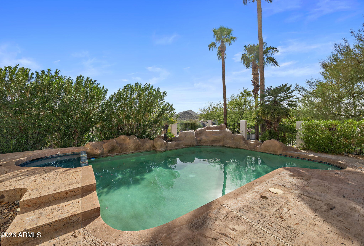
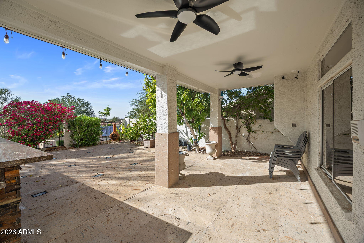
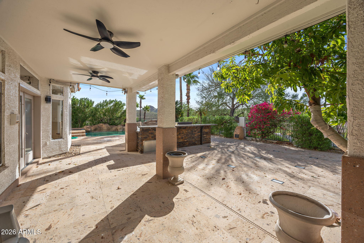
Situated on a premium corner lot, this exceptional home captures stunning mountain views and offers an impressive layout designed for both everyday living and effortless entertaining. The expansive formal living and dining room showcases soaring vaulted ceilings, abundant natural light, and a striking staircase that makes a true architectural statement. The beautifully appointed kitchen features a large center island, sleek cabinetry, generous prep space, and a charming eat-in nook surrounded by windows. The kitchen flows seamlessly into the inviting family room, anchored by a statement fireplace. A spacious downstairs bedroom offers a connected ensuite bath with a walk-in shower and double vanity, providing an ideal retreat for guests or multigenerational living. Upstairs, the oversized primary retreat creates a private sanctuary, complete with a dual-sided fireplace, multiple walk-in closets, and a private balcony that opens directly from the bedroom and showcases beautiful mountain views. The luxurious primary ensuite continues the sense of retreat with generous space and thoughtful finishes. With its elevated setting, expansive interiors, dramatic architectural details, and breathtaking desert surroundings, this home offers a distinctive blend of comfort, style, and Arizona living.
| Date | Event | Price | Source |
|---|---|---|---|
| listed (Active) | $895,000 | ArizonaRegional #7082839 |
Hi there — ask anything about this property or the area and the team will get right back to you.
Local real estate advisory services provided by agent with Simply Real Estate
Listed by Irina Ahdoot with Grigg's Group Powered By The Altman Brothers
Copyright © 2026 Arizona Regional Multiple Listing Service, Inc. All rights reserved. All information should be verified by the recipient and none is guaranteed as accurate by ARMLS. Information being provided is for consumers' personal, non-commercial use and may not be used for any purpose other than to identify prospective properties consumers may be interested in purchasing. Information being provided is for consumers' personal, non-commercial use and may not be used for any purpose other than to identify prospective properties consumers may be interested in purchasing.
You agree to Simply Real Estate Terms of Use and Privacy Policy. By choosing to contact a property, you also agree that Simply Real Estate and its associates may call, text, or email you regarding any inquiries or activities you submit through our website. This may involve the use of automated means and prerecorded or artificial voices.
Step 1 of 2
Create a free account to view all listings, save searches, and get alerts when new homes match.
Step 2 of 2
Tell us how to reach you about homes you like.
Enter your password to sign in as
Create a free account to view all listings, save searches, and get alerts when new homes match.
Already have an account? Sign in
Sign in to your account.
New here? Create an account