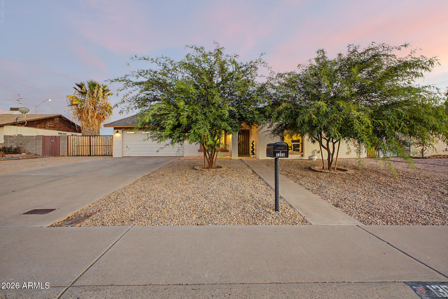
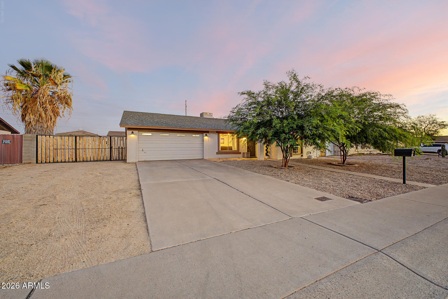
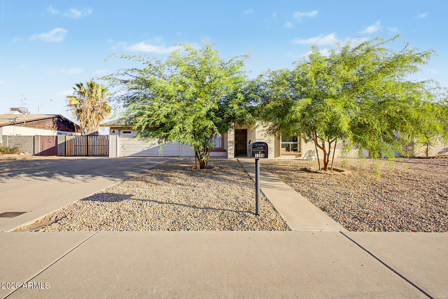
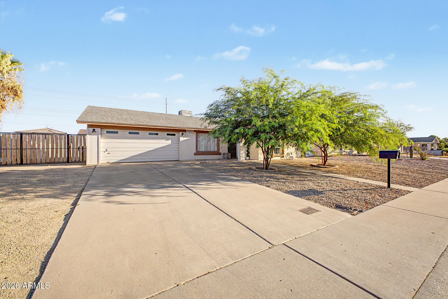
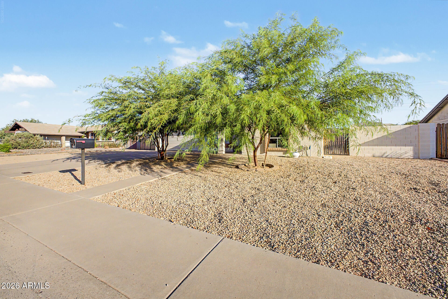
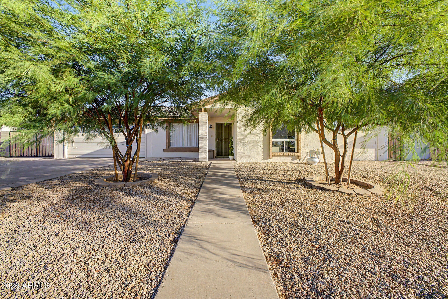
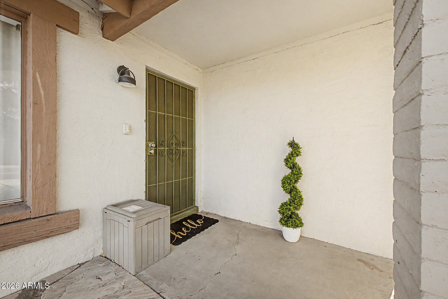
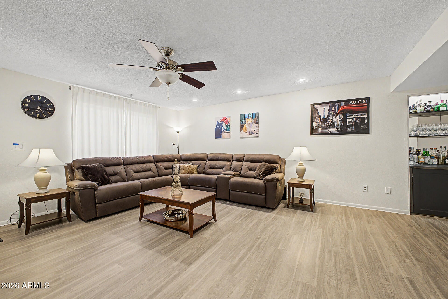
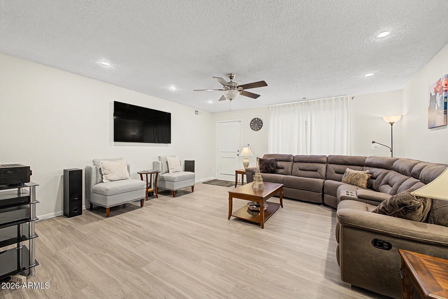
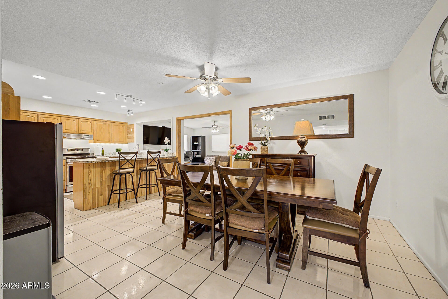
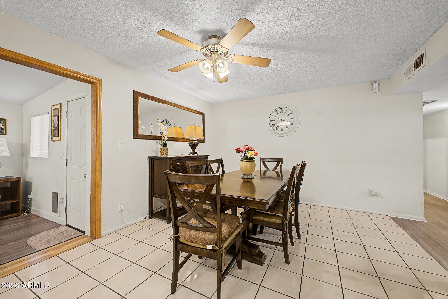
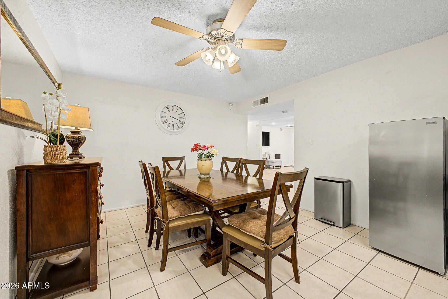
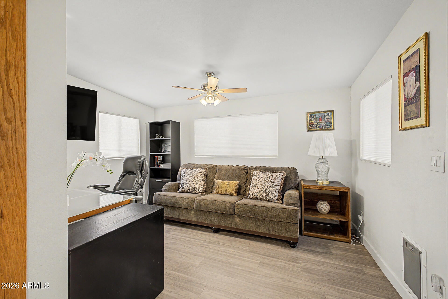
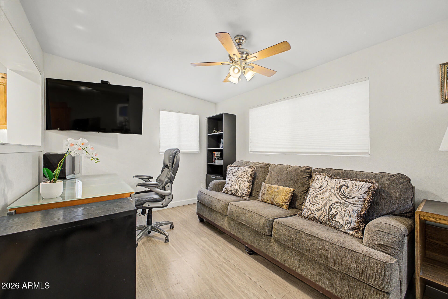
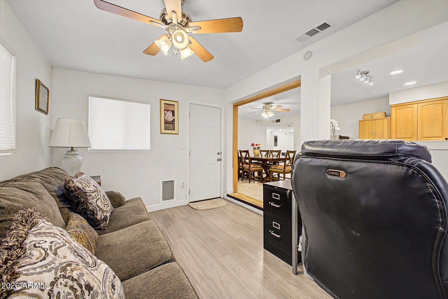
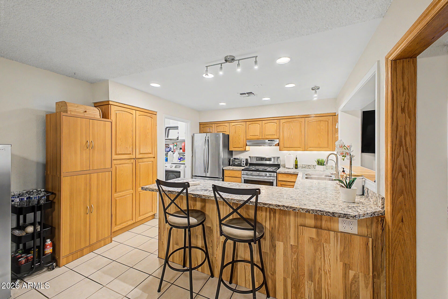
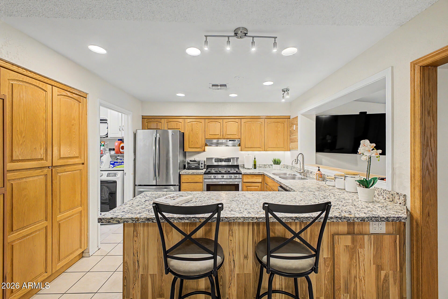
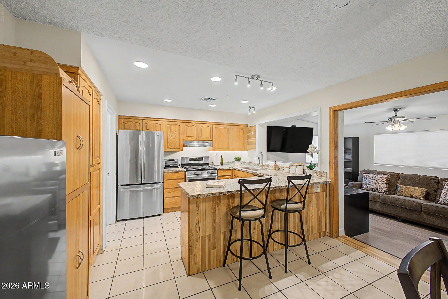
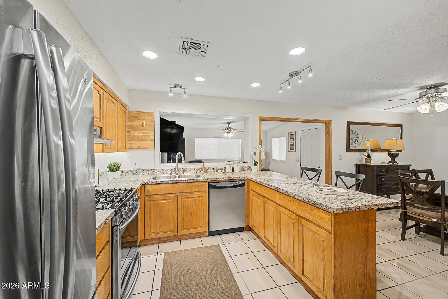
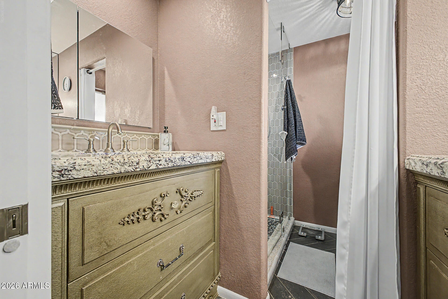
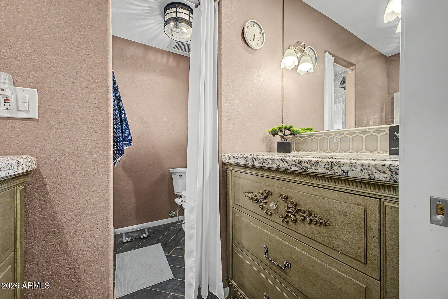
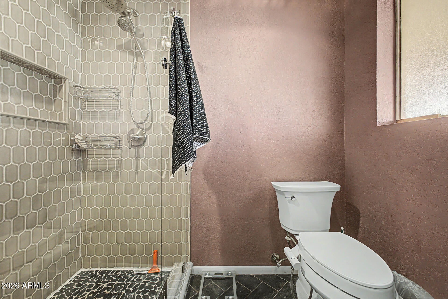
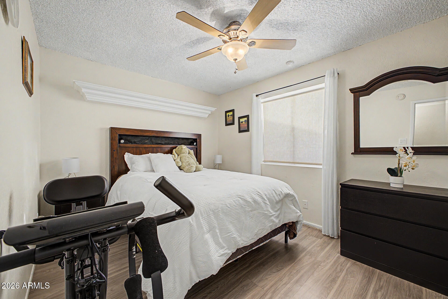
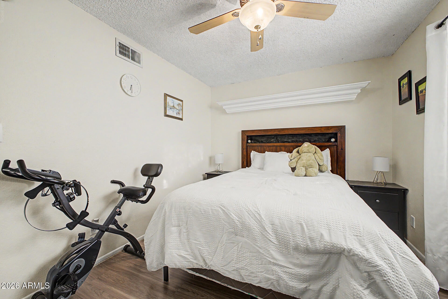
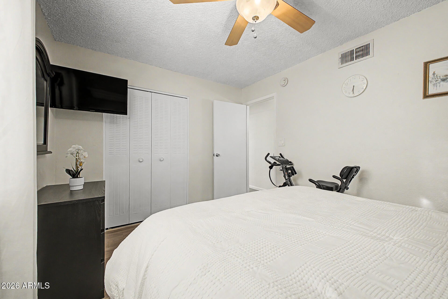
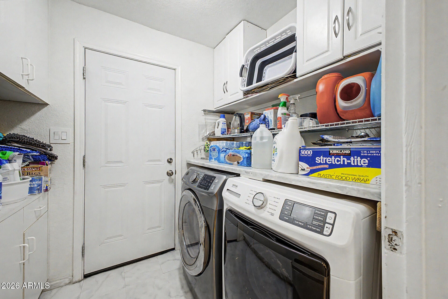
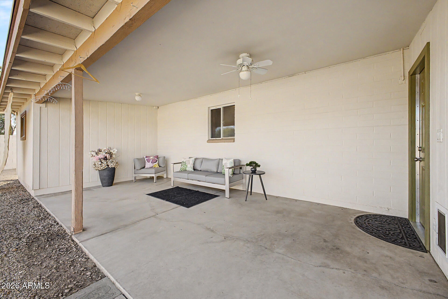
Meticulously maintained and thoughtfully improved, this North Phoenix home offers the kind of space, flexibility, and pride of ownership buyers notice the moment they walk in. Fresh LVP flooring creates a clean, elevated feel through the main living areas, while the open flow gives the home an easy, comfortable rhythm for everyday living and entertaining.
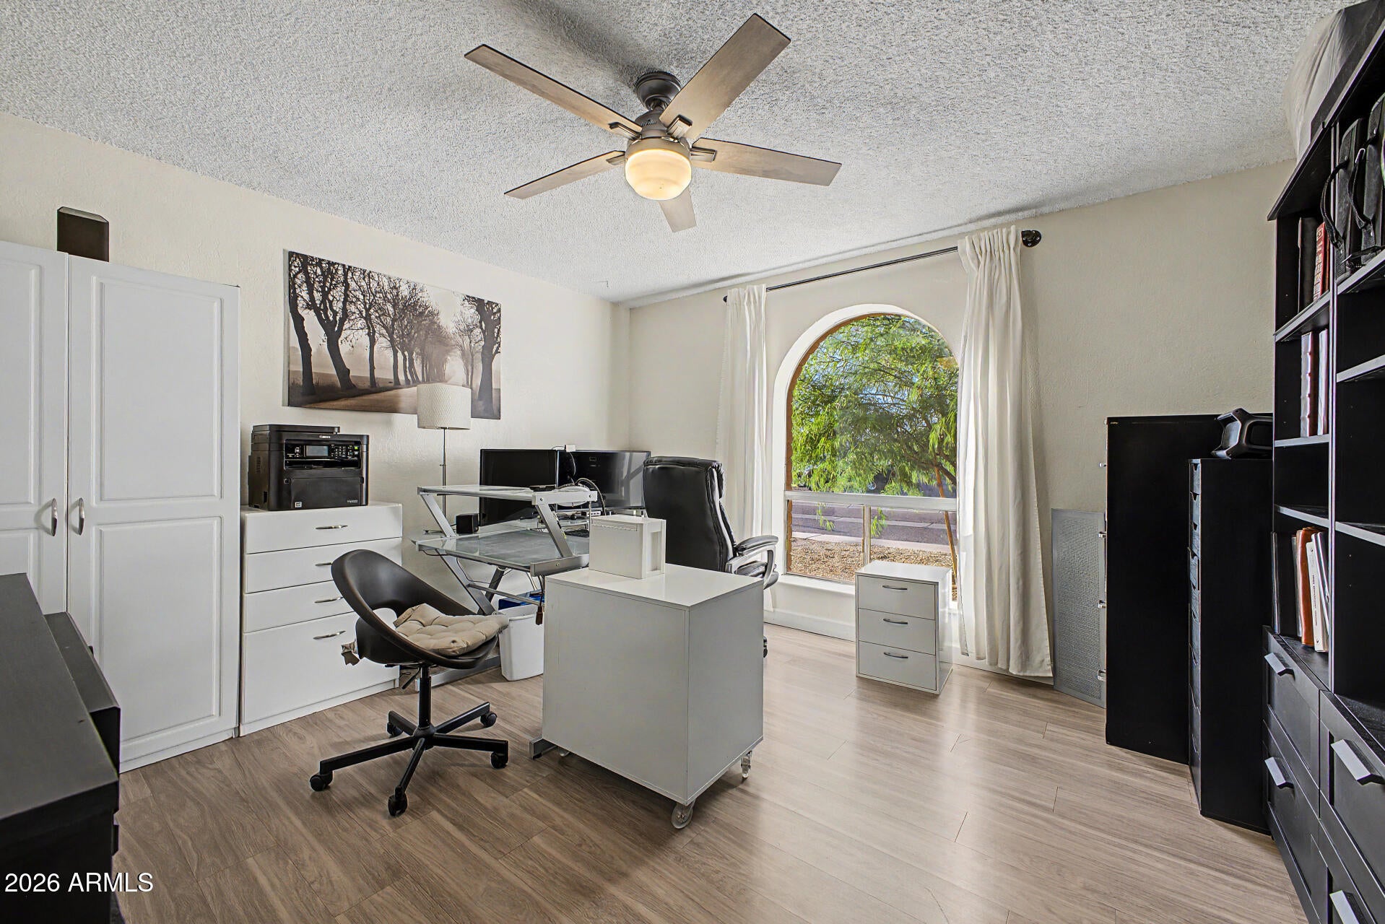
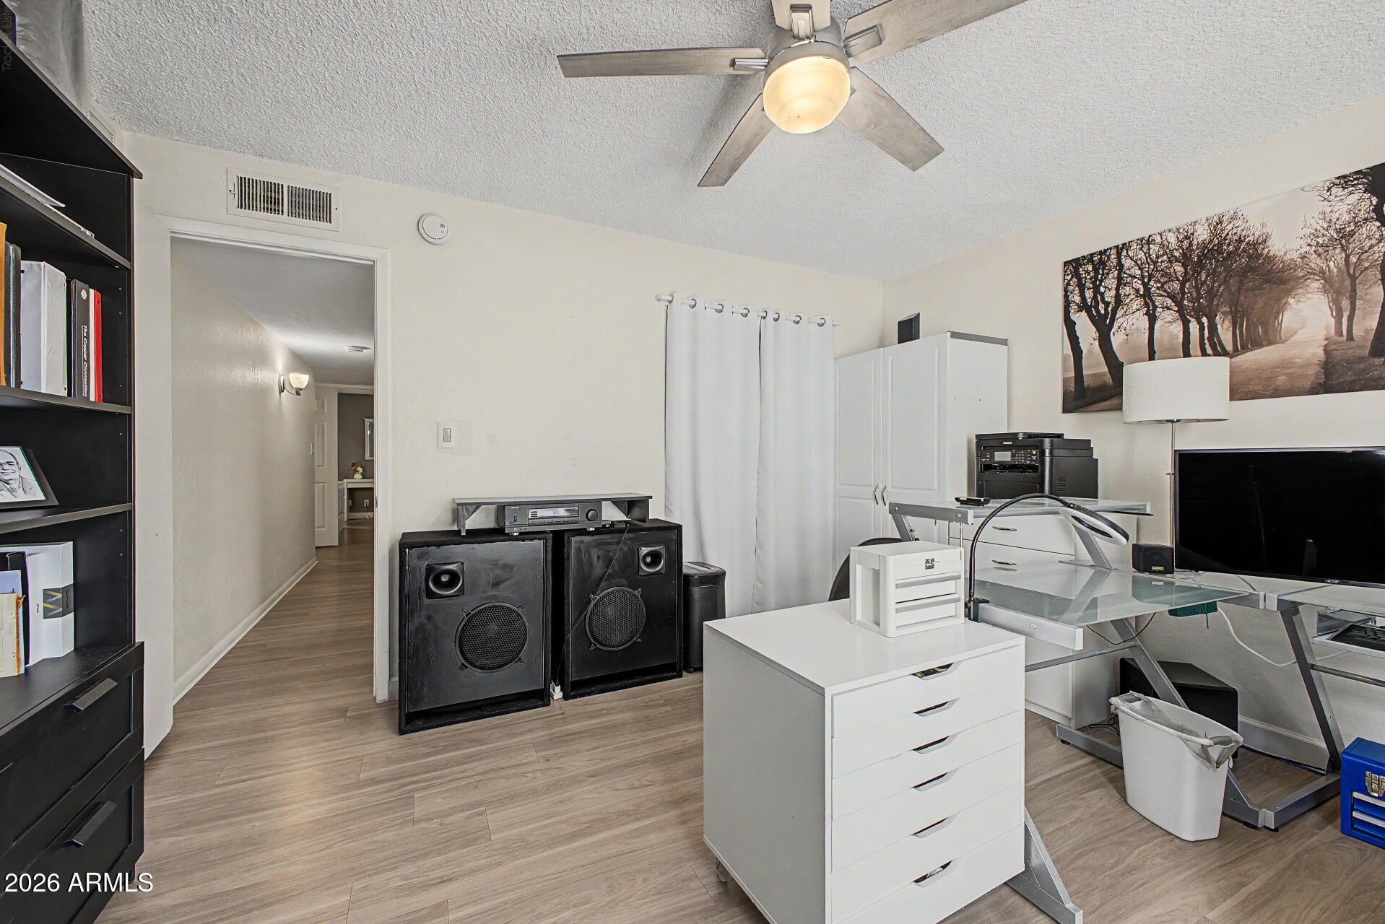
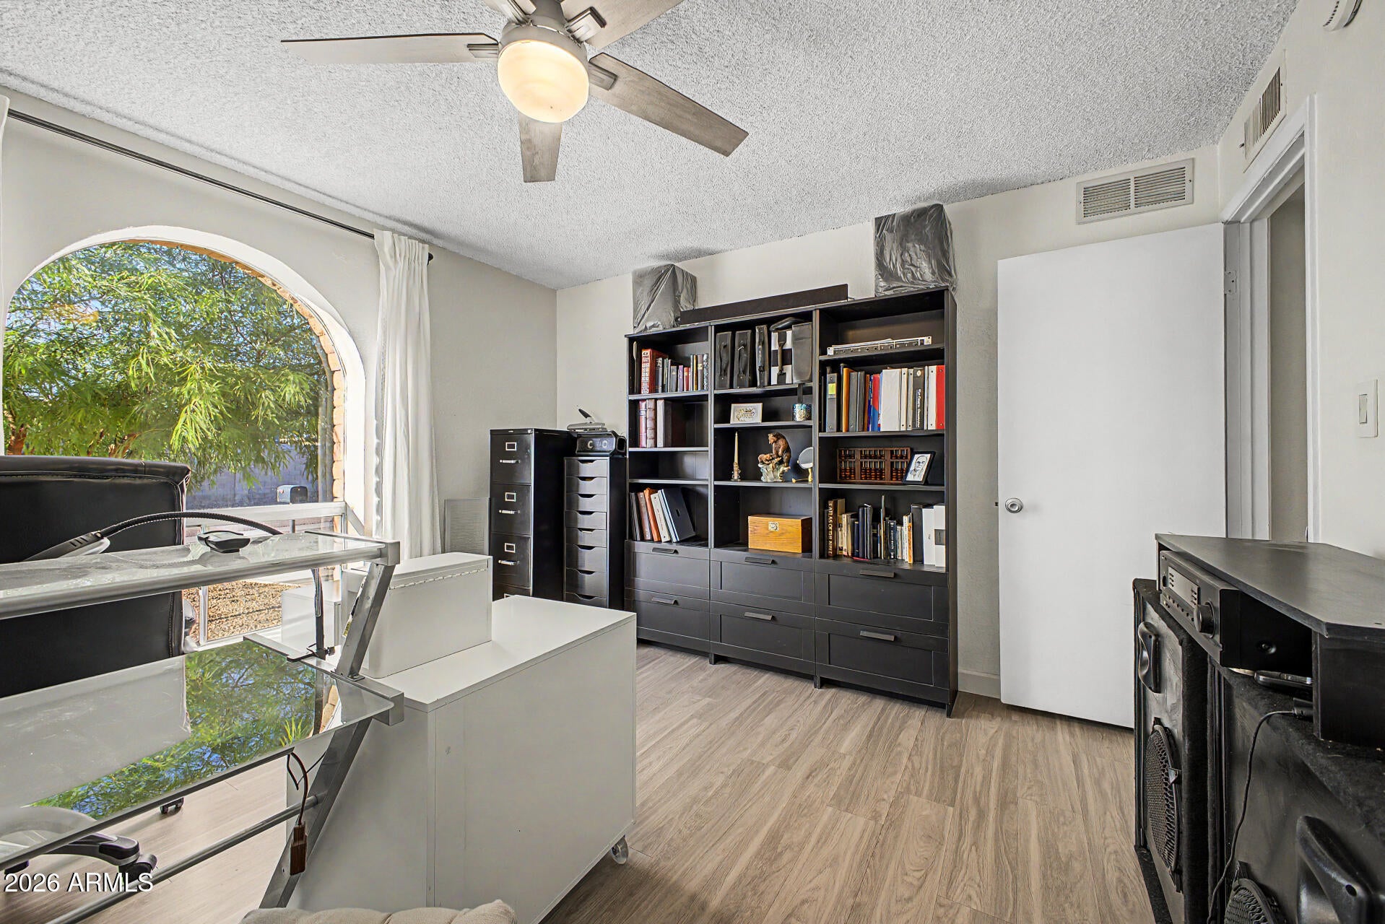
The custom wine bar adds a polished, personal touch and makes the home feel anything but ordinary. The layout offers multiple usable living spaces, including a family room, bonus/game room, and a separate den/office, giving buyers options for work, hobbies, guests, or additional storage.
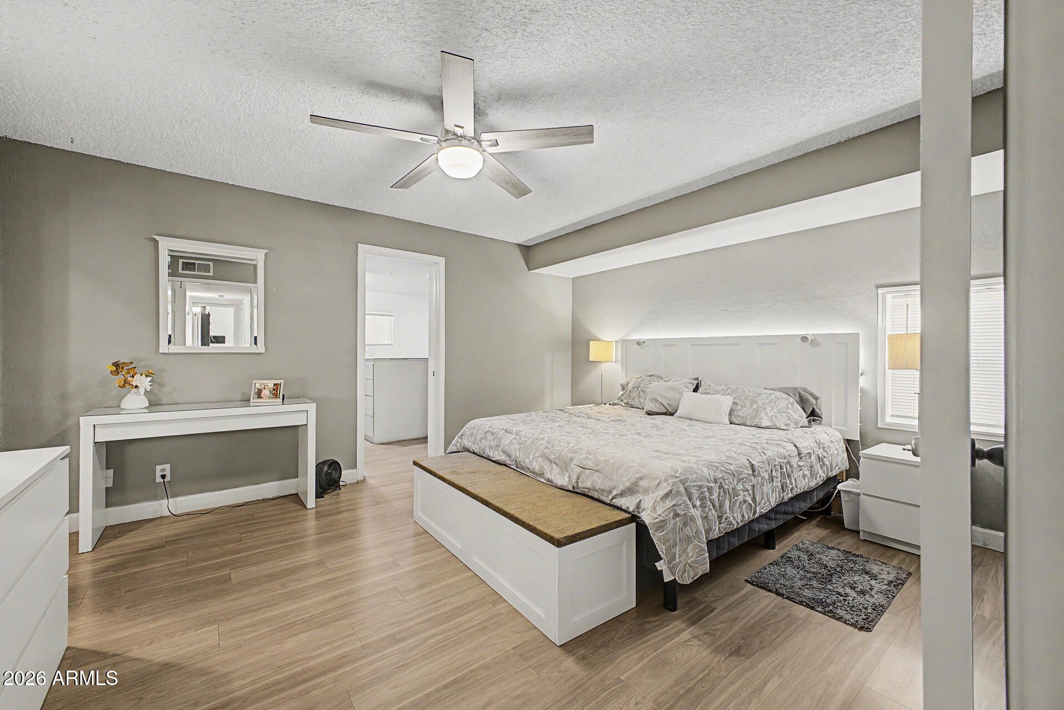
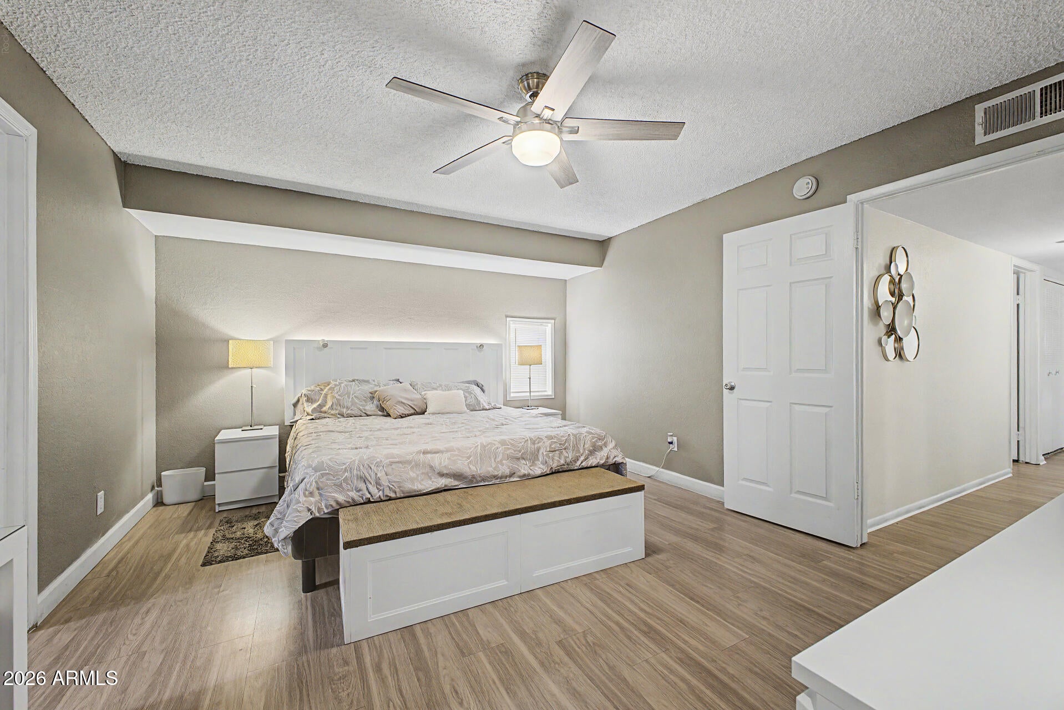
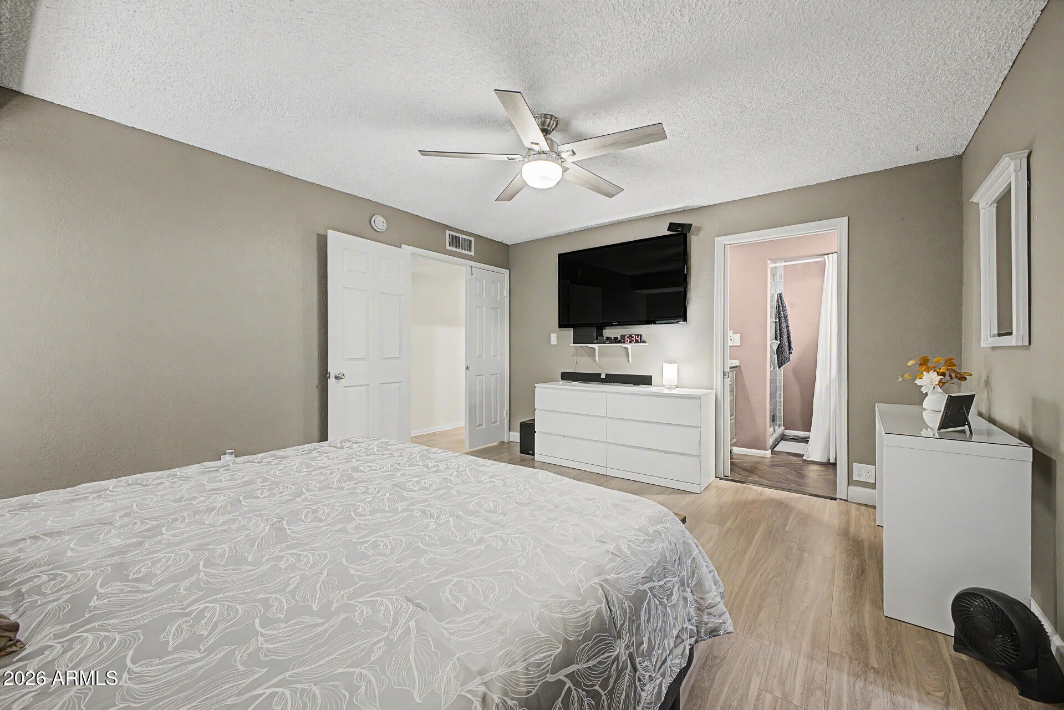
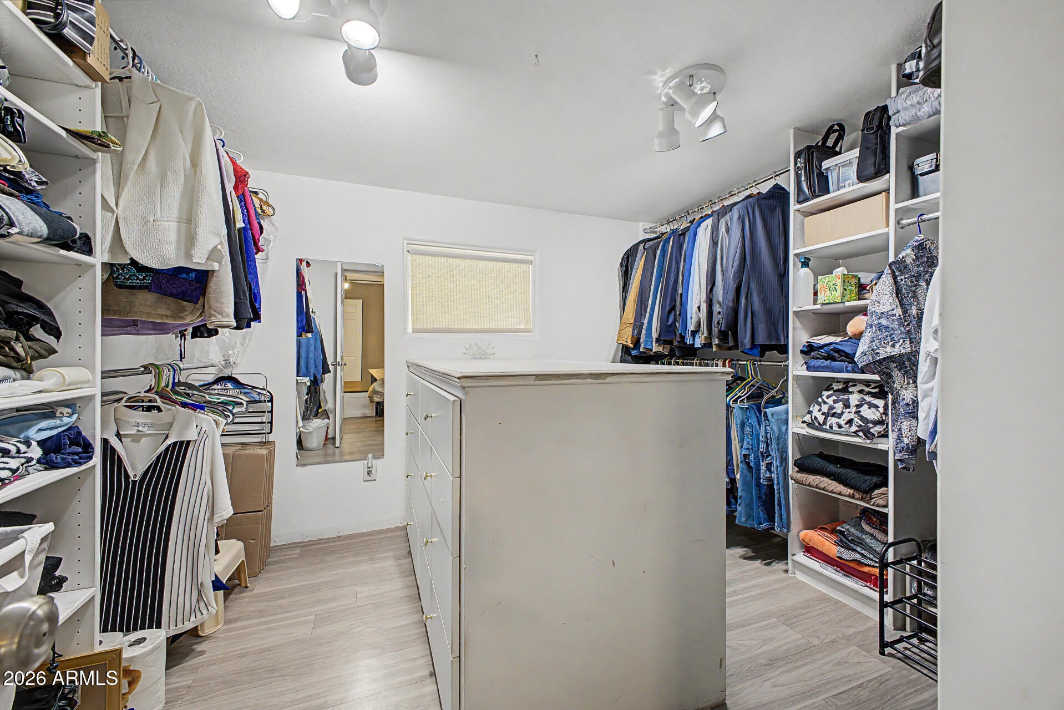
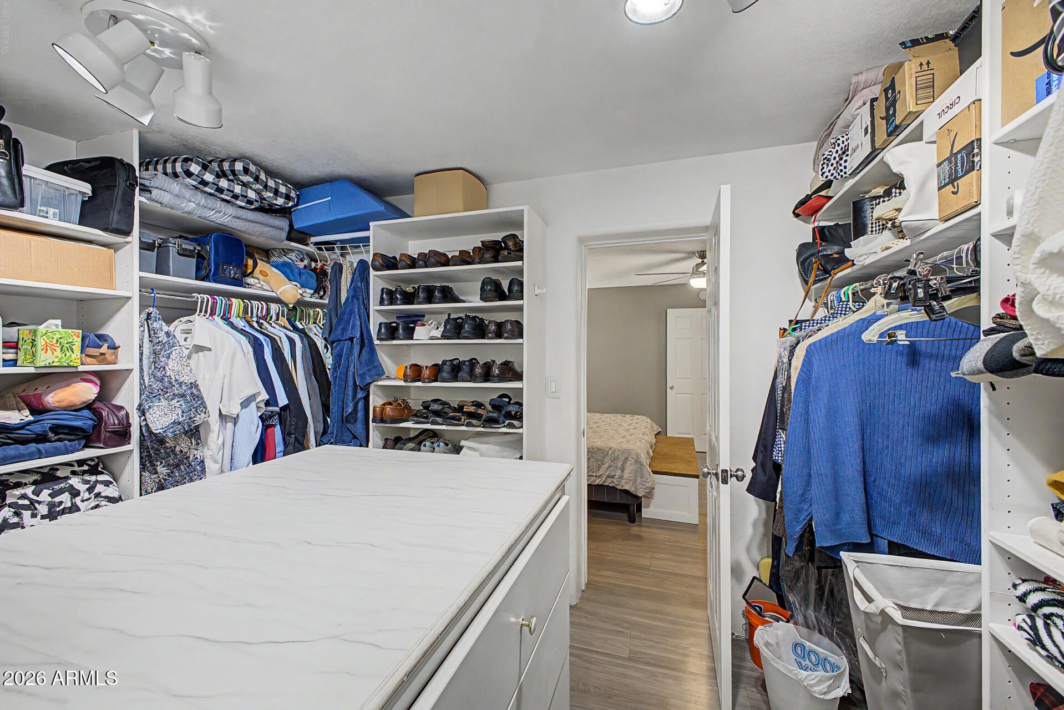
The primary suite includes a standout designer-style closet with exceptional space, custom function, and the kind of storage buyers rarely find at this price point.
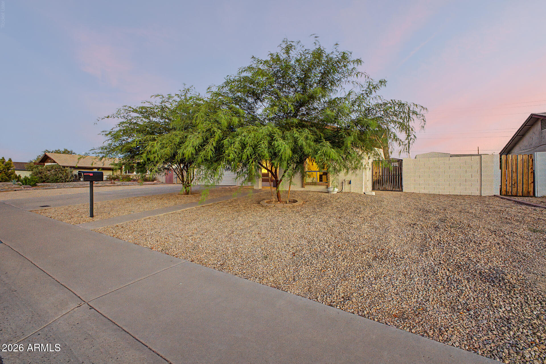
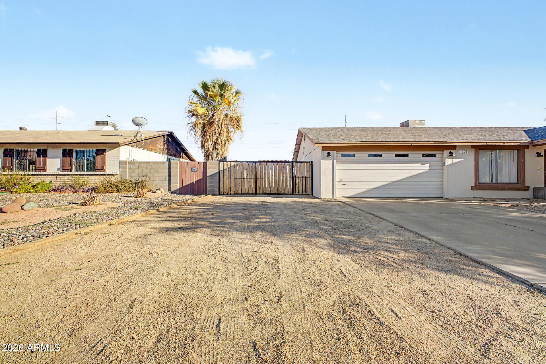
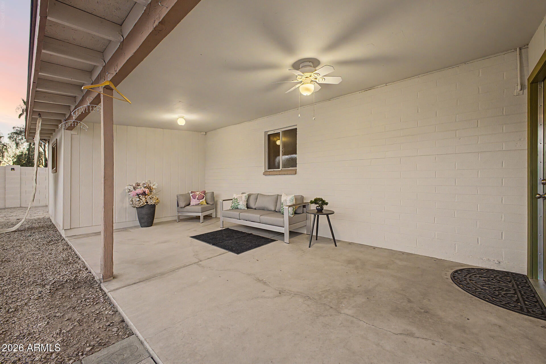
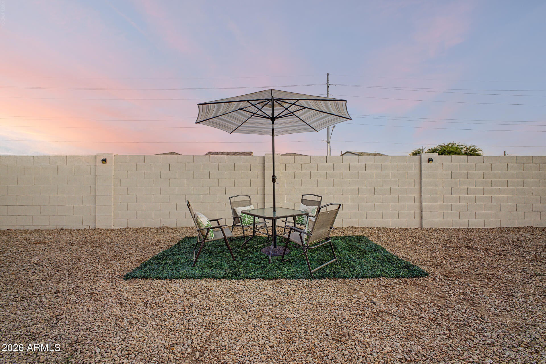
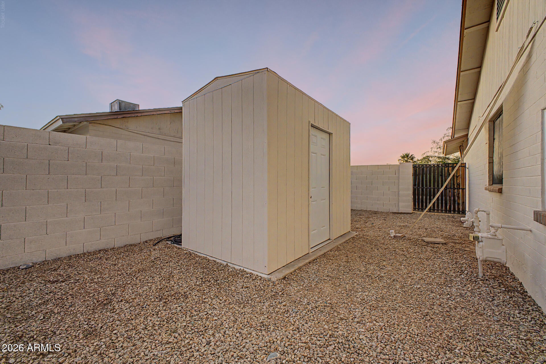
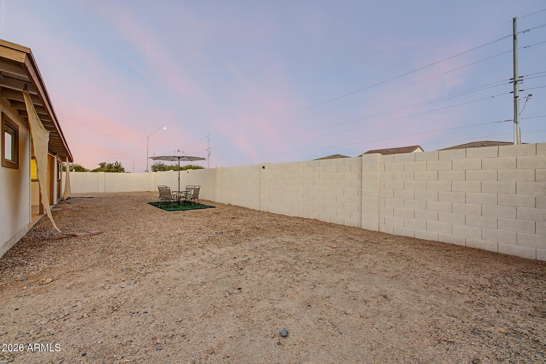
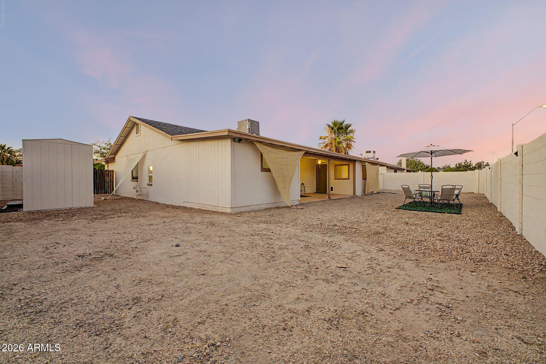
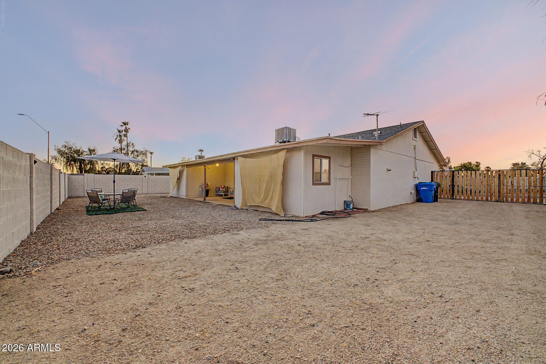
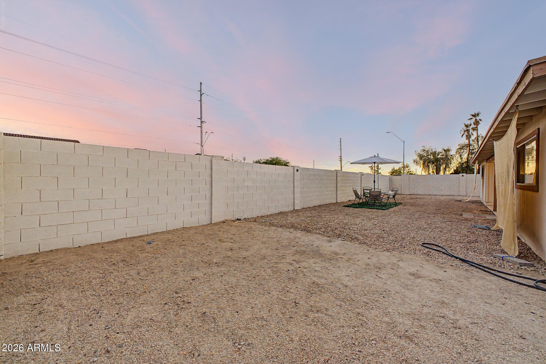
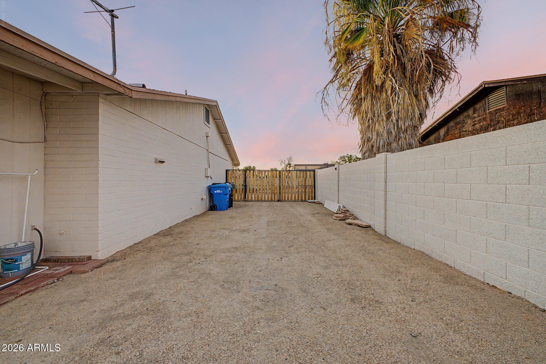
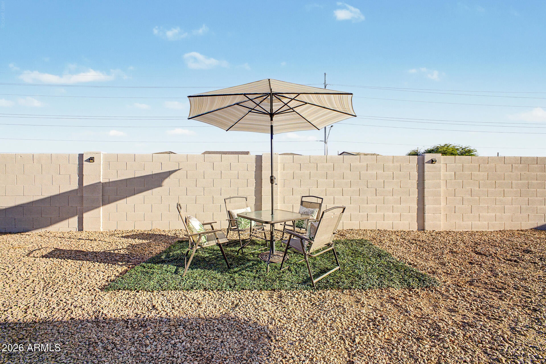
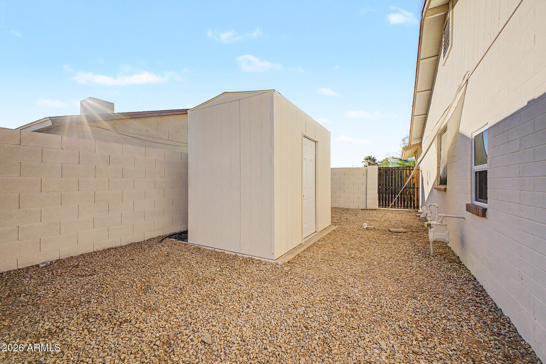
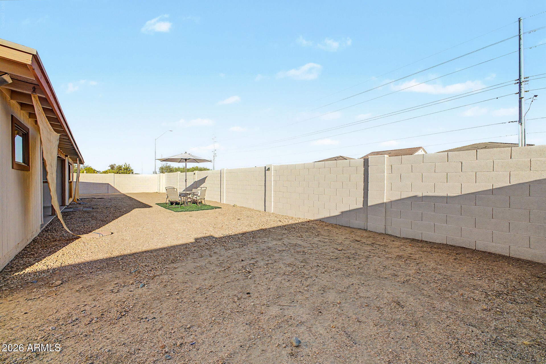
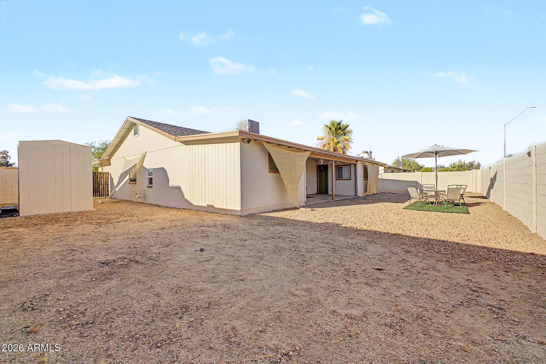
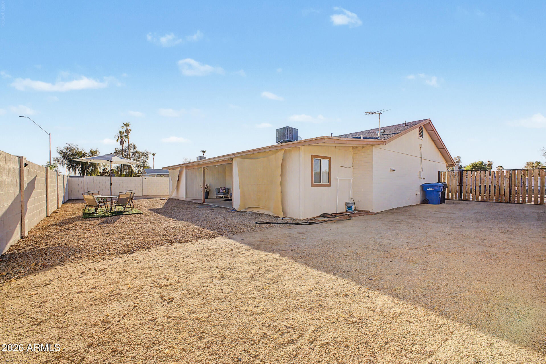
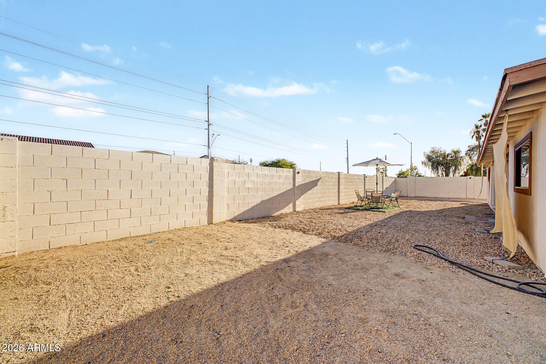
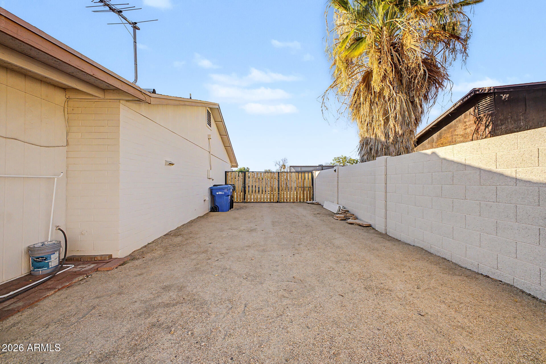
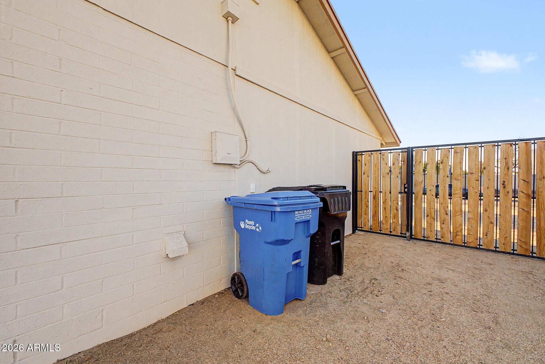
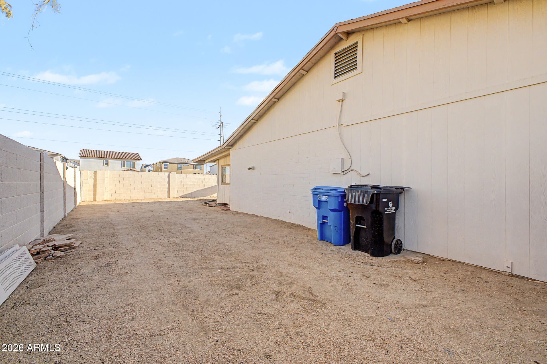
Outside, the oversized lot is ready for Arizona living with an RV gate, dedicated RV parking area, and infrastructure already thoughtfully prepared, including sewer cleanouts, dedicated electrical. In the garage there is a 220-volt connection with its own breaker ready for your EV charging station. Bring the toys, the trailer, the tools, or the vision.
Located in a convenient North Phoenix pocket with quick access to Loop 101, I-17, and SR-51, this home is near shopping, restaurants, parks, and two Costco locations. Space, function, pride of ownership, and location all come together here.
| Date | Event | Price | Source |
|---|---|---|---|
| listed (Active) | $465,000 | ArizonaRegional #7049490 | |
| price changed | $449,000 | ArizonaRegional #7049490 | |
| price changed | $444,900 | ArizonaRegional #7049490 |
Hi there — ask anything about this property or the area and the team will get right back to you.
Local real estate advisory services provided by agent with Simply Real Estate
Listed by Diana Estrada-Ramirez with Exp Realty
Copyright © 2026 Arizona Regional Multiple Listing Service, Inc. All rights reserved. All information should be verified by the recipient and none is guaranteed as accurate by ARMLS. Information being provided is for consumers' personal, non-commercial use and may not be used for any purpose other than to identify prospective properties consumers may be interested in purchasing. Information being provided is for consumers' personal, non-commercial use and may not be used for any purpose other than to identify prospective properties consumers may be interested in purchasing.
You agree to Simply Real Estate Terms of Use and Privacy Policy. By choosing to contact a property, you also agree that Simply Real Estate and its associates may call, text, or email you regarding any inquiries or activities you submit through our website. This may involve the use of automated means and prerecorded or artificial voices.
Step 1 of 2
Create a free account to view all listings, save searches, and get alerts when new homes match.
Step 2 of 2
Tell us how to reach you about homes you like.
Enter your password to sign in as
Create a free account to view all listings, save searches, and get alerts when new homes match.
Already have an account? Sign in
Sign in to your account.
New here? Create an account