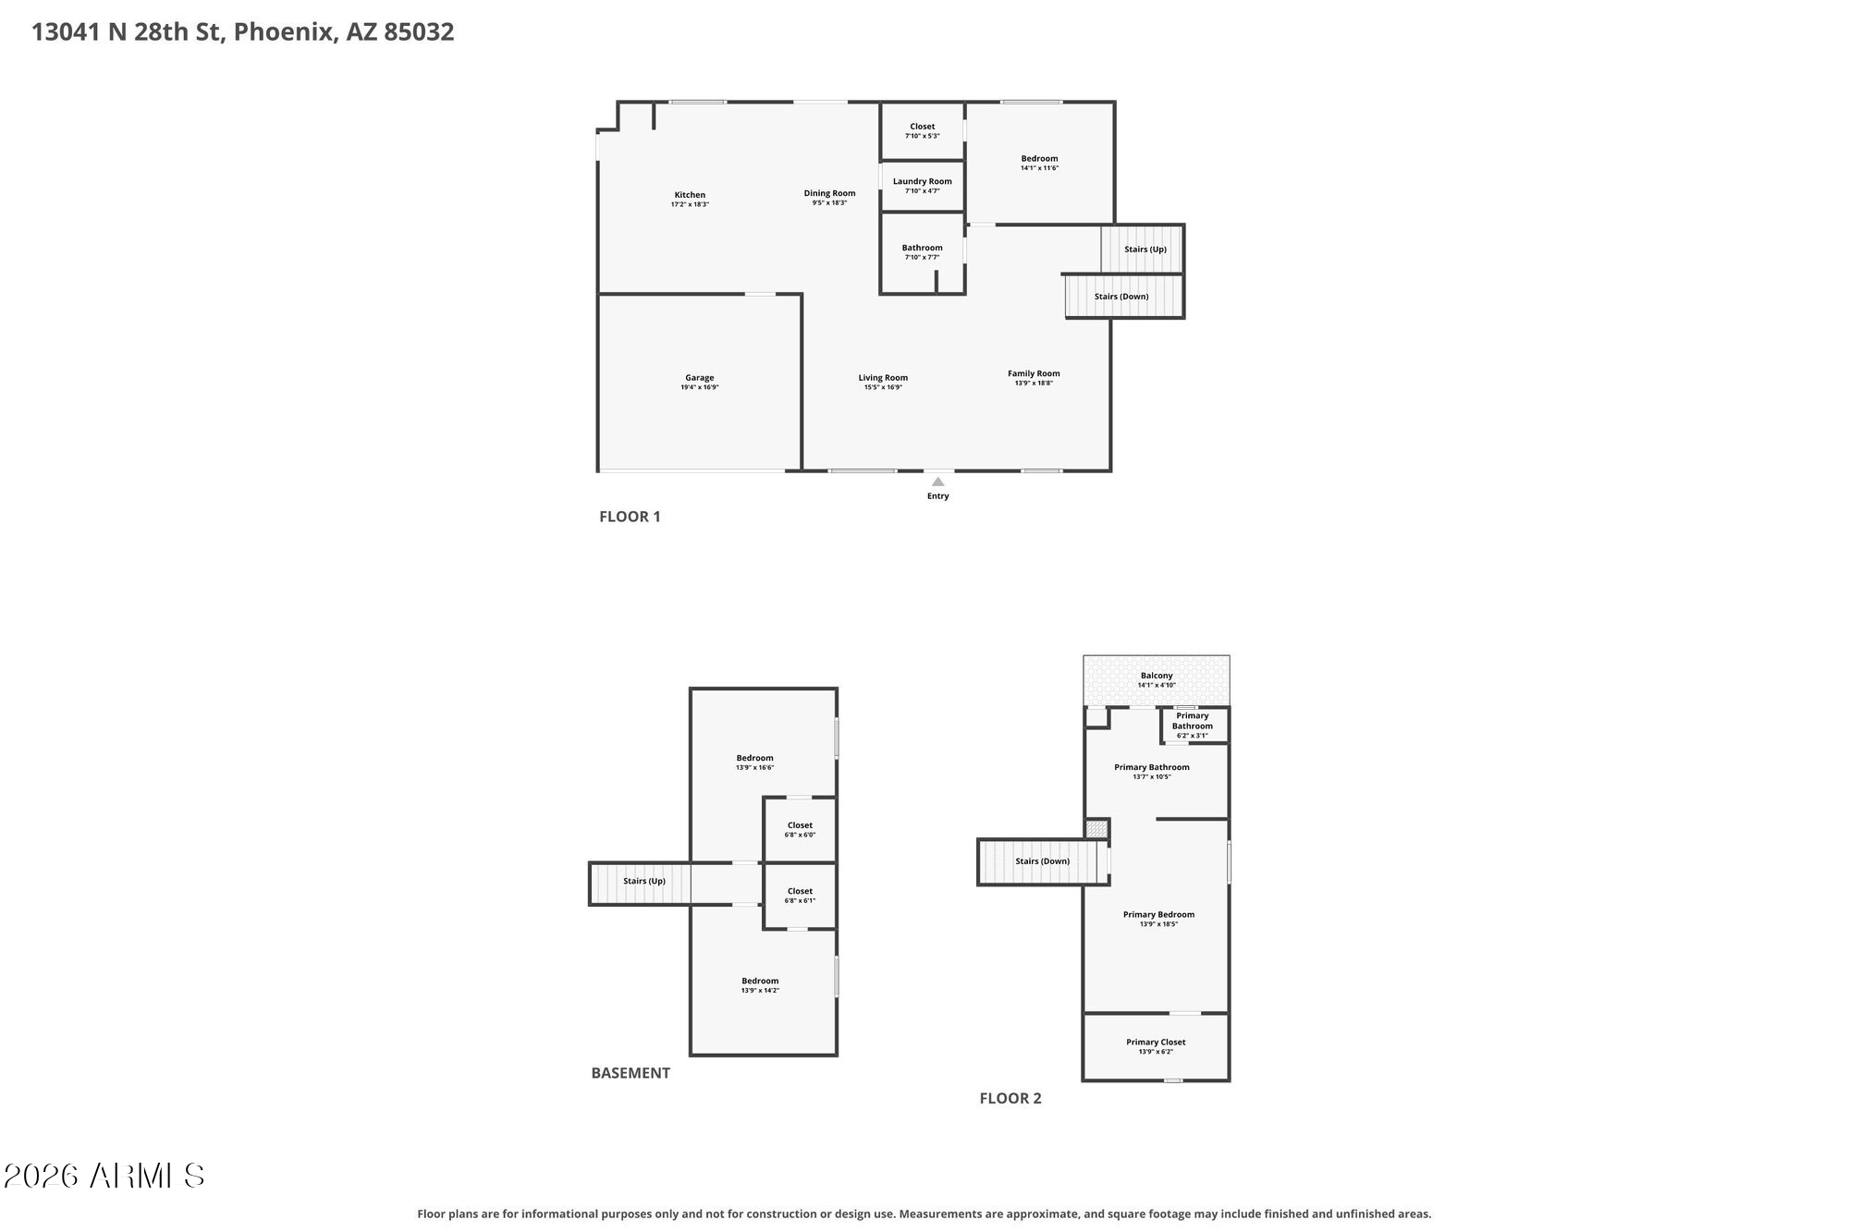
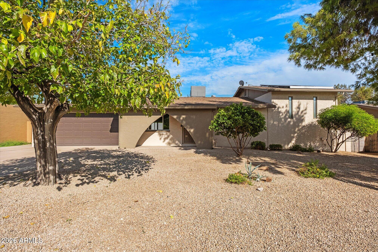
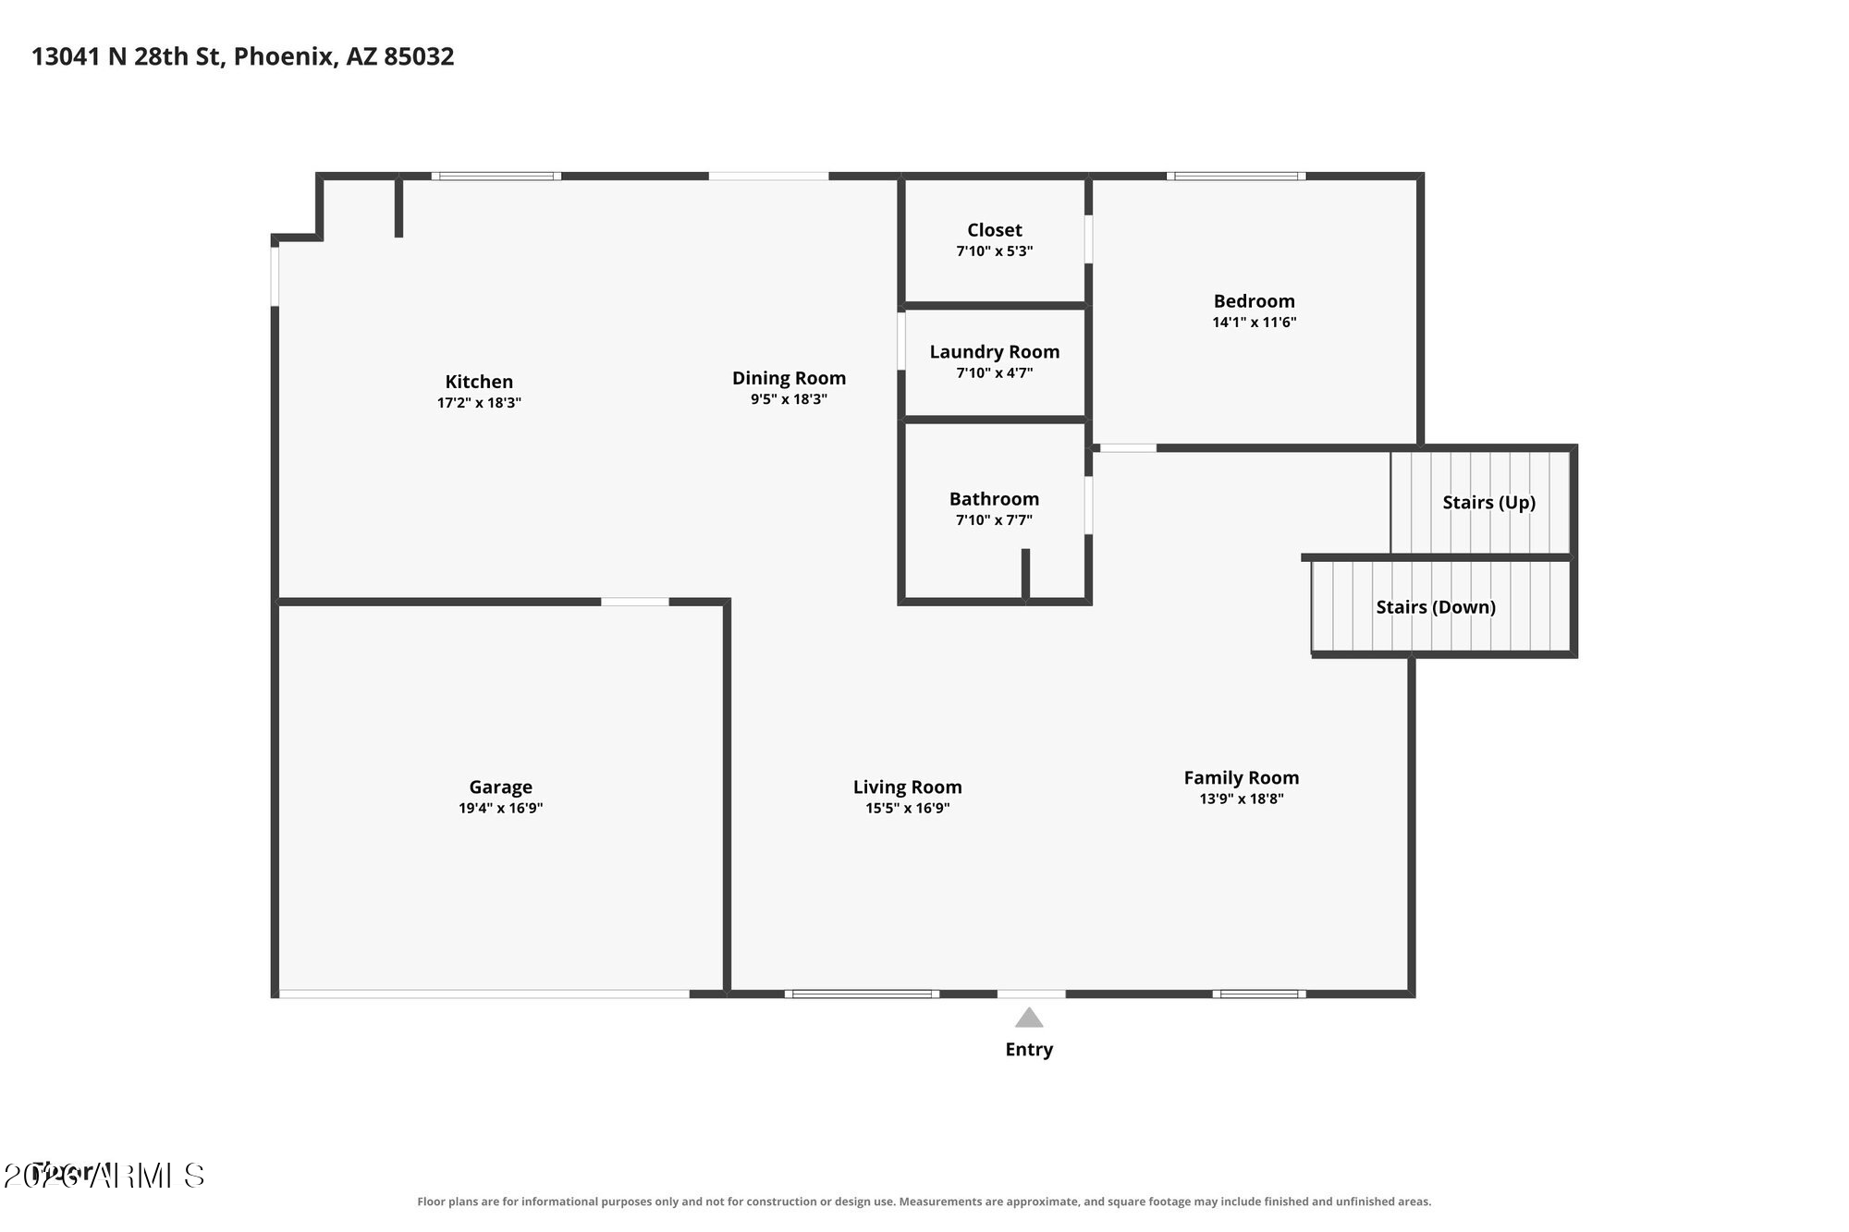
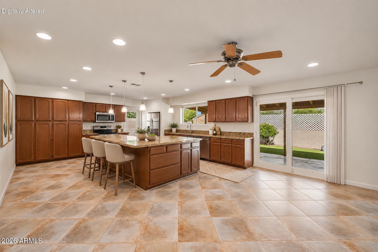
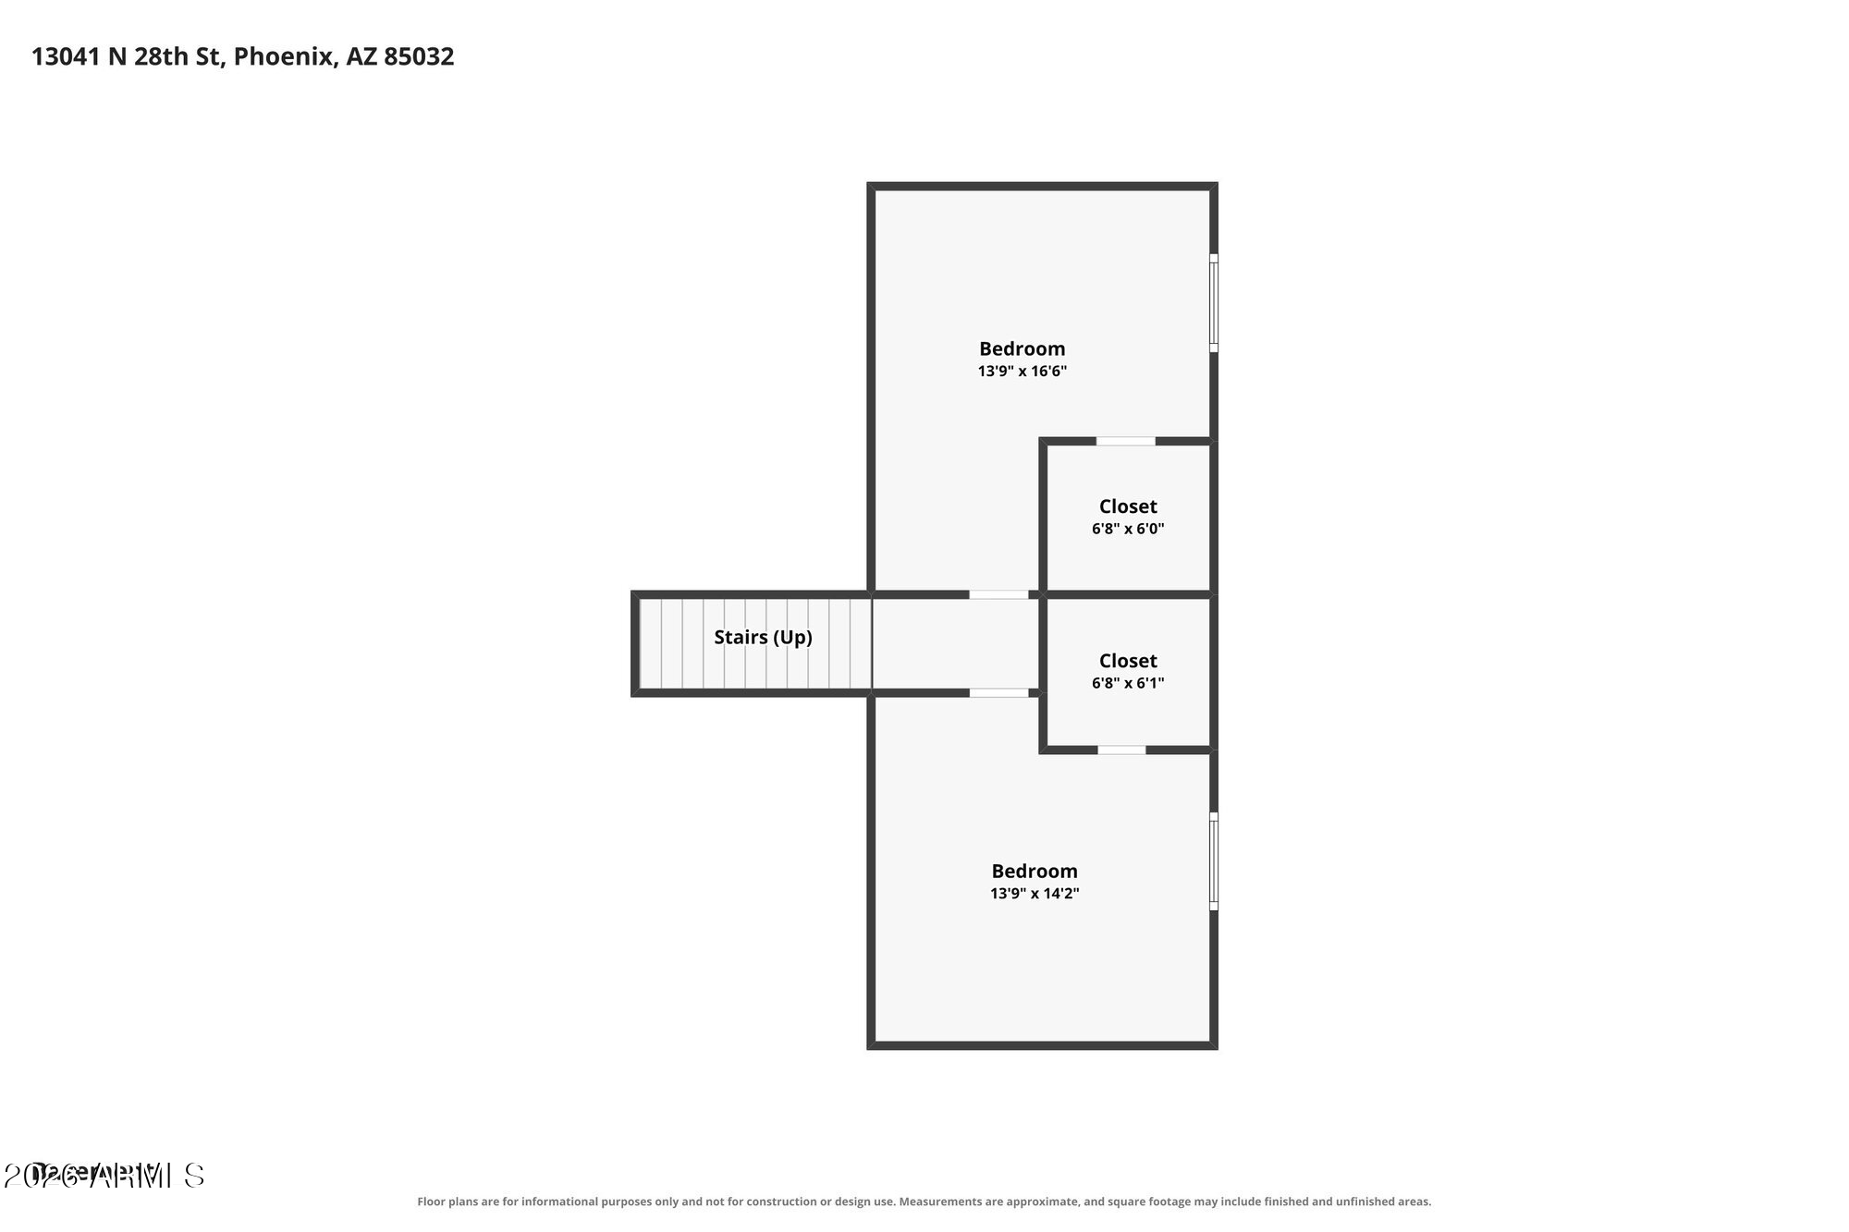
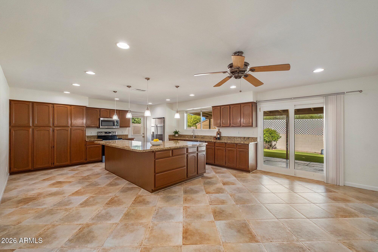
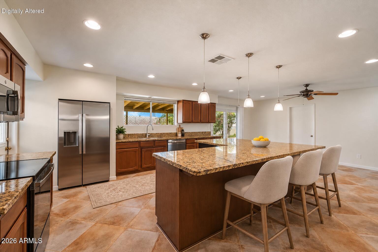
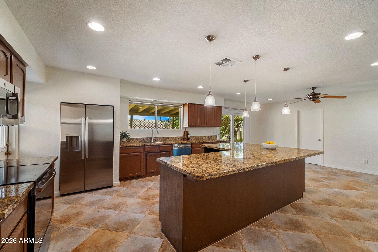
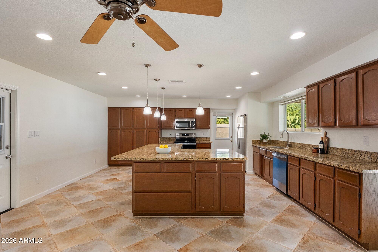
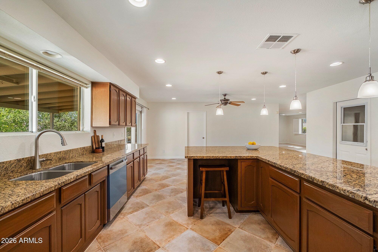
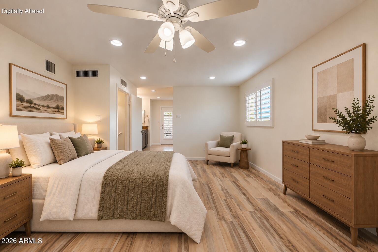
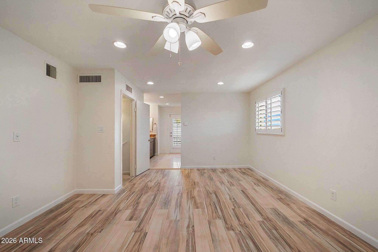
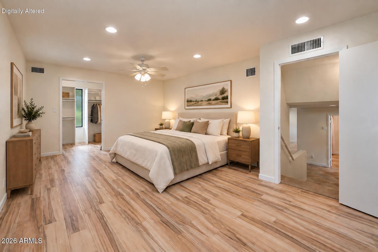
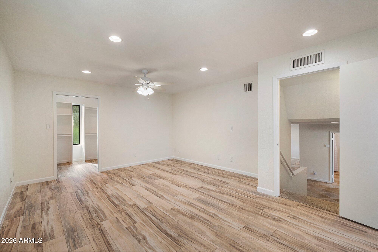
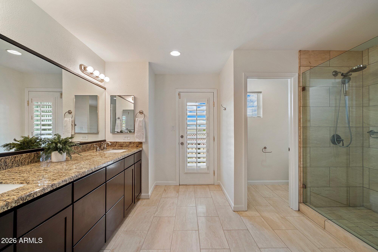
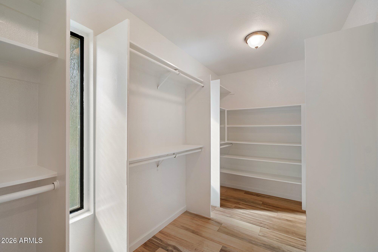
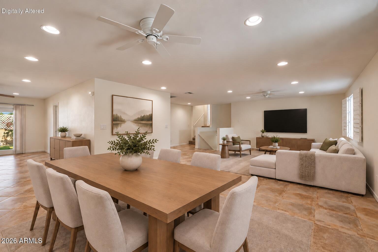
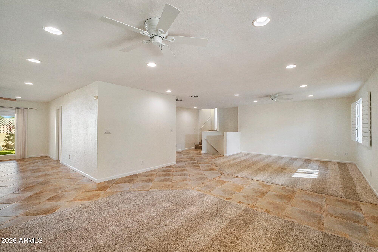
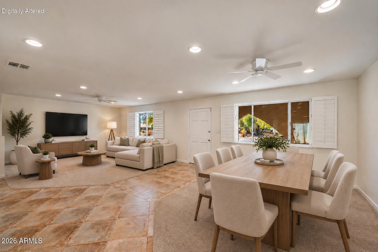
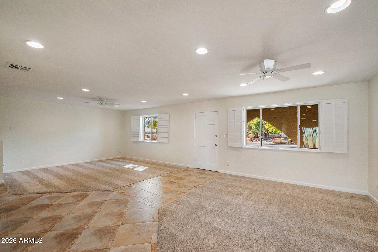
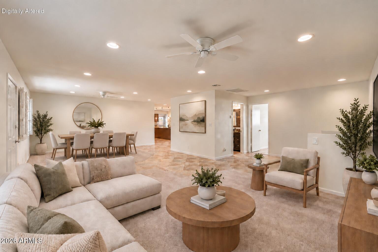
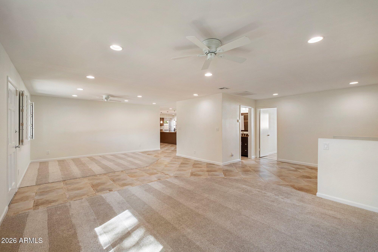
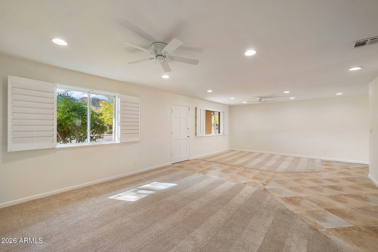
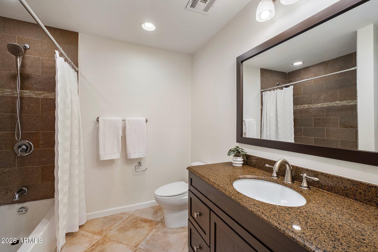
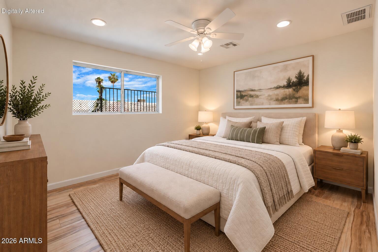
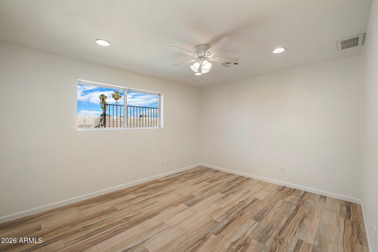
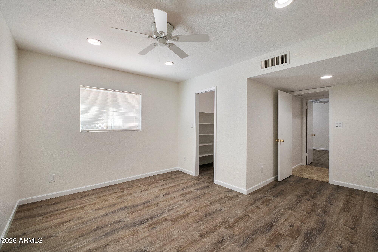
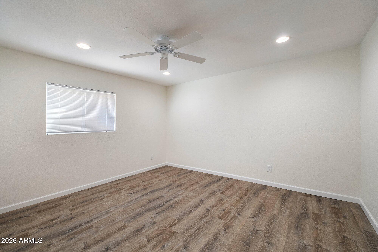
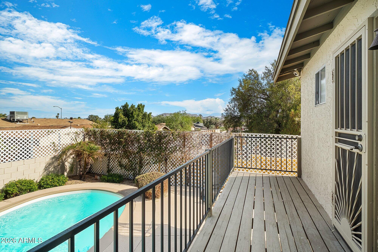
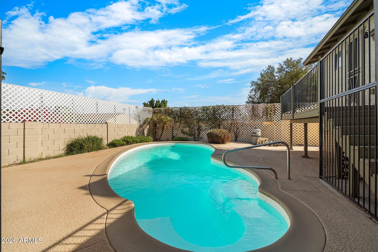
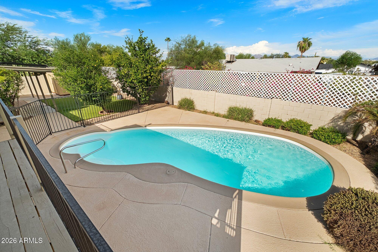
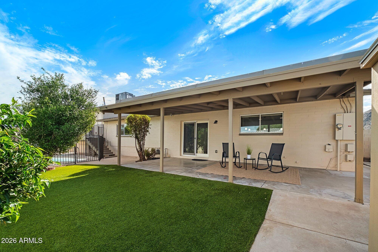
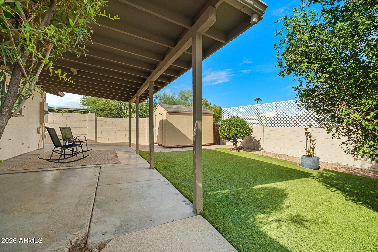
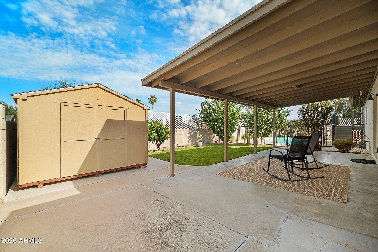
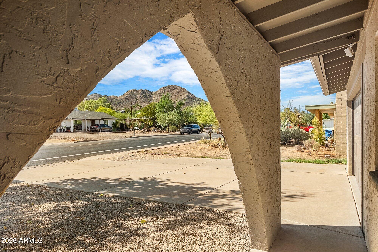
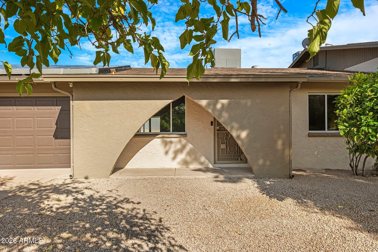
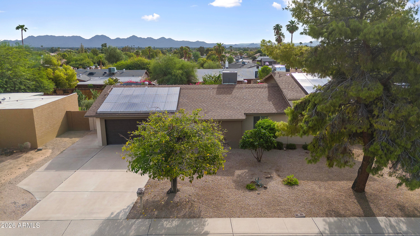
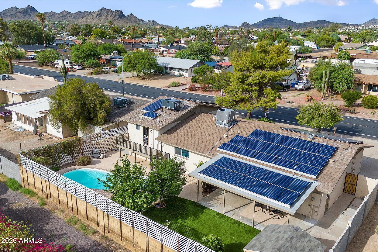
Spacious 4-bedroom, 2-bath home offering 2,600+ sq ft, pool, mountain views and no HOA, less than half a mile from Phoenix Mountains Preserve access. Large entertainer's kitchen with a huge island and flush breakfast bar, granite countertops, abundant cabinetry and brand-new appliances. Fresh interior and exterior paint, updated flooring, a newer HVAC system and newer pool mean many major improvements are already complete. Large bedrooms, each with a walk in closet, for extra space and storage. The tri-level design centers around the main living area, creating distinct spaces while keeping the home connected. A main-level bedroom adjacent to the living space offers flexibility as an office, bedroom or flex space, with stairs leading up to the primary suite and down to additional bedrooms. Upstairs, the primary suite includes direct access to a deck overlooking the pool, and plantation shutters in both the primary suite and main living room add a polished finishing touch. Outside, the pool and mature landscaping create an inviting setting for outdoor living, with established lemon, pomegranate and orange trees.
Located in the Paradise Valley Unified School District, the home is also convenient to highly rated charter and private schools. With the newly reimagined PV development offering an expanding collection of shopping, dining and entertainment, the location puts recreation and everyday conveniences within easy reach.
| Date | Event | Price | Source |
|---|---|---|---|
| listed (Active) | $675,000 | ArizonaRegional #7067400 |
Hi there — ask anything about this property or the area and the team will get right back to you.
Local real estate advisory services provided by agent with Simply Real Estate
Listed by Angela Totman with Exp Realty
Copyright © 2026 Arizona Regional Multiple Listing Service, Inc. All rights reserved. All information should be verified by the recipient and none is guaranteed as accurate by ARMLS. Information being provided is for consumers' personal, non-commercial use and may not be used for any purpose other than to identify prospective properties consumers may be interested in purchasing. Information being provided is for consumers' personal, non-commercial use and may not be used for any purpose other than to identify prospective properties consumers may be interested in purchasing.
You agree to Simply Real Estate Terms of Use and Privacy Policy. By choosing to contact a property, you also agree that Simply Real Estate and its associates may call, text, or email you regarding any inquiries or activities you submit through our website. This may involve the use of automated means and prerecorded or artificial voices.
Step 1 of 2
Create a free account to view all listings, save searches, and get alerts when new homes match.
Step 2 of 2
Tell us how to reach you about homes you like.
Enter your password to sign in as
Create a free account to view all listings, save searches, and get alerts when new homes match.
Already have an account? Sign in
Sign in to your account.
New here? Create an account