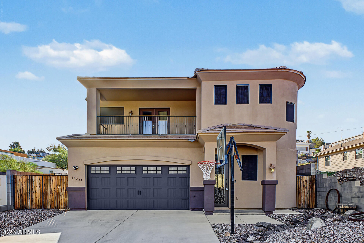
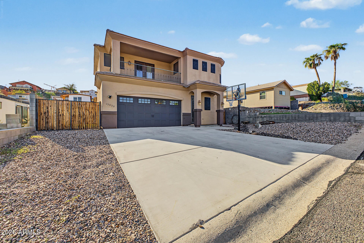
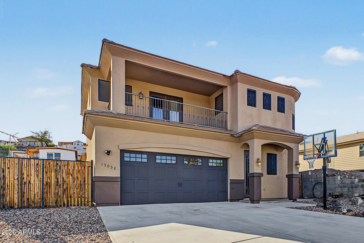
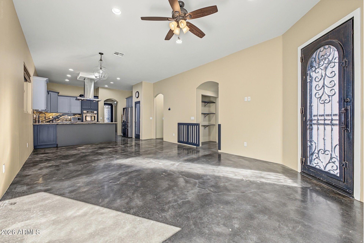
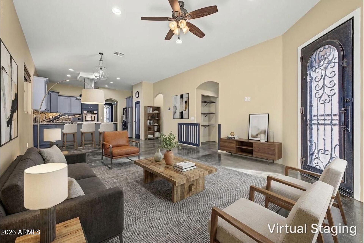
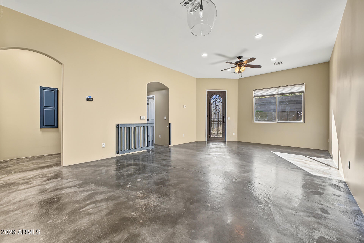
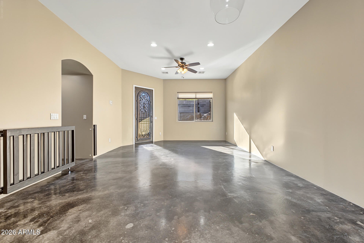
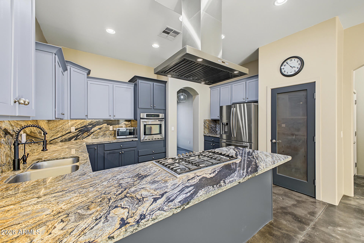
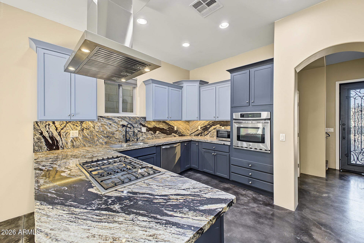
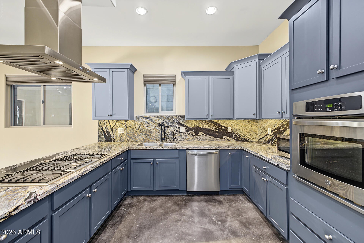
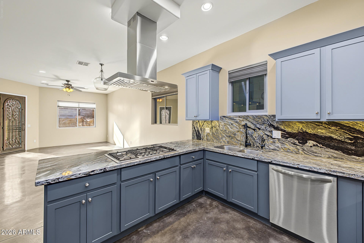
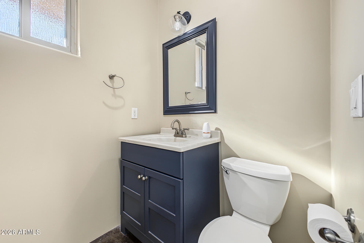
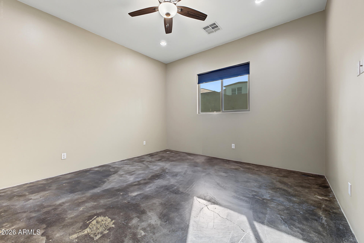
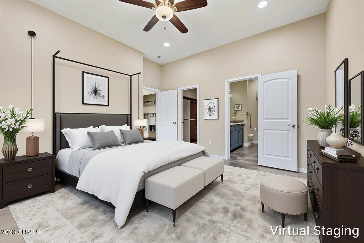
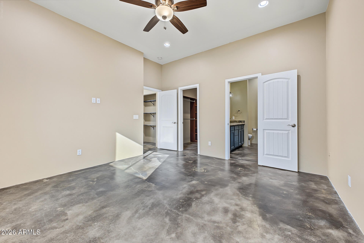
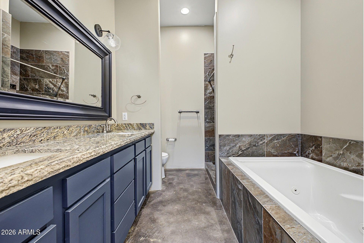
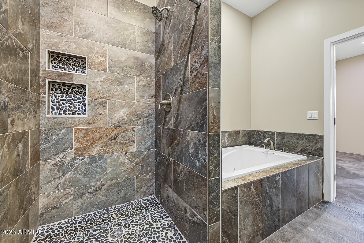
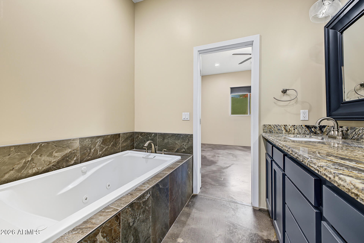
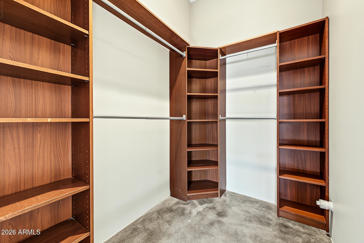
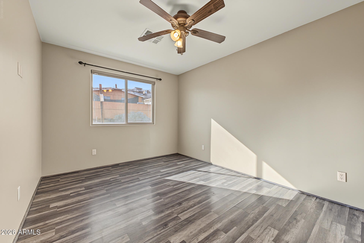
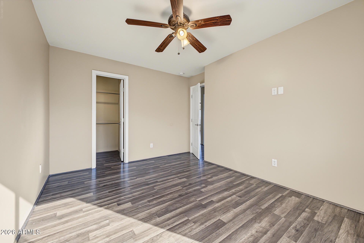
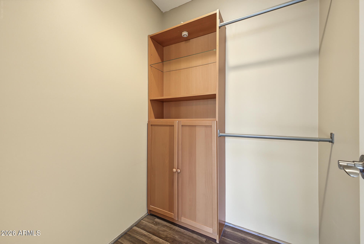
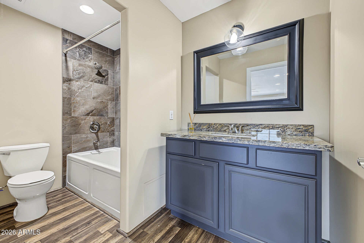
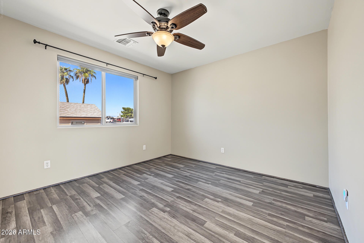
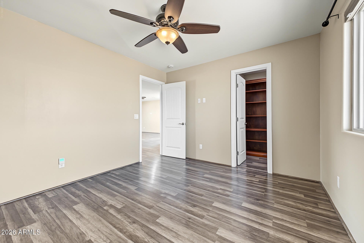
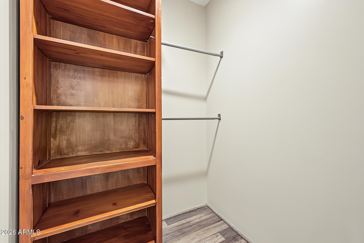
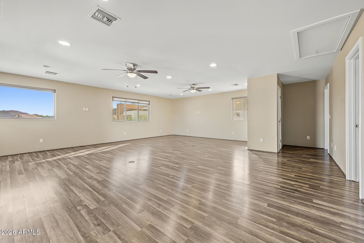
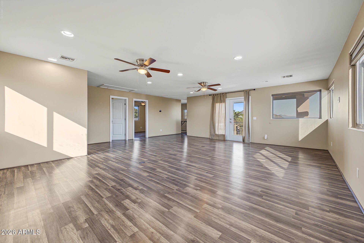
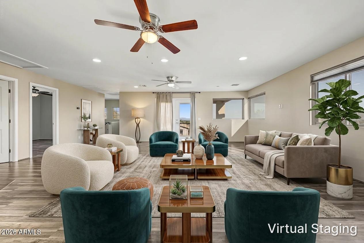
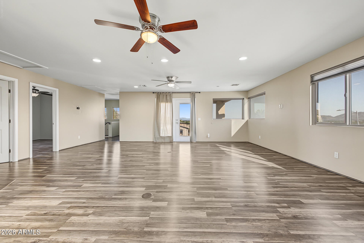
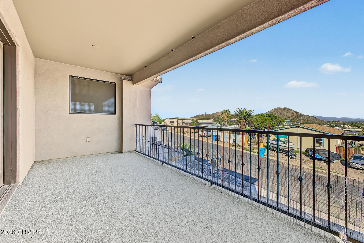
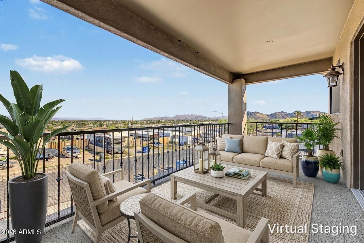
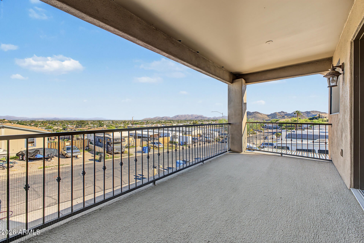
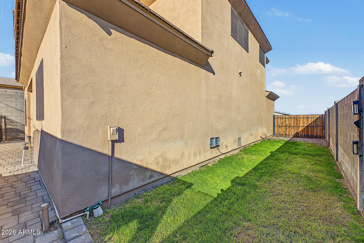
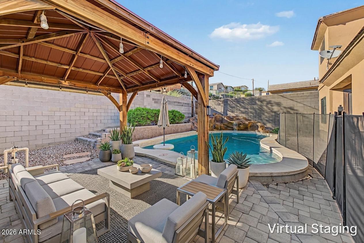
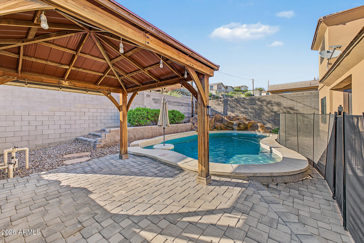
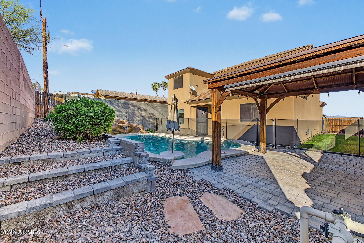
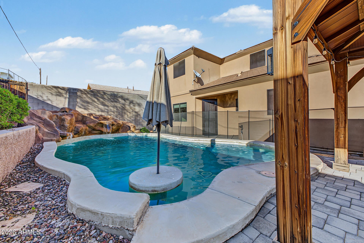
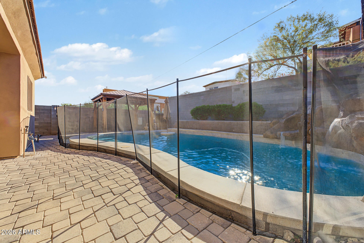
Invest in this rapidly transitioning neighborhood before prices skyrocket. This home has high-end finishes through-out with priceless views. This beautifully updated 3 bedroom, 3 bathroom home checks every box. The thoughtfully designed floor plan features a main-floor master suite for ultimate convenience and an inviting great room that flows seamlessly into the kitchen. Upstairs, a large loft offers flexible space for a second living area, office or game room. Just beyond it, a private balcony showcases stunning city and mountain views, making it an ideal spot for your morning coffee or evening unwind. Out back, an entertainer's dream awaits with a covered patio, a sparkling pool and a charming gazebo, creating multiple spaces to relax and enjoy the outdoors. This home carries a unique and thoughtful history. Originally built by a custom home builder as his personal forever residence, every detail reflects top-tier craftsmanship and long-term quality, from the 2x6 construction and foam-insulated, fully finished attic--remarkably temperate even in peak summer--to the 10-foot ceilings on the main level and three bathrooms, two featuring Jacuzzi tubs. The outdoor space showcases a large custom swimming pool with premium filtration and automation systems, further highlighting the level of care invested in the property. Although the builder's personal circumstances changed after just two years, the exceptional quality and intention behind the home remain evident throughout.
| Date | Event | Price | Source |
|---|---|---|---|
| listed (Active) | $549,900 | ArizonaRegional #7078663 | |
| price changed | $548,900 | ArizonaRegional #7078663 | |
| price changed | $547,500 | ArizonaRegional #7078663 | |
| price changed | $545,000 | ArizonaRegional #7078663 | |
| price changed | $544,000 | ArizonaRegional #7078663 | |
| price changed | $541,500 | ArizonaRegional #7078663 |
Hi there — ask anything about this property or the area and the team will get right back to you.
Local real estate advisory services provided by agent with Simply Real Estate
Listed by Jake Carter with Zion Realty, Llc
Copyright © 2026 Arizona Regional Multiple Listing Service, Inc. All rights reserved. All information should be verified by the recipient and none is guaranteed as accurate by ARMLS. Information being provided is for consumers' personal, non-commercial use and may not be used for any purpose other than to identify prospective properties consumers may be interested in purchasing. Information being provided is for consumers' personal, non-commercial use and may not be used for any purpose other than to identify prospective properties consumers may be interested in purchasing.
You agree to Simply Real Estate Terms of Use and Privacy Policy. By choosing to contact a property, you also agree that Simply Real Estate and its associates may call, text, or email you regarding any inquiries or activities you submit through our website. This may involve the use of automated means and prerecorded or artificial voices.
Step 1 of 2
Create a free account to view all listings, save searches, and get alerts when new homes match.
Step 2 of 2
Tell us how to reach you about homes you like.
Enter your password to sign in as
Create a free account to view all listings, save searches, and get alerts when new homes match.
Already have an account? Sign in
Sign in to your account.
New here? Create an account