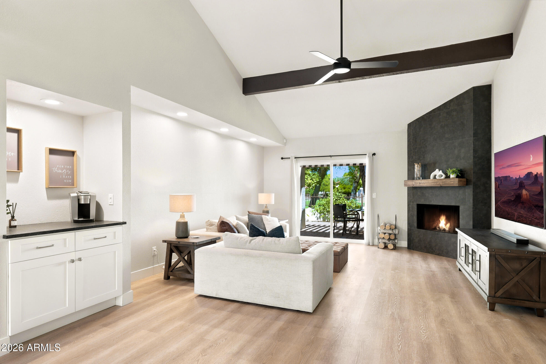
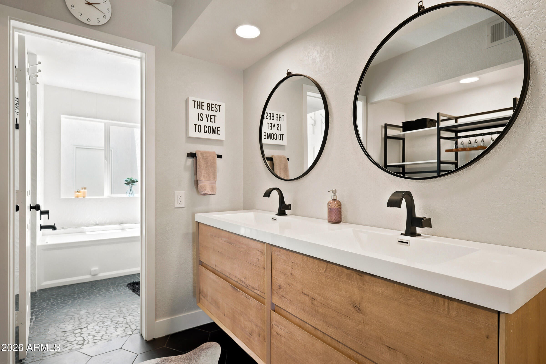
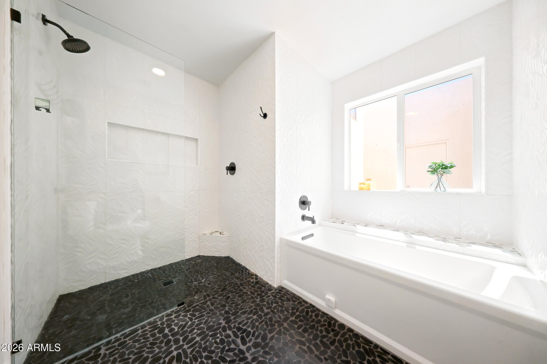
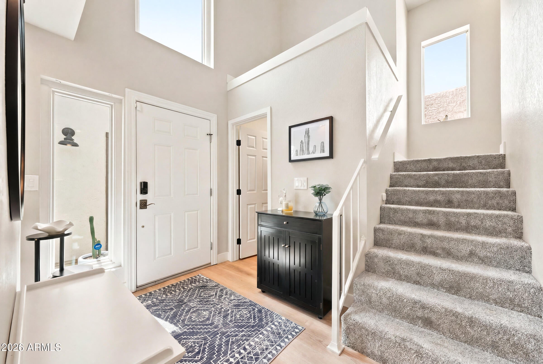
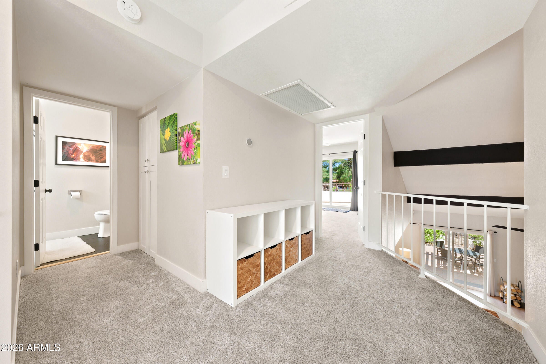
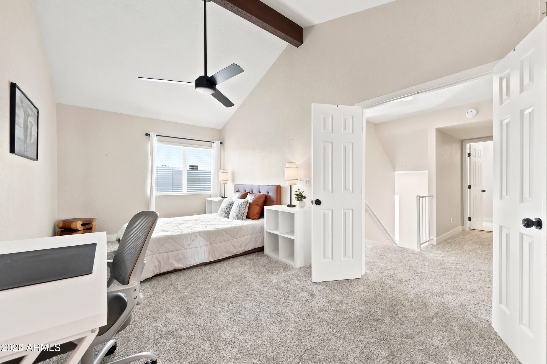
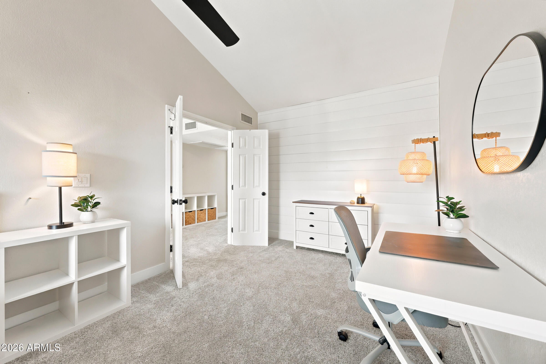
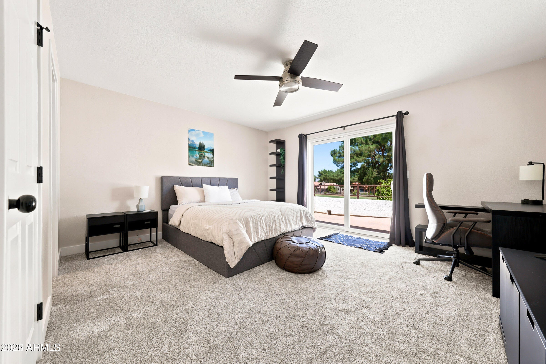
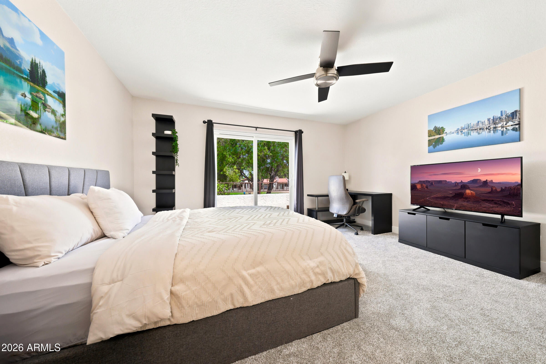
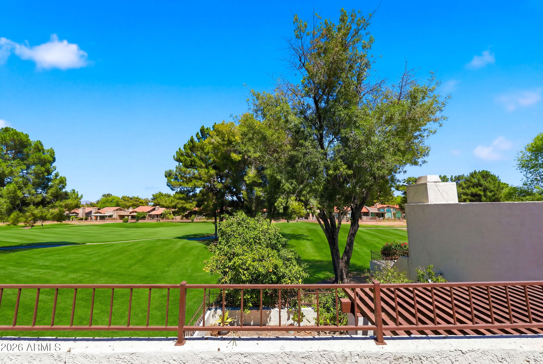
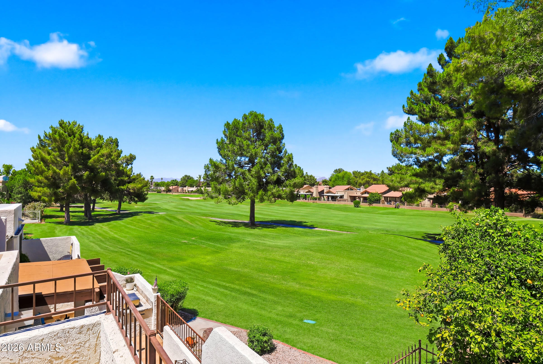
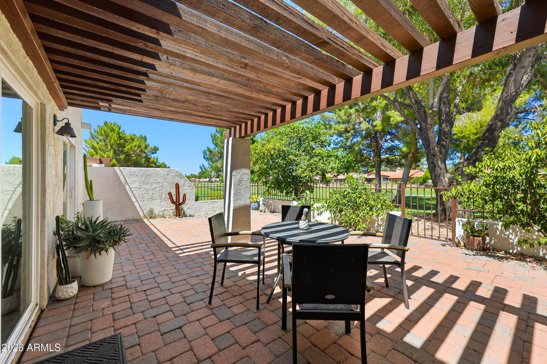
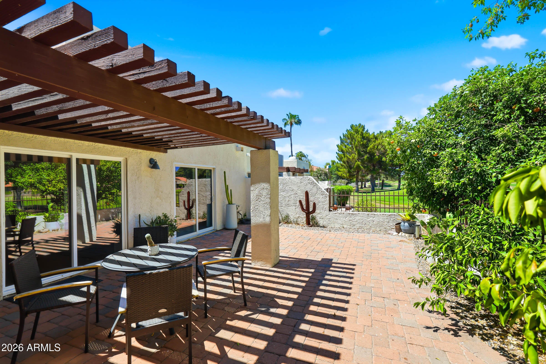
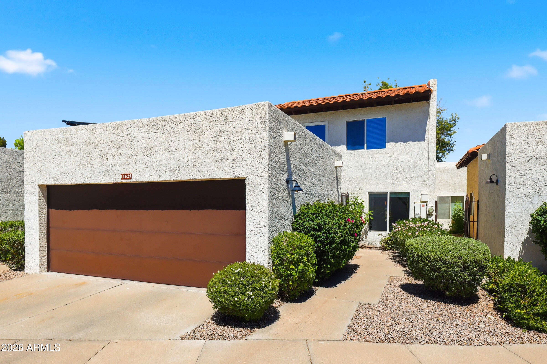
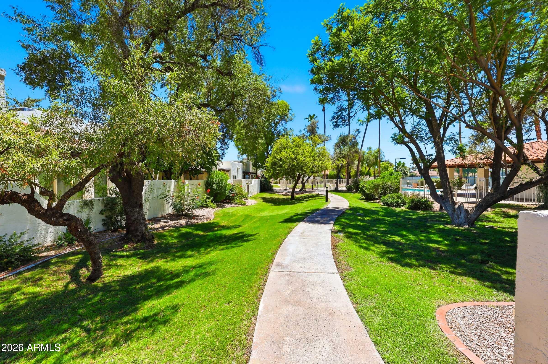
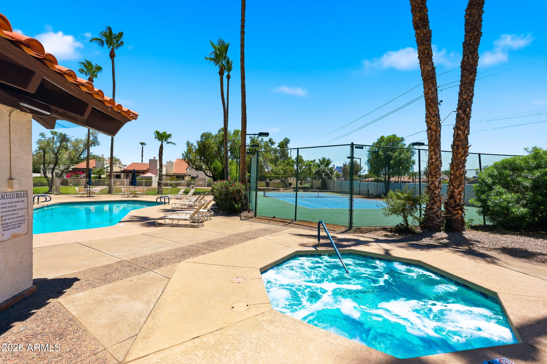
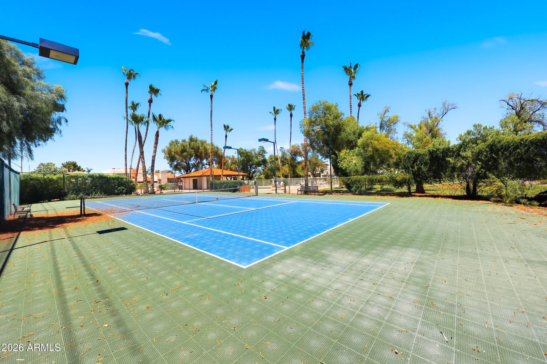
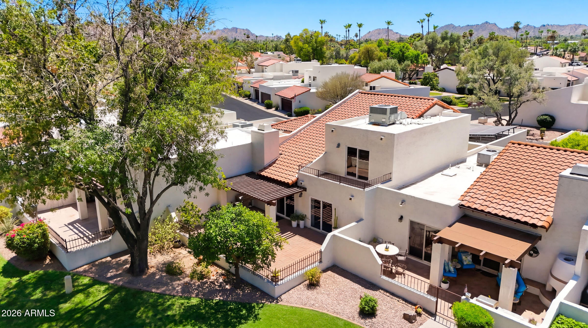
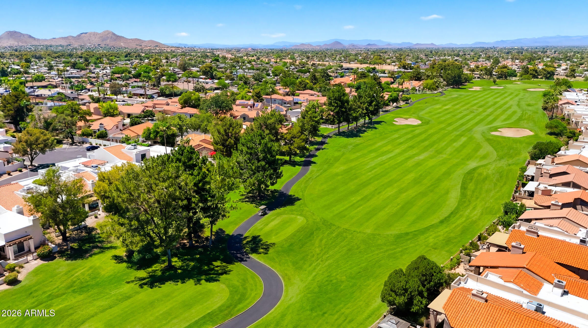
Wake up to sweeping views of Stonecreek Golf Course from your ground-floor primary suite, then step straight onto your oversized private patio and take it all in. This fully renovated townhome in Phoenix's 85028 was transformed top to bottom in 2022, so the big-ticket items are already done: new roof, new HVAC, and a new electrical panel, giving you the peace of mind new construction buyers pay a premium for, without the new construction price tag.
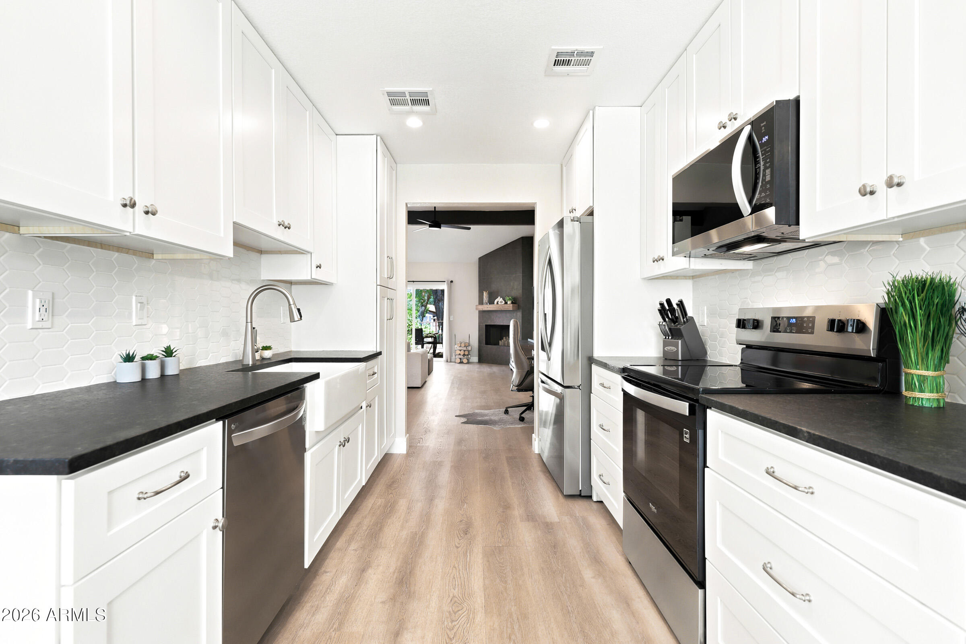
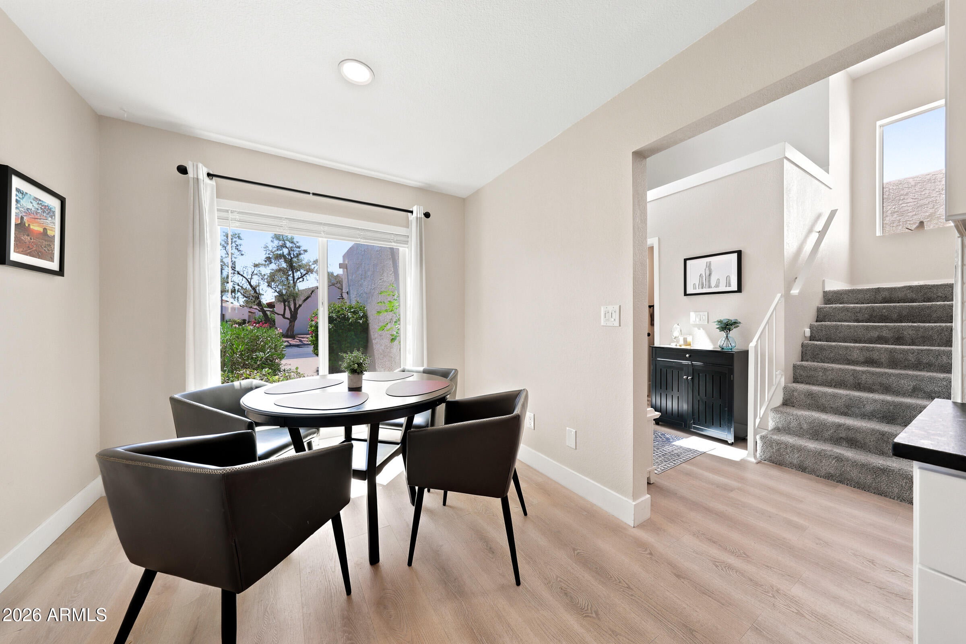
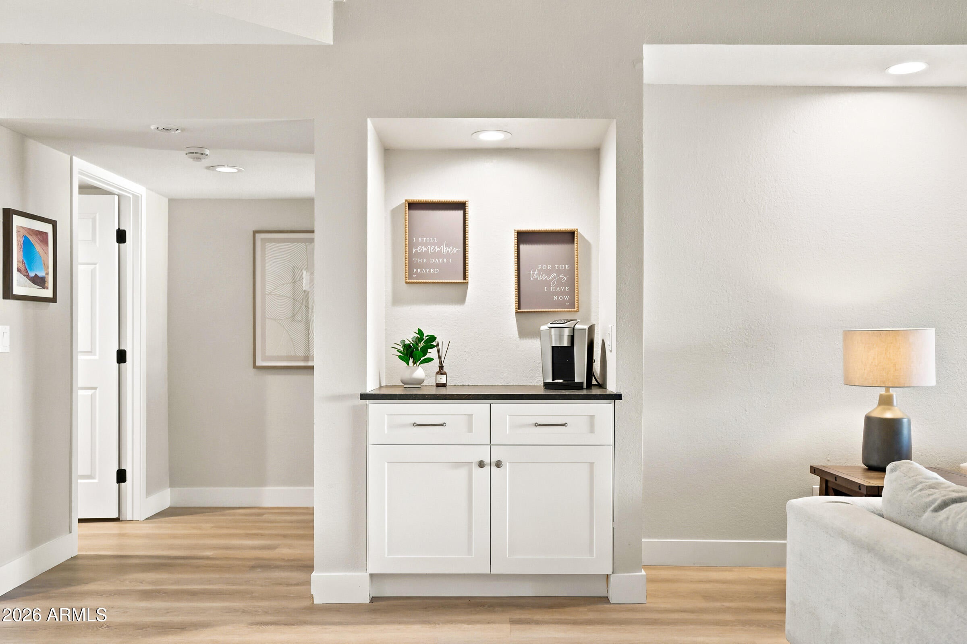
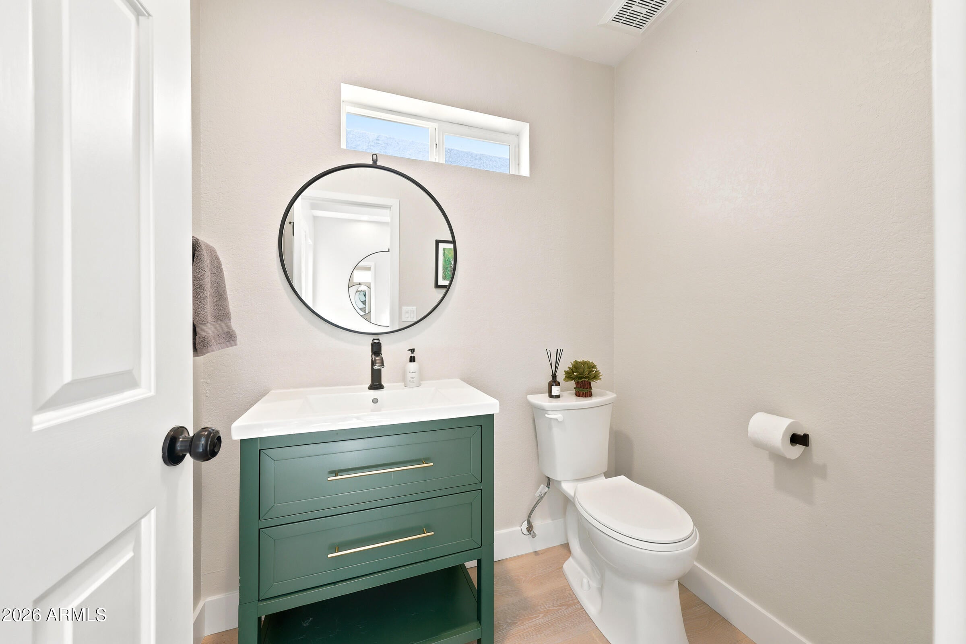
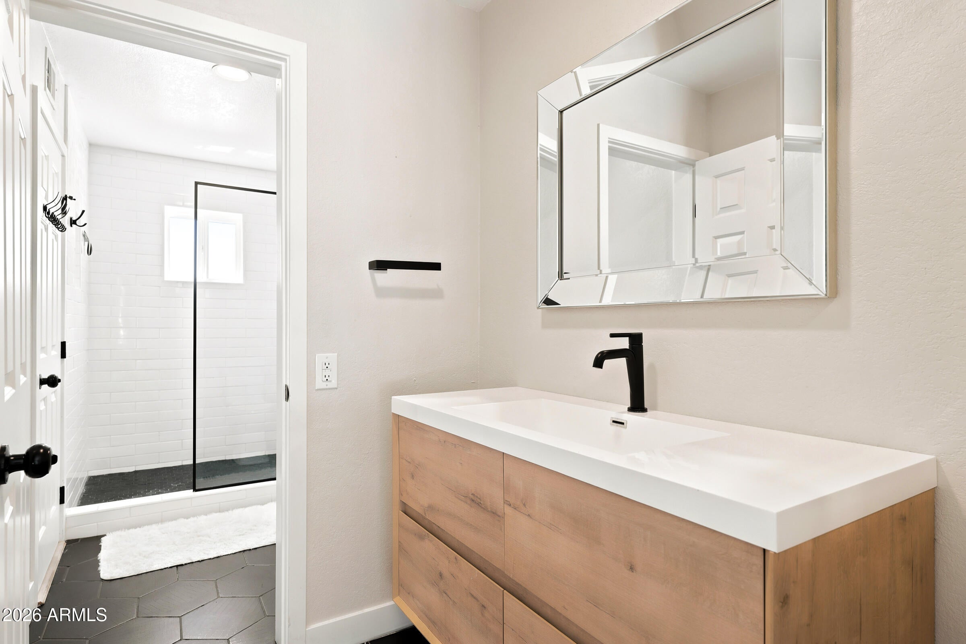
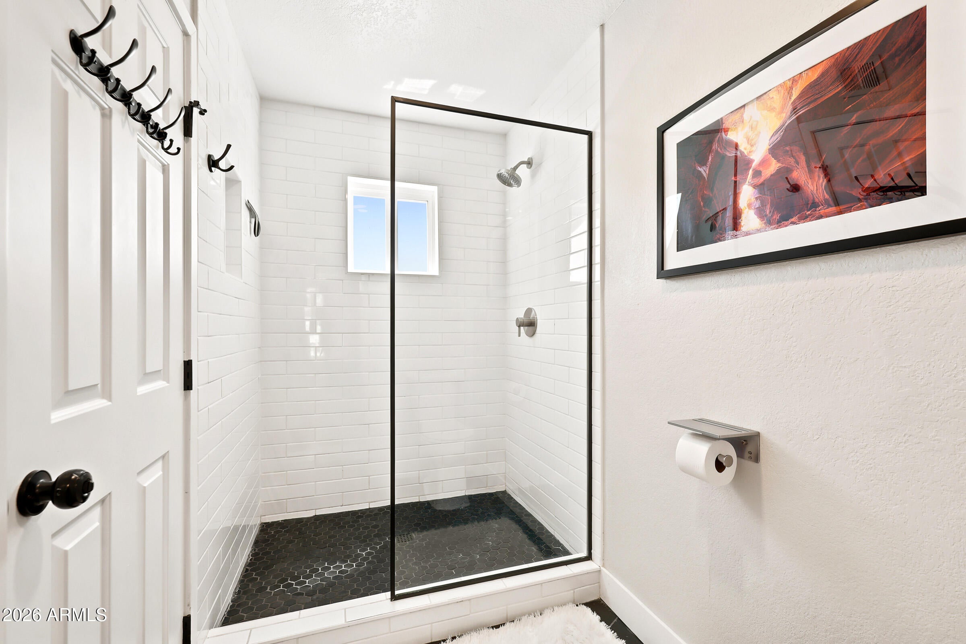
The kitchen was rebuilt to match, with 40 inch cabinetry, premium appliances, and quartz countertops, while luxury vinyl plank flooring, new baseboards, and dimmable lighting carry that same updated feel through the entire home. Two and a half fully updated bathrooms and a 2 car garage round out a layout built for easy, low-maintenance living. The owned solar panels are a rare find in this price range, adding built-in energy savings from day one with nothing to lease and nothing to buy out later.
Community living here means resort-style amenities without resort-style upkeep, a pool, spa, and tennis court are all just steps from your door.
Location is where this home really separates itself. You're walking distance to Trader Joe's and Whole Foods, and positioned directly in the path of the $2 billion reimagining of Paradise Valley Mall, a redevelopment bringing in Lifetime Fitness, The Vig, Harry & Izzy's, and a wave of new dining that's already reshaping property values throughout 85028. From there it's minutes to Kierland Commons, Scottsdale Quarter, and Sky Harbor Airport, giving you a rare combination of golf course tranquility and true central accessibility.
| Date | Event | Price | Source |
|---|---|---|---|
| listed (Active) | $765,000 | ArizonaRegional #7046326 | |
| price changed | $749,000 | ArizonaRegional #7046326 | |
| price changed | $729,000 | ArizonaRegional #7046326 |
Hi there — ask anything about this property or the area and the team will get right back to you.
Local real estate advisory services provided by agent with Simply Real Estate
Listed by Dan Weisinger with Real Broker
Copyright © 2026 Arizona Regional Multiple Listing Service, Inc. All rights reserved. All information should be verified by the recipient and none is guaranteed as accurate by ARMLS. Information being provided is for consumers' personal, non-commercial use and may not be used for any purpose other than to identify prospective properties consumers may be interested in purchasing. Information being provided is for consumers' personal, non-commercial use and may not be used for any purpose other than to identify prospective properties consumers may be interested in purchasing.
You agree to Simply Real Estate Terms of Use and Privacy Policy. By choosing to contact a property, you also agree that Simply Real Estate and its associates may call, text, or email you regarding any inquiries or activities you submit through our website. This may involve the use of automated means and prerecorded or artificial voices.
Step 1 of 2
Create a free account to view all listings, save searches, and get alerts when new homes match.
Step 2 of 2
Tell us how to reach you about homes you like.
Enter your password to sign in as
Create a free account to view all listings, save searches, and get alerts when new homes match.
Already have an account? Sign in
Sign in to your account.
New here? Create an account