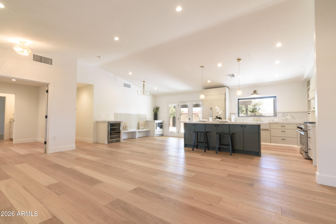
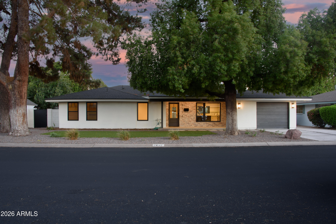
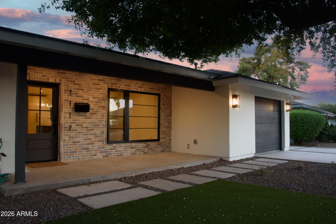
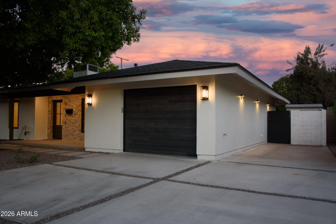
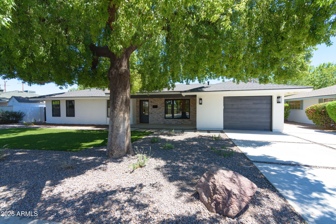
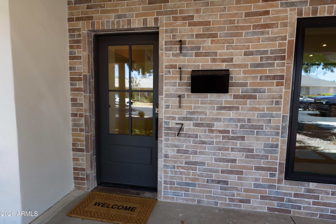
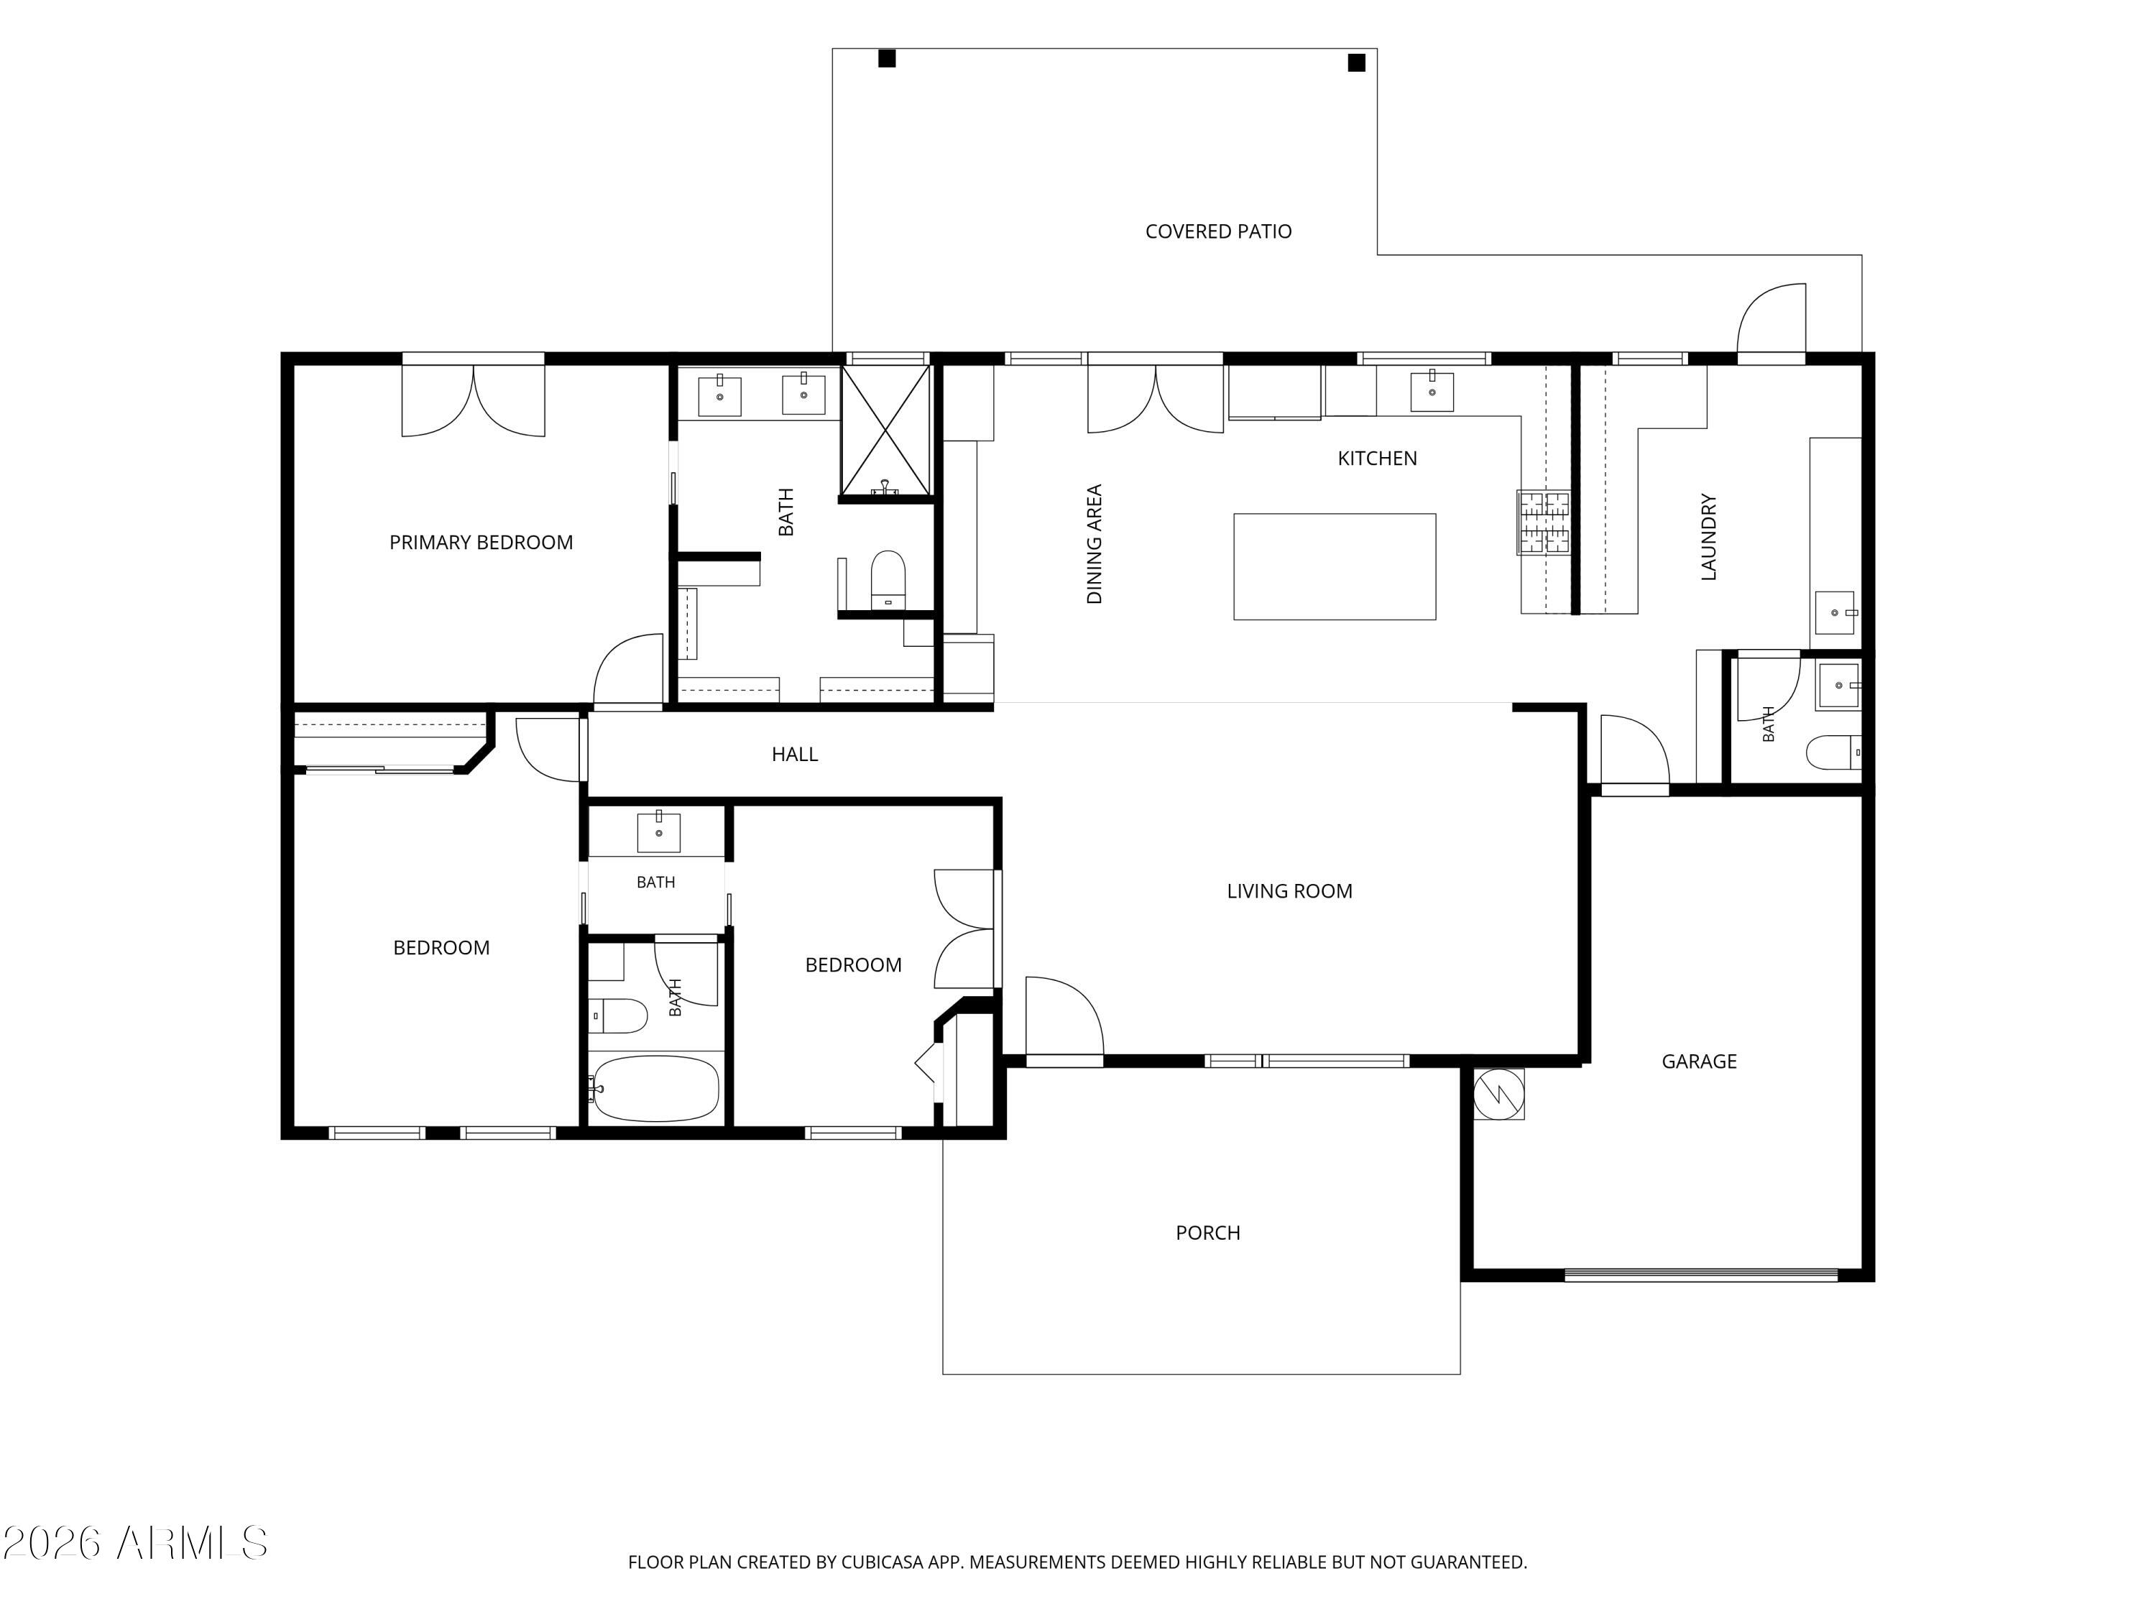
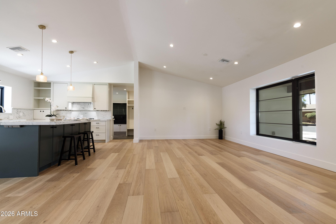
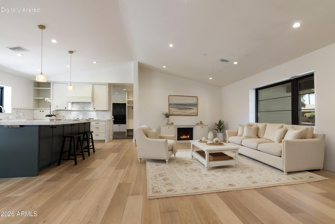
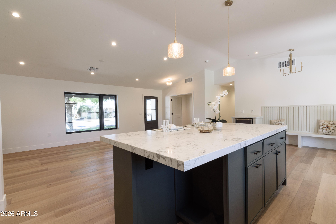
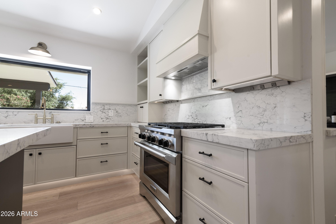
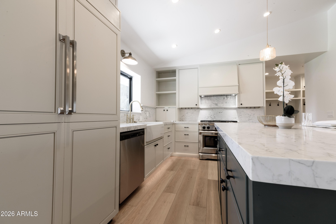
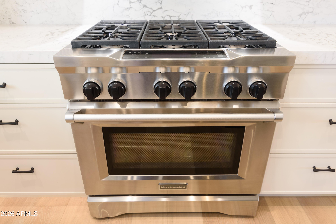
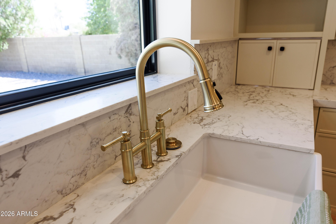
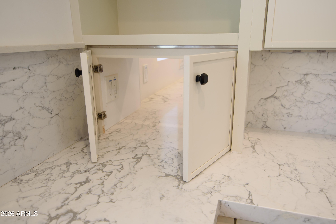
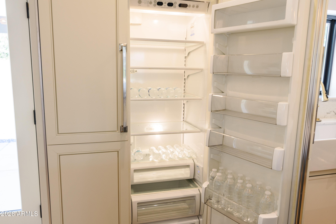
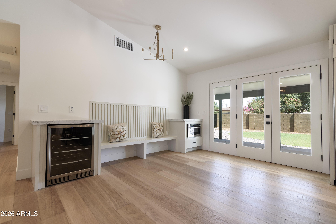
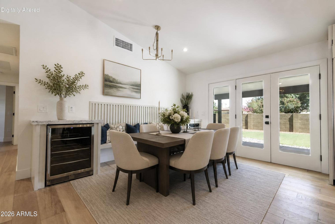
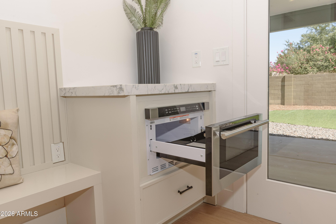
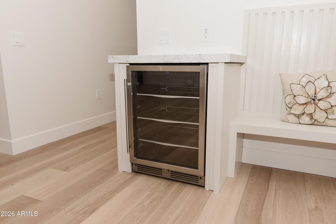
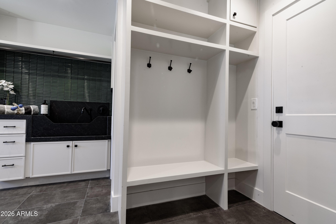
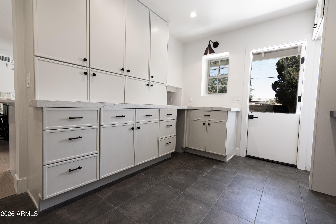
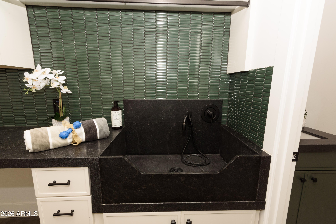
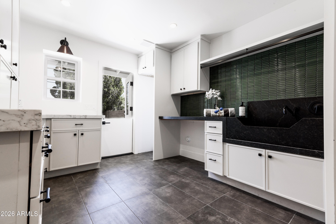
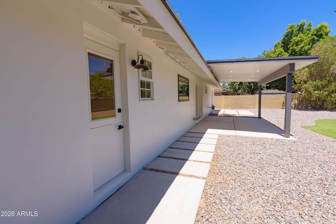
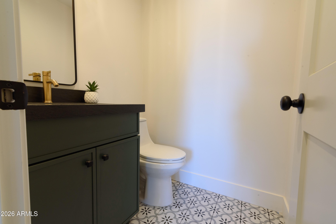
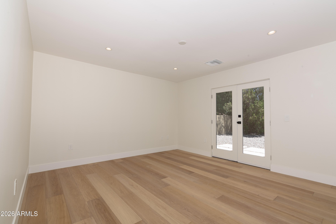
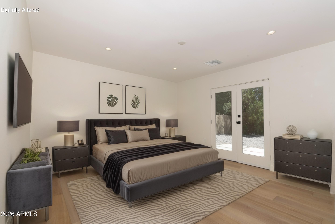
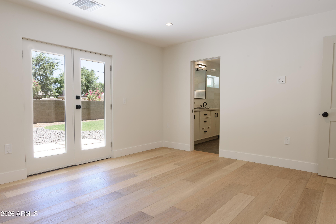
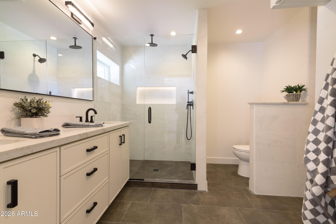
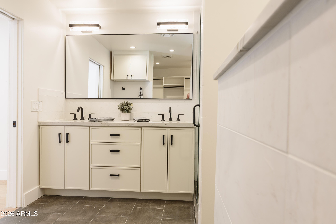
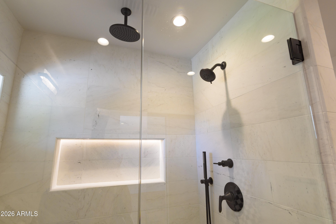
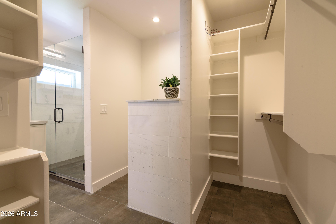
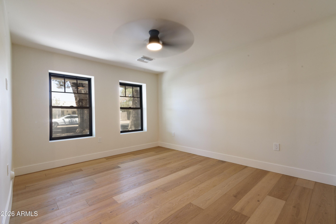
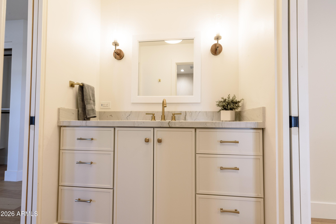
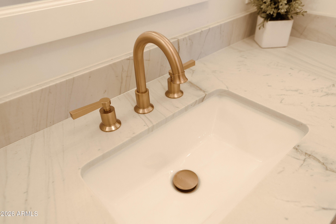
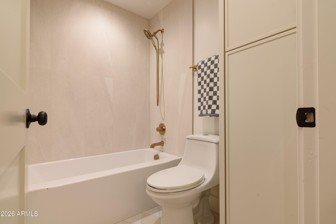
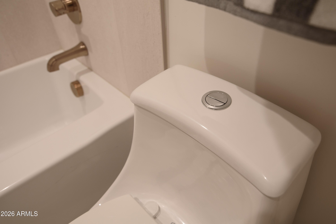
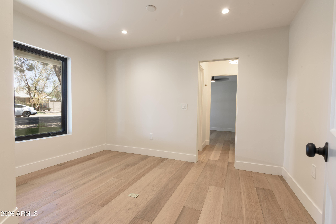
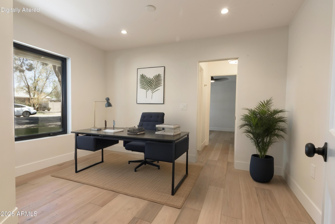
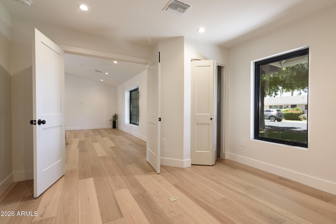
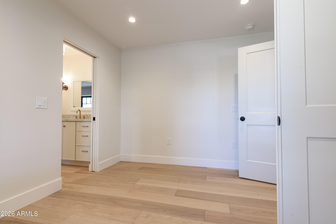
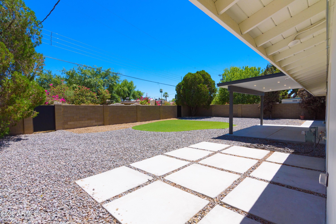
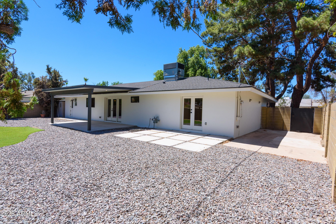
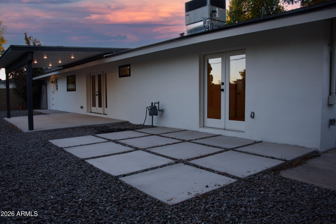
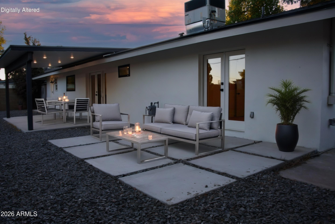
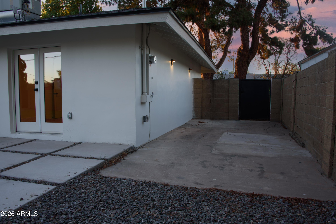
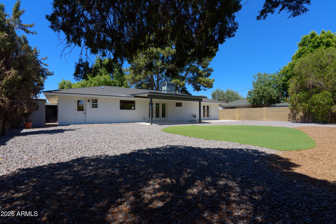
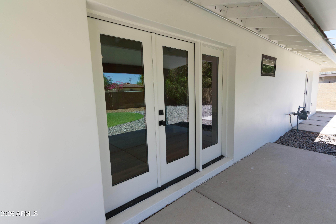
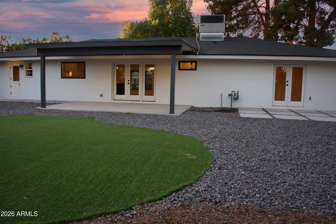
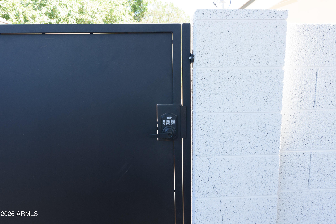
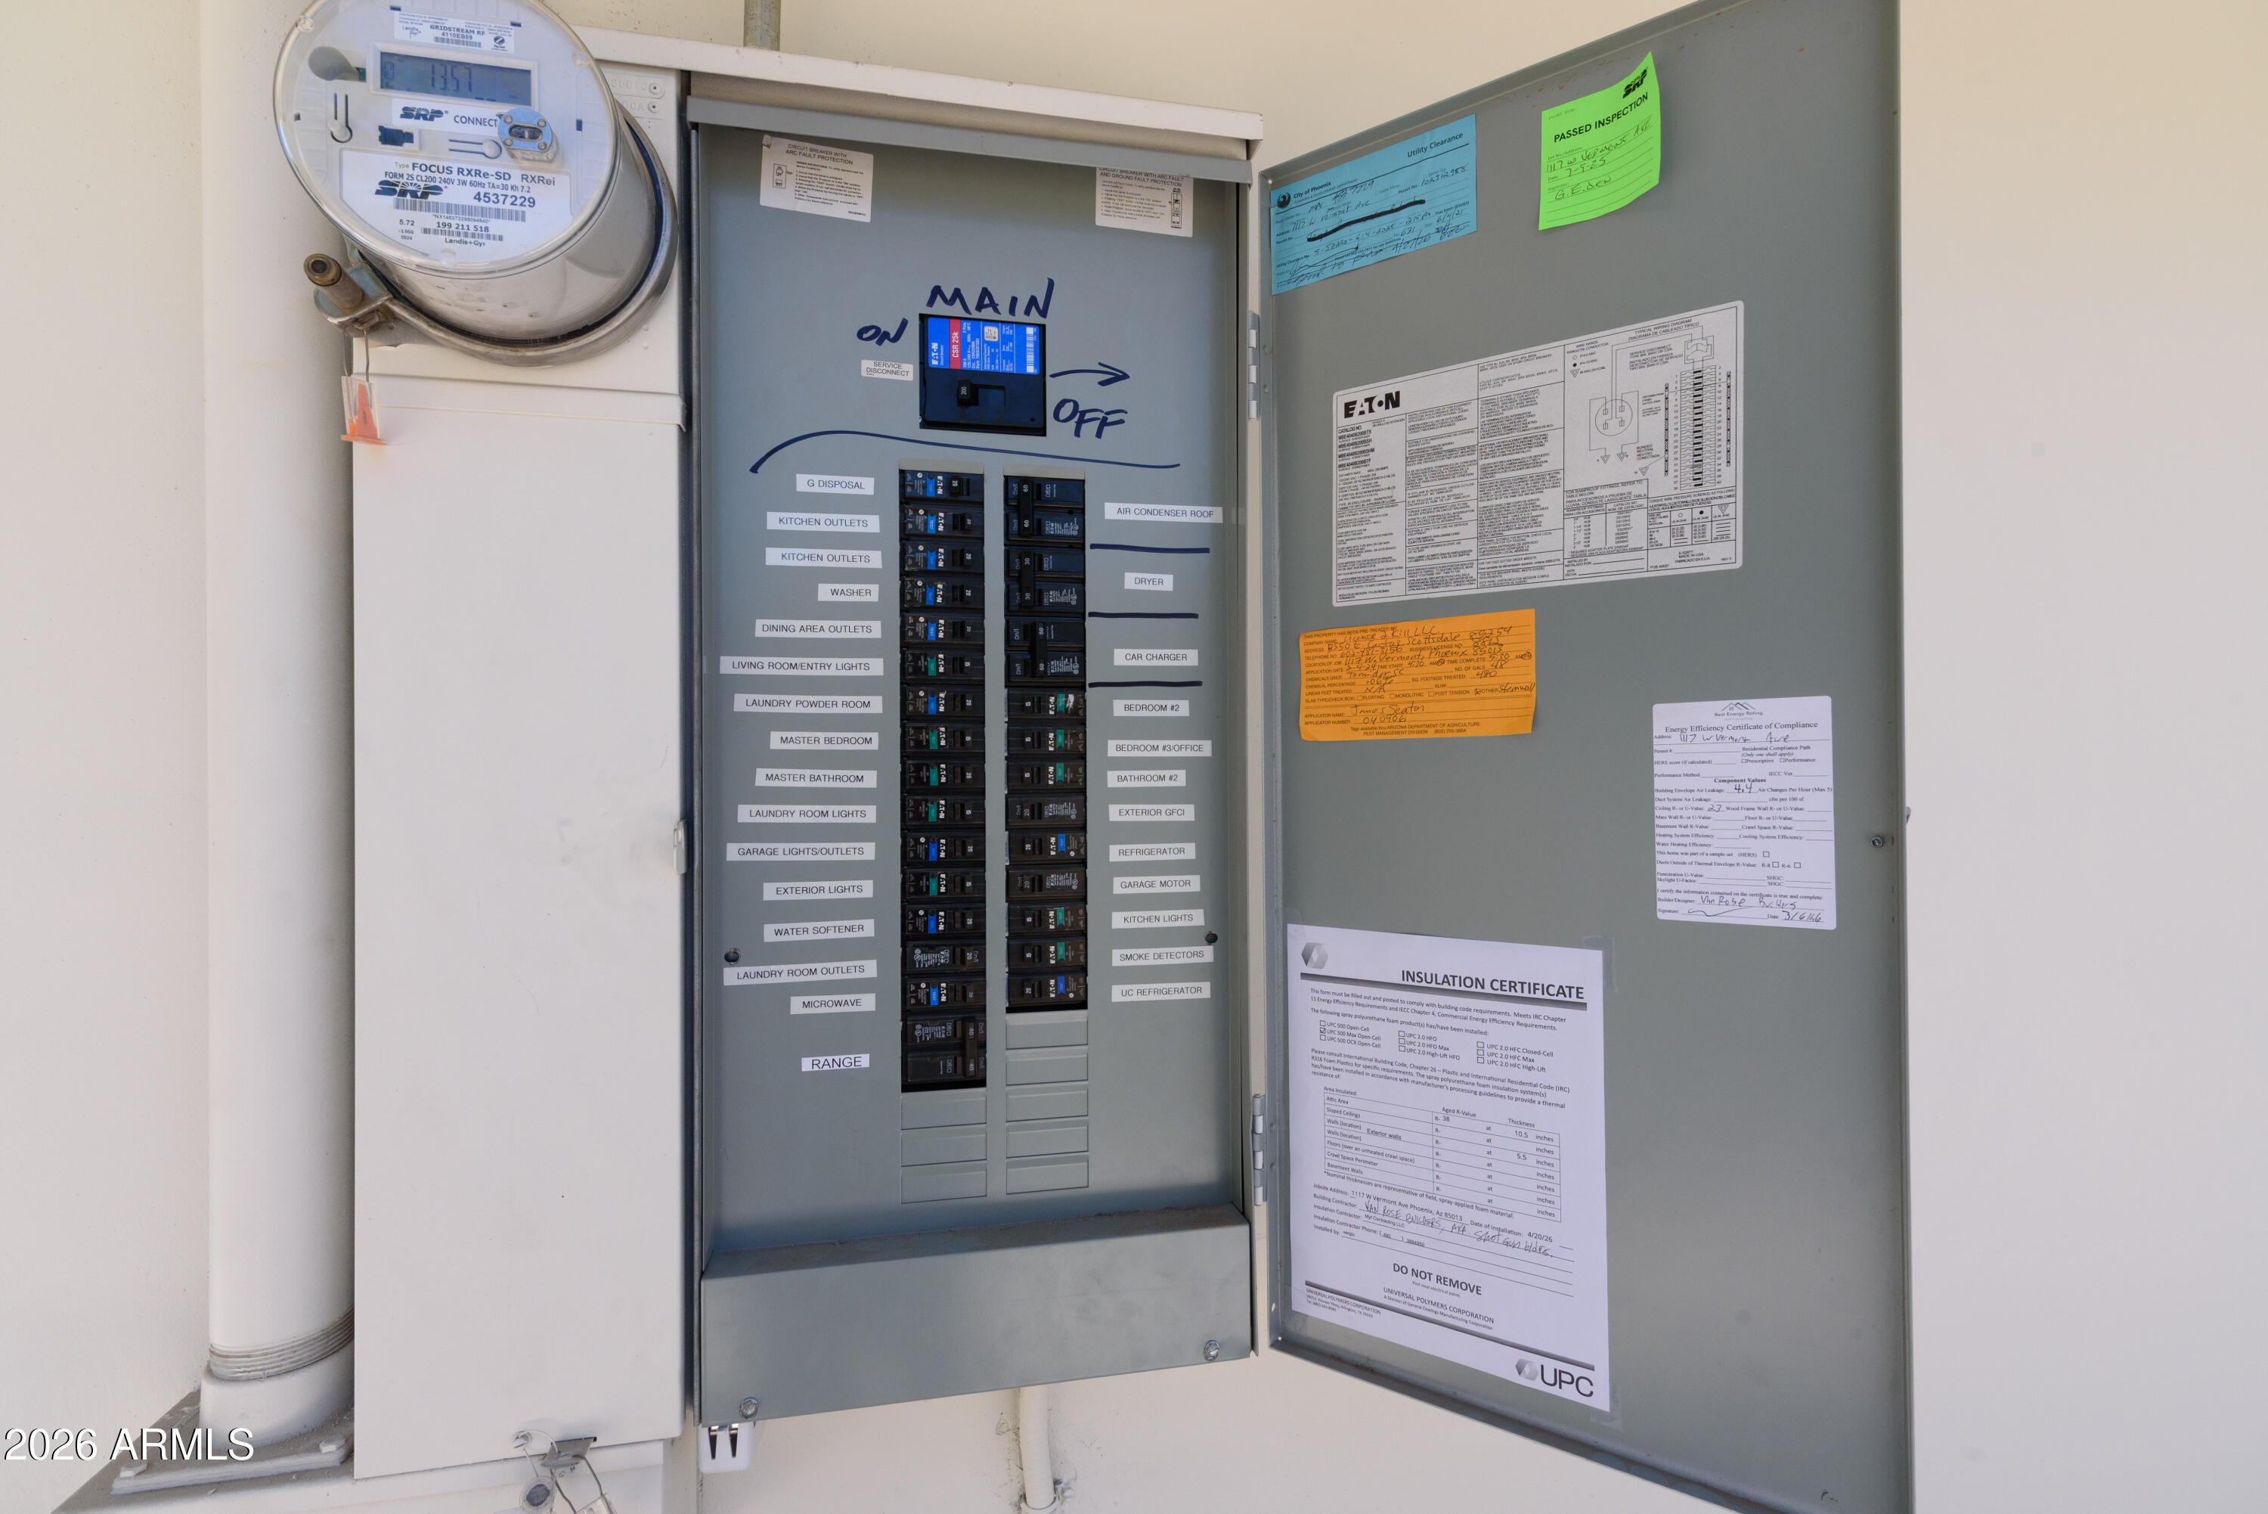
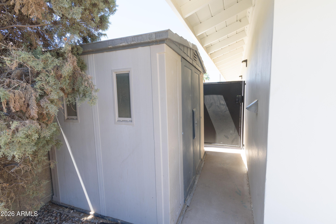
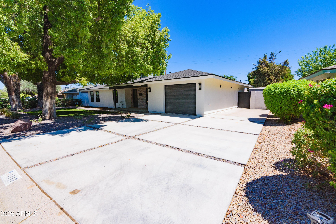
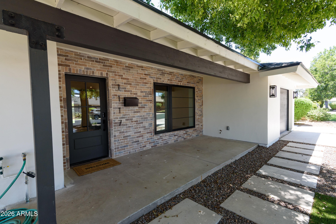
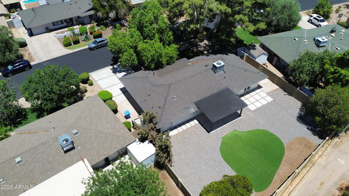
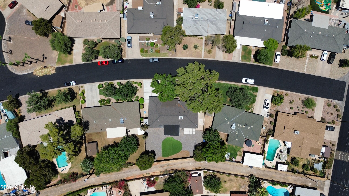
Completely reimagined down to the studs, this 1956 Uptown Phoenix residence pairs mid-century bones with an ultra-high-end modern renovation--delivering both show-stopping design and major behind-the-walls upgrades rarely found together. Priced below recent appraisal. The chef's kitchen anchors the open floor plan with a massive quartz island, two-tone soft-close cabinetry, integrated KitchenAid refrigerator and a 6-burner gas range, all set beneath rich white oak flooring that flows into the dining area's custom banquette, beverage cooler and butler's pantry. A Dutch door, pet wash station and direct garage access complete the mudroom transition zone. The owner's suite opens via French doors to private patio and features a spa-like bath with dual-sink quartz vanity, marble walk-in shower, and custom closet organization. Beyond the finishes: new roof, new plumbing, new electrical wiring and panel, spray foam insulation, Andersen Low-E windows and 220V EV-ready wiring. The newly built garage adds secure parking, while the oversized, pool-ready lot leaves room to expand outdoor living. Set in Uptown Phoenix near Central Avenue, Uptown Plaza and the light rail, with easy access to the city's dining, shopping and employment core.
Saturday, November 21 · 11am–2pm
In person · no appointment needed
| Date | Event | Price | Source |
|---|---|---|---|
| listed (Active) | $950,000 | ArizonaRegional #7045718 | |
| price changed | $949,000 | ArizonaRegional #7045718 | |
| price changed | $920,000 | ArizonaRegional #7045718 |
Hi there — ask anything about this property or the area and the team will get right back to you.
Local real estate advisory services provided by agent with Simply Real Estate
Listed by DeWitt Lang with Homesmart · Cell: newhome@langandlang.com
Copyright © 2026 Arizona Regional Multiple Listing Service, Inc. All rights reserved. All information should be verified by the recipient and none is guaranteed as accurate by ARMLS. Information being provided is for consumers' personal, non-commercial use and may not be used for any purpose other than to identify prospective properties consumers may be interested in purchasing. Information being provided is for consumers' personal, non-commercial use and may not be used for any purpose other than to identify prospective properties consumers may be interested in purchasing.
You agree to Simply Real Estate Terms of Use and Privacy Policy. By choosing to contact a property, you also agree that Simply Real Estate and its associates may call, text, or email you regarding any inquiries or activities you submit through our website. This may involve the use of automated means and prerecorded or artificial voices.
Step 1 of 2
Create a free account to view all listings, save searches, and get alerts when new homes match.
Step 2 of 2
Tell us how to reach you about homes you like.
Enter your password to sign in as
Create a free account to view all listings, save searches, and get alerts when new homes match.
Already have an account? Sign in
Sign in to your account.
New here? Create an account