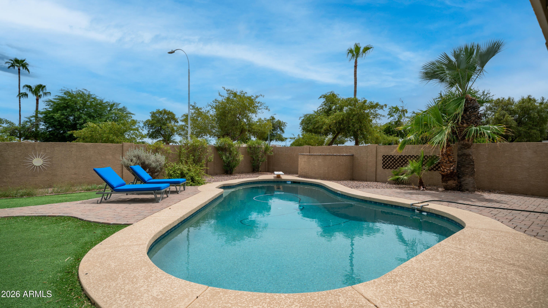
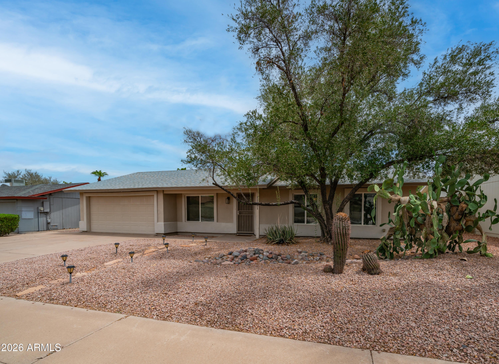
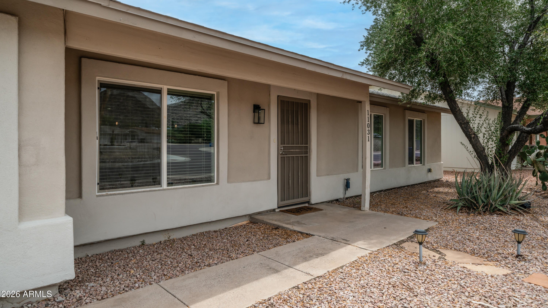
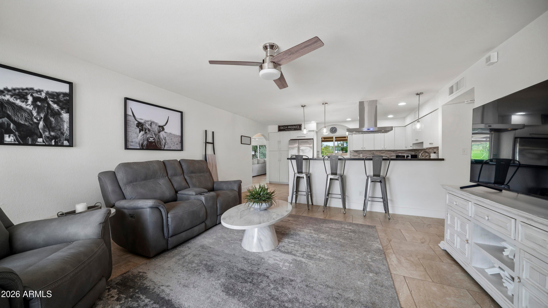
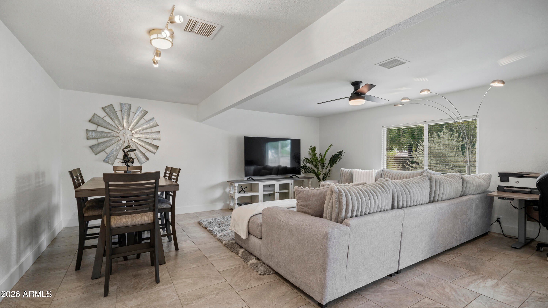
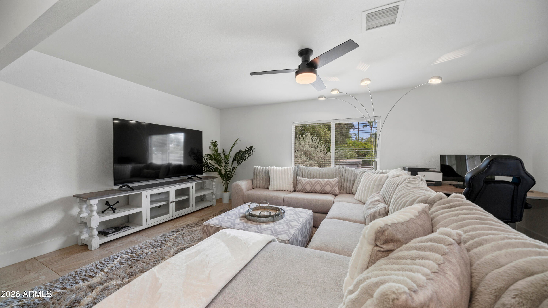
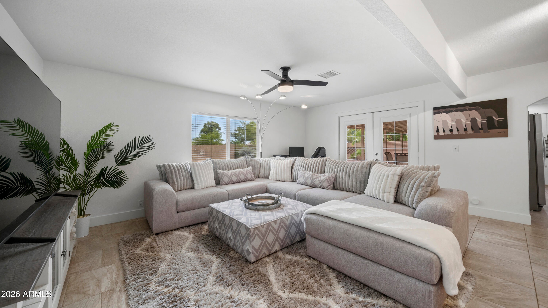
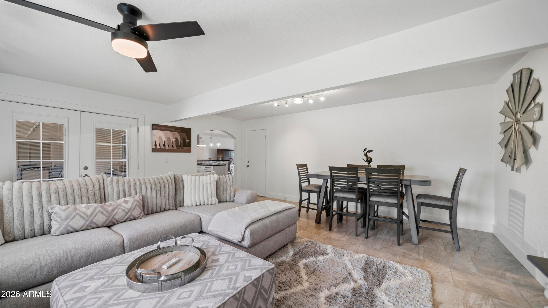
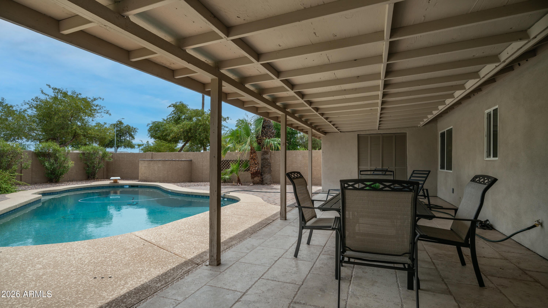
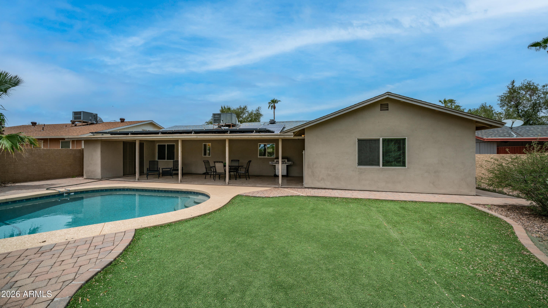
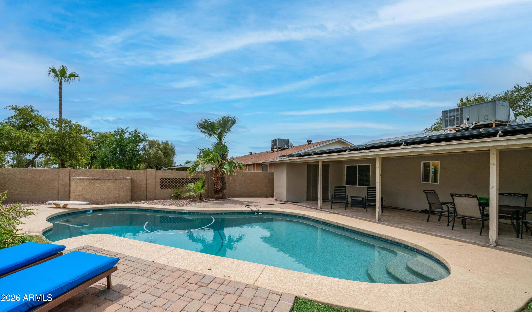
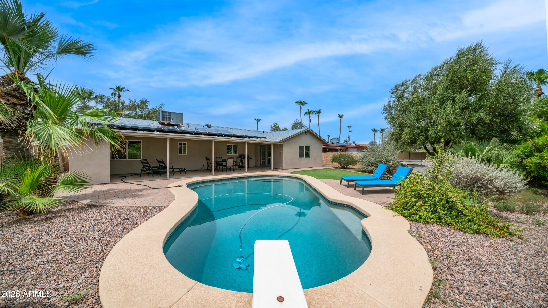
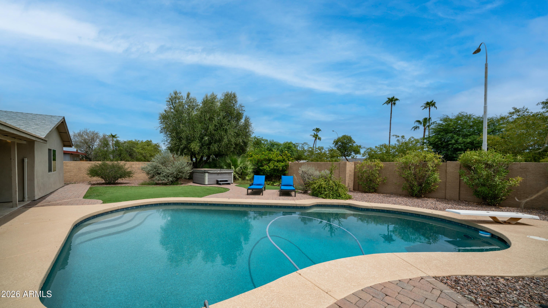
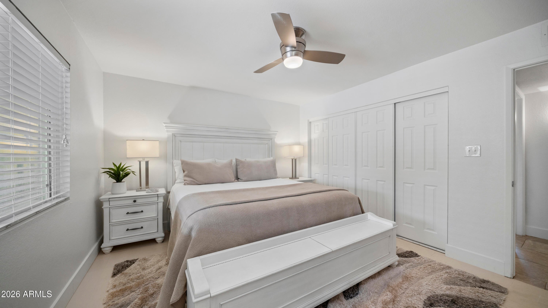
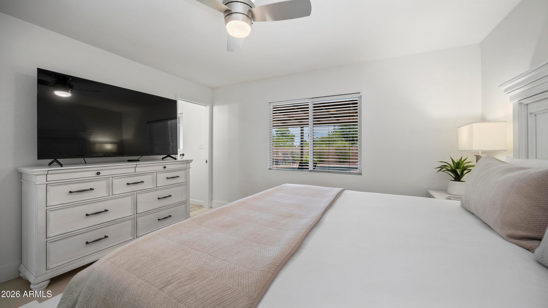
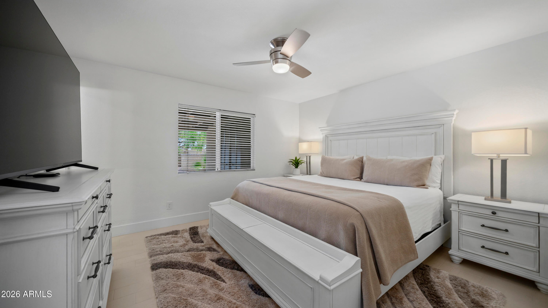
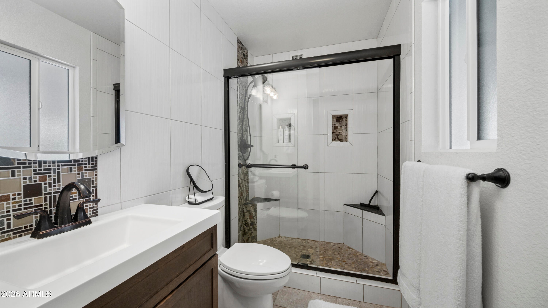
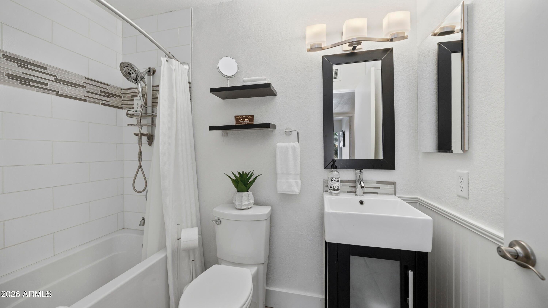
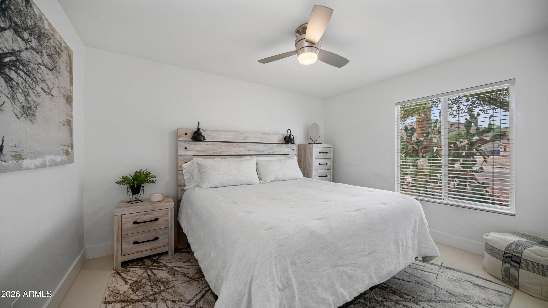
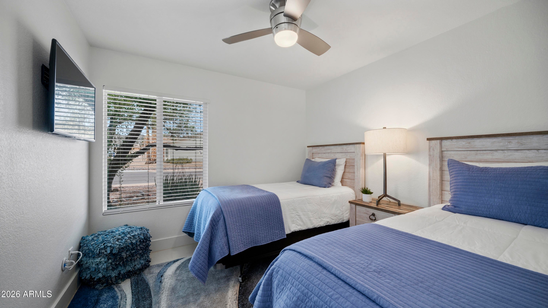
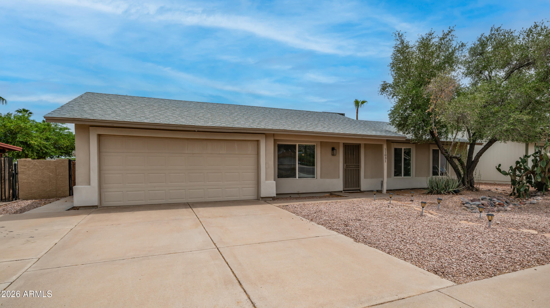
Welcome to this inviting single-level home in the heart of Ahwatukee, offering 3 bedrooms, 2 bathrooms, approximately 1,605 square feet, a 2-car garage and a private diving pool. With a functional layout and a backyard designed for enjoying the Arizona lifestyle, this home offers an ideal combination of comfort, convenience and easy everyday living.
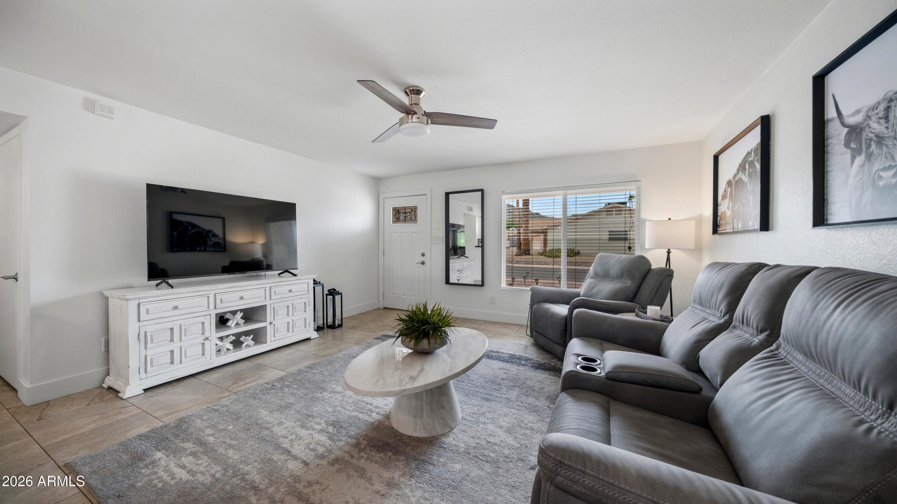
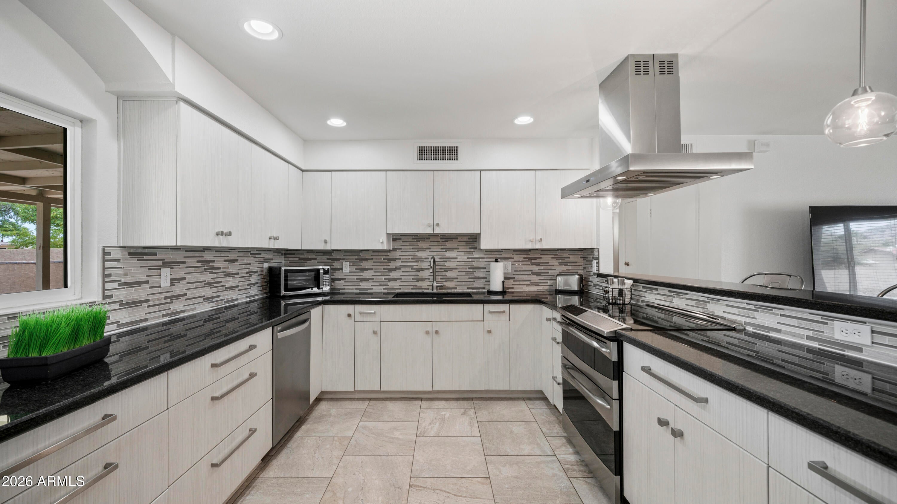
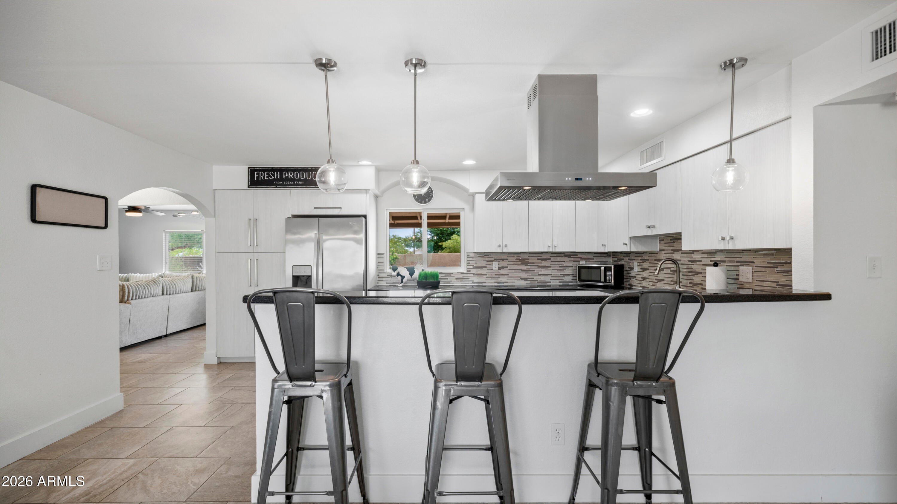
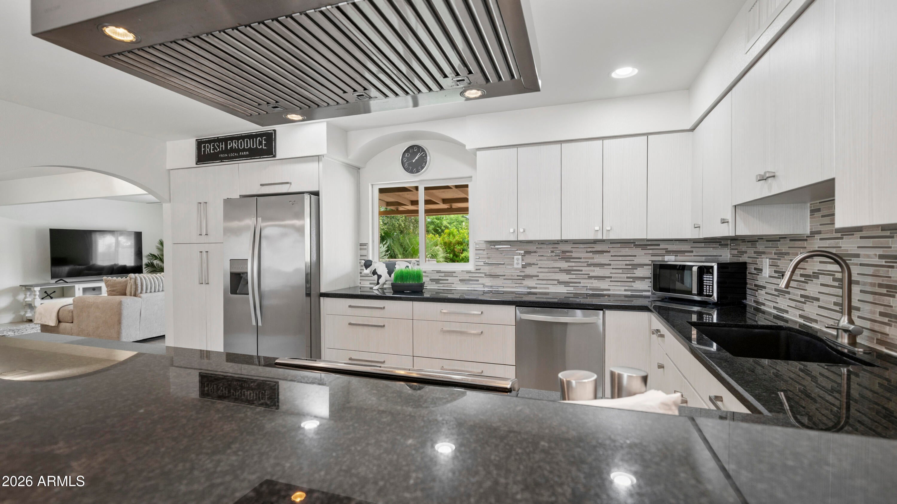
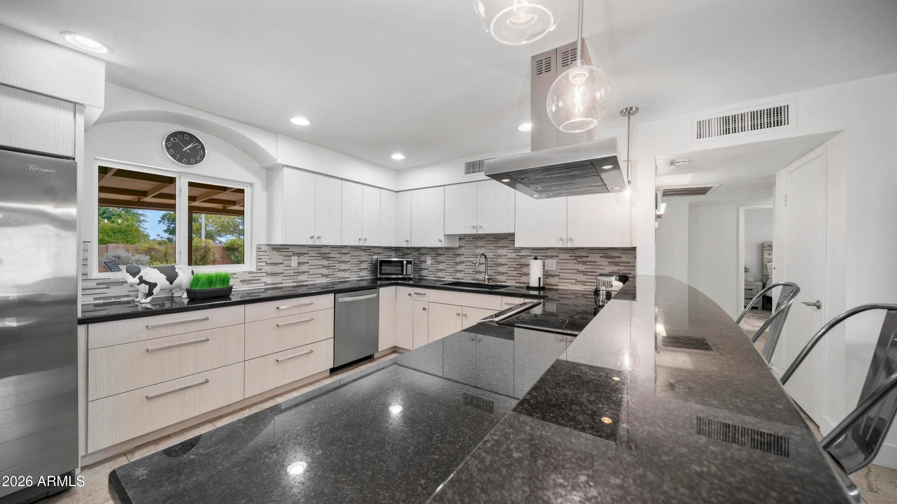
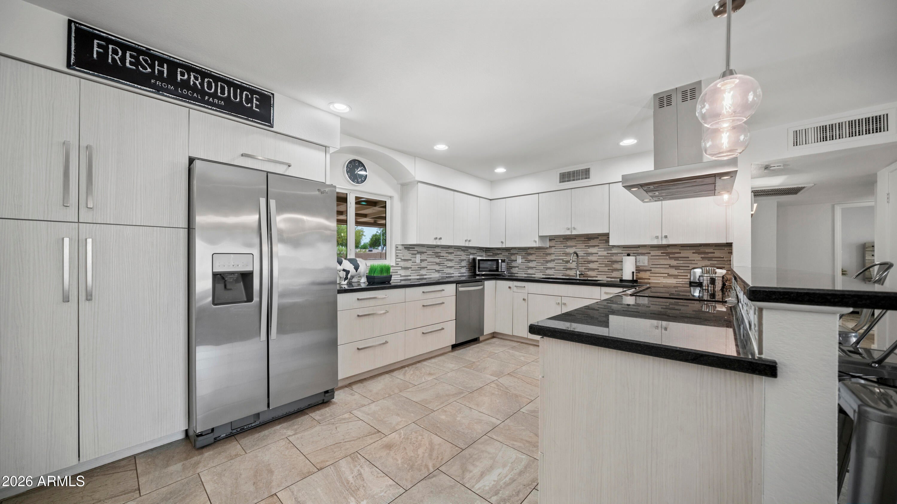
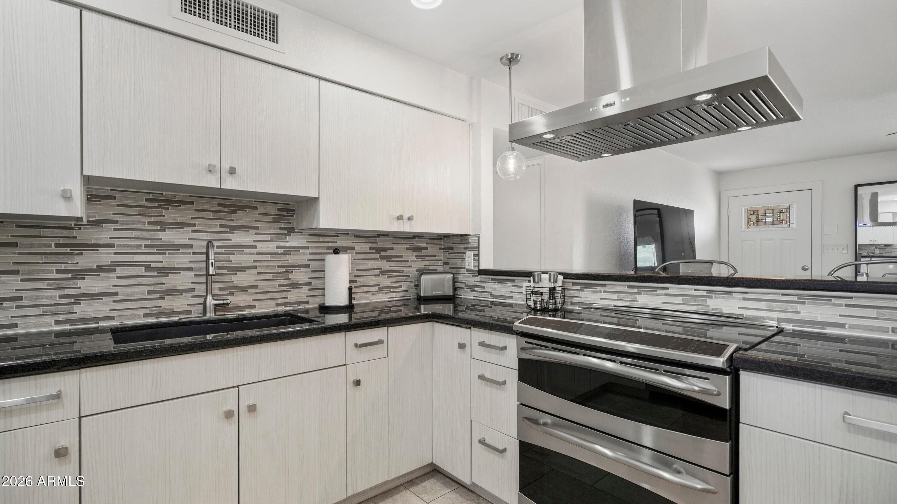
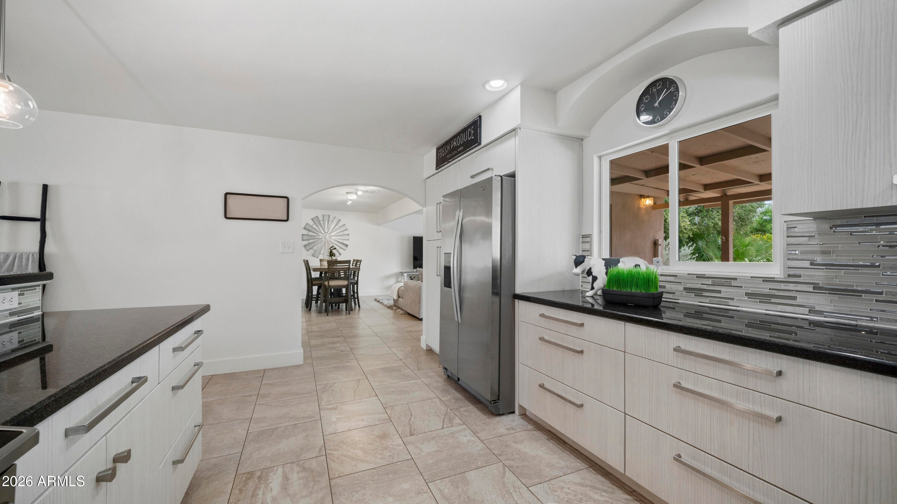
Inside, you'll find a bright and welcoming interior featuring tile flooring, granite countertops, stainless steel appliances, upgraded cabinetry and a stylish mosaic backsplash. The well-designed floor plan flows comfortably from the main living spaces into the kitchen and dining areas, creating a natural setting for both everyday living and entertaining.
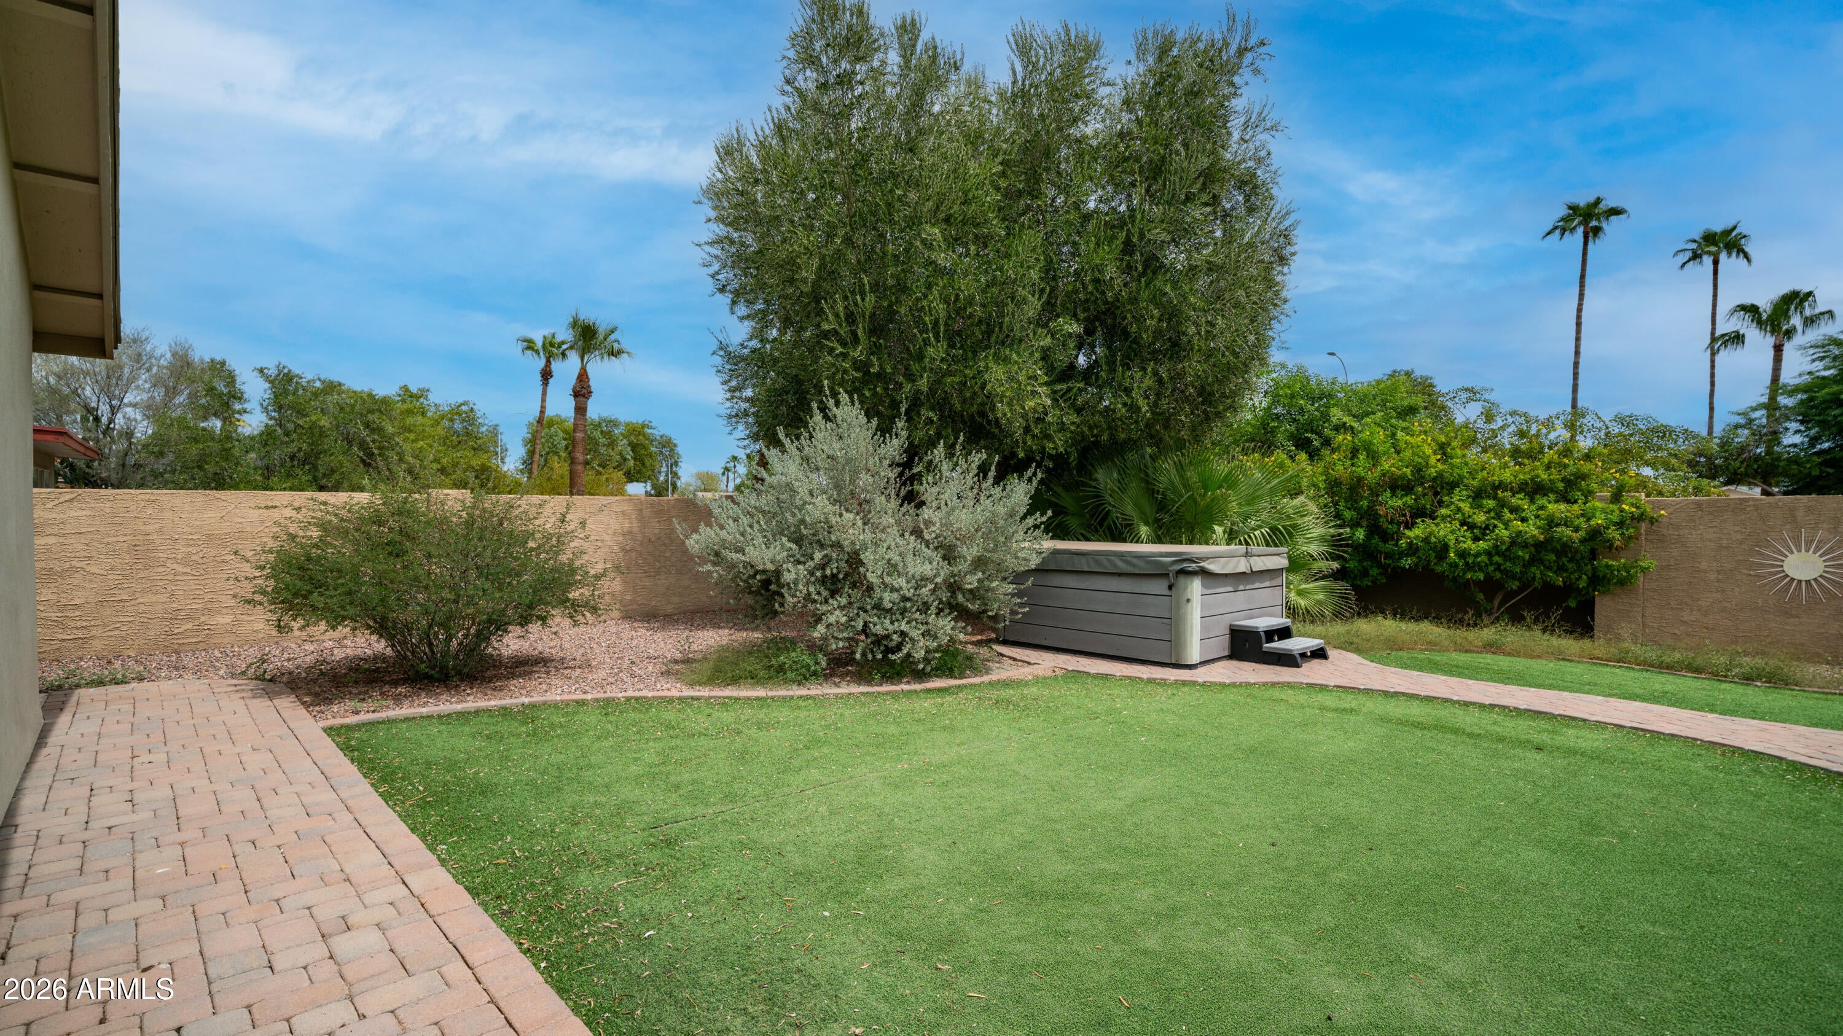
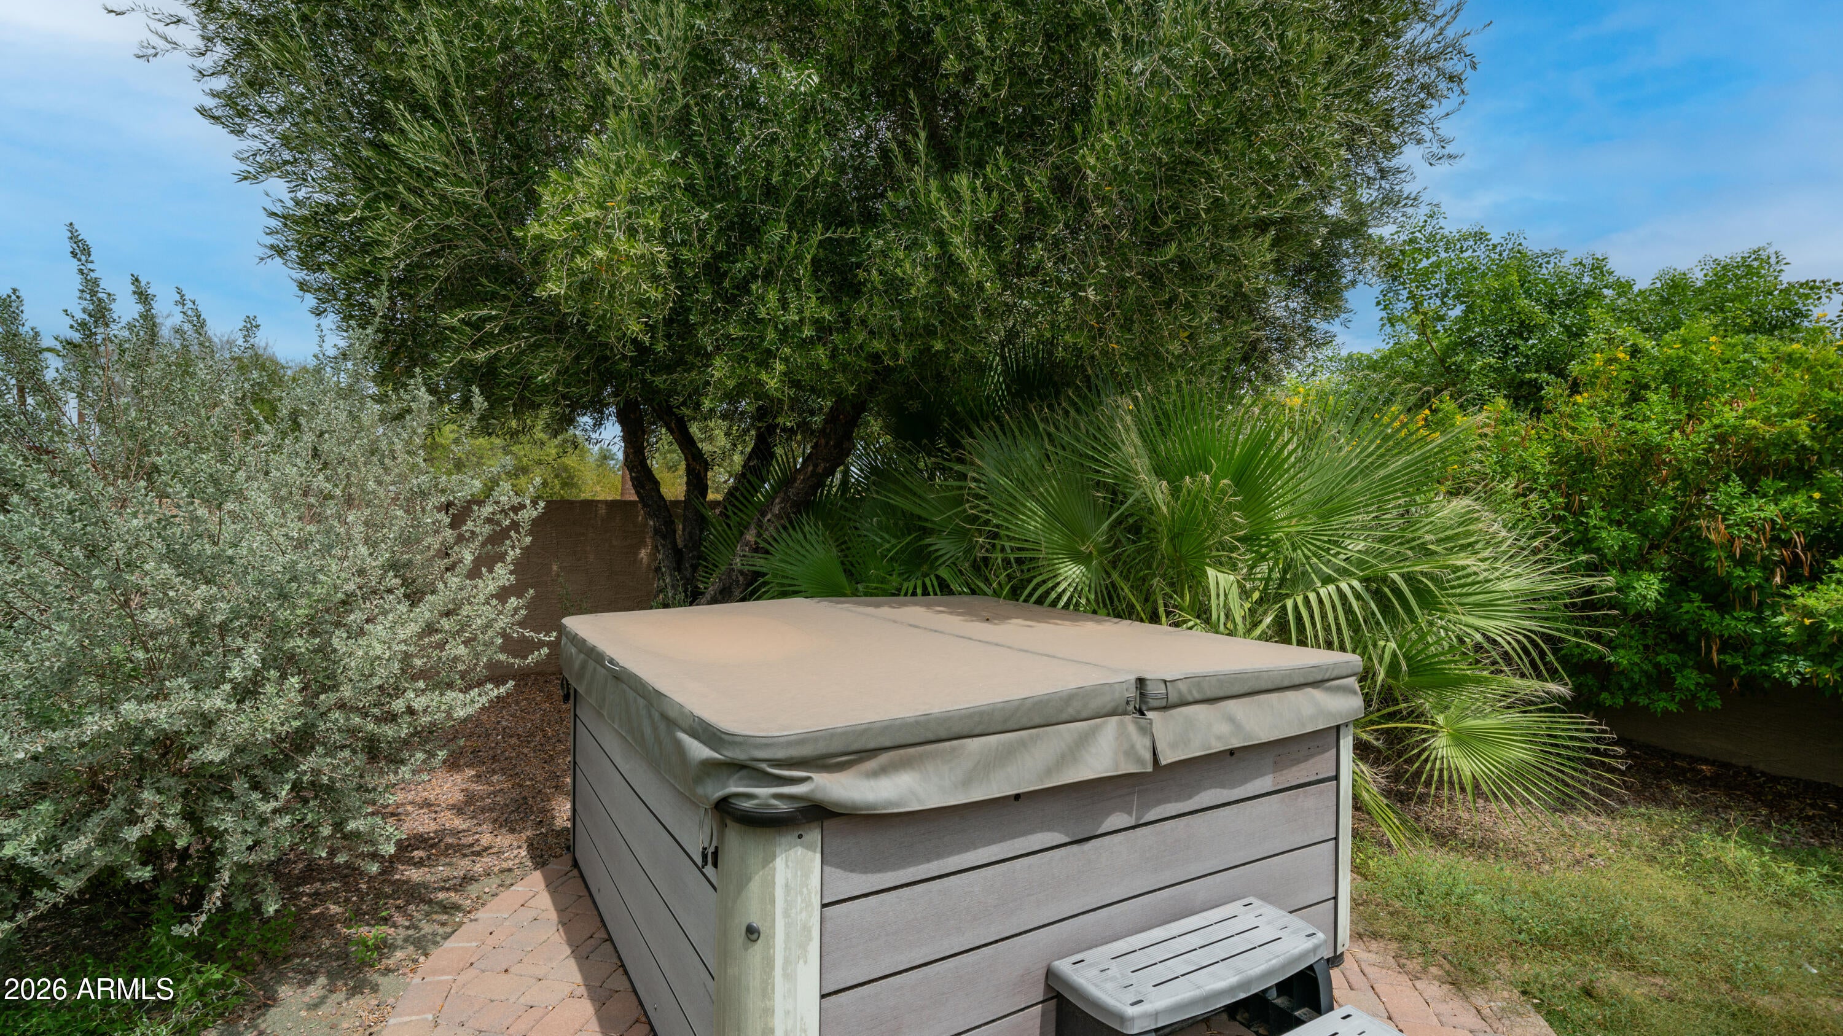
Step outside to your own private backyard retreat. A spacious covered patio offers plenty of room for outdoor dining and relaxing, while low-maintenance artificial turf and a sparkling Pebble Tec diving pool make the space perfect for enjoying sunny Arizona days and warm evenings. Newer high end above ground spa to relax and enjoy the gorgeous night views.
Additional features include low-E/double-pane windows, solar and a 2-car garage. Conveniently located near South Mountain trails, neighborhood walking and biking paths, shopping, dining and easy freeway access, this Ahwatukee home delivers the lifestyle, location and outdoor living buyers are looking for. Newer designer furniture, decor, and electronics can be included with an acceptable offer to Seller.
Saturday, November 21 · 12:30–2:30pm
In person · no appointment needed
| Date | Event | Price | Source |
|---|---|---|---|
| listed (Active) | $539,900 | ArizonaRegional #7068381 | |
| status changed (Active Under Contract) | — | ArizonaRegional #7068381 | |
| status changed (Active) | — | ArizonaRegional #7068381 | |
| price changed | $519,900 | ArizonaRegional #7068381 |
Hi there — ask anything about this property or the area and the team will get right back to you.
Local real estate advisory services provided by agent with Simply Real Estate
Listed by Bonny L. Holland with Delex Realty
Copyright © 2026 Arizona Regional Multiple Listing Service, Inc. All rights reserved. All information should be verified by the recipient and none is guaranteed as accurate by ARMLS. Information being provided is for consumers' personal, non-commercial use and may not be used for any purpose other than to identify prospective properties consumers may be interested in purchasing. Information being provided is for consumers' personal, non-commercial use and may not be used for any purpose other than to identify prospective properties consumers may be interested in purchasing.
You agree to Simply Real Estate Terms of Use and Privacy Policy. By choosing to contact a property, you also agree that Simply Real Estate and its associates may call, text, or email you regarding any inquiries or activities you submit through our website. This may involve the use of automated means and prerecorded or artificial voices.
Step 1 of 2
Create a free account to view all listings, save searches, and get alerts when new homes match.
Step 2 of 2
Tell us how to reach you about homes you like.
Enter your password to sign in as
Create a free account to view all listings, save searches, and get alerts when new homes match.
Already have an account? Sign in
Sign in to your account.
New here? Create an account