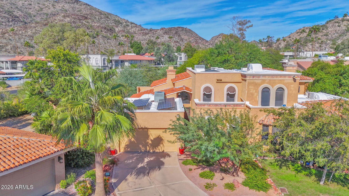
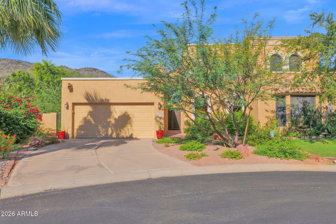
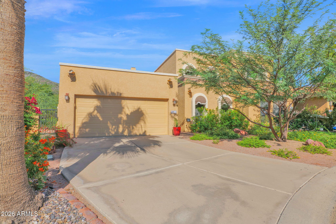
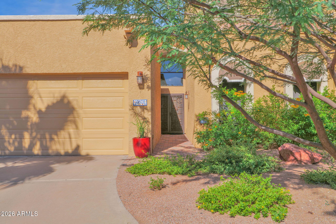
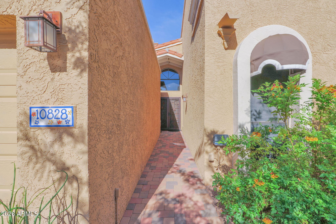
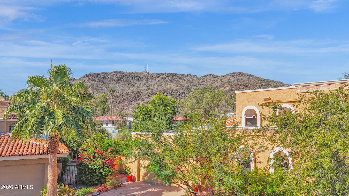
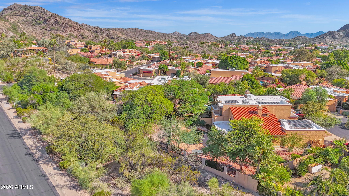
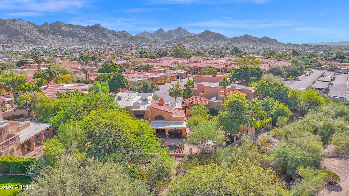
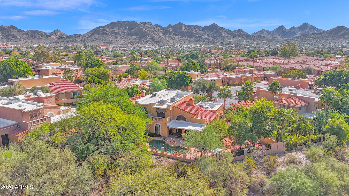
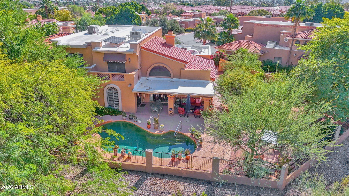
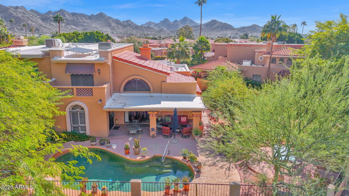
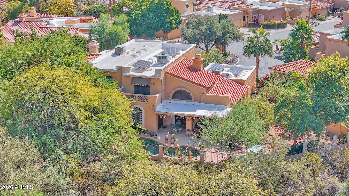
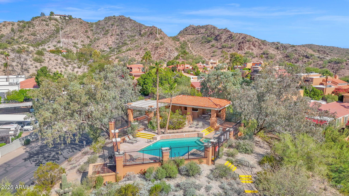
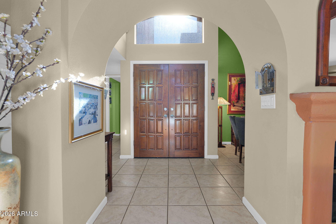
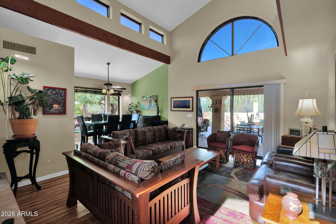
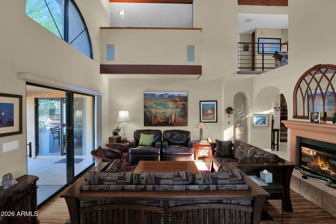
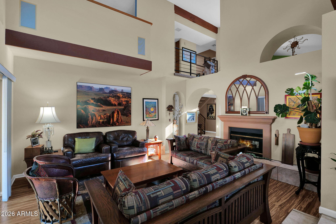
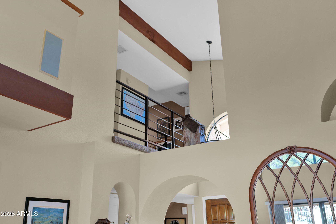
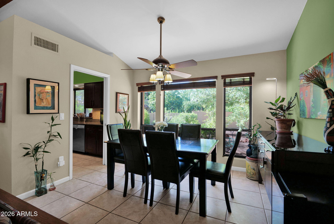
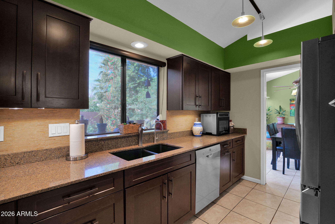
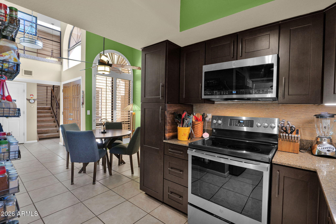
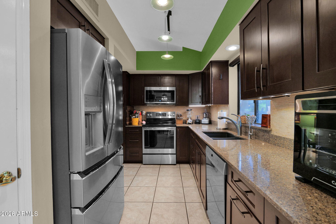
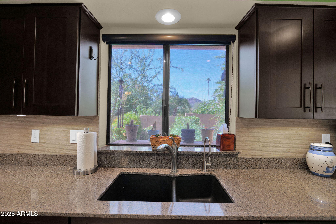
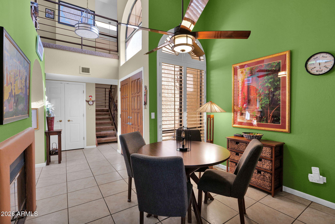
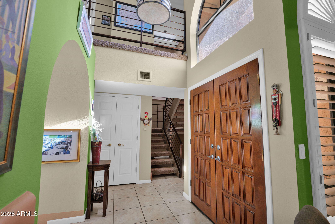
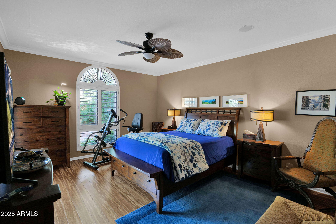
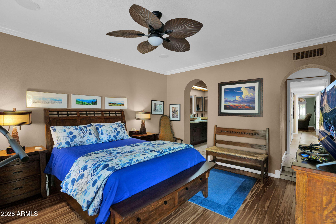
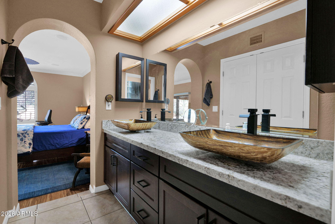
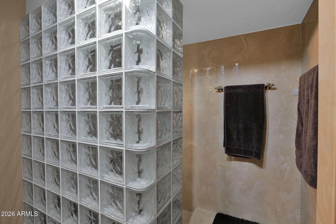
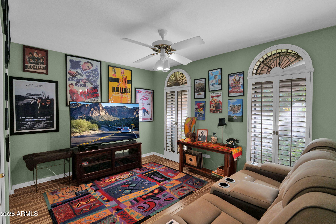
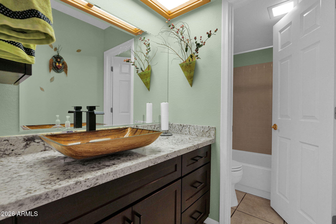
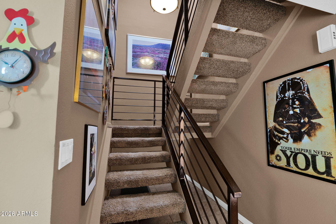
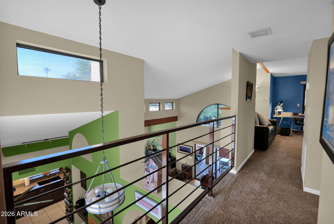
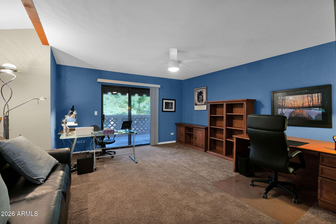
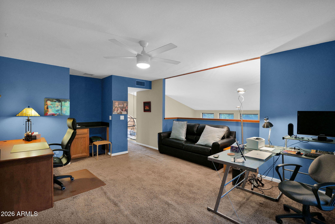
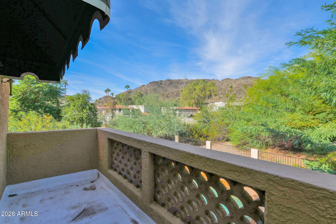
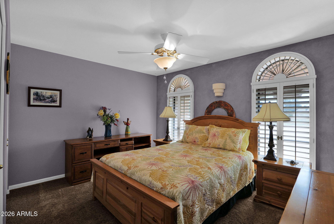
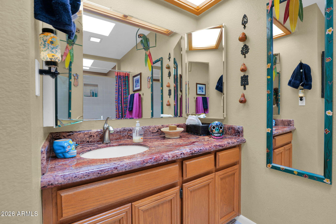
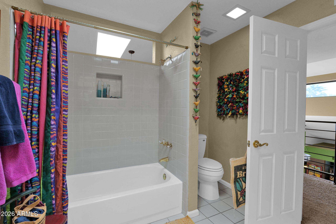
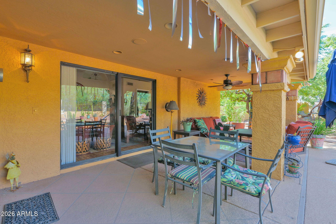
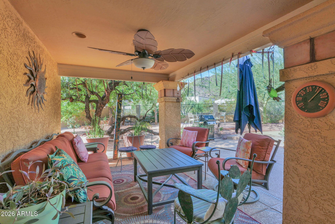
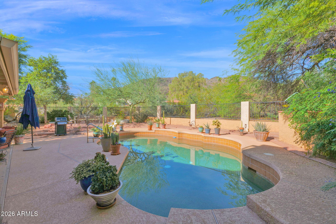
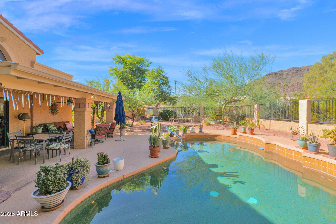
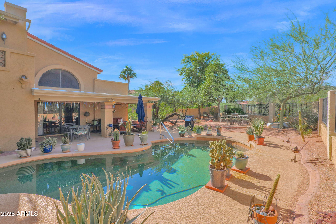
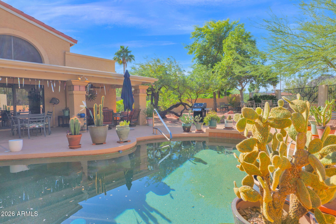
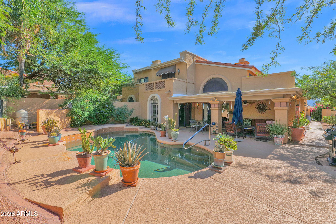
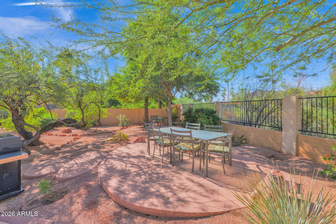
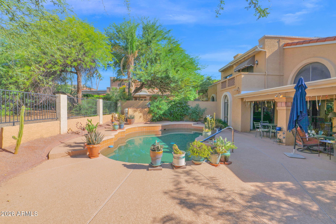
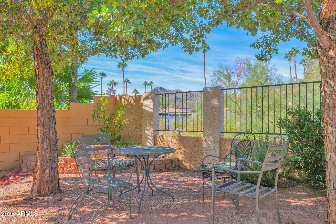
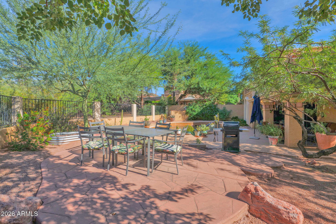
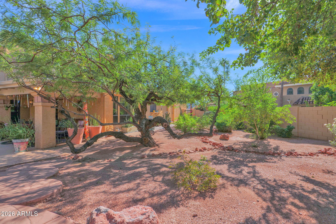
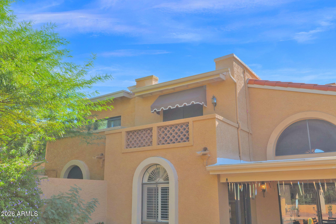
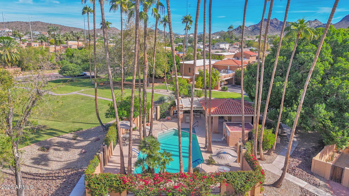
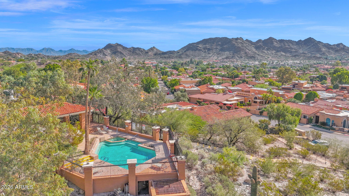
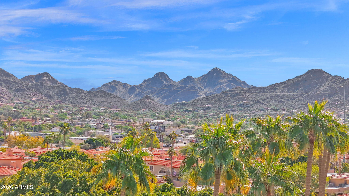
RESORT-STYLE LIVING IN THE POINTE TAPATIO WITH STUNNING NORTH MOUNTAIN VIEWS! Rare opportunity to own this exceptional 3-bedroom, 3-bath patio home situated on one of the community's larger oversized cul-de-sac lots, partially backing to a natural wash and common area for added privacy. Enjoy breathtaking North Mountain views, your own private pool, and the beauty of the surrounding desert landscape! This floor plan offers two downstairs bedroom suites, including a spacious primary retreat featuring dual vanity, an oversized walk-in shower, walk-in closet, and private exit to the backyard. The additional downstairs ensuite offers its own private bath, ideal for guests. The updated eat-in kitchen showcases refreshed cabinetry, quartz countertops, and stainless steel appliances. A charming- Two-way fireplace connects the kitchen and living room, while the formal dining area is surrounded by oversized windows that flood the space with natural light. Upstairs, discover a massive loft complete with wet bar and private balcony showcasing spectacular mountain views! A third bedroom and full bath complete the upper level, offering the perfect setup for guests, a home office, or additional living space. Major improvements include OWNED SOLAR, two updated Trane A/C units (2025), and an updated foam roof (2026)! Enjoy your own private backyard oasis with sparkling pool, or take advantage of the community's FOUR pools. Just minutes from North Mountain's hiking and biking trails, with convenient access to downtown Phoenix, shopping, dining, and major freeways.
Experience the perfect blend of privacy, mountain views, and resort-style living in the highly desirable Pointe Tapatio community!
| Date | Event | Price | Source |
|---|---|---|---|
| listed (Active) | $629,900 | ArizonaRegional #7100736 |
Hi there — ask anything about this property or the area and the team will get right back to you.
Local real estate advisory services provided by agent with Simply Real Estate
Listed by Rodney A Coty with Compass
Copyright © 2026 Arizona Regional Multiple Listing Service, Inc. All rights reserved. All information should be verified by the recipient and none is guaranteed as accurate by ARMLS. Information being provided is for consumers' personal, non-commercial use and may not be used for any purpose other than to identify prospective properties consumers may be interested in purchasing. Information being provided is for consumers' personal, non-commercial use and may not be used for any purpose other than to identify prospective properties consumers may be interested in purchasing.
You agree to Simply Real Estate Terms of Use and Privacy Policy. By choosing to contact a property, you also agree that Simply Real Estate and its associates may call, text, or email you regarding any inquiries or activities you submit through our website. This may involve the use of automated means and prerecorded or artificial voices.
Step 1 of 2
Create a free account to view all listings, save searches, and get alerts when new homes match.
Step 2 of 2
Tell us how to reach you about homes you like.
Enter your password to sign in as
Create a free account to view all listings, save searches, and get alerts when new homes match.
Already have an account? Sign in
Sign in to your account.
New here? Create an account