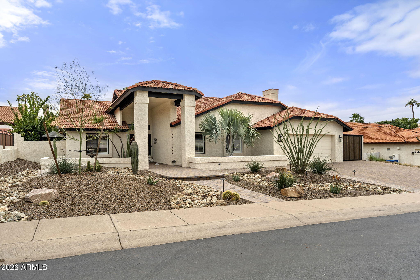
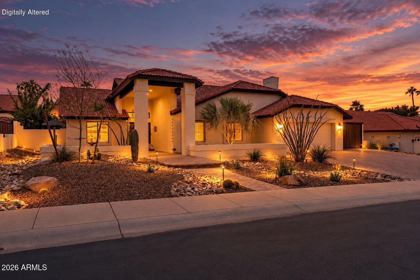
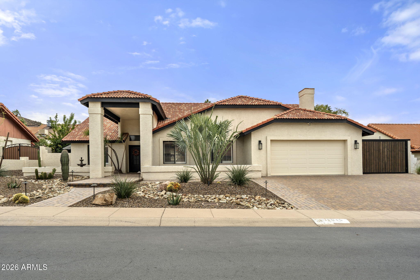
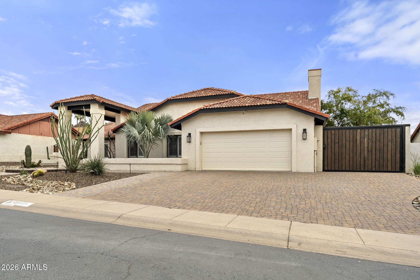
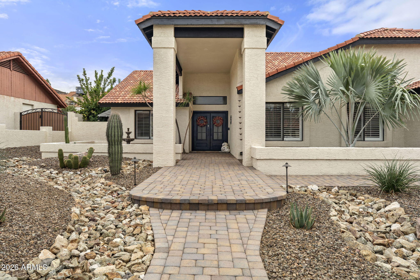
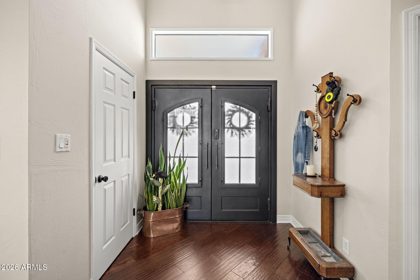
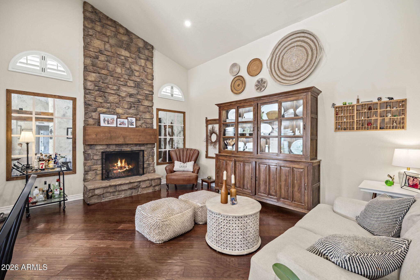
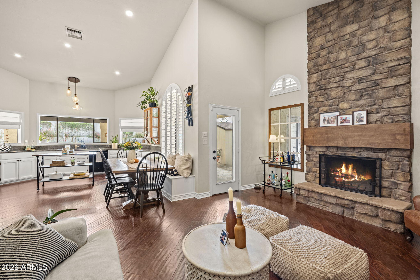
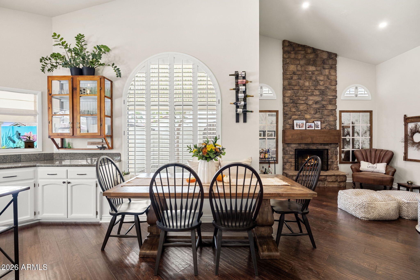
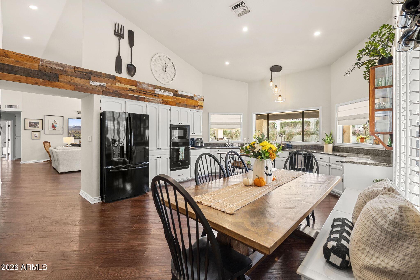
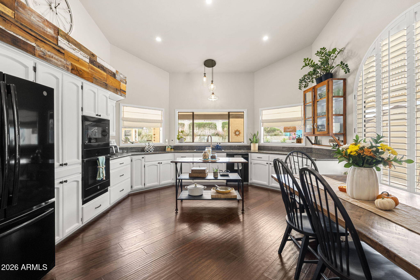
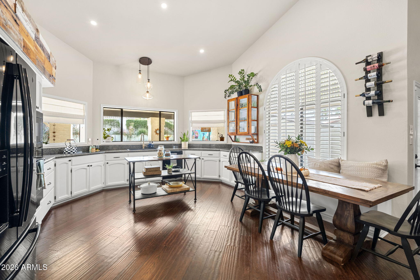
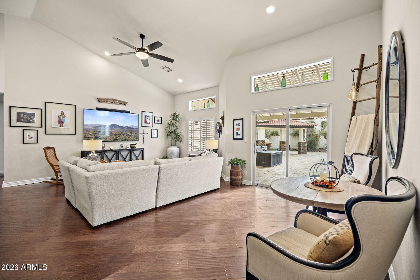
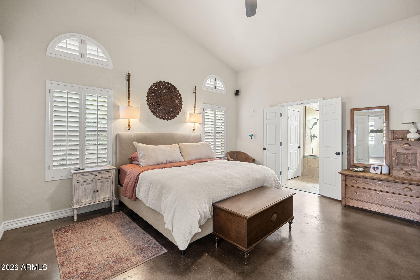
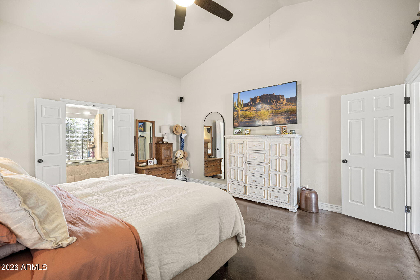
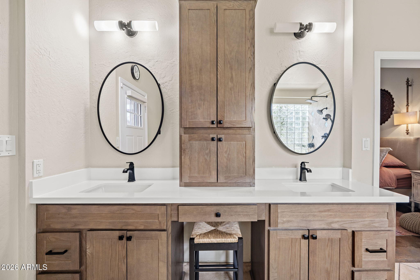
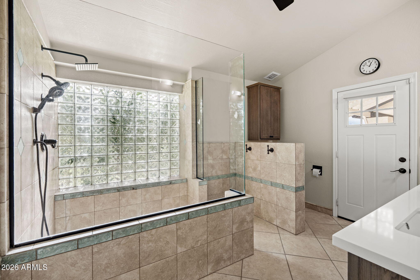
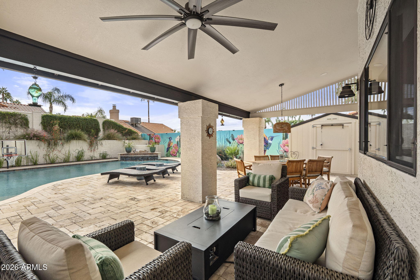
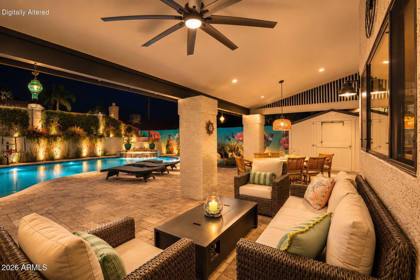
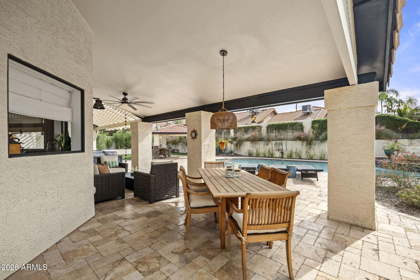
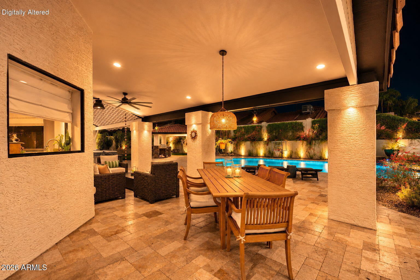
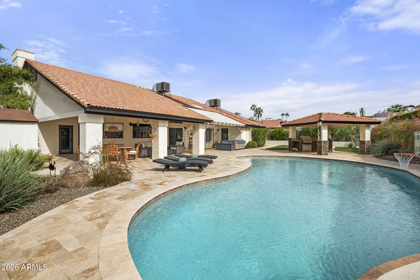
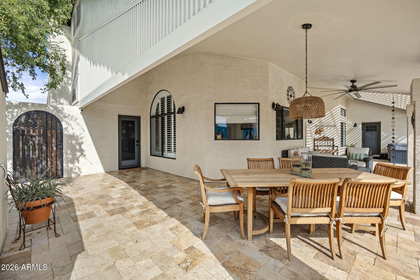
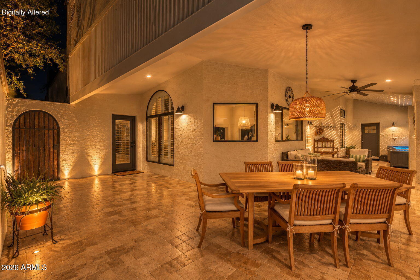
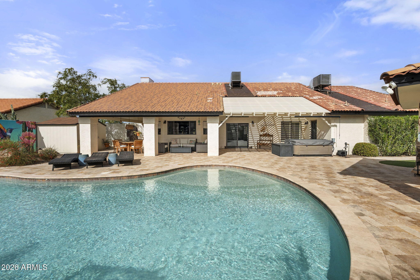
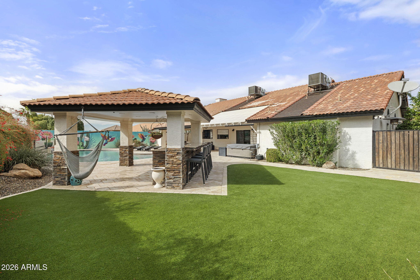
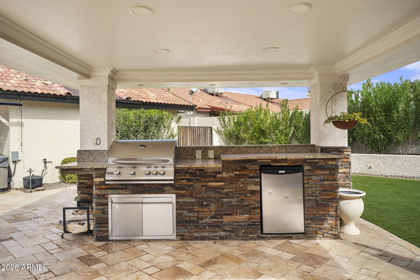
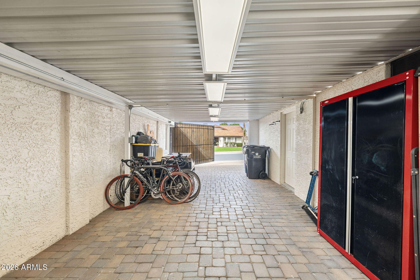
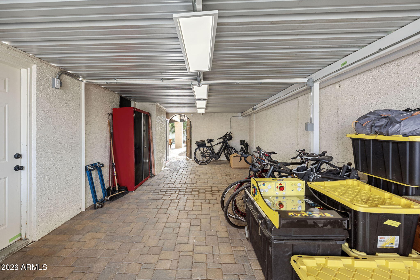
Welcome to your private desert oasis in the exclusive Moon Valley community. Current owners of 20 years. Everything has a place in this carefully crafted retreat designed for luxurious indoor-outdoor living. The backyard paradise has been entirely transformed into a luxury resort and exudes privacy night & day. Stone-paver patio complements a sparkling, custom-shaped swimming pool, high-end artificial turf for vibrant, low-maintenance green spaces year-round. Host unforgettable gatherings at your detached, tile-roof ramada, fully equipped with a built-in outdoor kitchen, barbecue grill, and bar seating. A professionally painted desert-themed mural serves as a stunning visual anchor, adding a unique, upscale touch of local artistry to this magnificent property. Inside, find high ceilings creating a bright and airy atmosphere throughout the living spaces. The gourmet kitchen serves as the heart of the home appointed with high end appliances, granite tile countertops, an abundance of natural light and direct view of the back yard oasis. The primary suite bathroom with custom walk in shower has its own exit to the hot tub and back yard. Family room with fireplace is well positioned next to the kitchen. The attached covered carport is simply magnificent. Store a car, trailer, bicycles or whatever, there is even space as a hobby or work area. Well Done!!!!!
The opposite side of the property has a shaded dog run that has access to the house (It's a really cute area). Garage includes 220V charging outlet for electric cars. Security system with video. Did I mention NO HOA!!
| Date | Event | Price | Source |
|---|---|---|---|
| listed (Active) | $850,000 | ArizonaRegional #7103078 |
Hi there — ask anything about this property or the area and the team will get right back to you.
Local real estate advisory services provided by agent with Simply Real Estate
Listed by Andy R Schreck with Retsy
Copyright © 2026 Arizona Regional Multiple Listing Service, Inc. All rights reserved. All information should be verified by the recipient and none is guaranteed as accurate by ARMLS. Information being provided is for consumers' personal, non-commercial use and may not be used for any purpose other than to identify prospective properties consumers may be interested in purchasing. Information being provided is for consumers' personal, non-commercial use and may not be used for any purpose other than to identify prospective properties consumers may be interested in purchasing.
You agree to Simply Real Estate Terms of Use and Privacy Policy. By choosing to contact a property, you also agree that Simply Real Estate and its associates may call, text, or email you regarding any inquiries or activities you submit through our website. This may involve the use of automated means and prerecorded or artificial voices.
Step 1 of 2
Create a free account to view all listings, save searches, and get alerts when new homes match.
Step 2 of 2
Tell us how to reach you about homes you like.
Enter your password to sign in as
Create a free account to view all listings, save searches, and get alerts when new homes match.
Already have an account? Sign in
Sign in to your account.
New here? Create an account