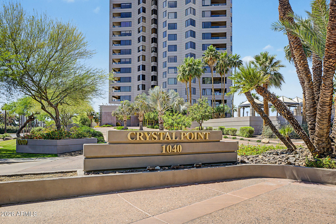
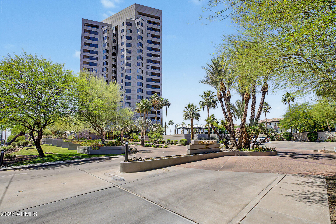
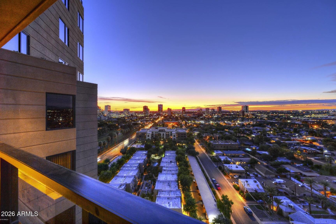
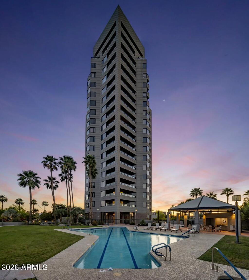
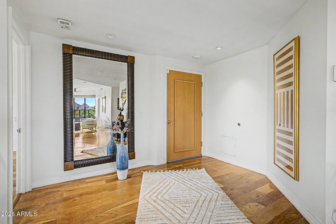
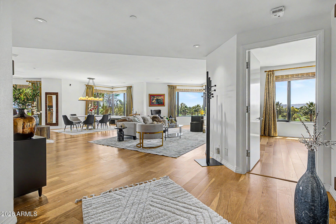
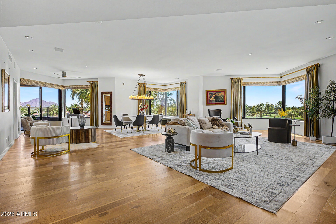
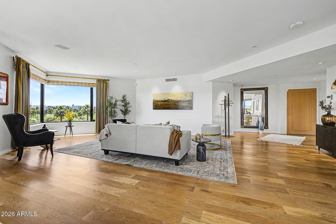
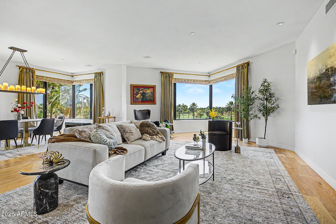
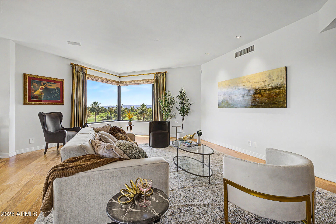
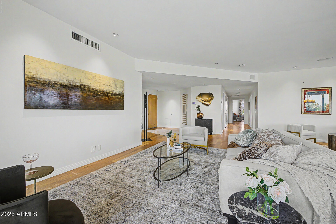
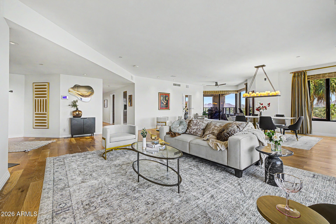
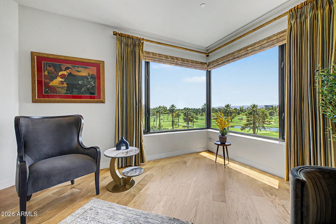
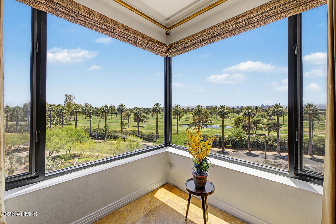
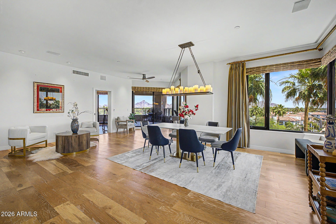
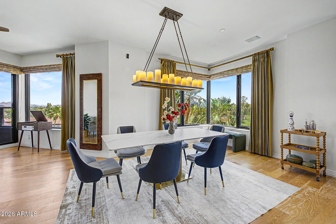
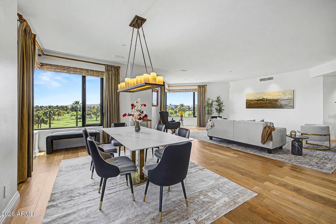
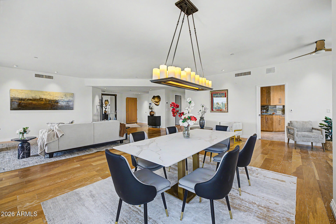
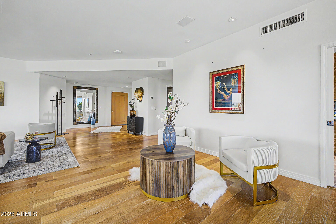
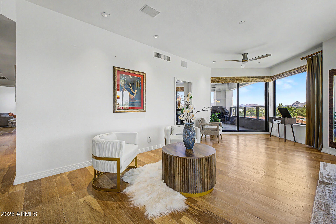
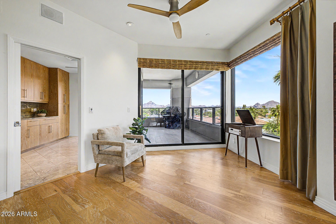
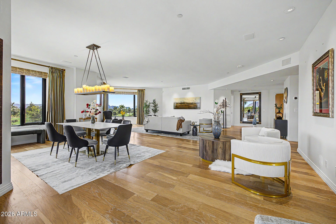
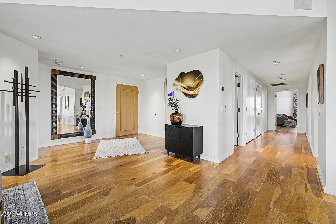
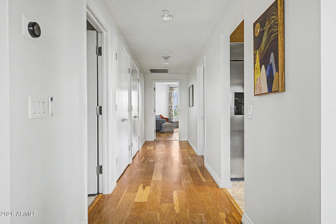
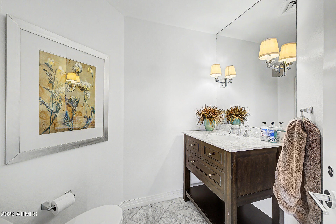
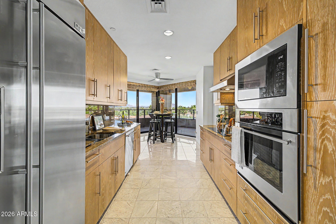
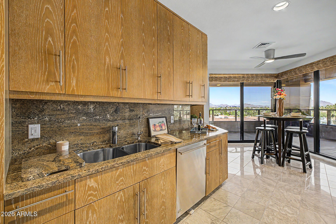
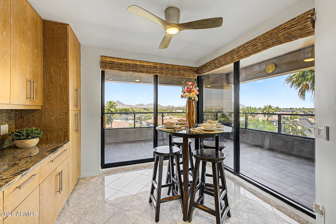
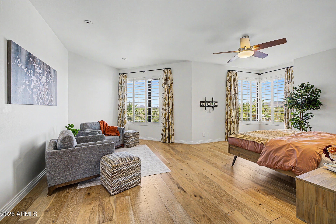
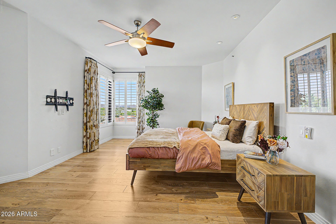
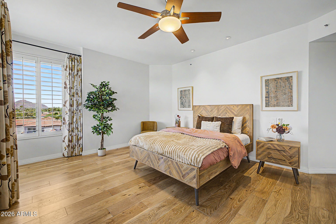
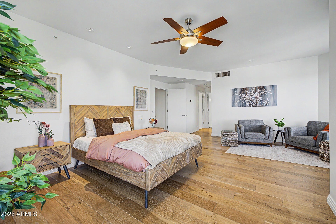
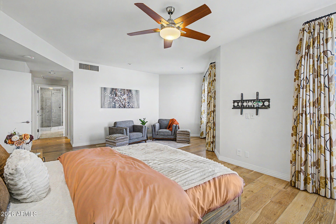
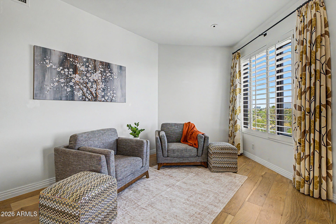
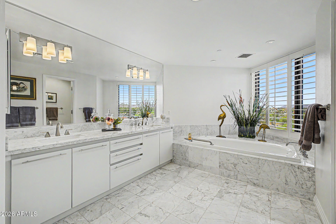
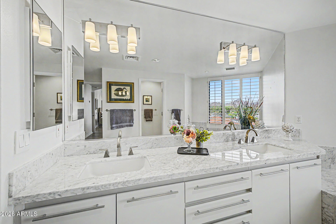
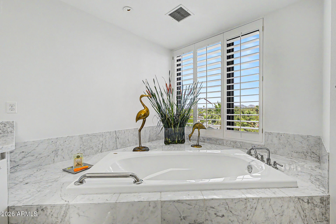
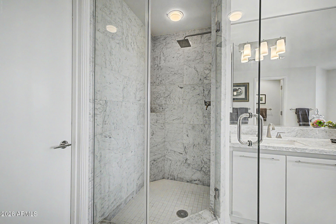
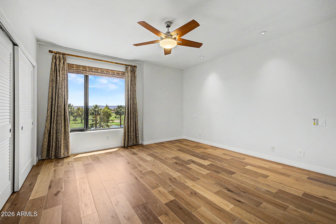
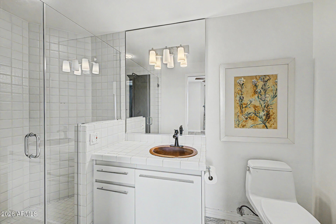
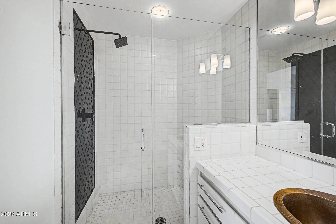
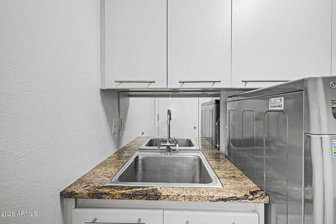
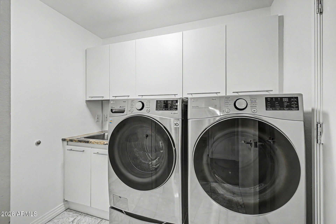
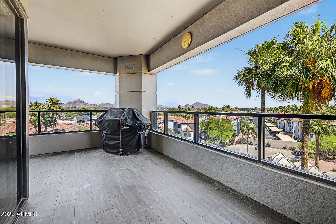
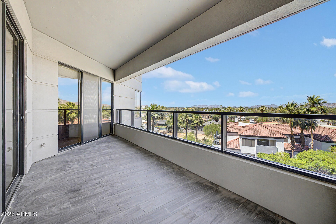
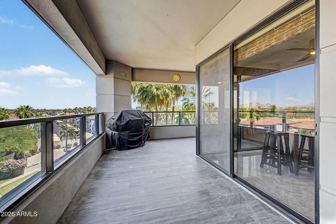
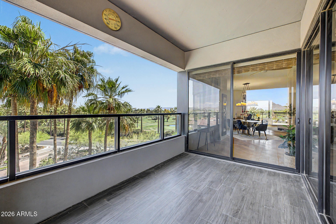
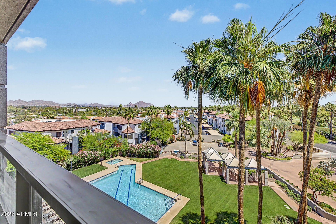
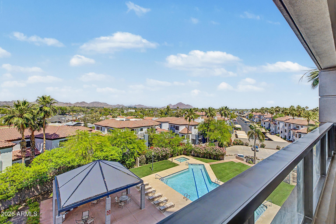
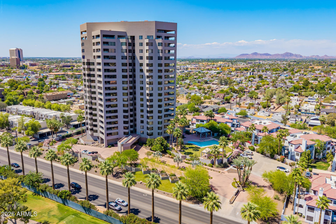
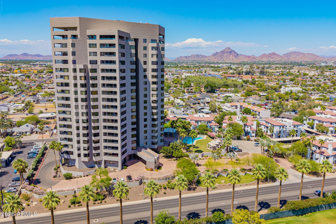
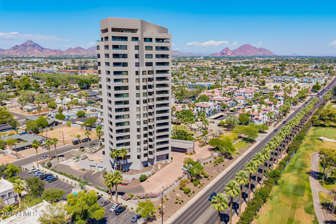
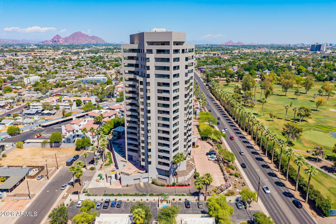
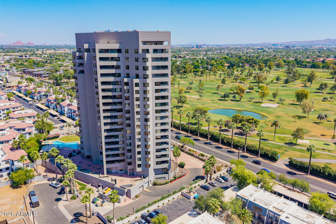
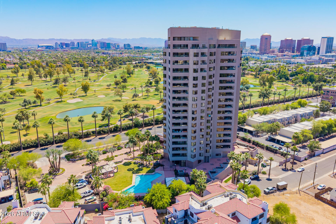
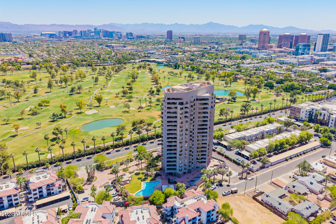
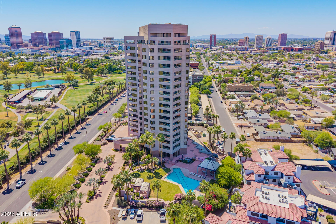
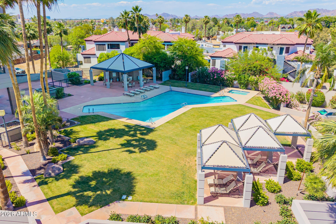
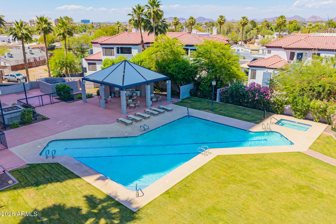
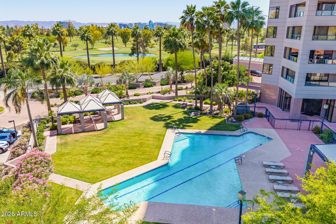
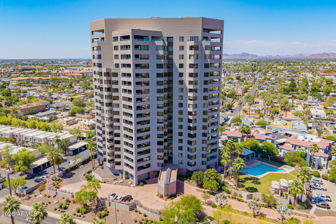
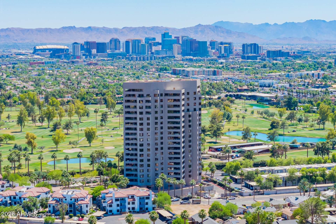
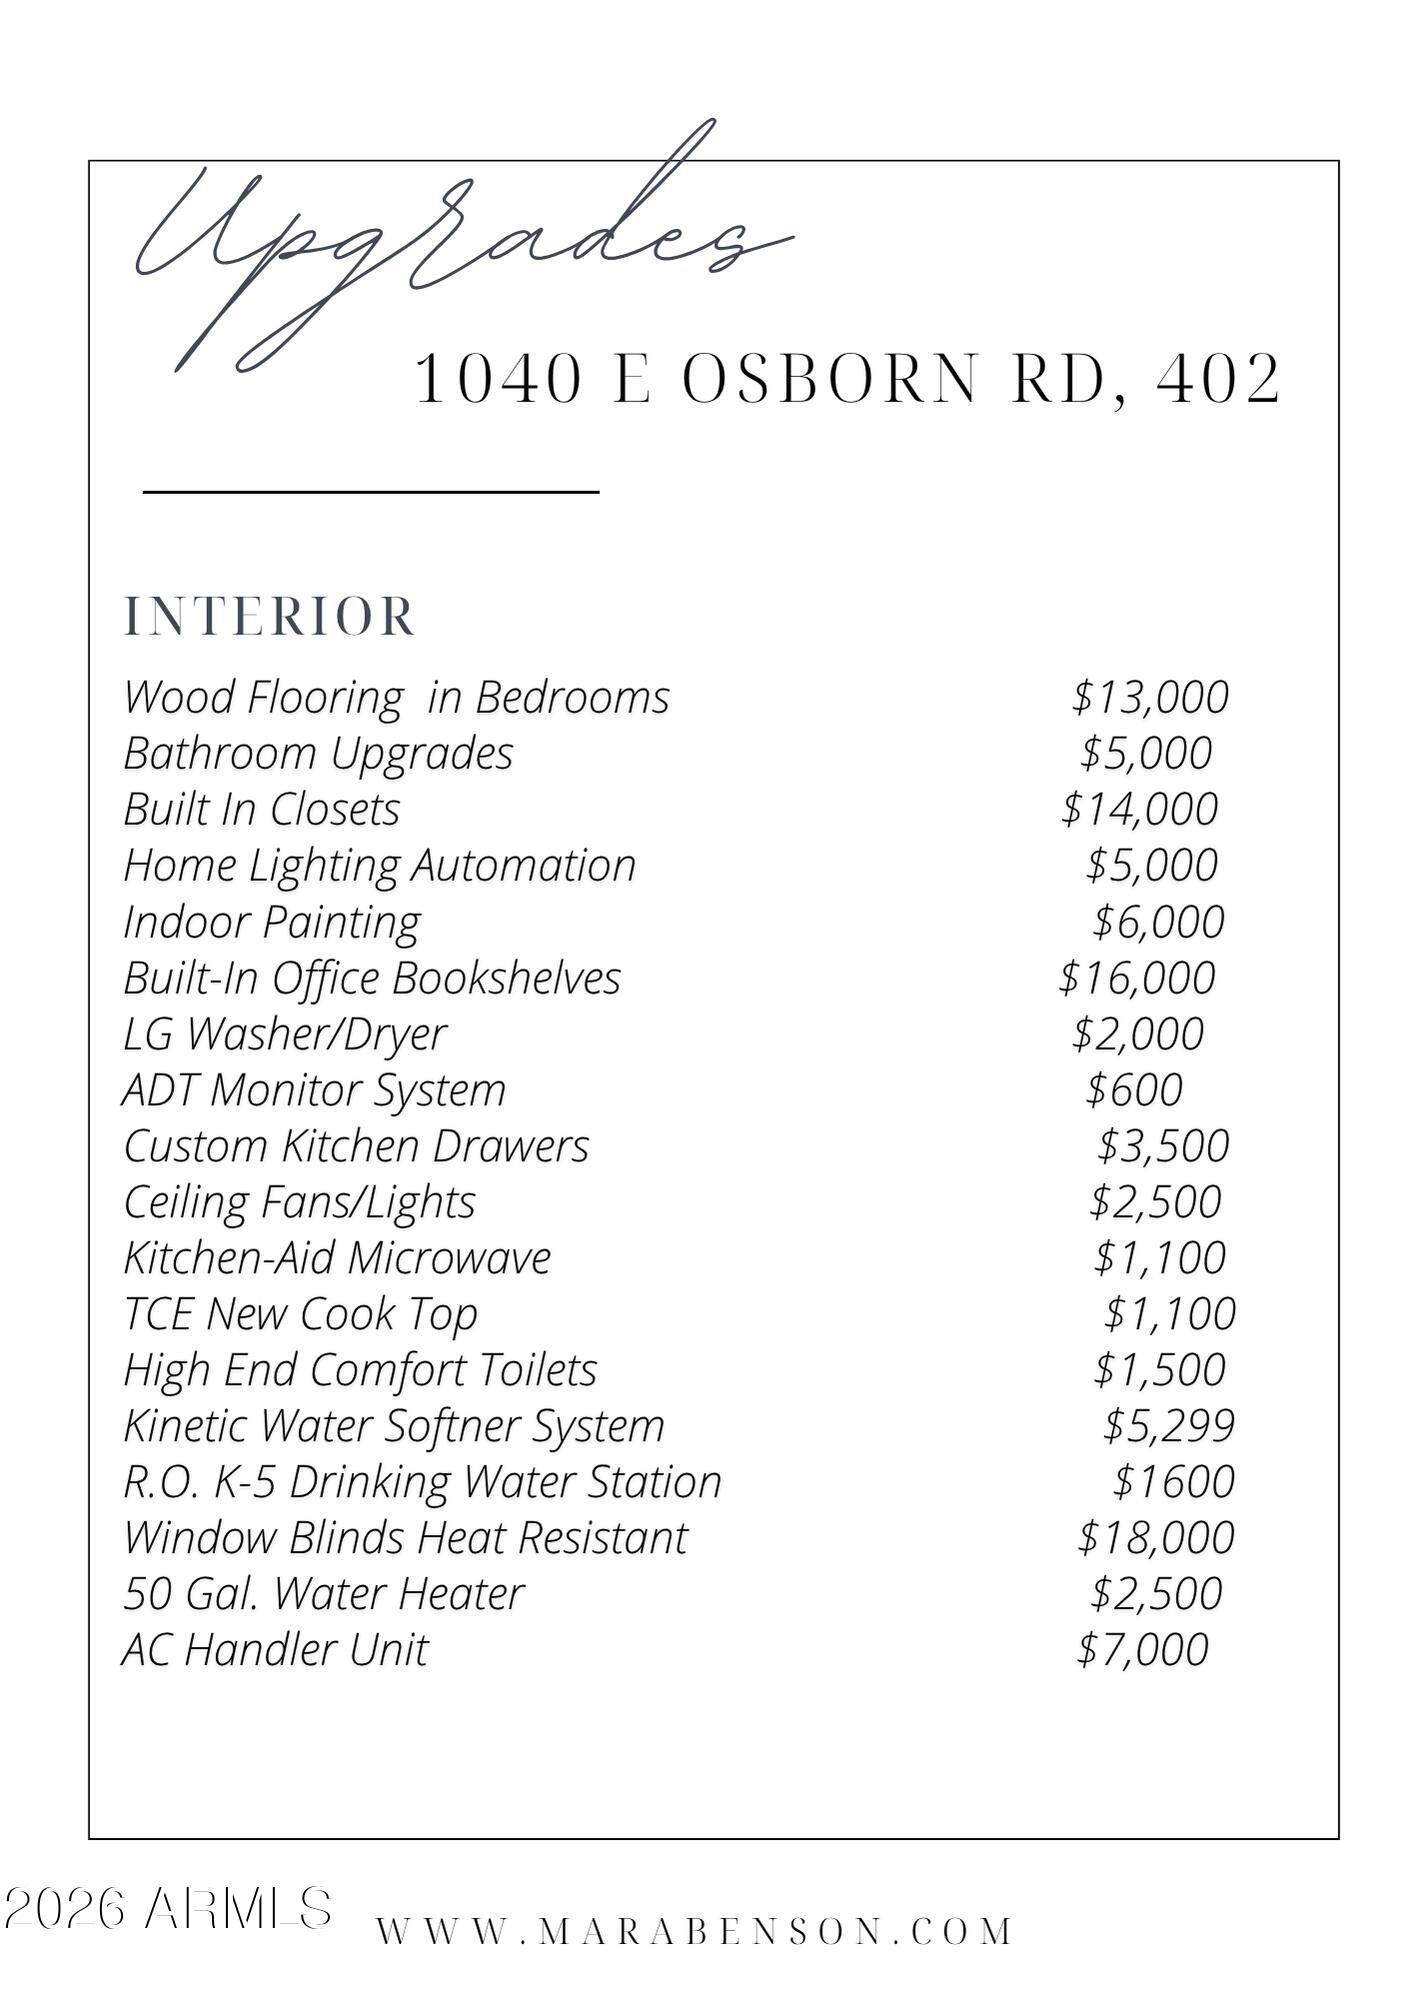
Luxury living with breathtaking views of Phoenix Country Club and the downtown Phoenix skyline awaits at the prestigious Crystal Point in Midtown Phoenix. Spanning 2,718 square feet, this beautifully remodeled home is filled with natural light streaming through expansive windows and glass doors, enhancing the open and airy feel throughout.
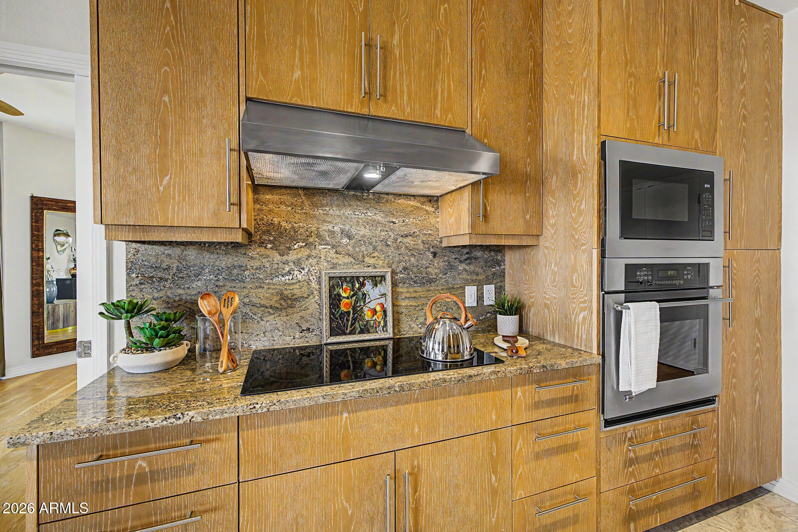
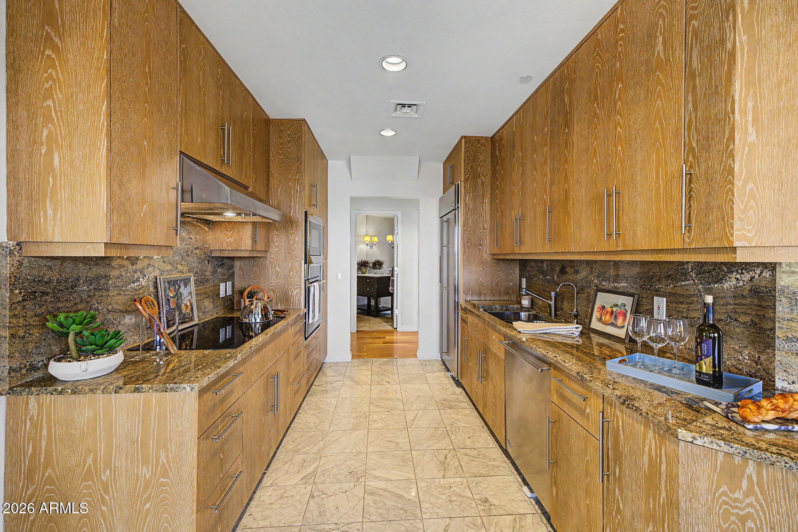
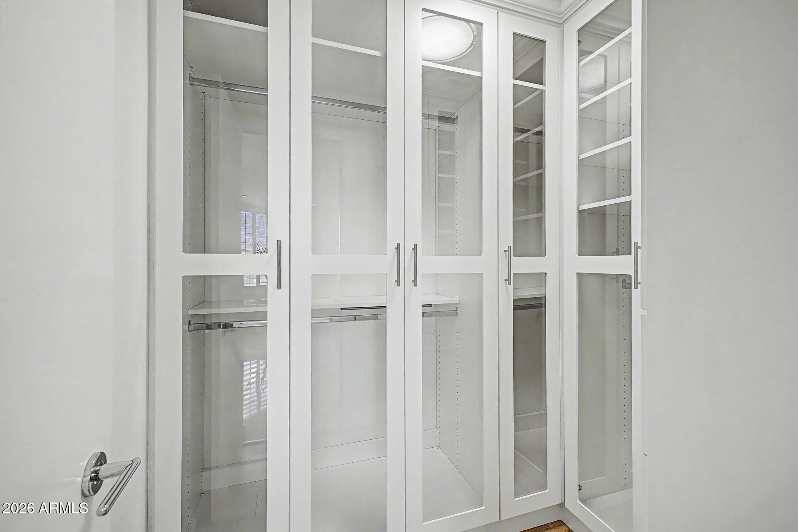
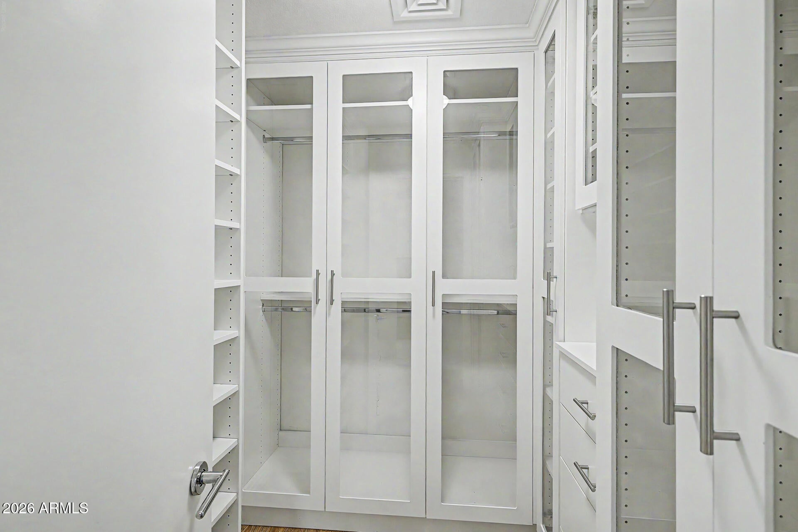
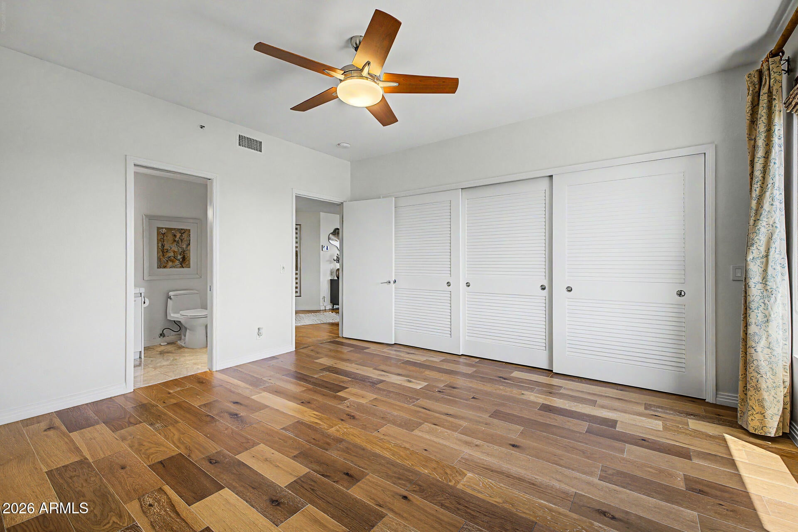
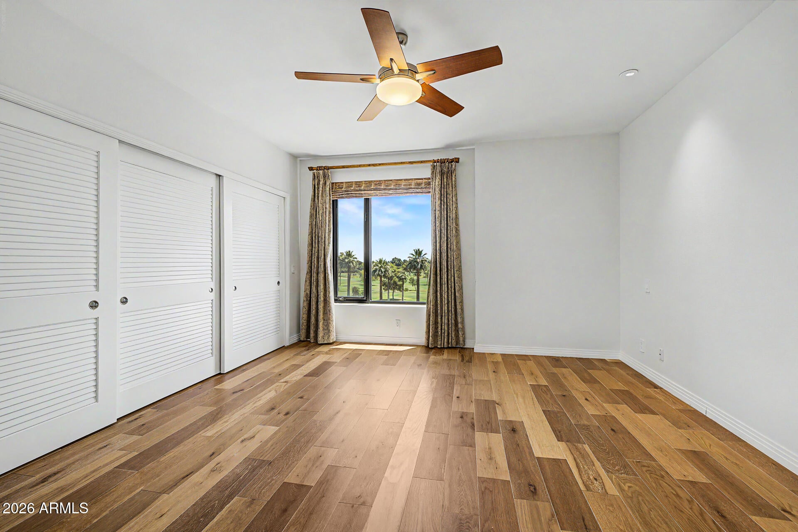
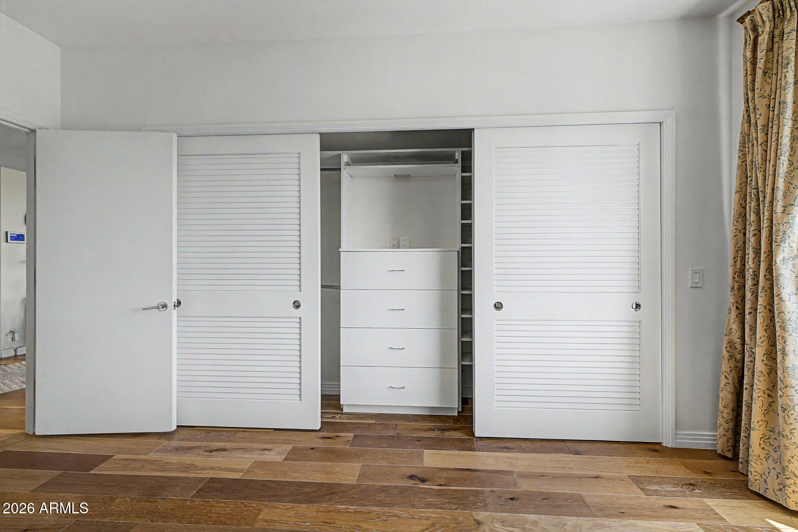
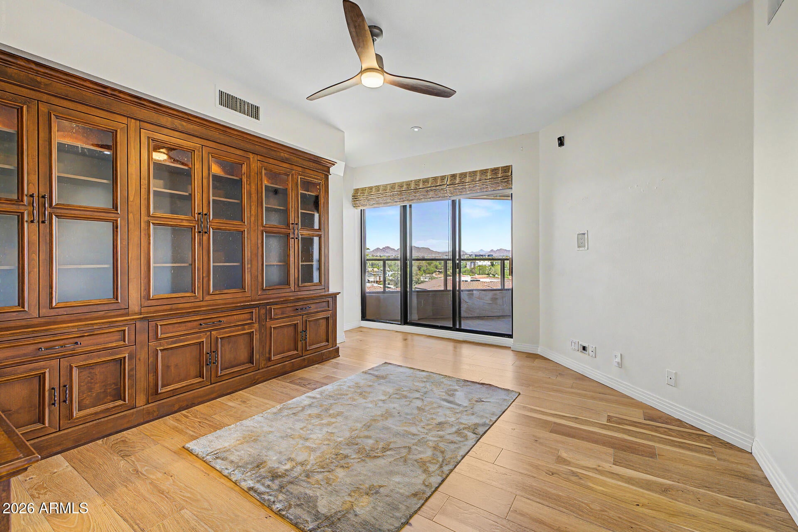
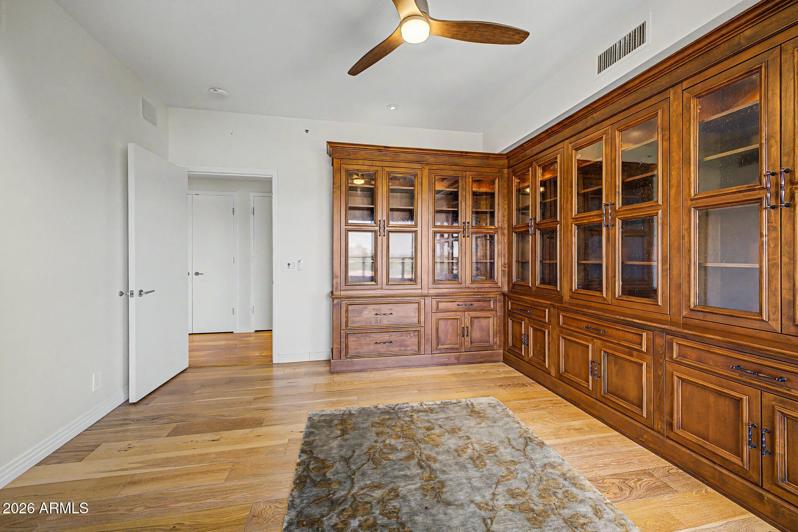
The glass-walled terrace opens seamlessly into a sophisticated great room, creating the perfect space for entertaining or relaxing in style. The open gourmet kitchen features an elegant design and functional layout, while the luxurious primary suite includes two amazing closets and serene views. A refined office with custom built-ins provides an ideal work-from-home retreat. This exceptional residence offers stunning panoramas of sparkling city lights that can be enjoyed from all main living areas.
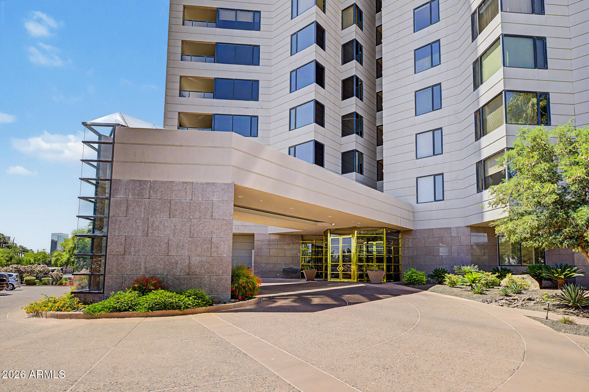
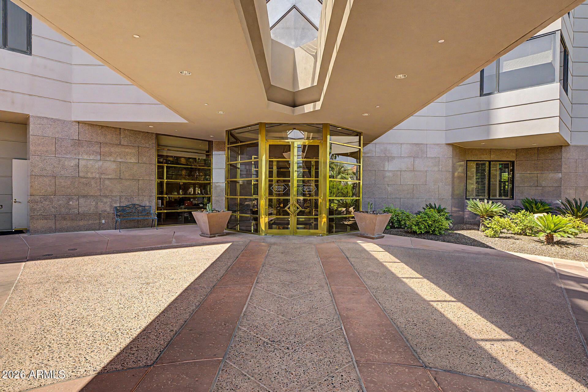
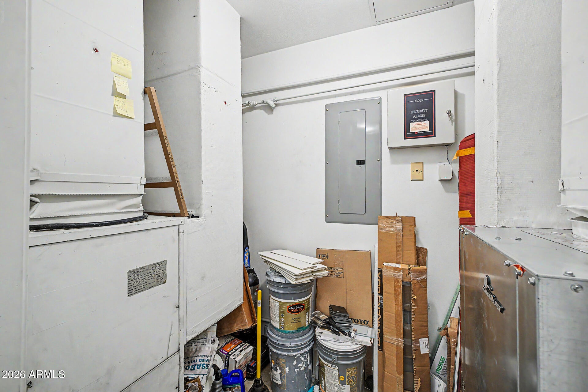
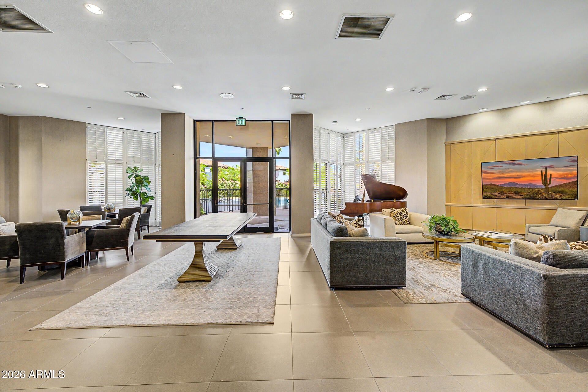
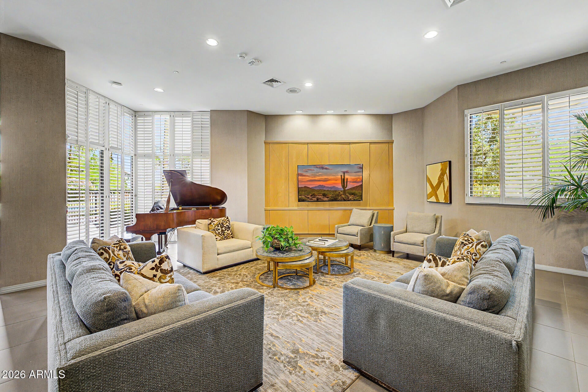
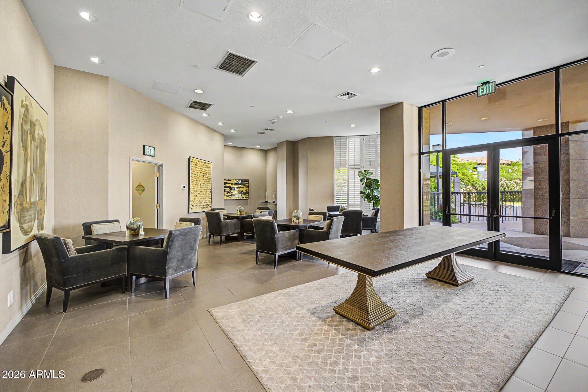
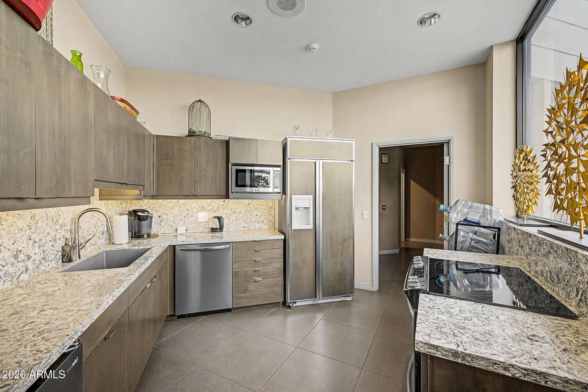
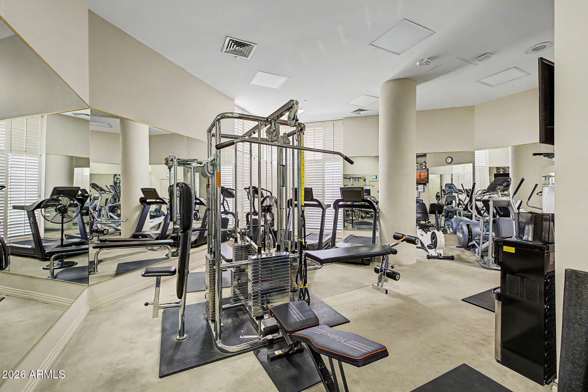
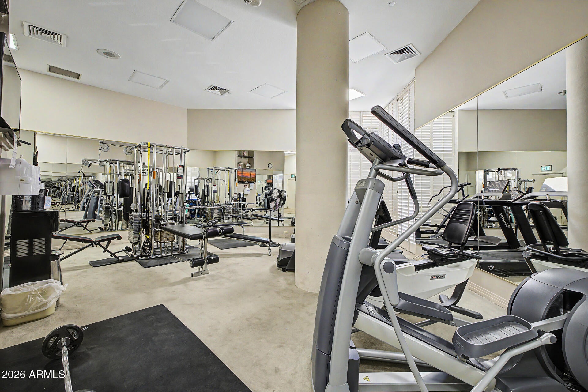
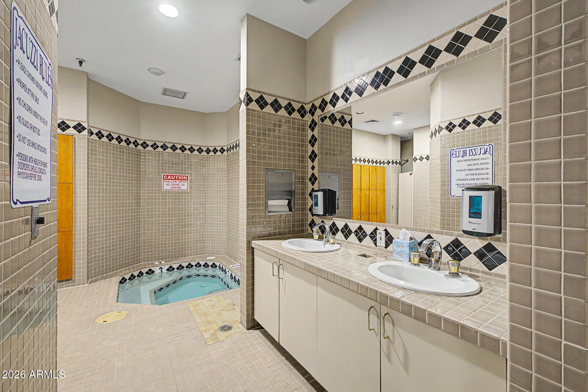
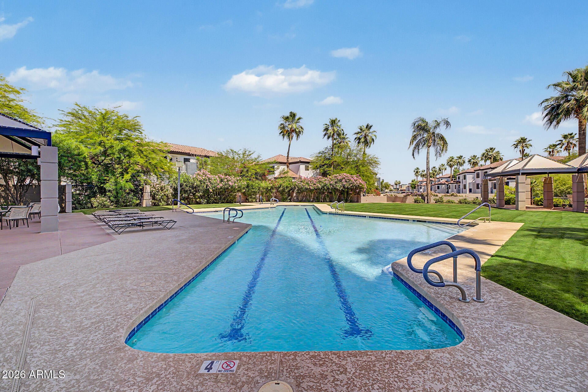
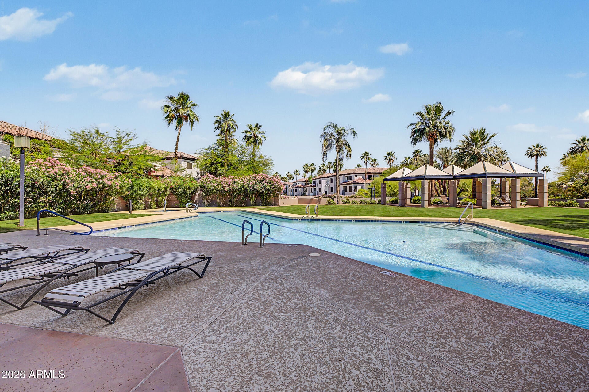
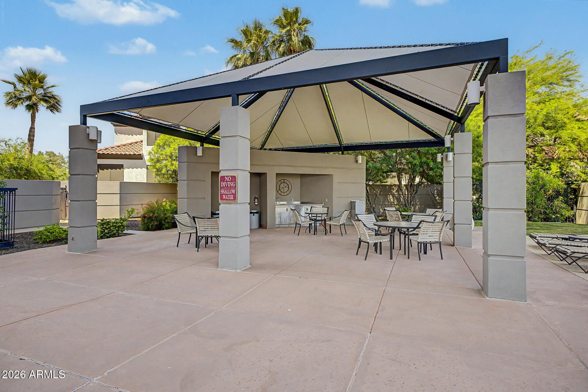
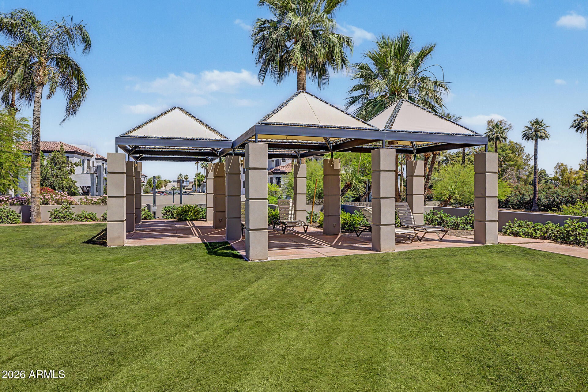
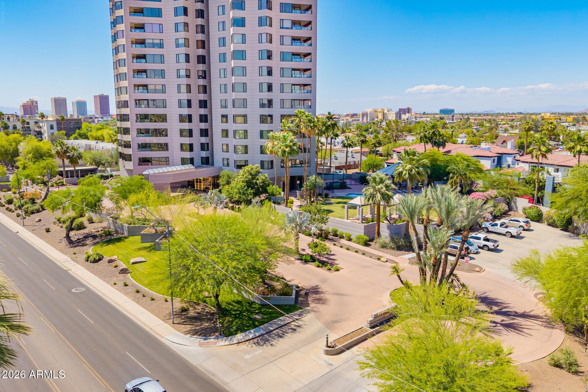
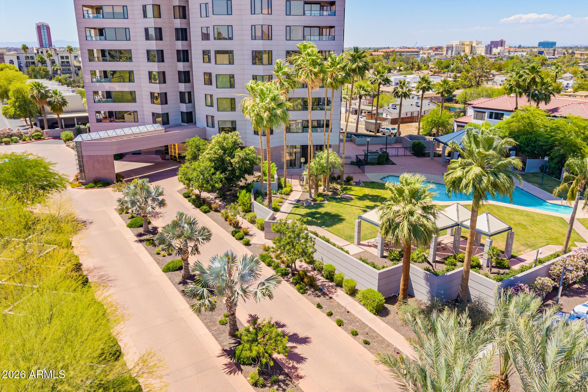
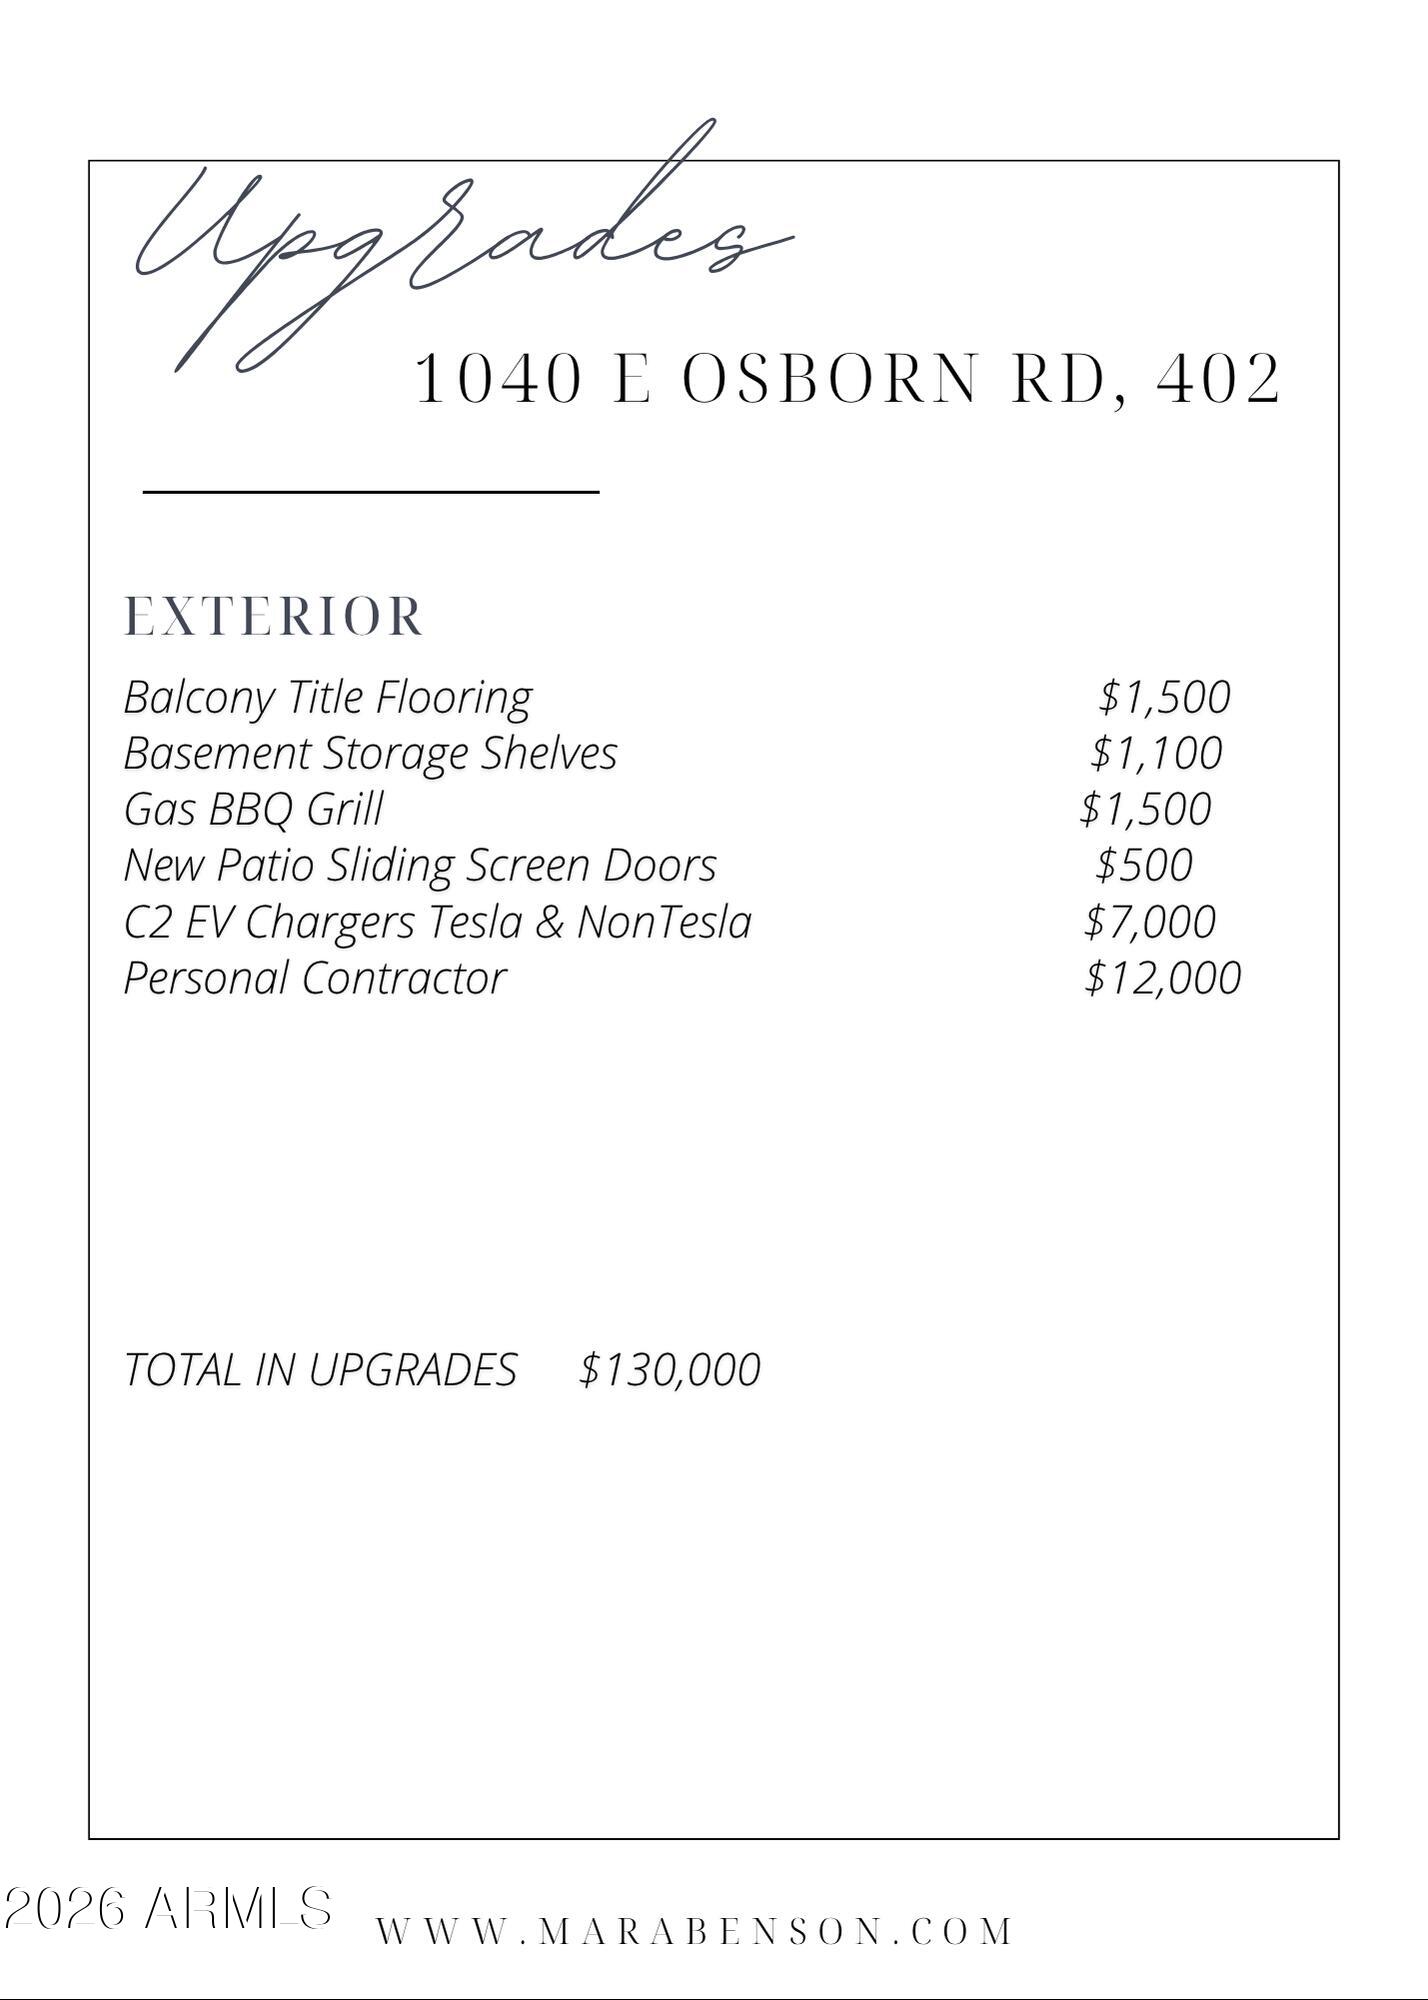
Residents of Crystal Point enjoy premier amenities including concierge and doorman service, 24-hour security, two underground parking spaces w/EV CHARGERS, private storage rooms, separate hotel-quality guest suites, a fitness center, and a resort-style heated pool and spa. This little-known gem offers an unparalleled lock-and-leave lifestyle in one of Phoenix's most desirable locations. A must-see for those seeking elegance, convenience, and extraordinary views.
| Date | Event | Price | Source |
|---|---|---|---|
| listed (Active) | $1,349,000 | ArizonaRegional #7016482 | |
| price changed | $1,340,000 | ArizonaRegional #7016482 | |
| price changed | $1,275,000 | ArizonaRegional #7016482 |
Hi there — ask anything about this property or the area and the team will get right back to you.
Local real estate advisory services provided by agent with Simply Real Estate
Listed by Mara Benson with Bliss Realty & Investments
Copyright © 2026 Arizona Regional Multiple Listing Service, Inc. All rights reserved. All information should be verified by the recipient and none is guaranteed as accurate by ARMLS. Information being provided is for consumers' personal, non-commercial use and may not be used for any purpose other than to identify prospective properties consumers may be interested in purchasing. Information being provided is for consumers' personal, non-commercial use and may not be used for any purpose other than to identify prospective properties consumers may be interested in purchasing.
You agree to Simply Real Estate Terms of Use and Privacy Policy. By choosing to contact a property, you also agree that Simply Real Estate and its associates may call, text, or email you regarding any inquiries or activities you submit through our website. This may involve the use of automated means and prerecorded or artificial voices.
Step 1 of 2
Create a free account to view all listings, save searches, and get alerts when new homes match.
Step 2 of 2
Tell us how to reach you about homes you like.
Enter your password to sign in as
Create a free account to view all listings, save searches, and get alerts when new homes match.
Already have an account? Sign in
Sign in to your account.
New here? Create an account