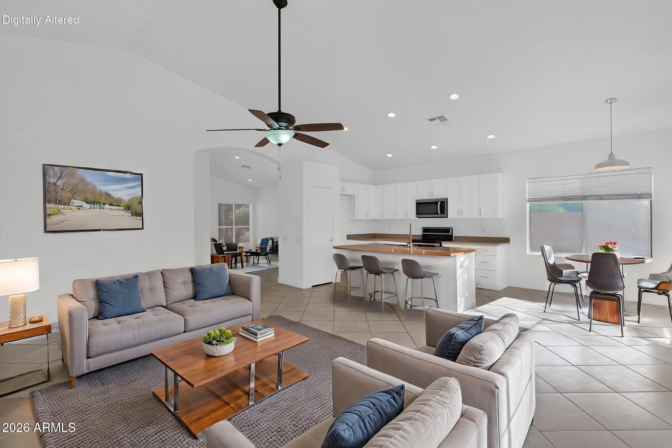
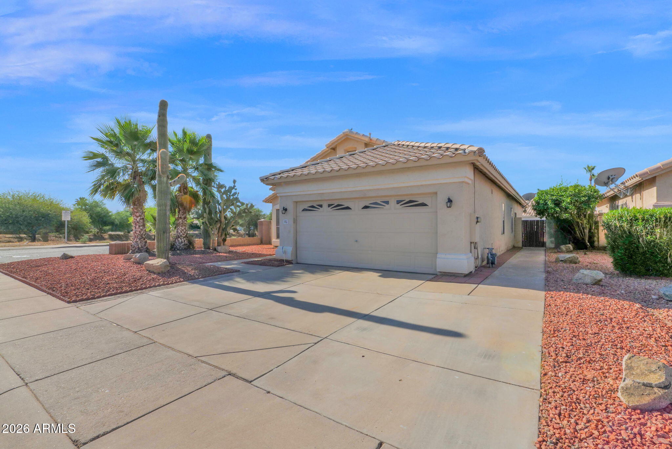
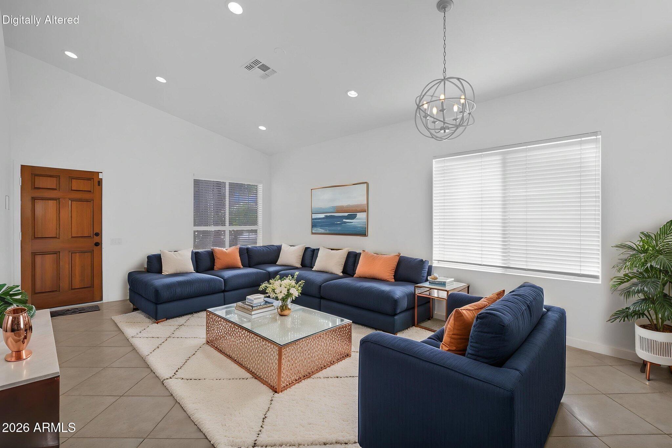
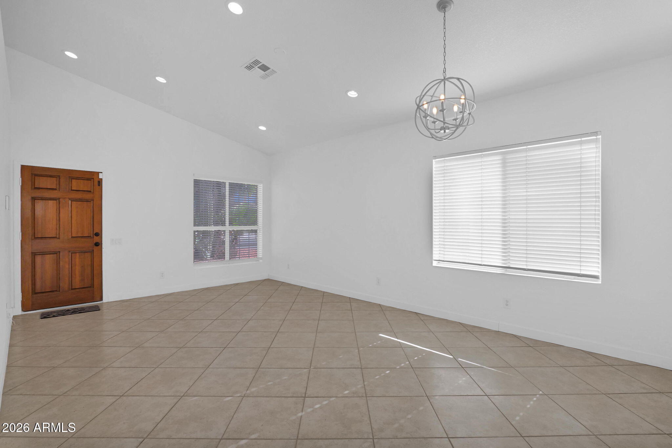
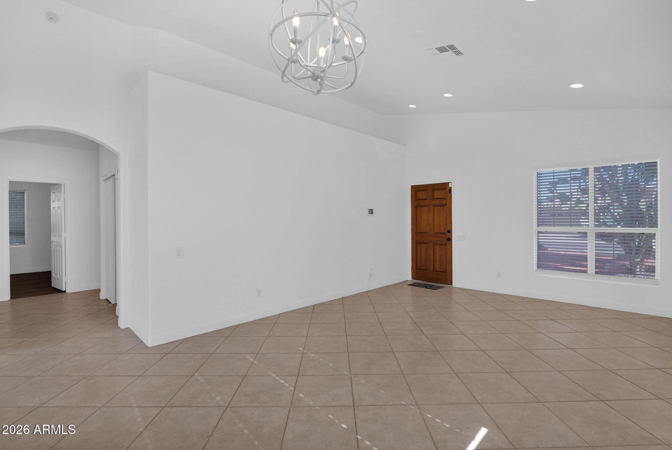
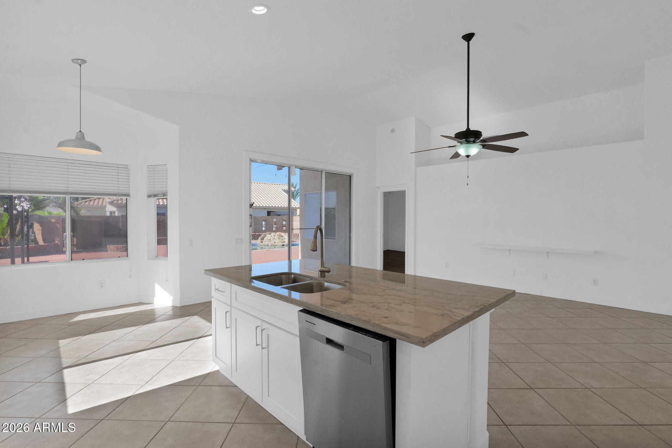
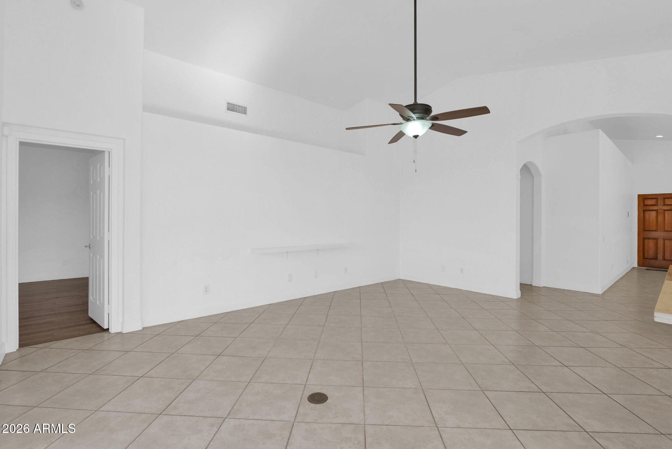
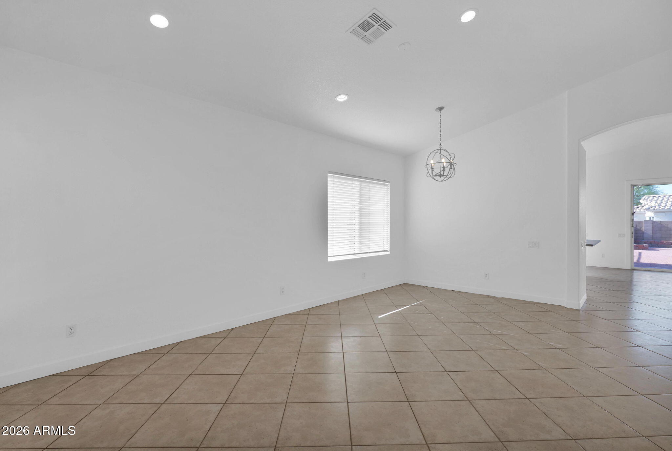
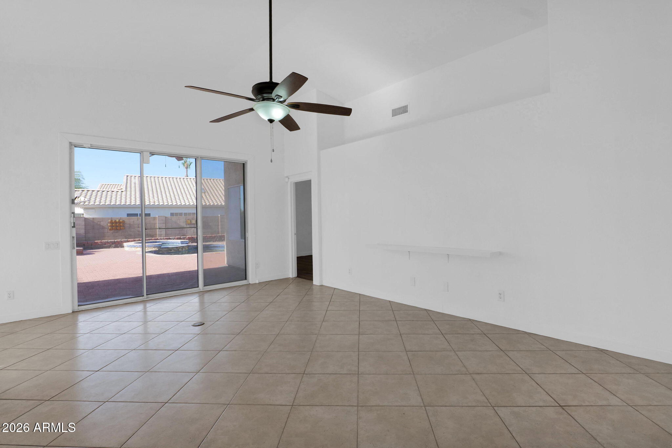
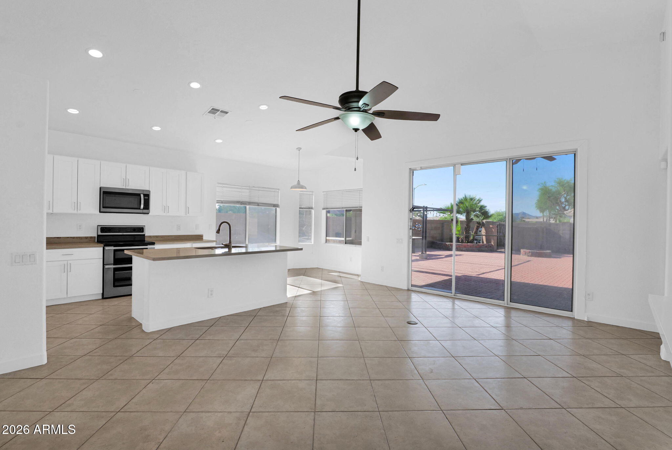
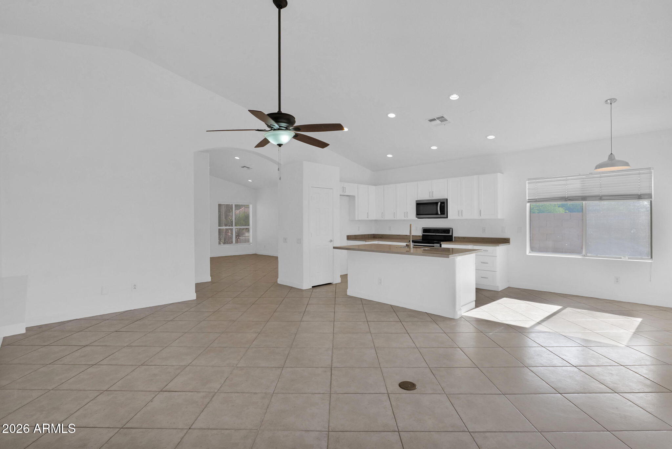
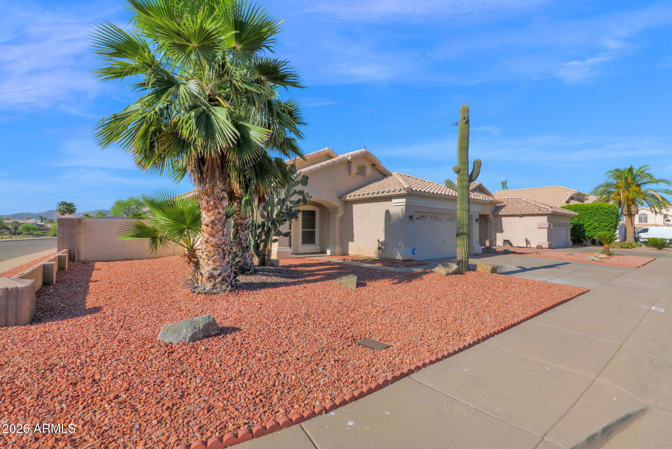
Located in the desirable Moonlight Cove community, this home features a functional split floor plan with multiple living spaces and numerous updates throughout. A formal living room welcomes you in, complemented by vaulted ceilings and tile flooring across the main living areas, creating an open and airy feel.
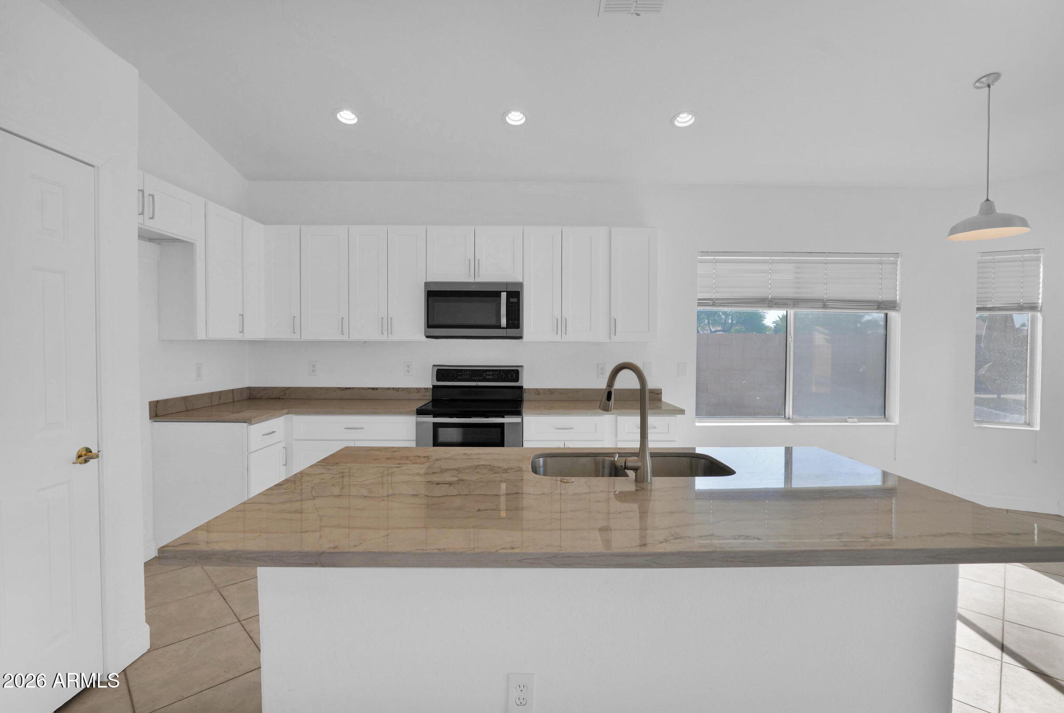
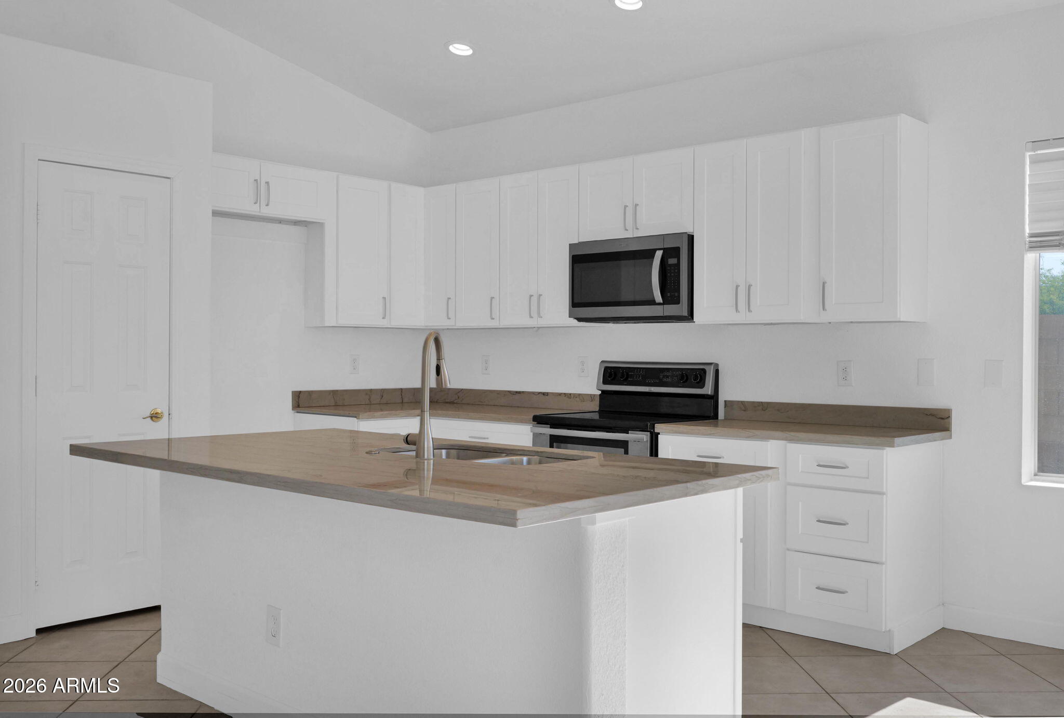
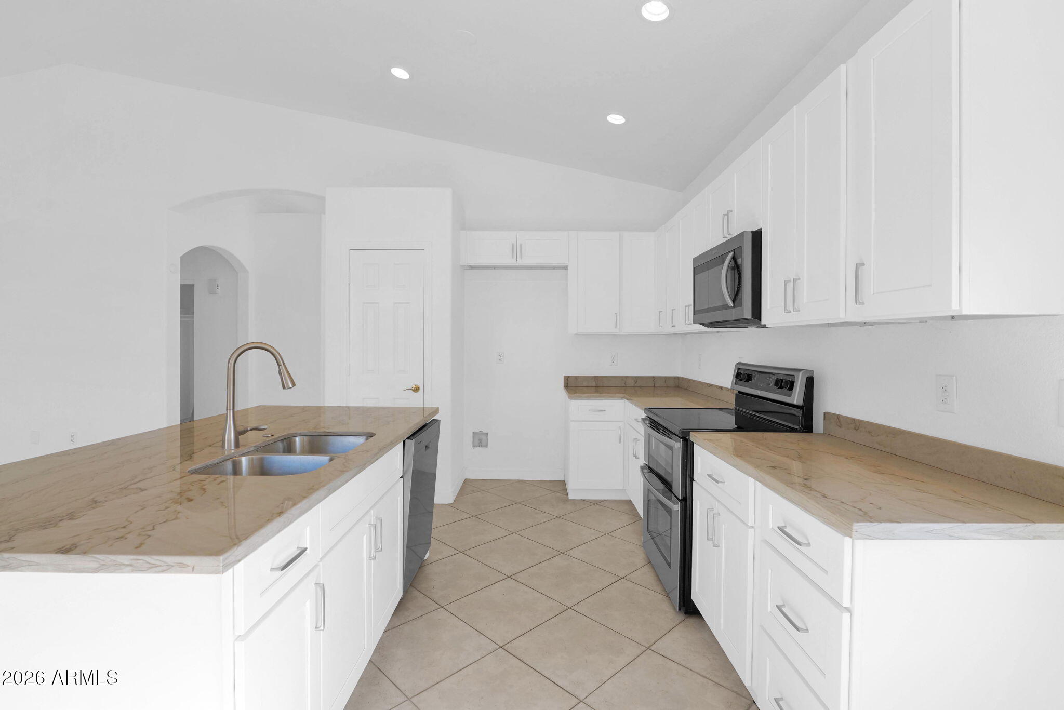
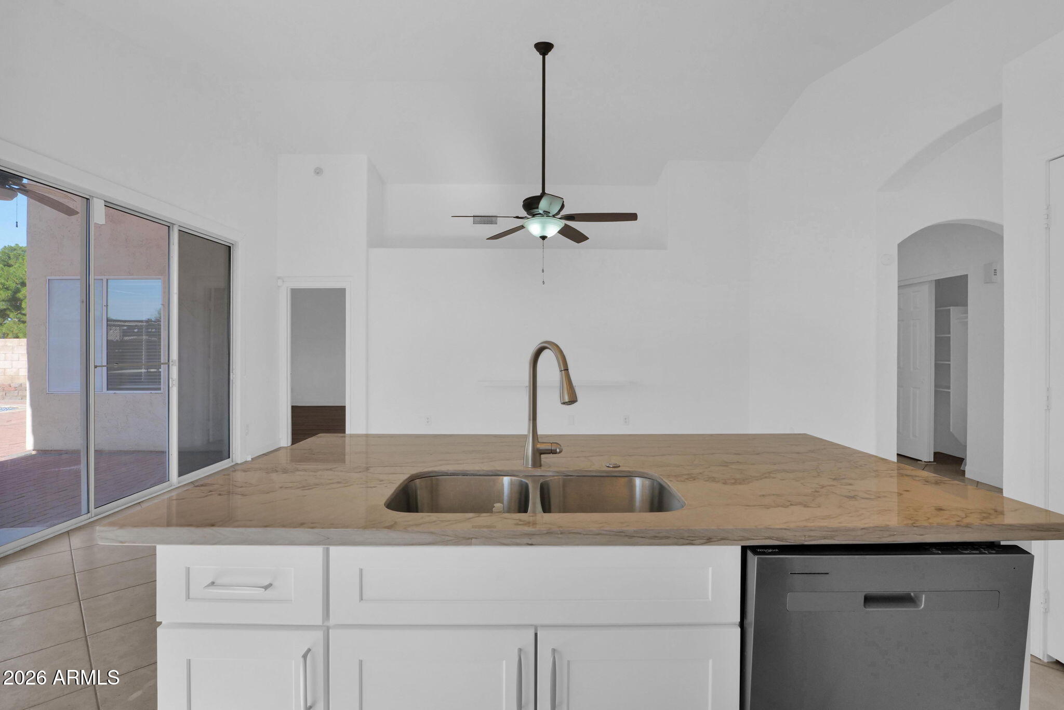
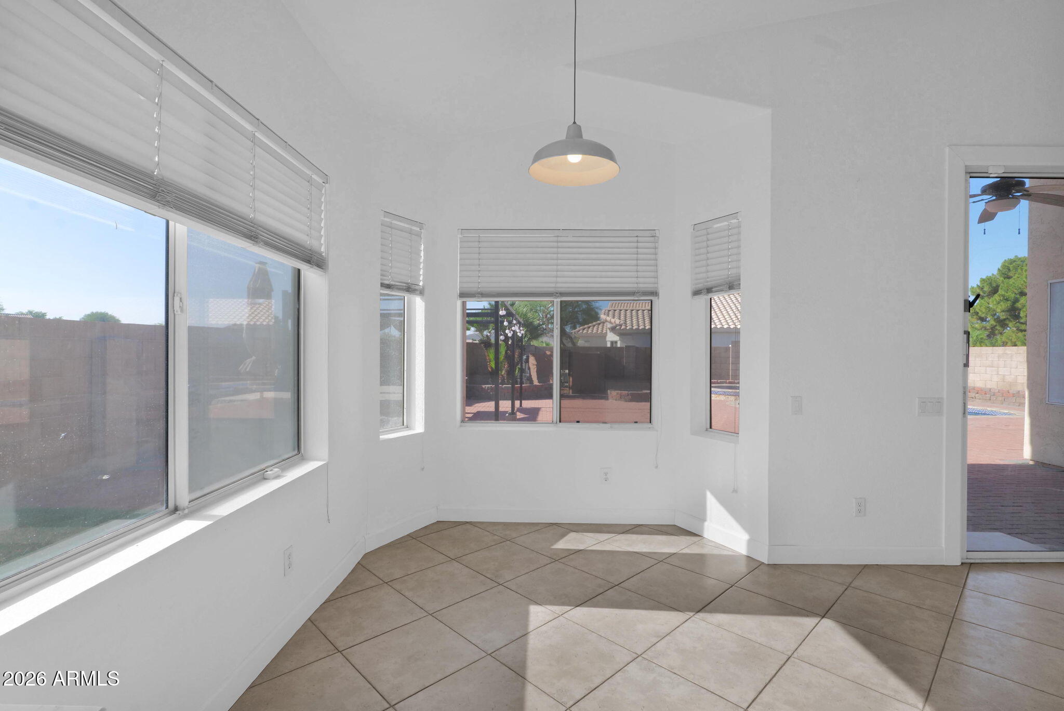
The kitchen offers an open layout with an eat-in dining area, marble countertops, stainless steel appliances, a pantry, and a large island, providing ample space for meal preparation and gathering.
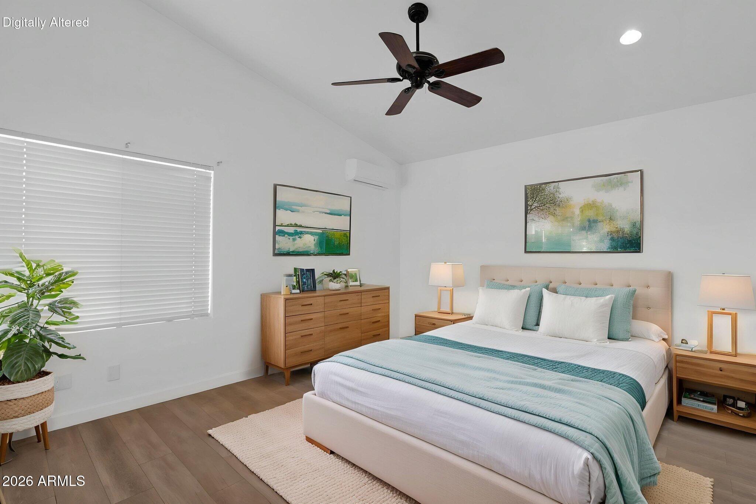
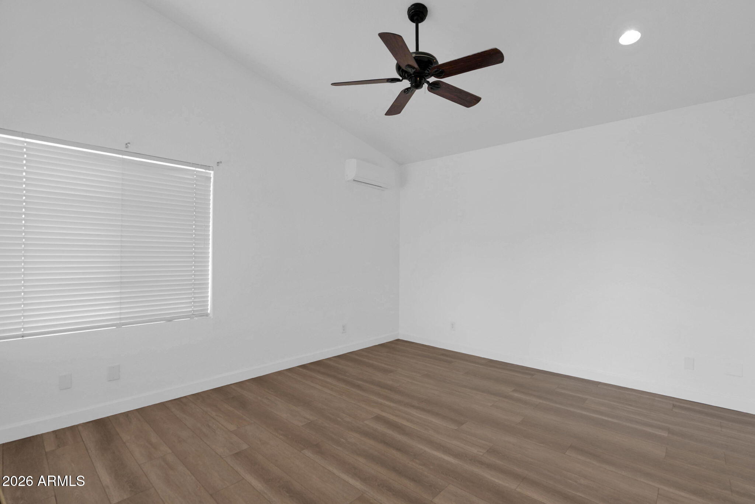
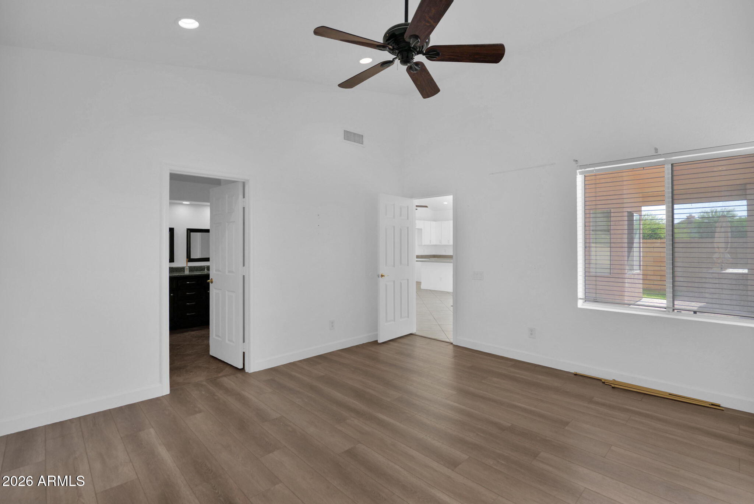
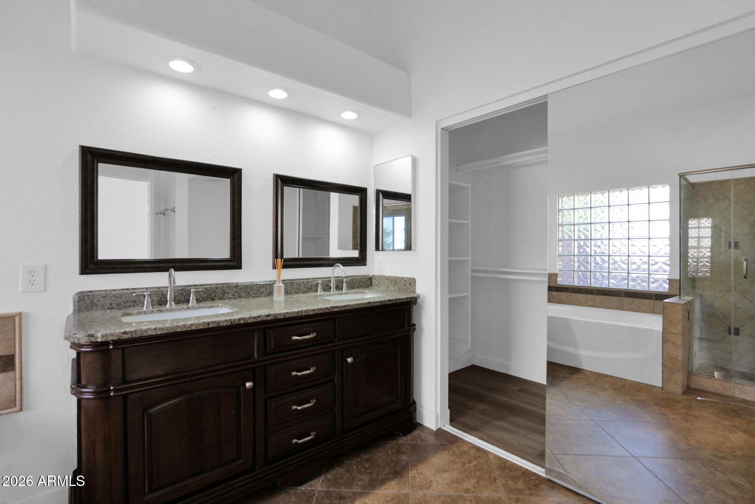
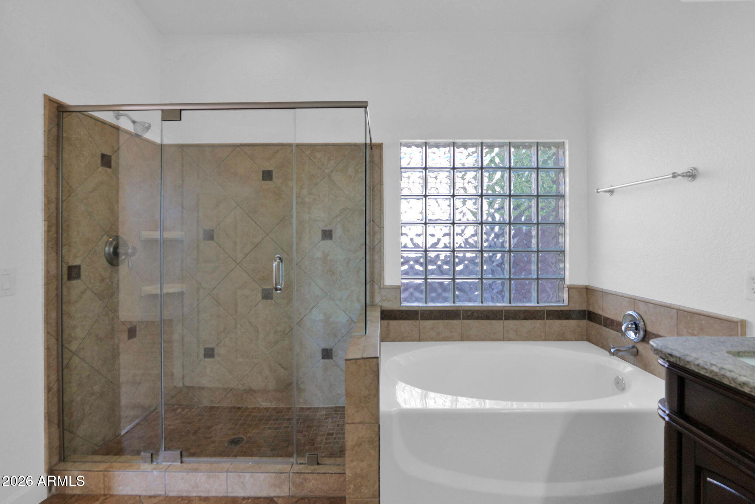
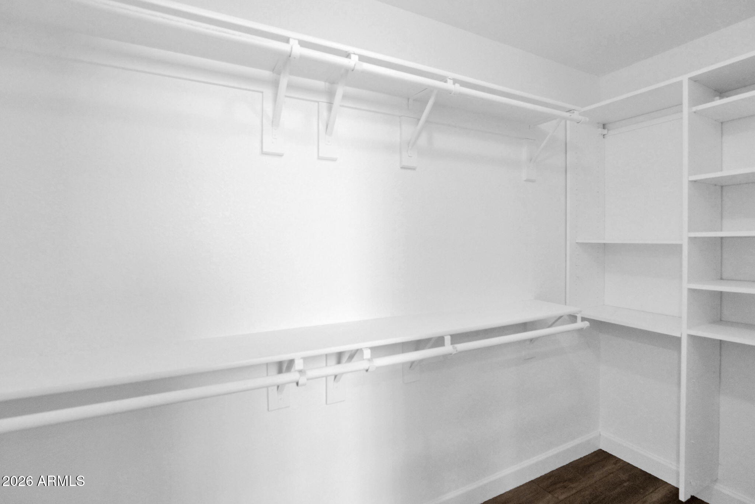
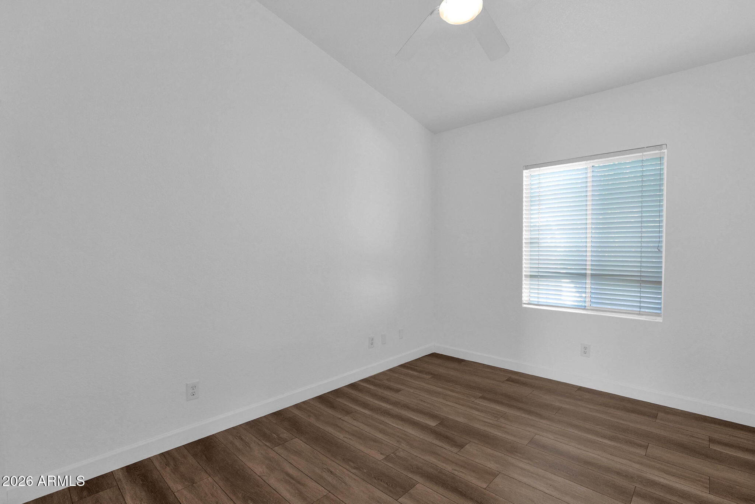
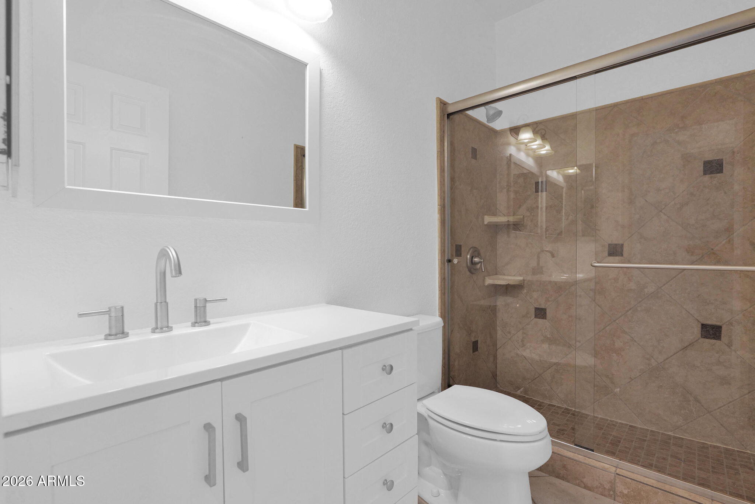
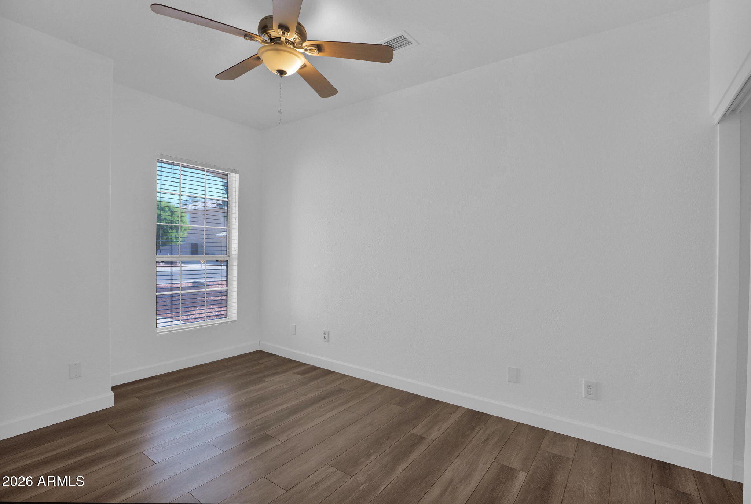
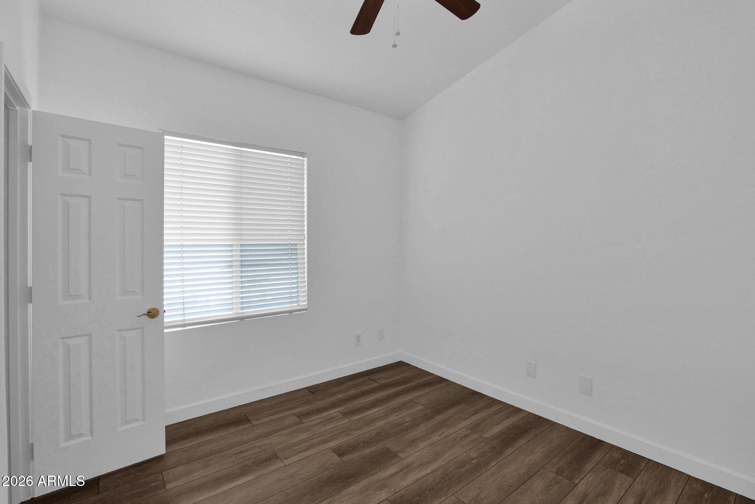
The primary suite is split for added privacy and includes LVP flooring, vaulted ceilings, a mini split system, and a ceiling fan. The updated primary bathroom features a dual vanity with granite countertops, a separate soaking tub, a large tiled shower, and a walk-in closet. Additional bedrooms include LVP flooring, with two bedrooms offering vaulted ceilings and one featuring a walk-in closet. Ceiling fans are installed for added comfort. The secondary bathroom has been updated and includes a large walk-in tiled shower.
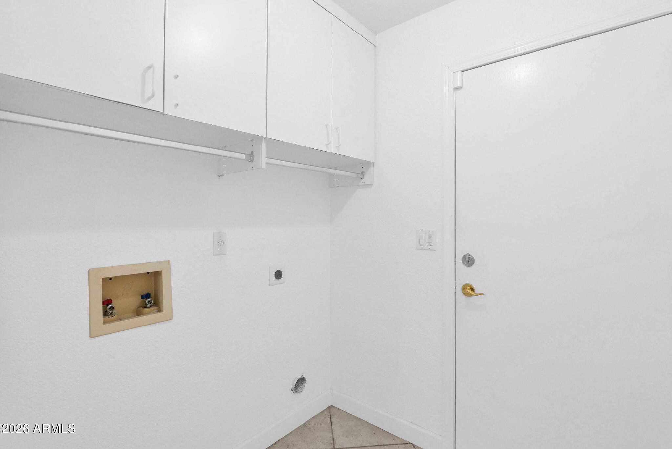
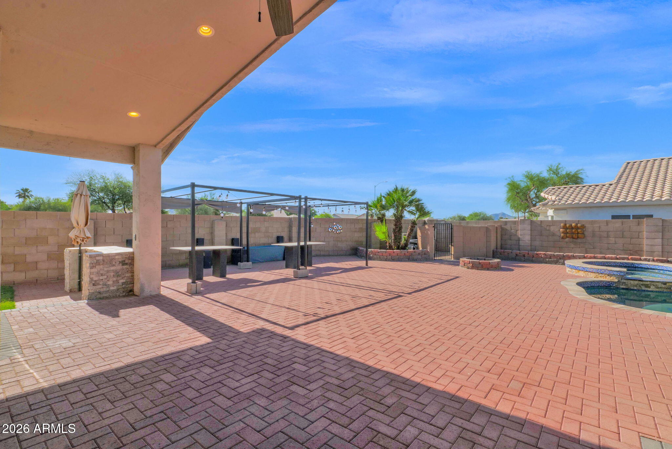
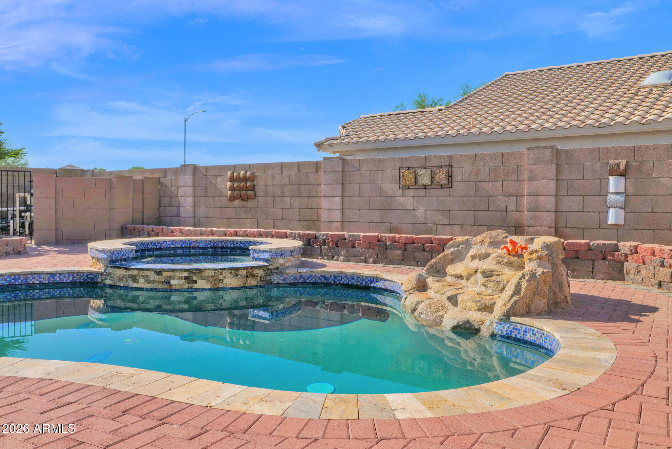
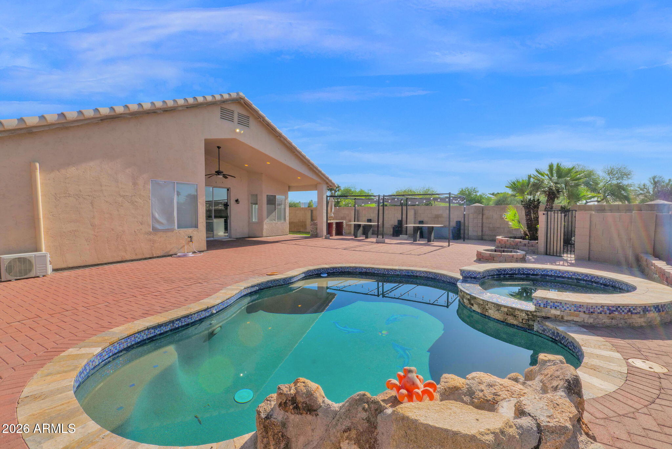
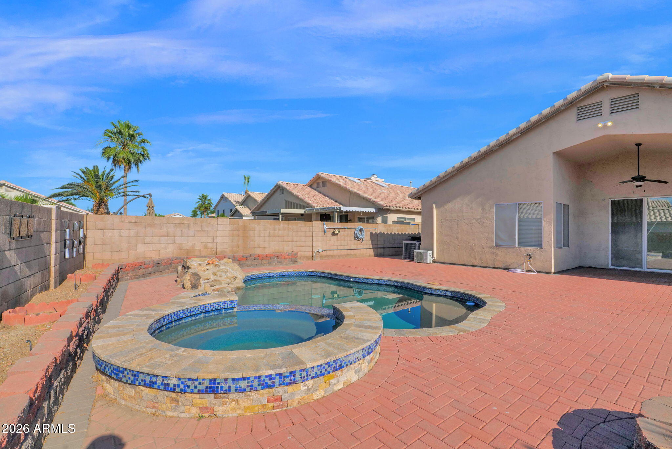
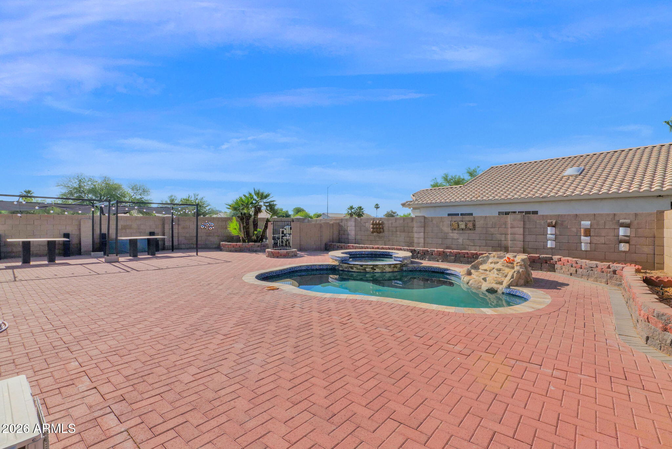
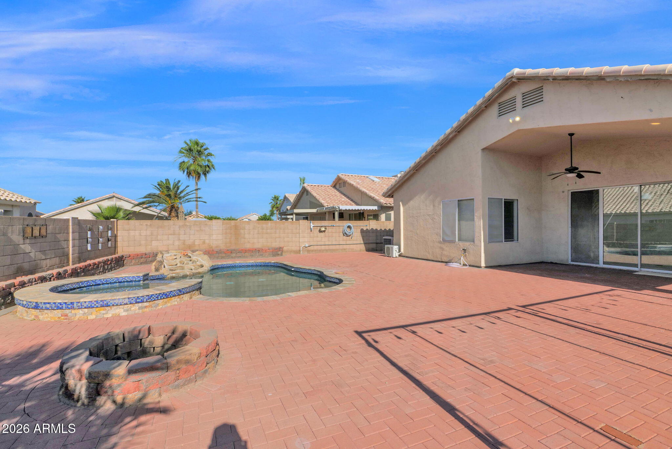
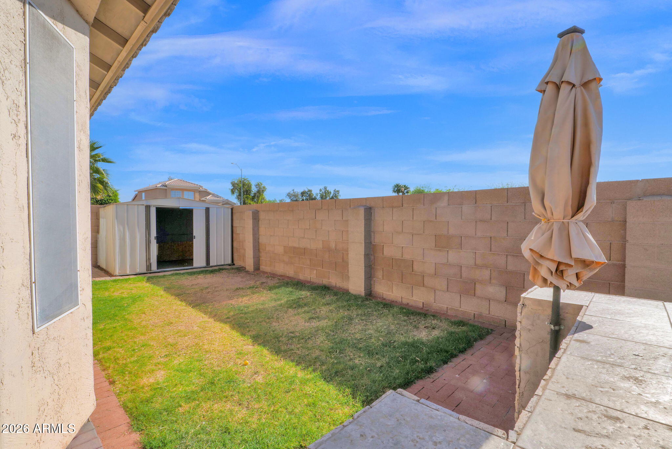
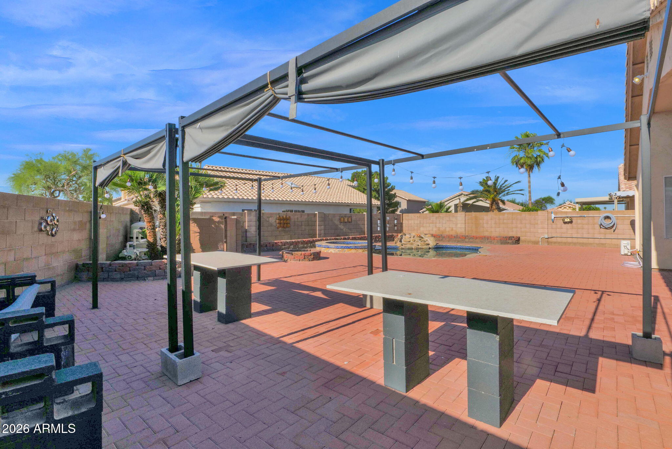
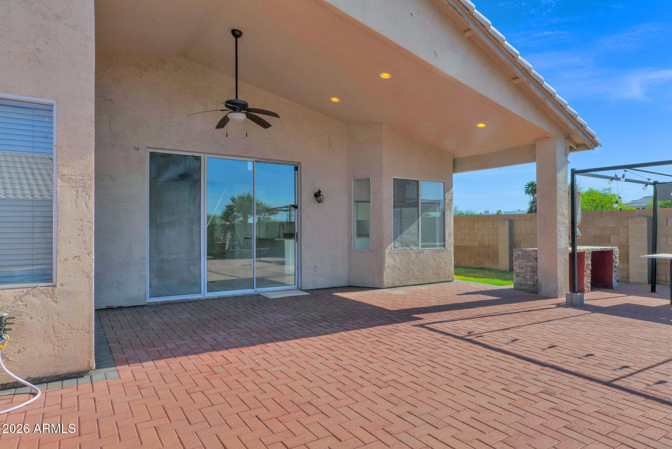
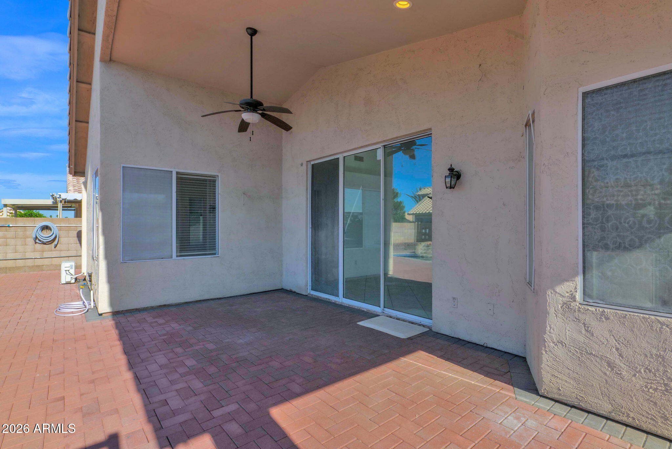
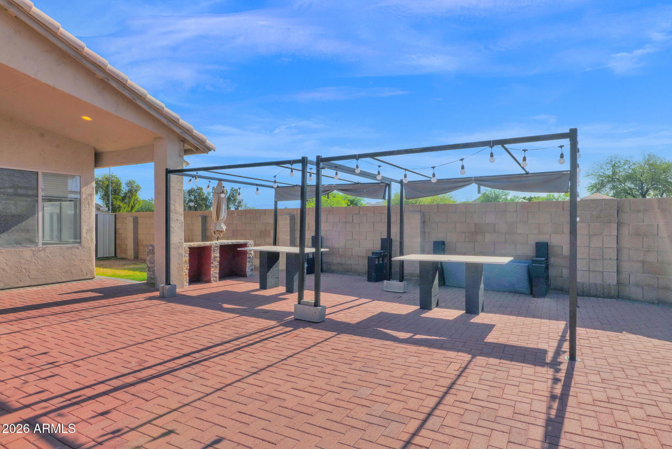
Exterior features include a 2-car garage with built-in cabinets and an expansive backyard designed for outdoor enjoyment. The yard offers a pool and spa with a water feature, pergolas with seating areas, built-in outdoor kitchen counters, a large brick patio, covered patio, and a storage shed.
| Date | Event | Price | Source |
|---|---|---|---|
| listed (Active) | $565,000 | ArizonaRegional #7022401 | |
| price changed | $550,000 | ArizonaRegional #7022401 | |
| price changed | $540,000 | ArizonaRegional #7022401 | |
| price changed | $530,000 | ArizonaRegional #7022401 | |
| price changed | $525,000 | ArizonaRegional #7022401 | |
| price changed | $520,000 | ArizonaRegional #7022401 | |
| price changed | $515,000 | ArizonaRegional #7022401 |
Hi there — ask anything about this property or the area and the team will get right back to you.
Local real estate advisory services provided by agent with Simply Real Estate
Listed by Beth Jo Zeitzer with R.o.i. Properties
Copyright © 2026 Arizona Regional Multiple Listing Service, Inc. All rights reserved. All information should be verified by the recipient and none is guaranteed as accurate by ARMLS. Information being provided is for consumers' personal, non-commercial use and may not be used for any purpose other than to identify prospective properties consumers may be interested in purchasing. Information being provided is for consumers' personal, non-commercial use and may not be used for any purpose other than to identify prospective properties consumers may be interested in purchasing.
You agree to Simply Real Estate Terms of Use and Privacy Policy. By choosing to contact a property, you also agree that Simply Real Estate and its associates may call, text, or email you regarding any inquiries or activities you submit through our website. This may involve the use of automated means and prerecorded or artificial voices.
Step 1 of 2
Create a free account to view all listings, save searches, and get alerts when new homes match.
Step 2 of 2
Tell us how to reach you about homes you like.
Enter your password to sign in as
Create a free account to view all listings, save searches, and get alerts when new homes match.
Already have an account? Sign in
Sign in to your account.
New here? Create an account