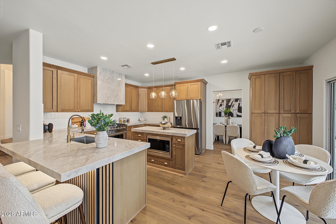
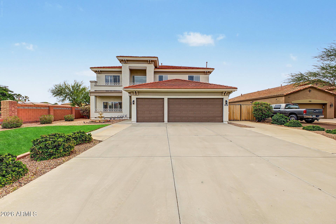
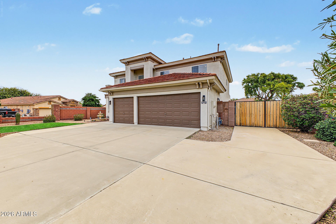
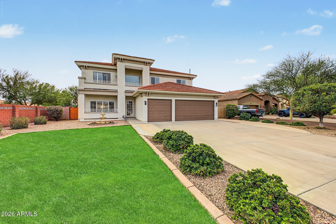
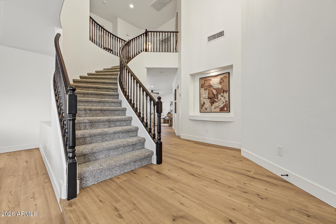
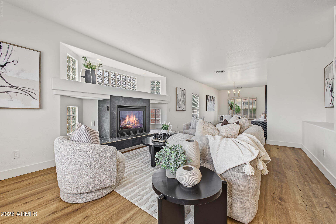
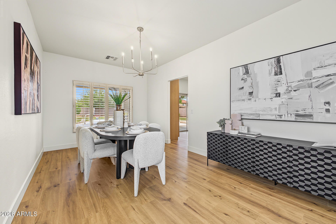
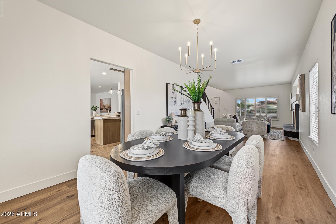
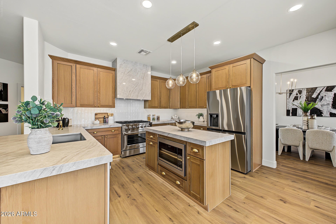
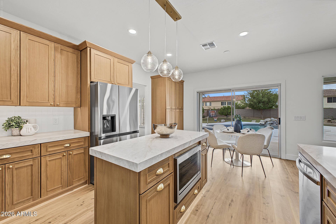
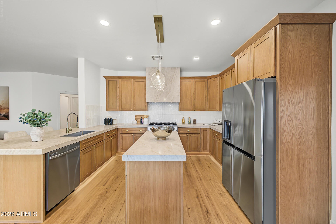
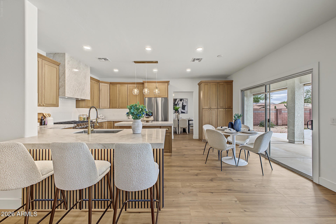
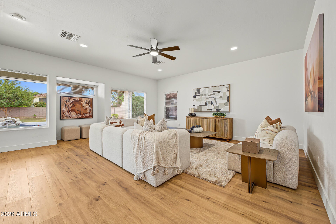
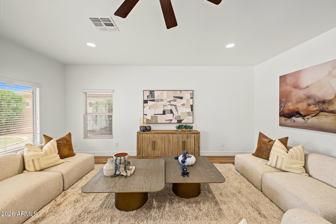
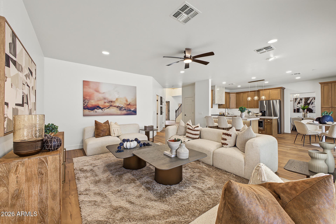
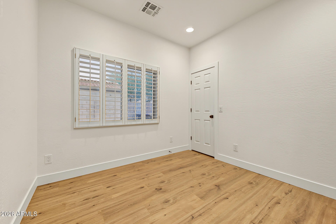
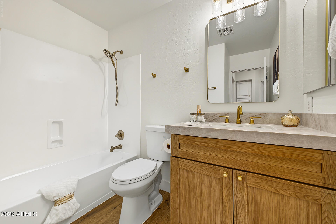
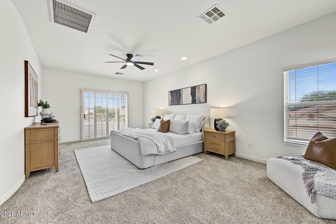
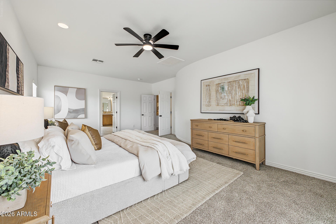
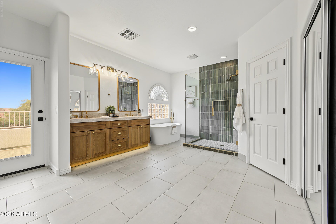
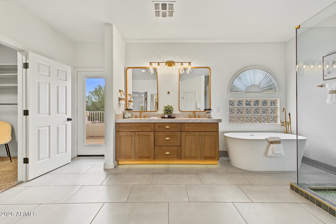
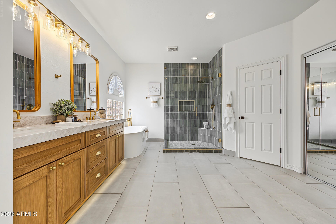
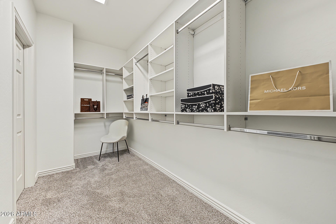
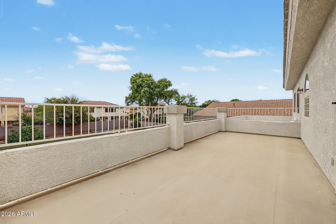
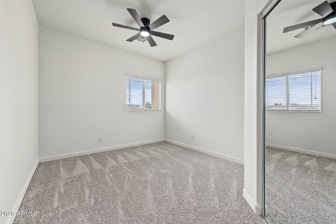
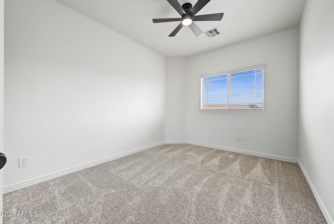
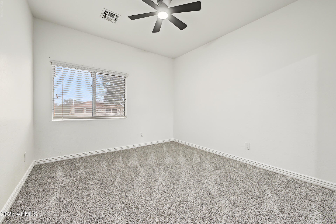
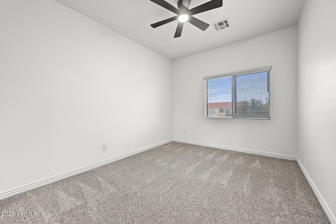
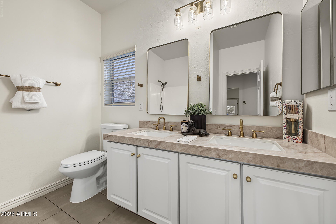
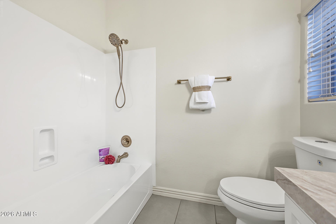
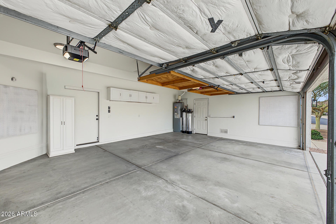
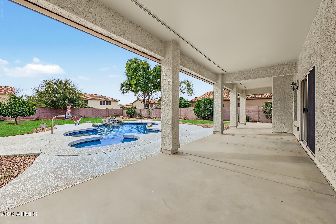
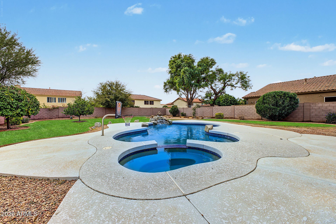
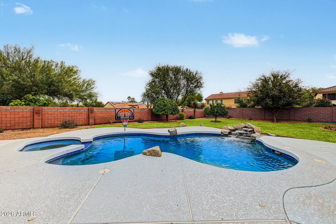
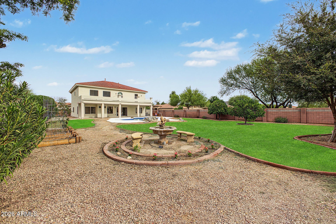
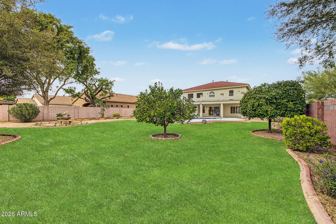
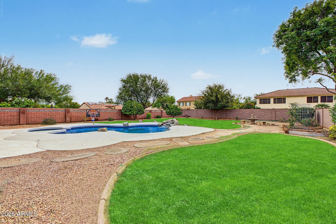
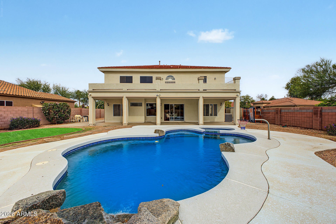
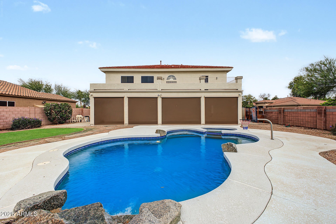
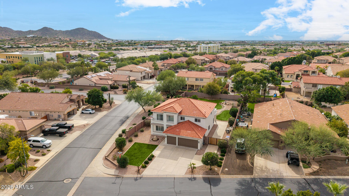
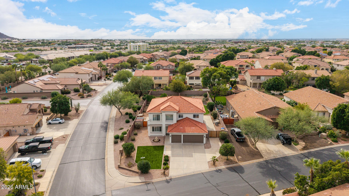
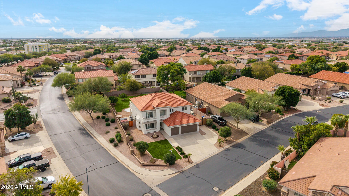
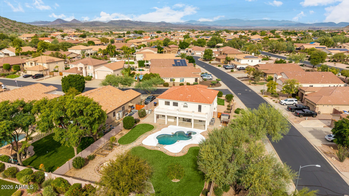
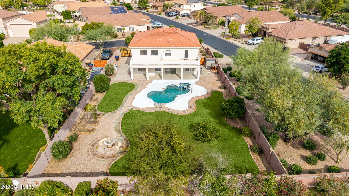
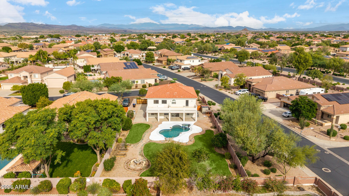
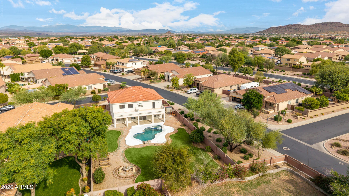
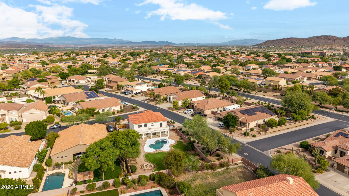
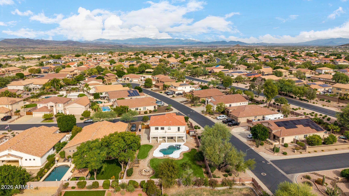
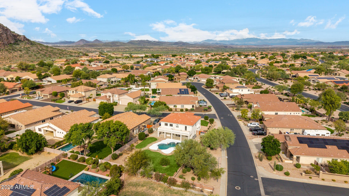
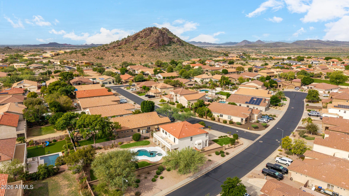
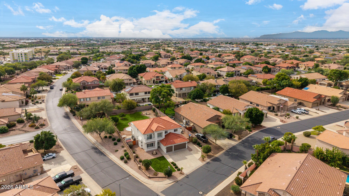
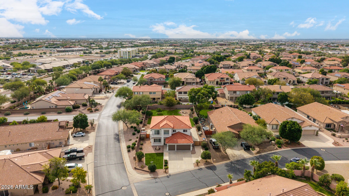
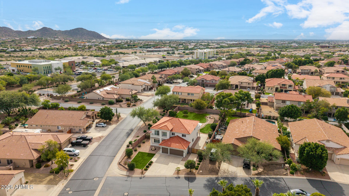
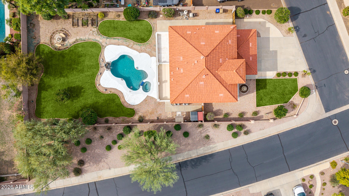
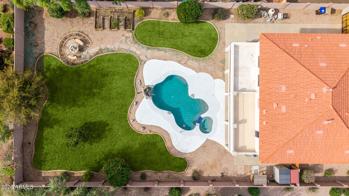
Your dream home is finally within reach! This gorgeous REMODELED corner-lot estate showcases a 3-car garage, an RV gate, a tranquil water fountain and a landscaped front yard with a manicured lawn. Discover an inviting living room and dining room with high ceilings, a soothing palette, classic plantation shutters, new LVP flooring and a cozy fireplace for relaxing evenings. Fall in love with the spacious family room offering abundant space for intimate moments with loved ones. The stunning chef's kitchen boasts new cabinetry with crown molding & undermount lighting, new quartz counters, new stylish tile backsplash, new high-end stainless-steel appliances, new chic pendant/recessed lighting, a center island and a peninsula with a breakfast bar for casual dining. Double doors lead to the luxurious primary bedroom, complete with soft carpeting, direct balcony access, a lavish ensuite with new cabinets & quartz counters, dual sinks, a soaking tub, a new stylish tiled walk-in shower with glass enclosure and a walk-in closet. Imagine enchanting evenings in the beautiful & enormous backyard, featuring a full-length covered patio with motorized patio shades, a secondary fountain, lush natural turf, fragrant citrus trees for Mediterranean charm, a garden, a relaxing spa, and a sparkling pool for refreshing dips. Located in north Peoria's hottest zip code within close proximity to restaurants, shopping, Paloma Community Park, Lake Pleasant, TSMC, future Amkor location and top ranked public, private and charter schools make this home an AMAZING OPPORTUNITY! Don't miss your chance to own this fantastic gem!
| Date | Event | Price | Source |
|---|---|---|---|
| listed (Active) | $925,000 | ArizonaRegional #7106522 |
Hi there — ask anything about this property or the area and the team will get right back to you.
Local real estate advisory services provided by agent with Simply Real Estate
Listed by Christian Feher with West Usa Realty
Copyright © 2026 Arizona Regional Multiple Listing Service, Inc. All rights reserved. All information should be verified by the recipient and none is guaranteed as accurate by ARMLS. Information being provided is for consumers' personal, non-commercial use and may not be used for any purpose other than to identify prospective properties consumers may be interested in purchasing. Information being provided is for consumers' personal, non-commercial use and may not be used for any purpose other than to identify prospective properties consumers may be interested in purchasing.
You agree to Simply Real Estate Terms of Use and Privacy Policy. By choosing to contact a property, you also agree that Simply Real Estate and its associates may call, text, or email you regarding any inquiries or activities you submit through our website. This may involve the use of automated means and prerecorded or artificial voices.
Step 1 of 2
Create a free account to view all listings, save searches, and get alerts when new homes match.
Step 2 of 2
Tell us how to reach you about homes you like.
Enter your password to sign in as
Create a free account to view all listings, save searches, and get alerts when new homes match.
Already have an account? Sign in
Sign in to your account.
New here? Create an account