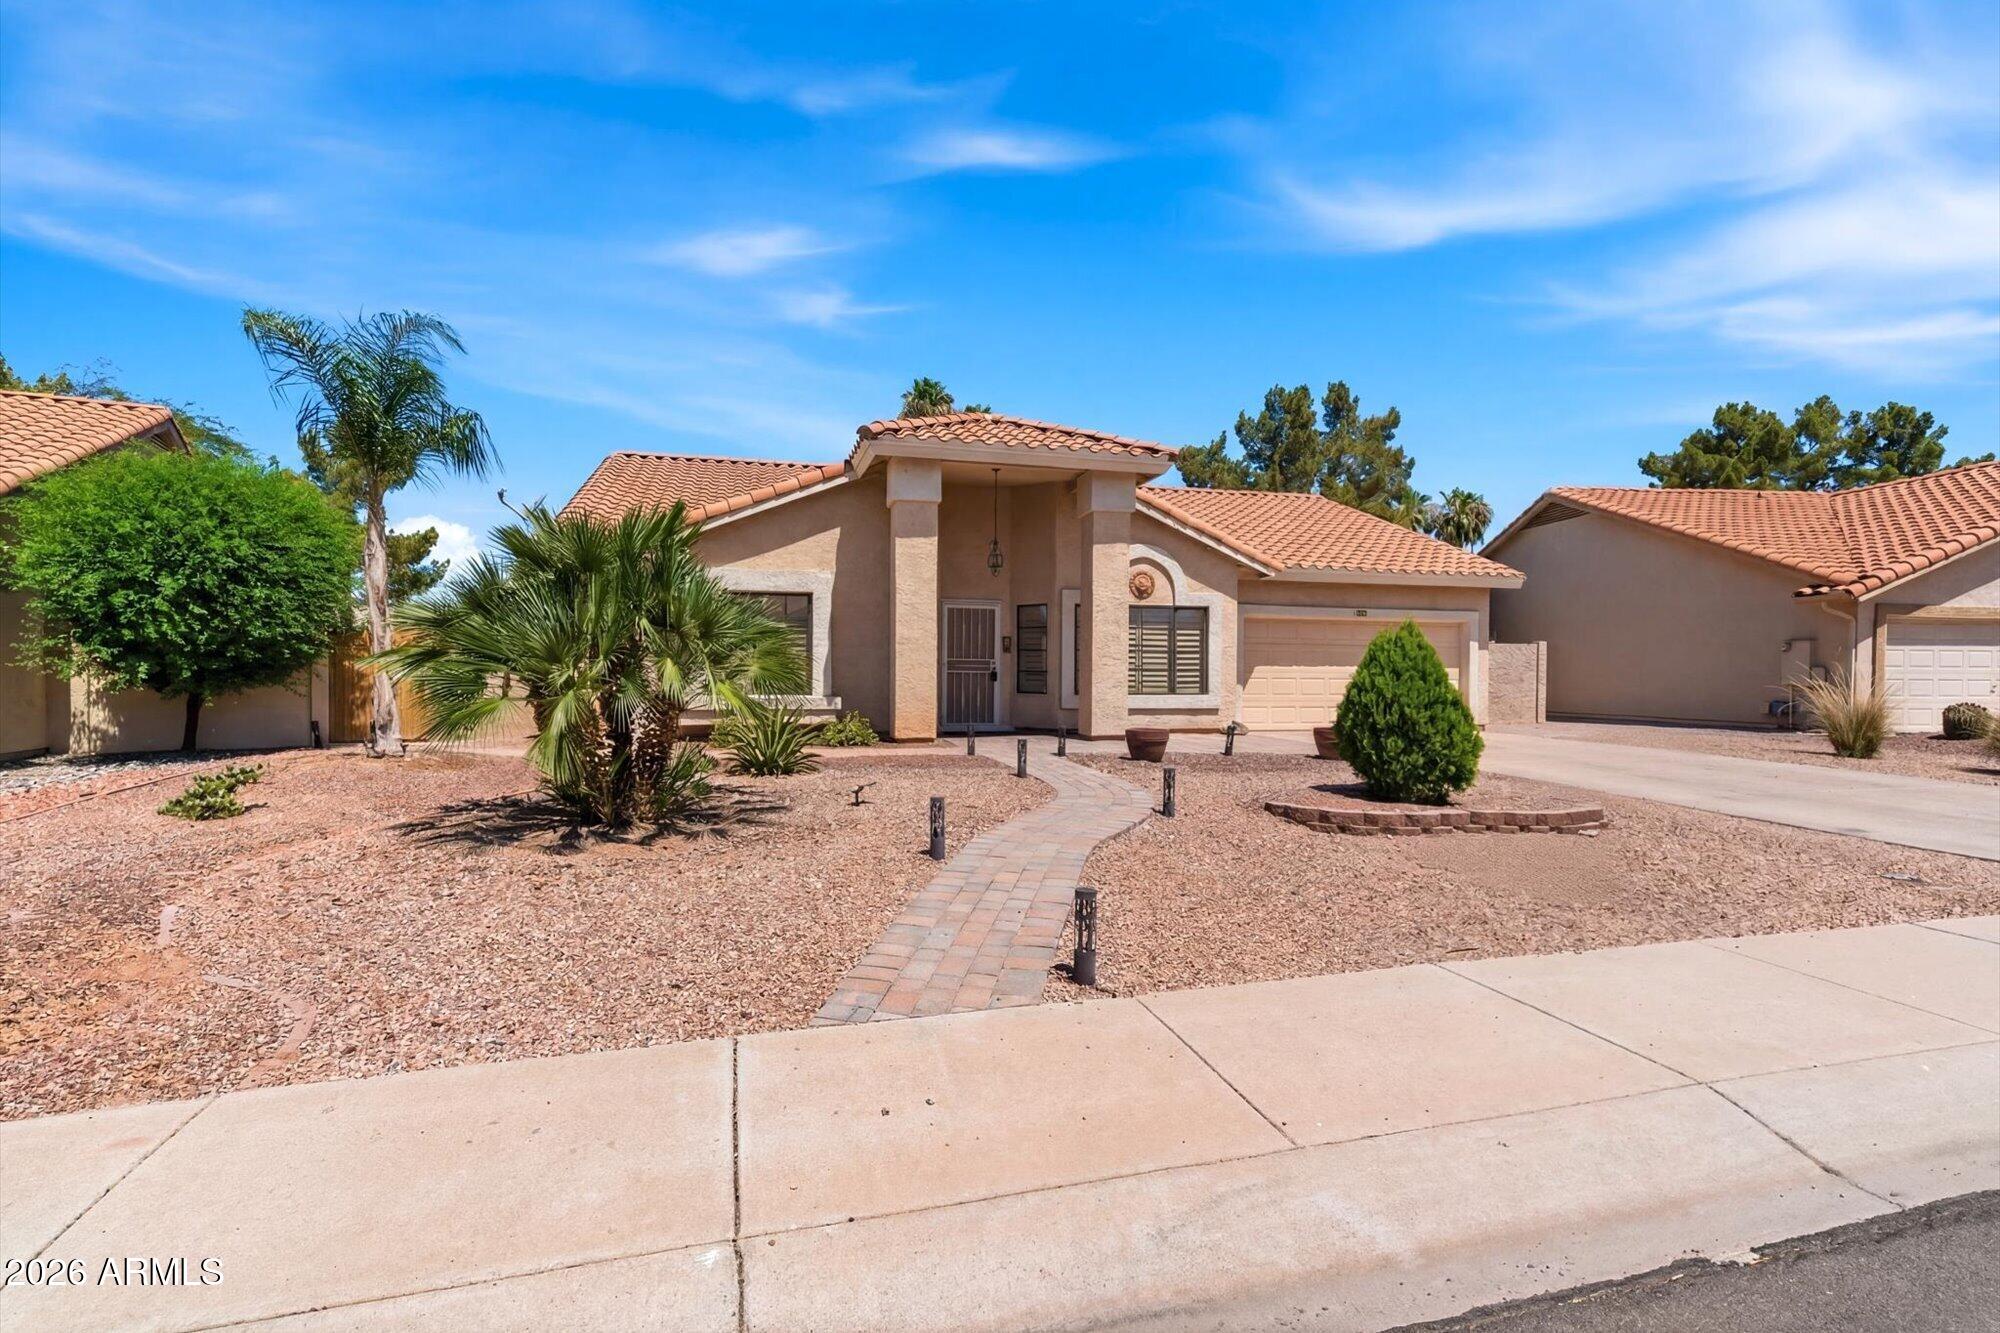
Welcome to the Good Life at Westbrook Village -- Peoria's Premier 55+ Active Adult Community!
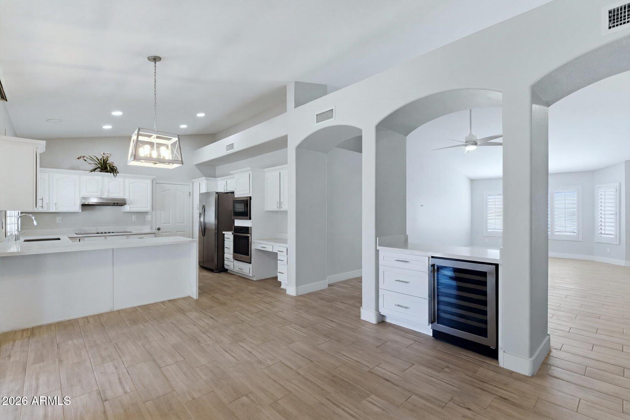
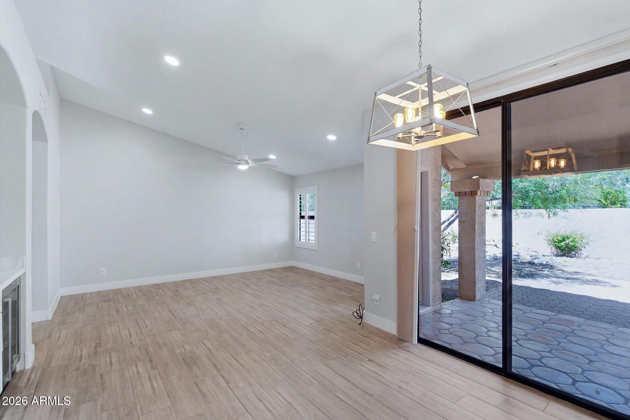
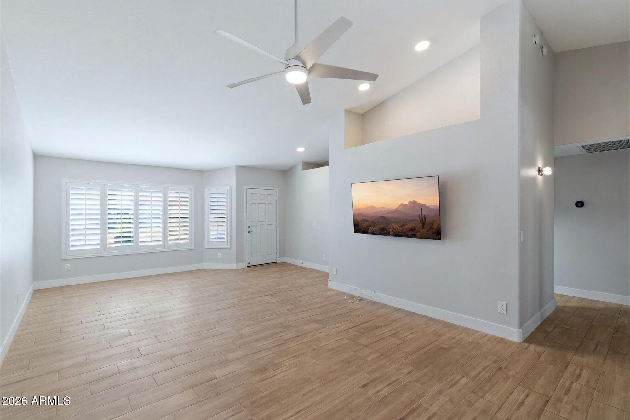
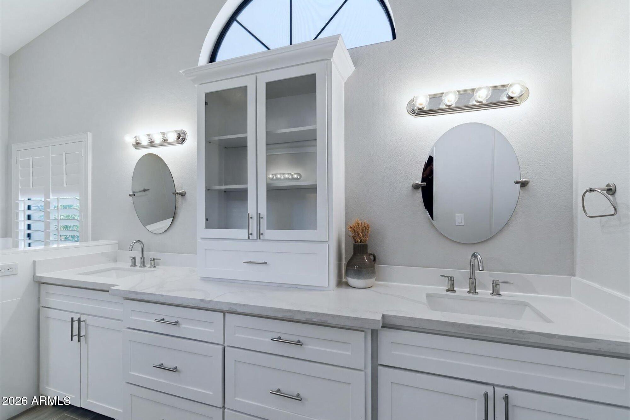
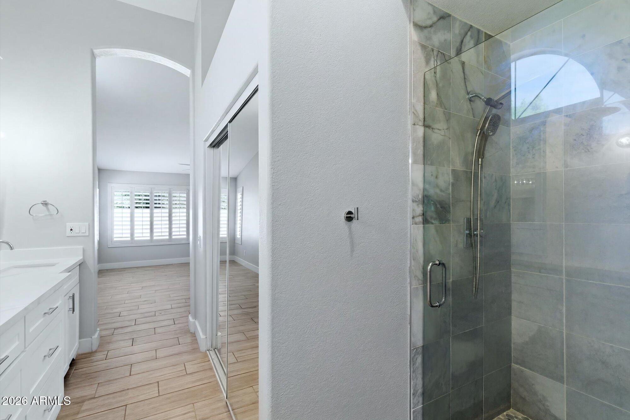
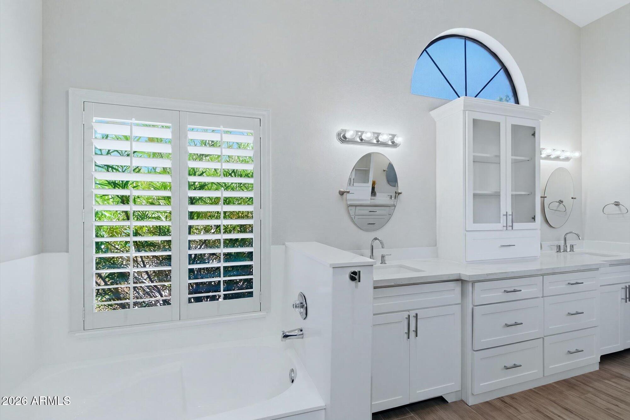
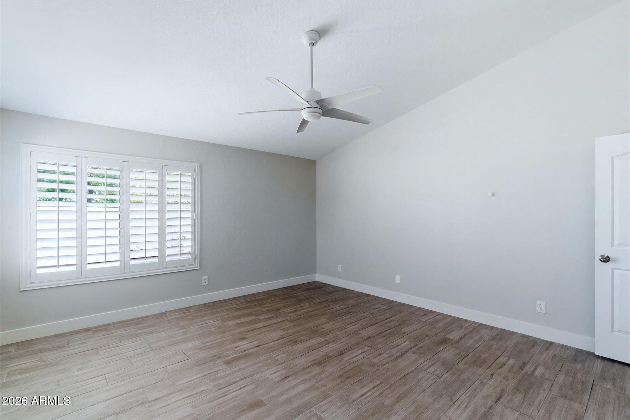
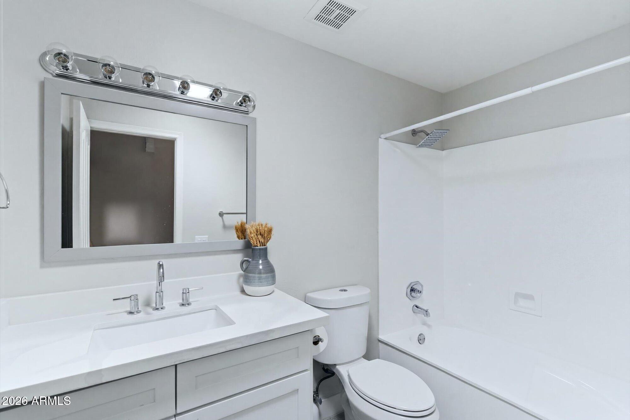
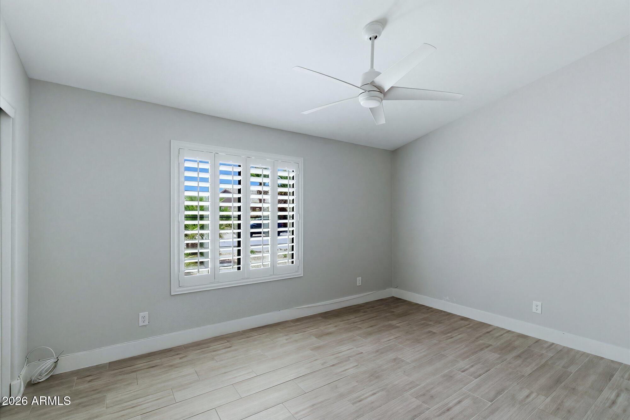
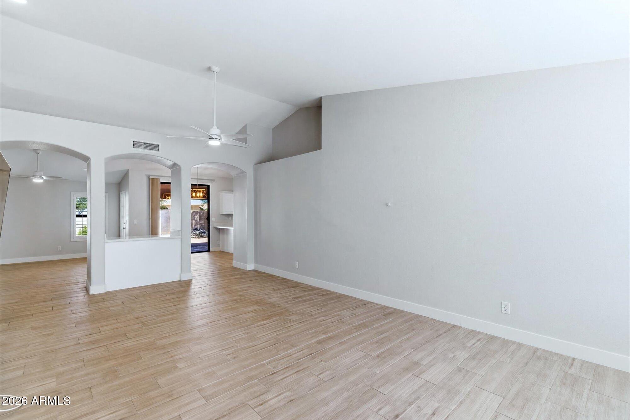
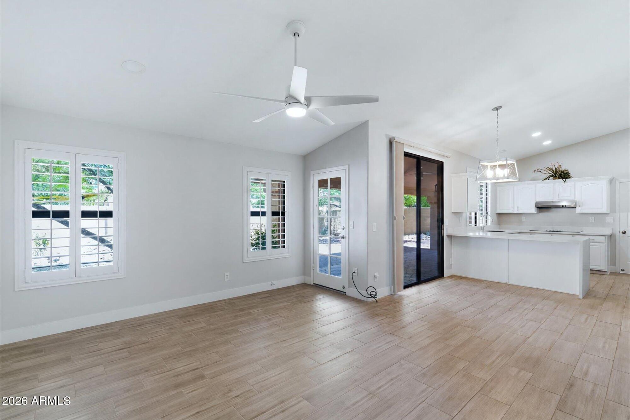
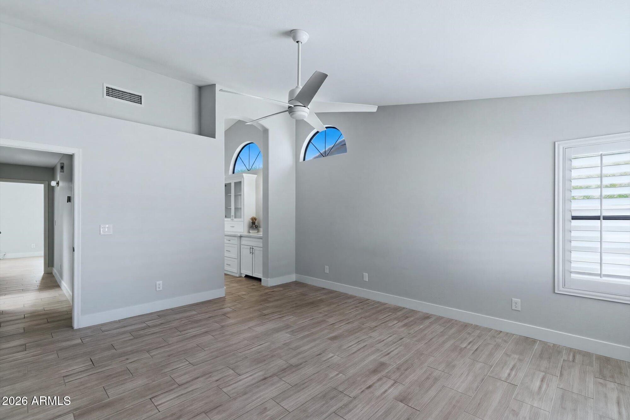
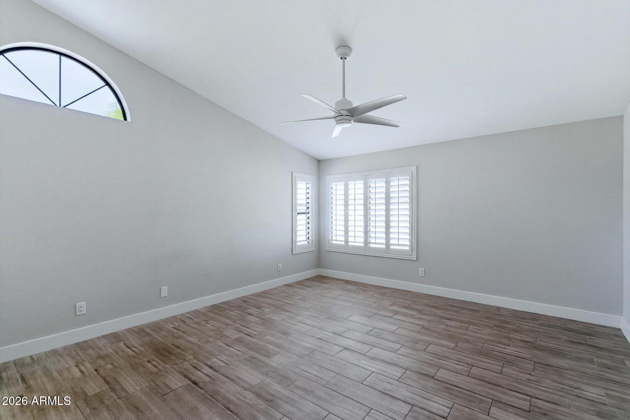
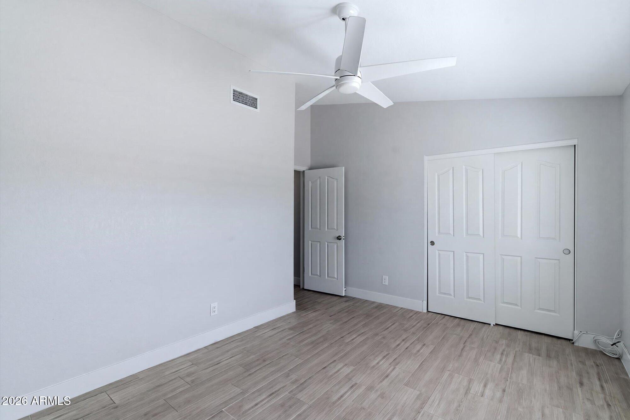
This beautifully updated 2-bedroom, 2-full-bath home is move-in ready and checks every box. From the moment you arrive, the fully renovated front yard sets the tone -- fresh, polished, and low-maintenance. Step inside to find ceramic tile throughout -- not a single square foot of carpet -- giving the home a clean, modern feel that's easy to care for.
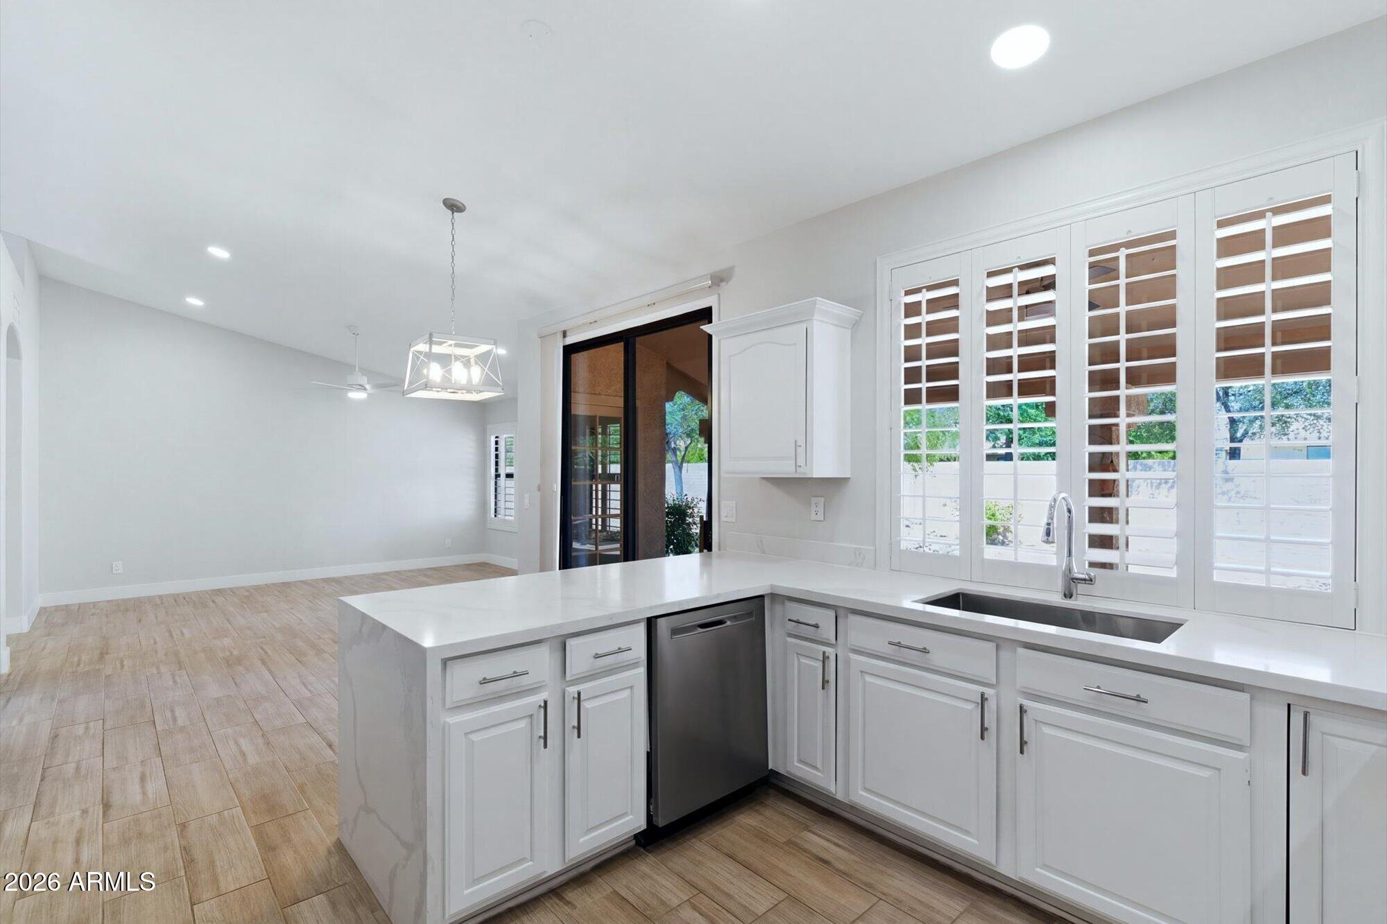
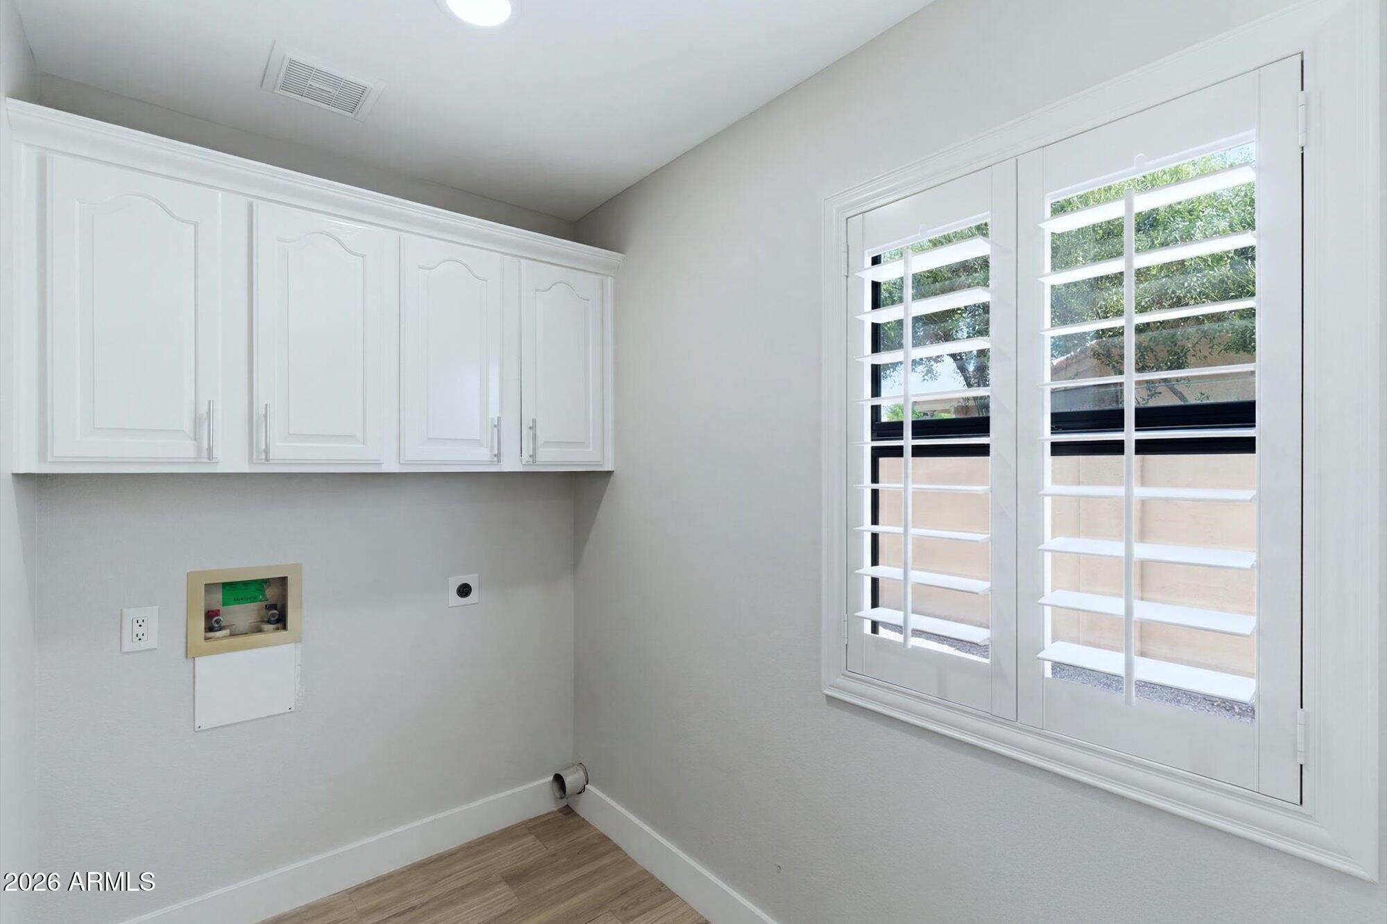
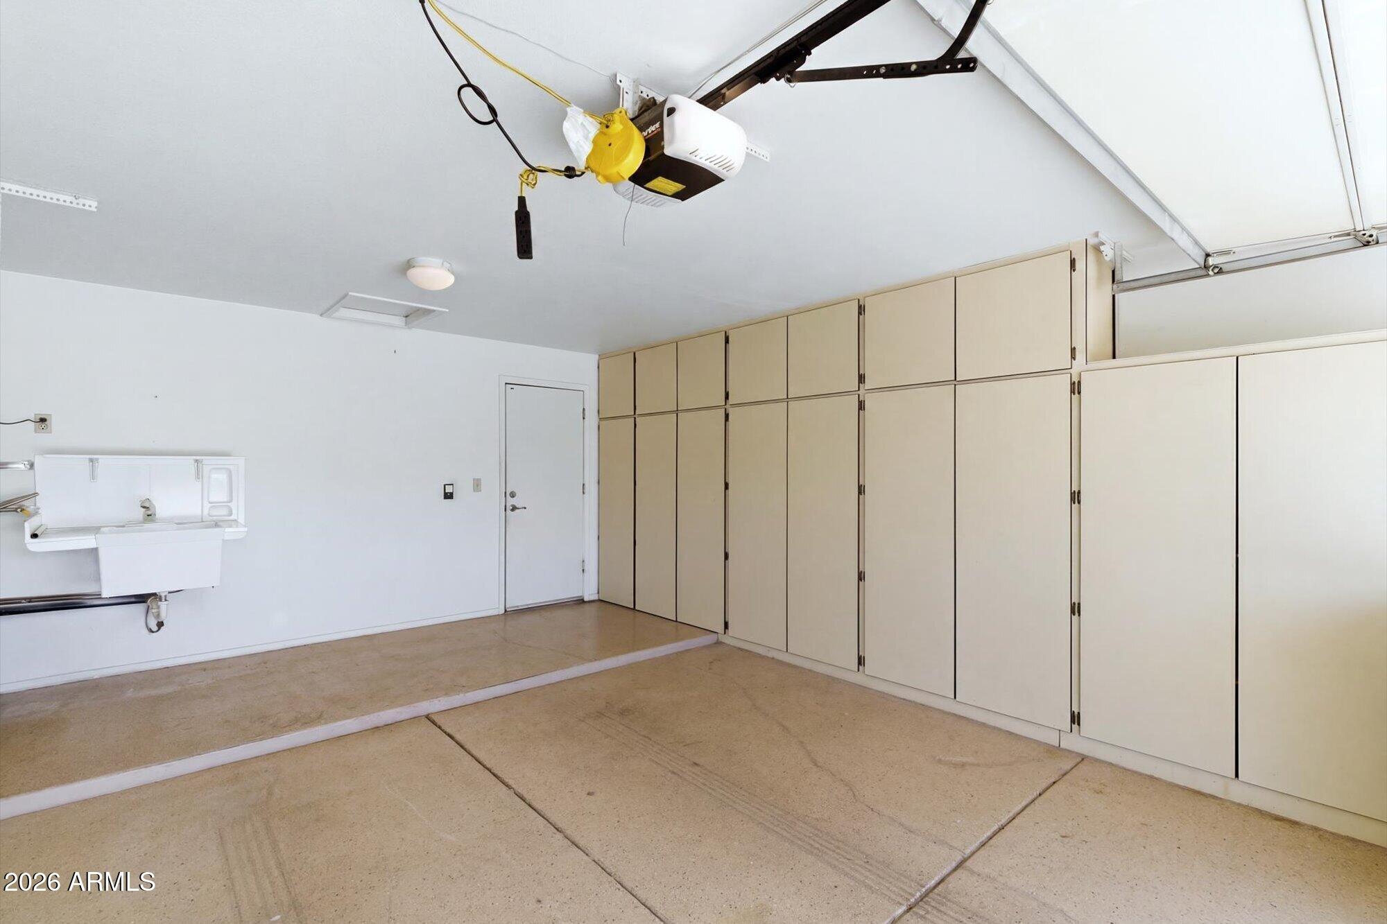
The kitchen is the heart of this home, featuring quartz countertops, painted cabinets with convenient pull-outs, a built-in wine refrigerator, and stainless steel appliances (2023). Thoughtful touches like plantation shutters and kitchen blinds add style while keeping the interior cool and comfortable year-round. Peace of mind comes with a new HVAC system (2023) and epoxy-coated garage flooring that's as practical as it is sharp.
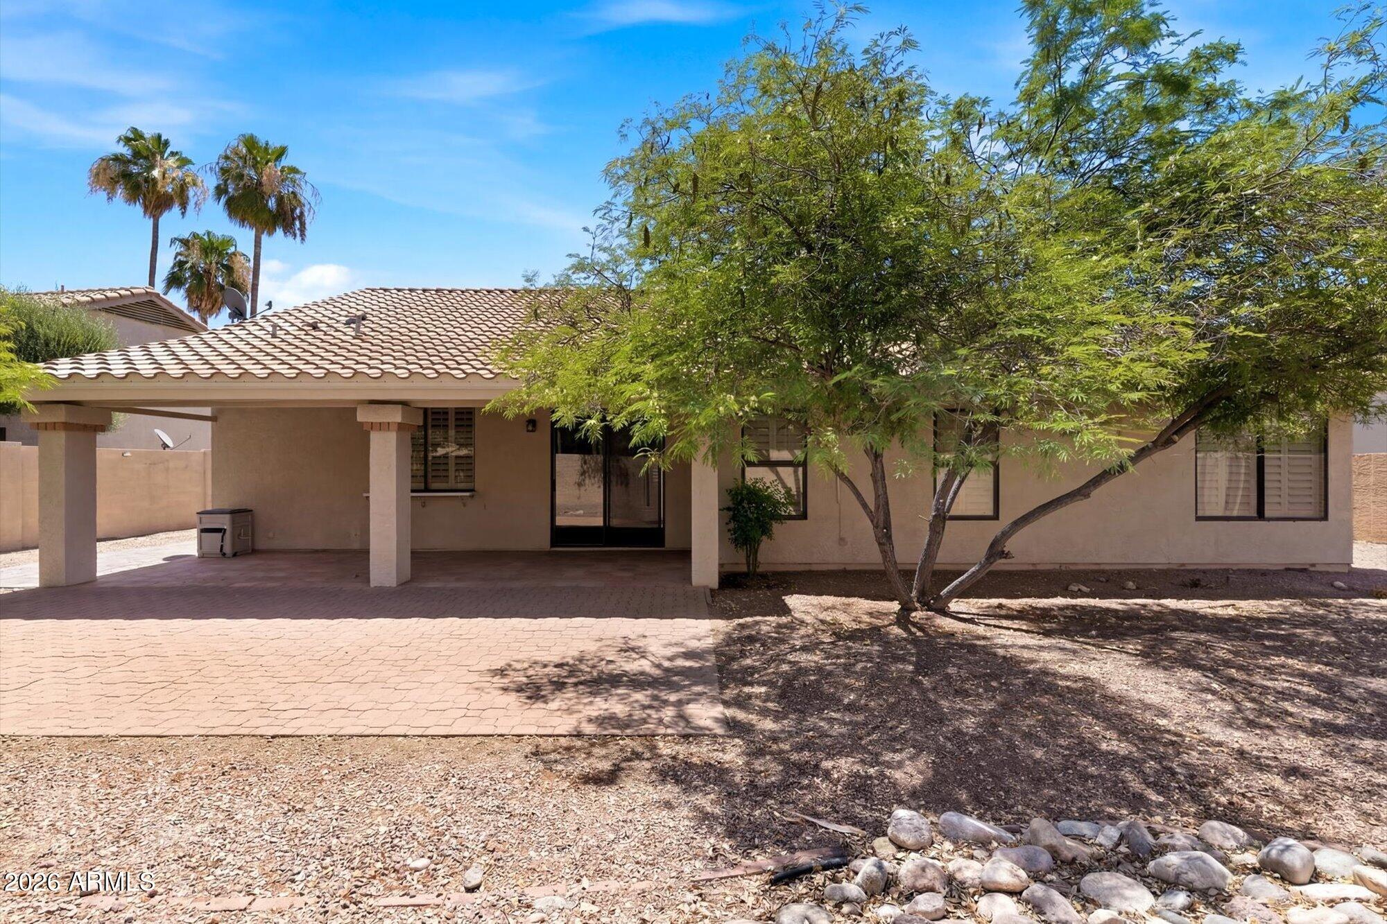
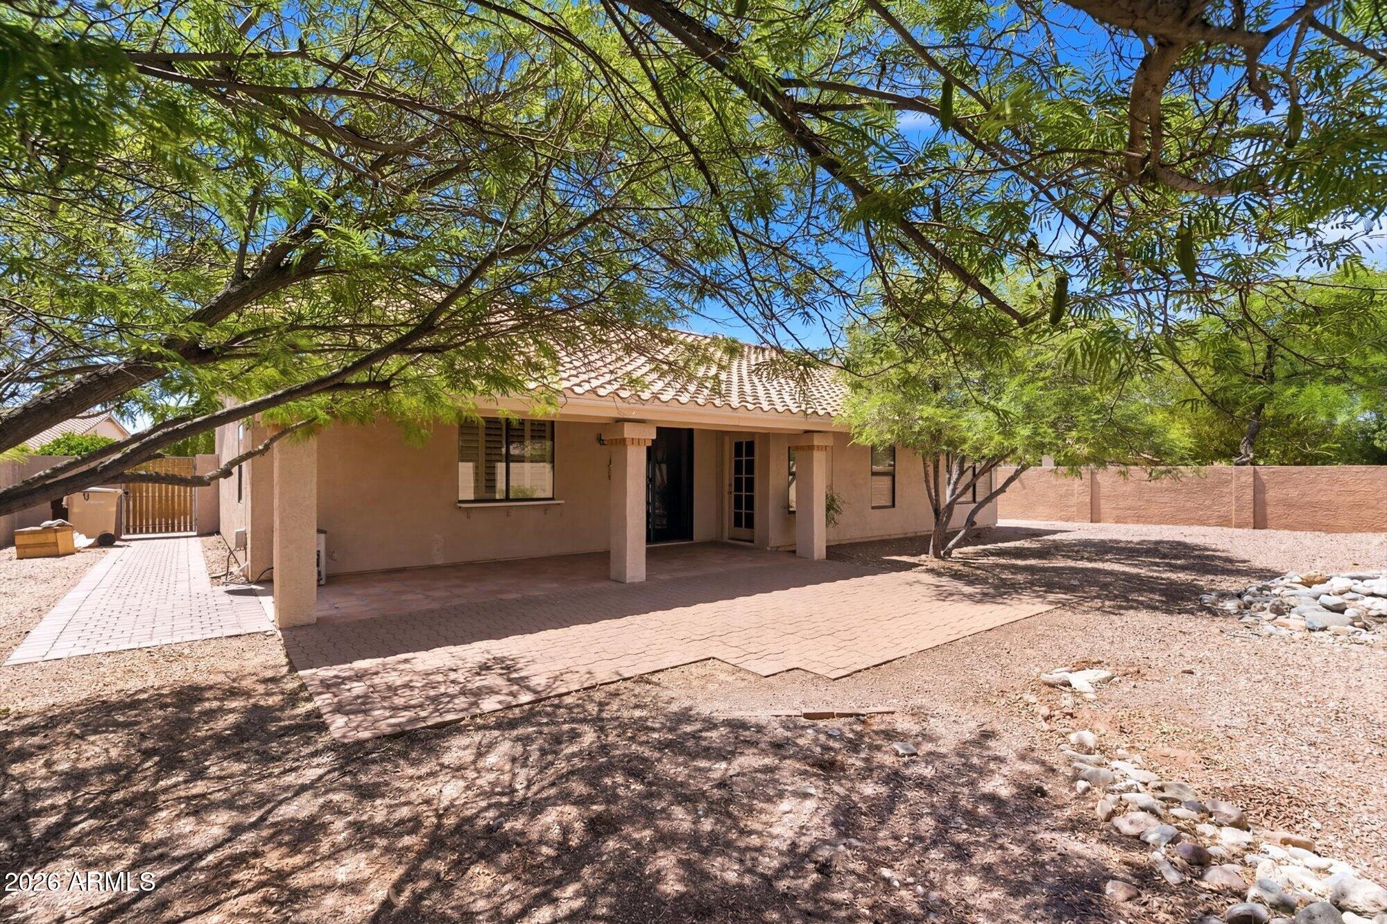
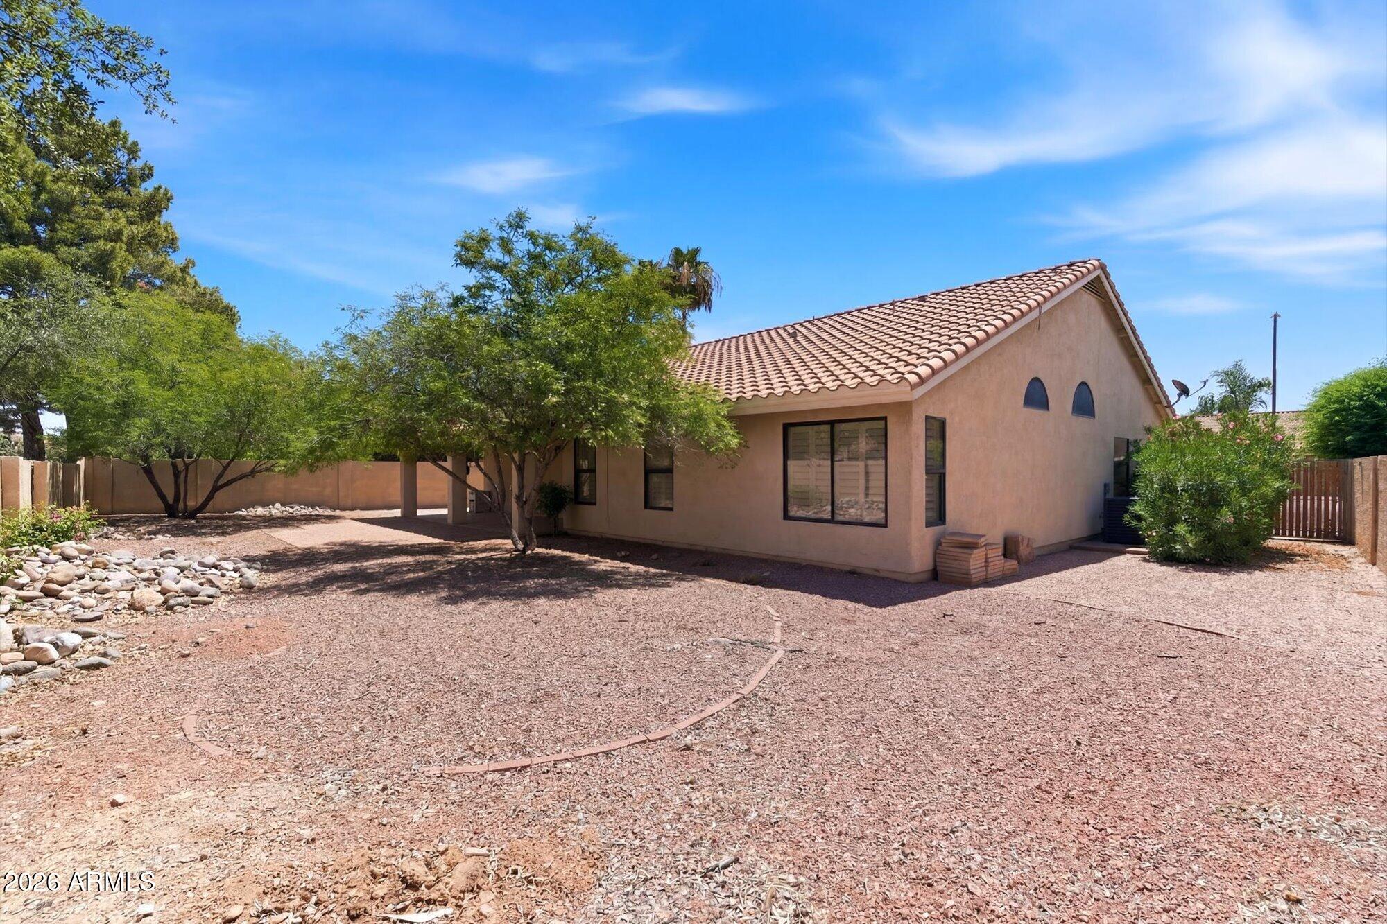
Out back, enjoy your own private fully enclosed yard with gates on either side and a covered patio perfect for morning coffee or evening entertaining. Your own retreat, without the maintenance headaches.
Beyond your front door, Westbrook Village offers an unmatched active lifestyle. With 70+ clubs and activities, two championship 18-hole golf courses, pickleball, tennis, bocce ball, shuffleboard, and horseshoes, there's never a dull moment. Two clubhouses -- the Lakes and Vistas Recreation Centers -- offer ballrooms, fitness facilities, hobby studios, two pools, and on-site dining. Whether you love ceramics, woodworking, card games, hiking, or simply relaxing poolside, your people are here. HAVE AN RV- Private parking in the community for additional fee!!
This is more than a home -- it's a lifestyle upgrade. Don't miss it.
| Date | Event | Price | Source |
|---|---|---|---|
| listed (Active) | $485,000 | ArizonaRegional #7039418 | |
| price changed | $470,000 | ArizonaRegional #7039418 | |
| price changed | $459,900 | ArizonaRegional #7039418 | |
| price changed | $449,000 | ArizonaRegional #7039418 | |
| price changed | $439,000 | ArizonaRegional #7039418 |
Hi there — ask anything about this property or the area and the team will get right back to you.
Local real estate advisory services provided by agent with Simply Real Estate
Listed by Christina Palermo with Keller Williams Arizona Realty
Copyright © 2026 Arizona Regional Multiple Listing Service, Inc. All rights reserved. All information should be verified by the recipient and none is guaranteed as accurate by ARMLS. Information being provided is for consumers' personal, non-commercial use and may not be used for any purpose other than to identify prospective properties consumers may be interested in purchasing. Information being provided is for consumers' personal, non-commercial use and may not be used for any purpose other than to identify prospective properties consumers may be interested in purchasing.
You agree to Simply Real Estate Terms of Use and Privacy Policy. By choosing to contact a property, you also agree that Simply Real Estate and its associates may call, text, or email you regarding any inquiries or activities you submit through our website. This may involve the use of automated means and prerecorded or artificial voices.
Step 1 of 2
Create a free account to view all listings, save searches, and get alerts when new homes match.
Step 2 of 2
Tell us how to reach you about homes you like.
Enter your password to sign in as
Create a free account to view all listings, save searches, and get alerts when new homes match.
Already have an account? Sign in
Sign in to your account.
New here? Create an account