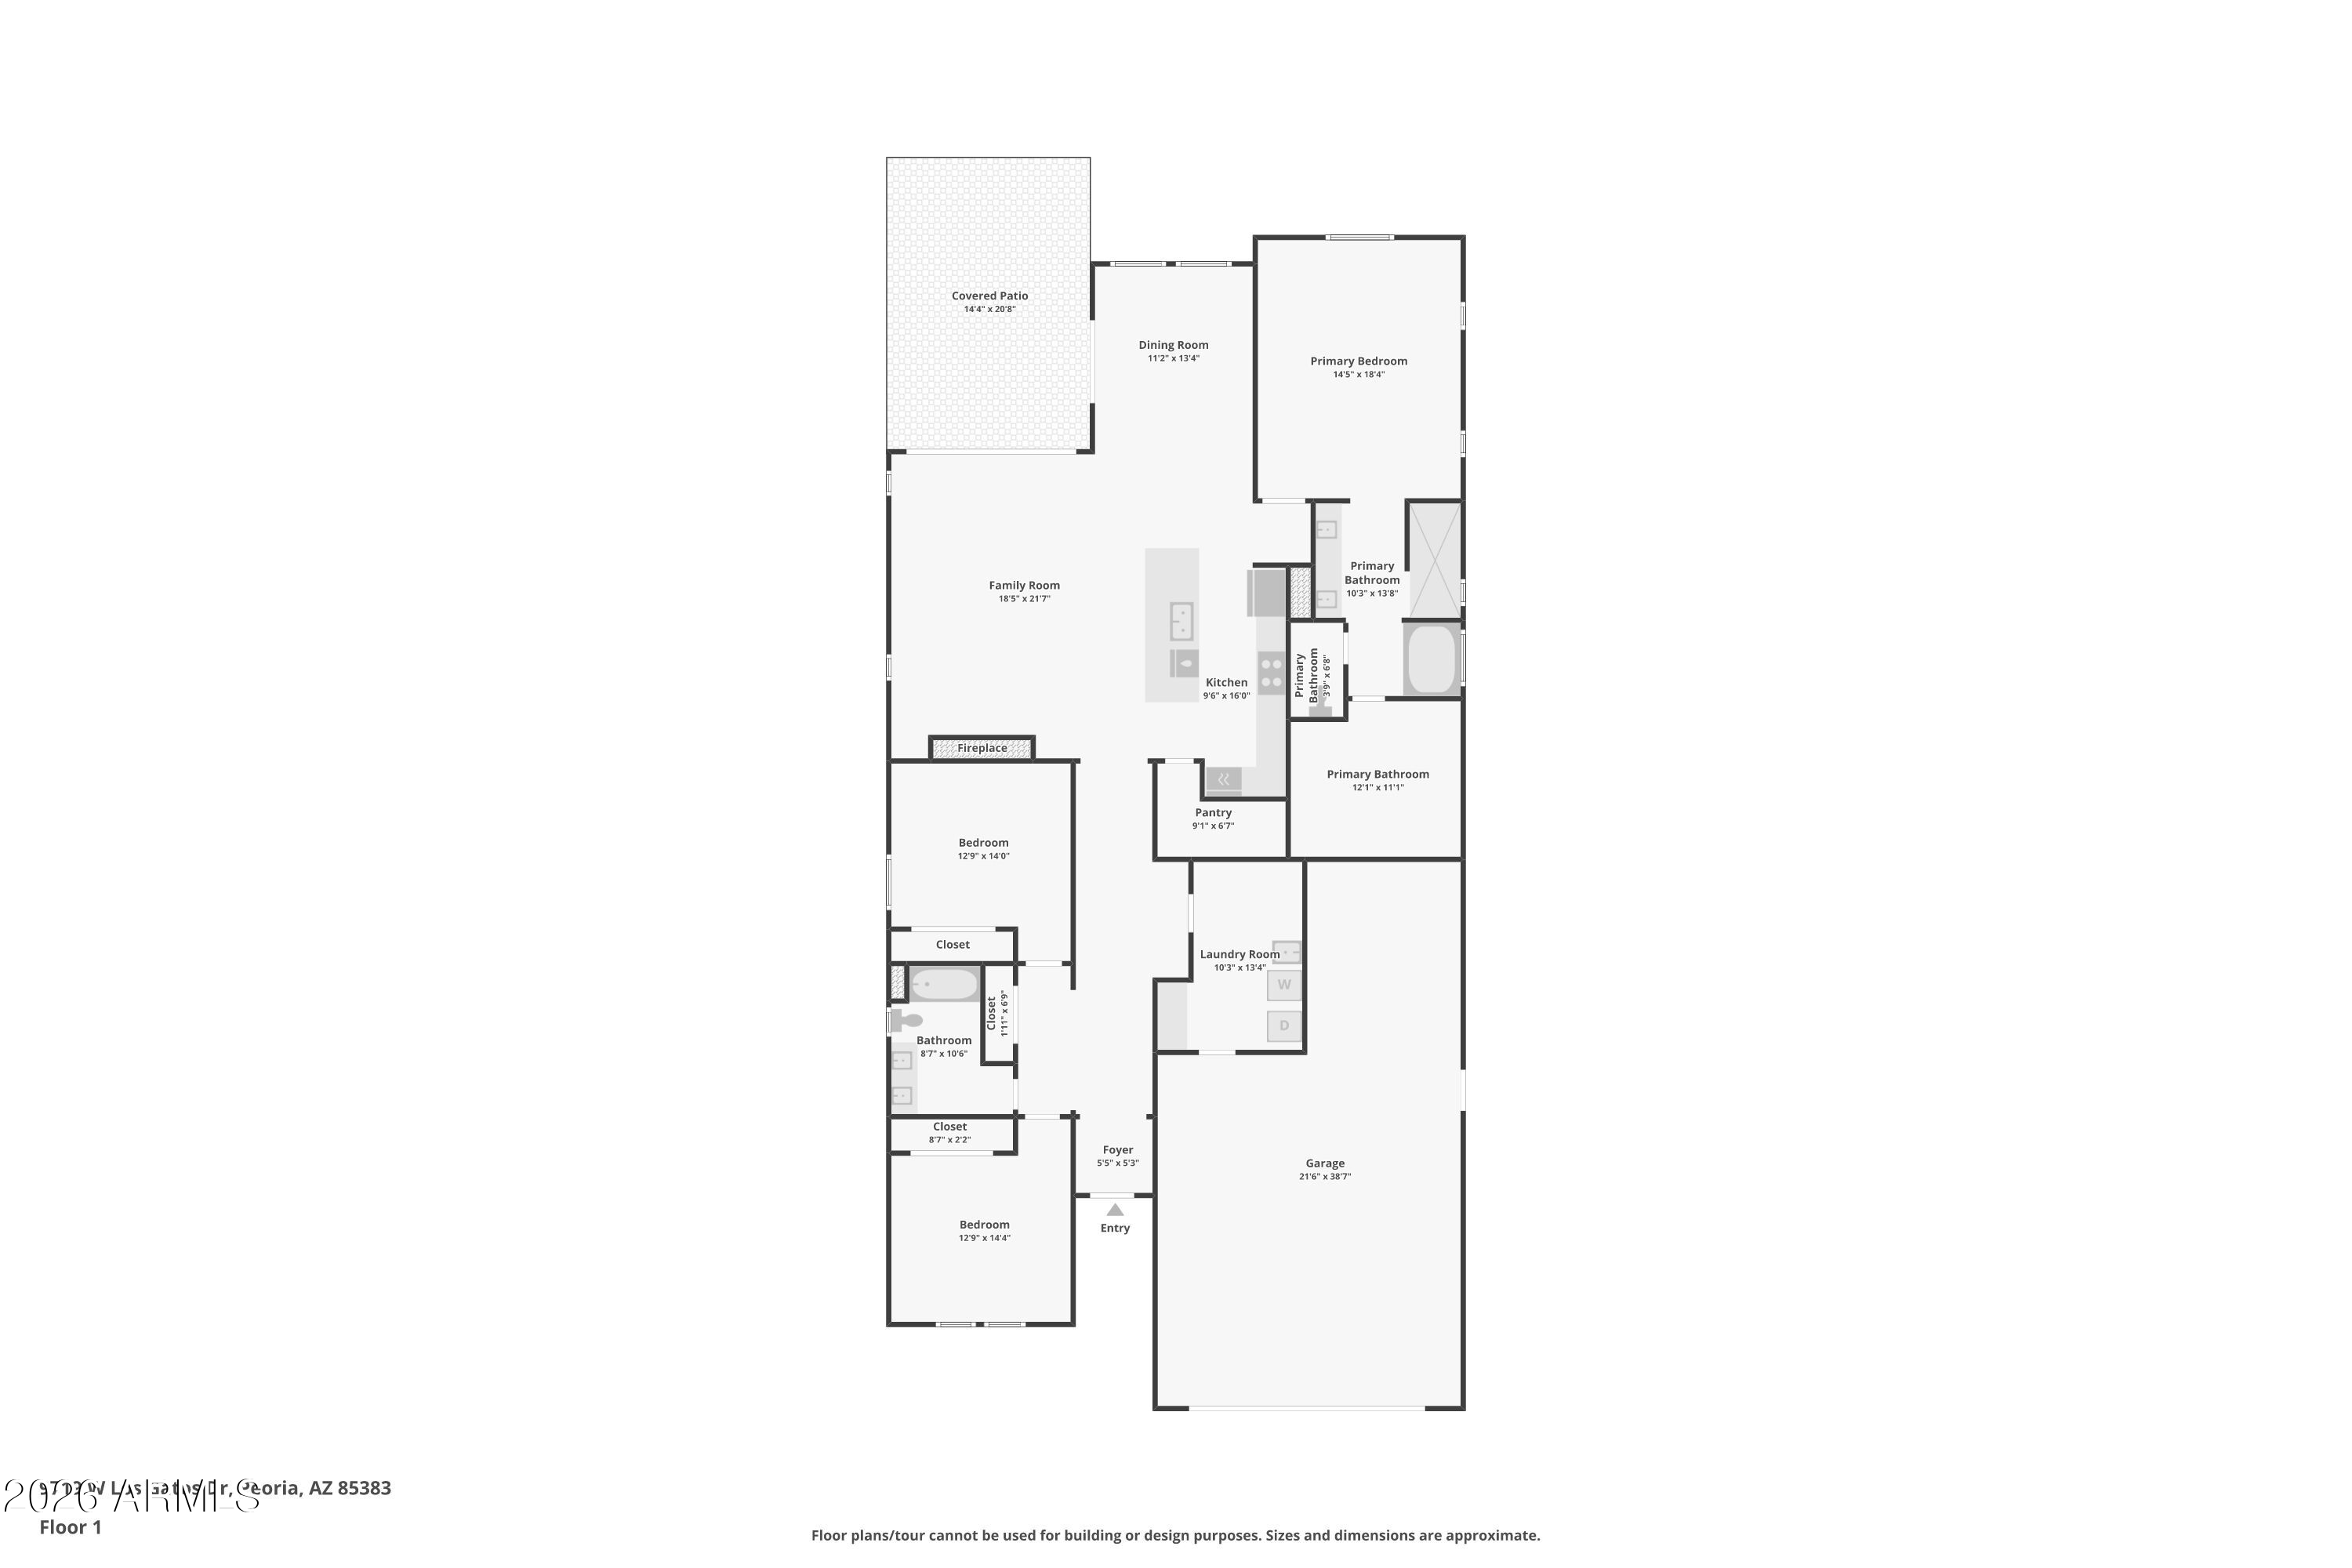
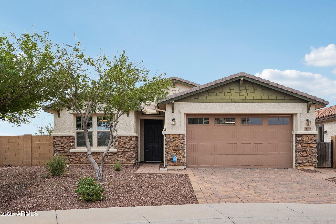
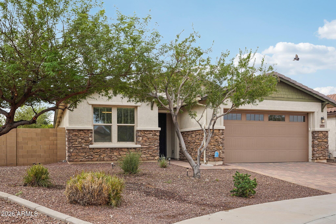
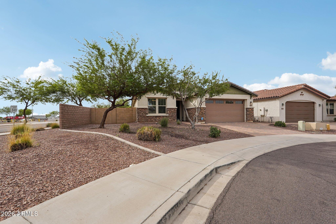
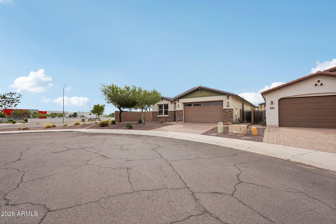
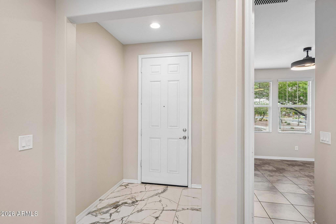
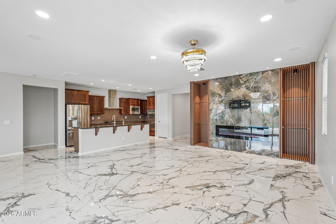
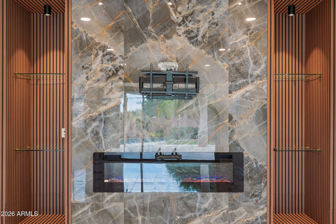
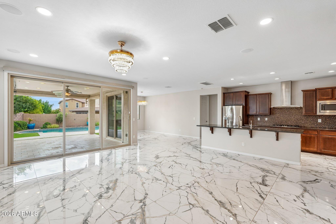
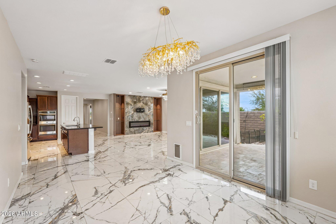
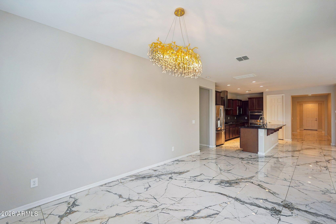
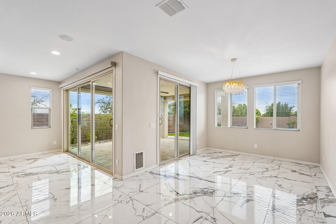
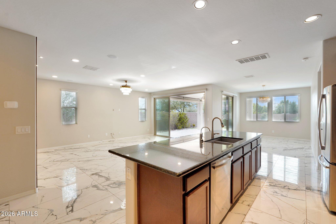
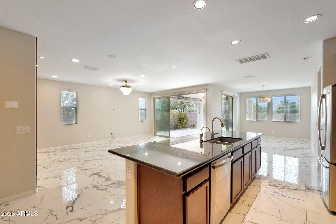
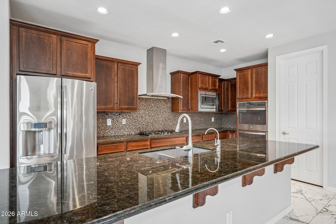
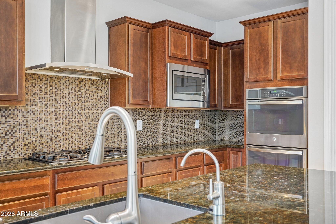
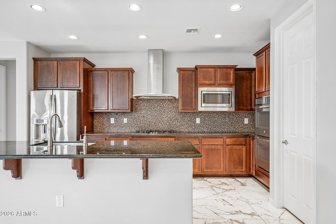
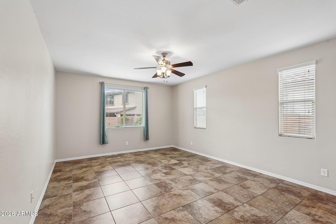
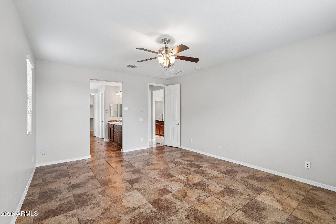
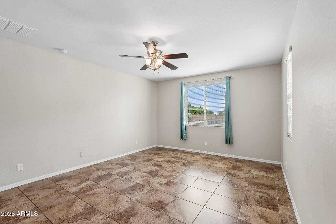
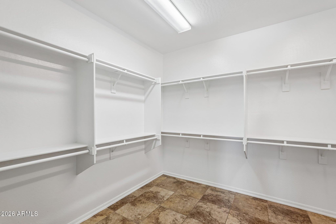
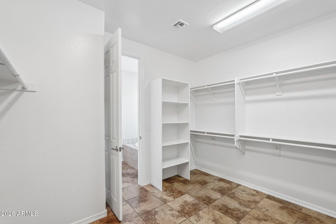
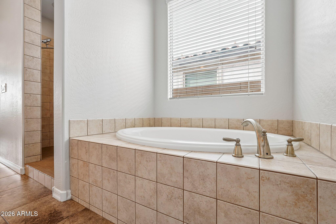
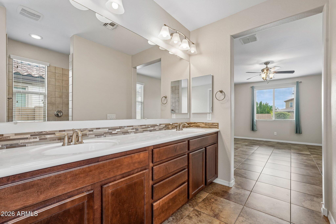
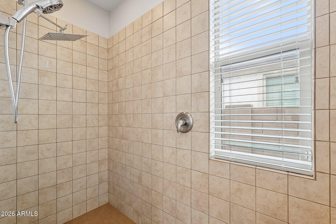
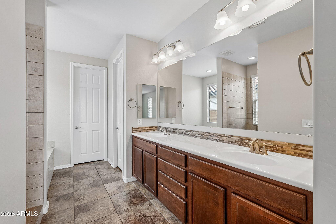
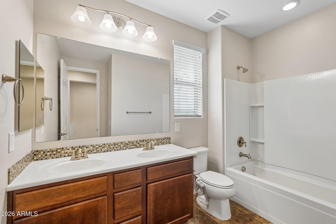
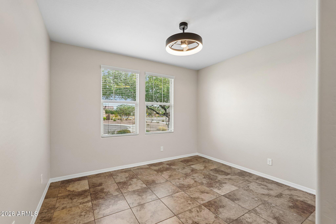
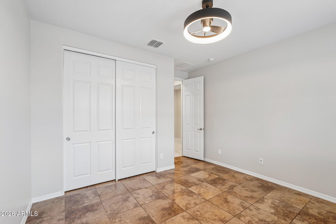
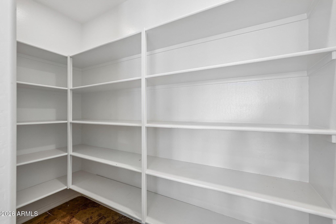
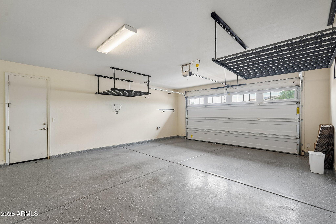
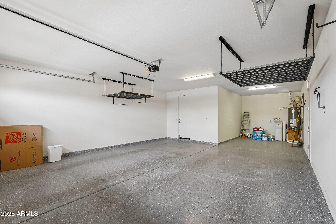
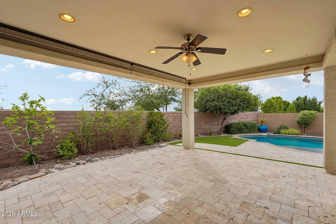
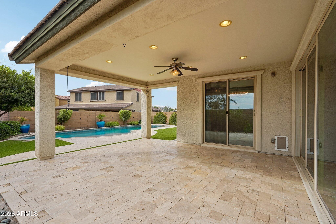
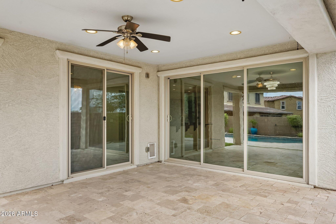
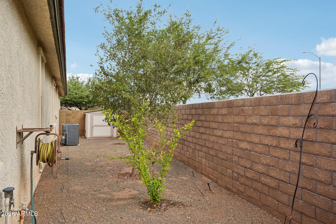
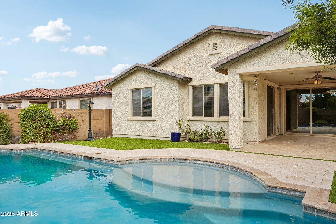
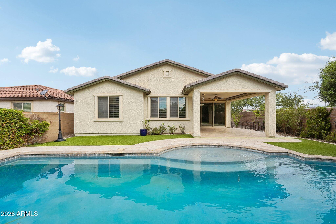
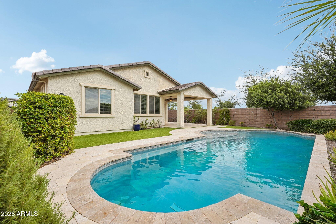
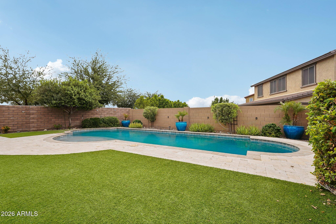
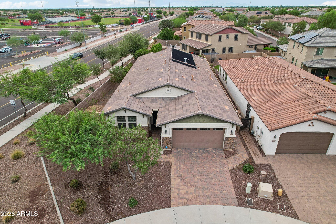
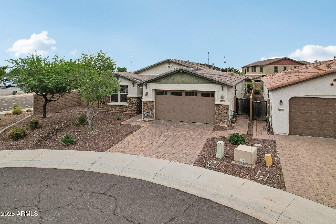
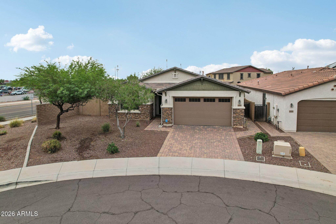
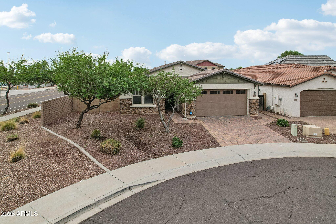
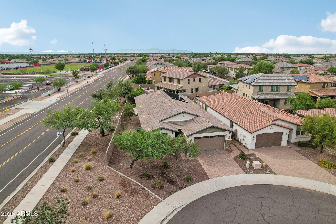
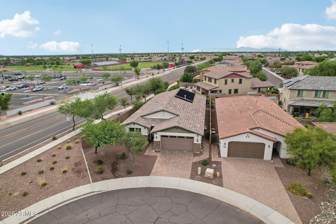
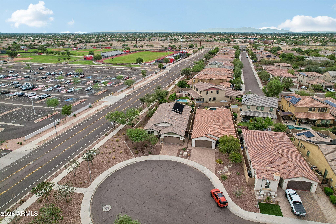
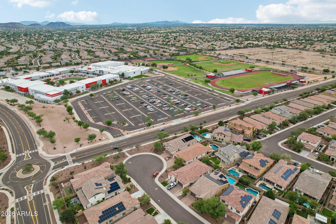
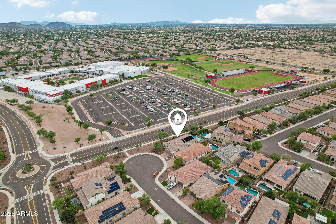
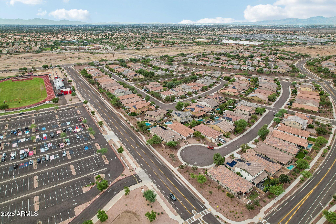
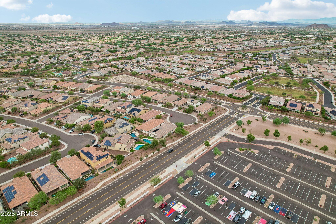
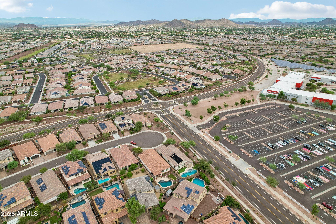
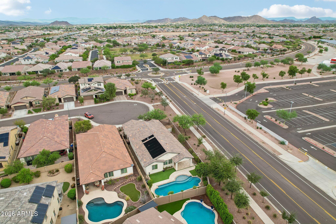
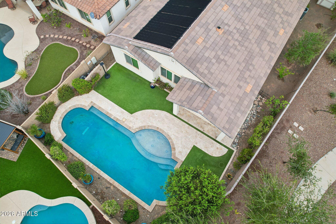
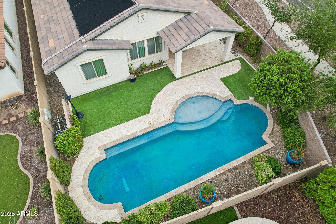
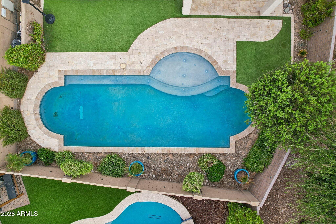
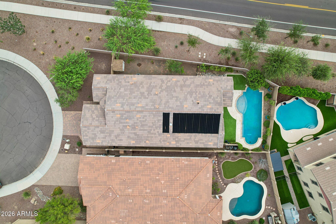
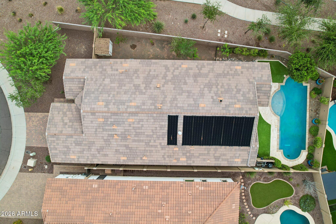
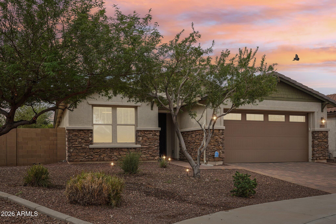
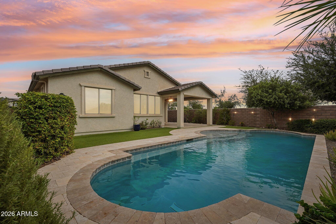
RESORT-STYLE LIVING IN THE HIGHLY SOUGHT-AFTER MEADOWS COMMUNITY OF NORTH PEORIA! Nestled on a quiet cul-de-sac, this beautifully upgraded single-level home offers 3 bedrooms, 2 bathrooms, and an inviting open-concept floor plan that seamlessly combines style, comfort, and functionality. Step inside to discover elegant marble flooring, abundant natural light, and a stunning floor-to-ceiling marble fireplace featuring customizable color-changing lighting that creates a striking focal point in the spacious great room. The beautifully appointed kitchen is perfect for everyday living and entertaining, showcasing gorgeous cabinetry, granite countertops, a stylish tile backsplash, double ovens, and an oversized walk-in pantry. Your own private backyard oasis awaits! Enjoy a sparkling heated saltwater pool with a dedicated, OWNED solar heating system, gorgeous travertine decking, and low-maintenance artificial turf. Designed for relaxation and entertaining, this incredible outdoor space offers the perfect setting to enjoy Arizona living throughout the year. Additional highlights include a tandem 3-car garage offering ample parking and storage, along with numerous upgrades completed since 2023 that enhance the home's beauty and functionality. Located in the desirable Meadows master-planned community, residents enjoy beautiful neighborhood parks, scenic walking paths, playgrounds, a community pool, and welcoming gathering spaces. Conveniently situated near Liberty High School, shopping, dining, entertainment, and major freeways, this home offers an exceptional combination of location, luxury, and lifestyle.
Seller to offer buyer a $15,000 credit with an acceptable offer.
| Date | Event | Price | Source |
|---|---|---|---|
| listed (Active) | $615,000 | ArizonaRegional #7096755 | |
| price changed | $595,000 | ArizonaRegional #7096755 |
Hi there — ask anything about this property or the area and the team will get right back to you.
Local real estate advisory services provided by agent with Simply Real Estate
Listed by Brandon Howe with Howe Realty
Copyright © 2026 Arizona Regional Multiple Listing Service, Inc. All rights reserved. All information should be verified by the recipient and none is guaranteed as accurate by ARMLS. Information being provided is for consumers' personal, non-commercial use and may not be used for any purpose other than to identify prospective properties consumers may be interested in purchasing. Information being provided is for consumers' personal, non-commercial use and may not be used for any purpose other than to identify prospective properties consumers may be interested in purchasing.
You agree to Simply Real Estate Terms of Use and Privacy Policy. By choosing to contact a property, you also agree that Simply Real Estate and its associates may call, text, or email you regarding any inquiries or activities you submit through our website. This may involve the use of automated means and prerecorded or artificial voices.
Step 1 of 2
Create a free account to view all listings, save searches, and get alerts when new homes match.
Step 2 of 2
Tell us how to reach you about homes you like.
Enter your password to sign in as
Create a free account to view all listings, save searches, and get alerts when new homes match.
Already have an account? Sign in
Sign in to your account.
New here? Create an account