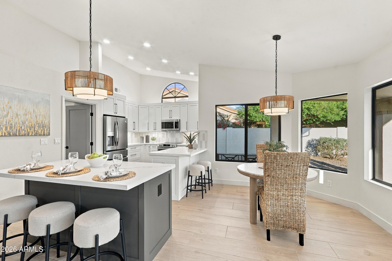
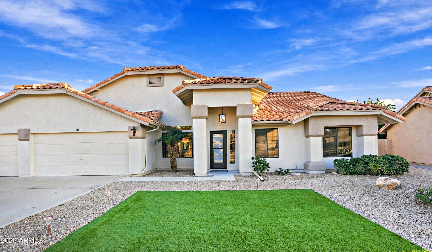
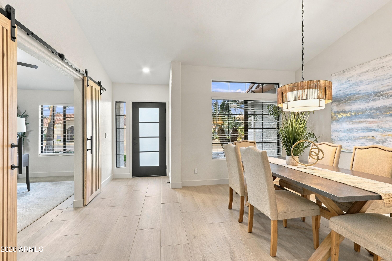
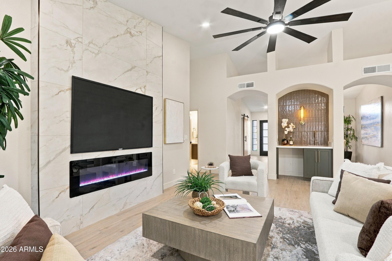
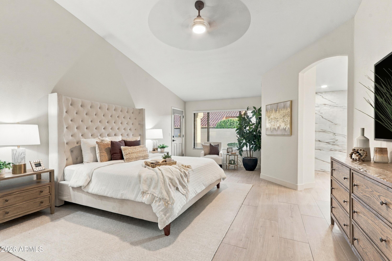
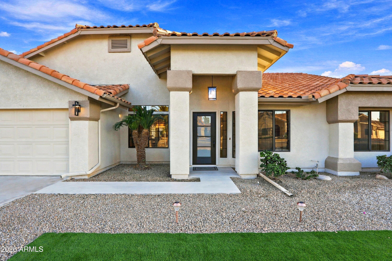
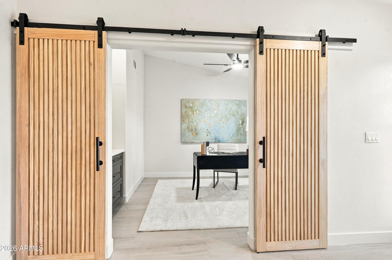
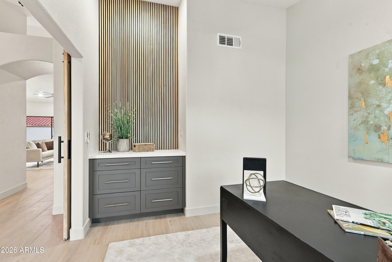
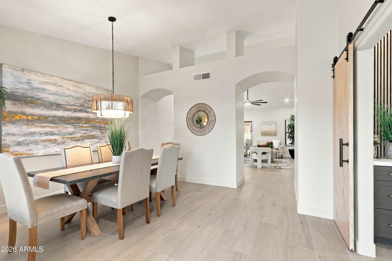
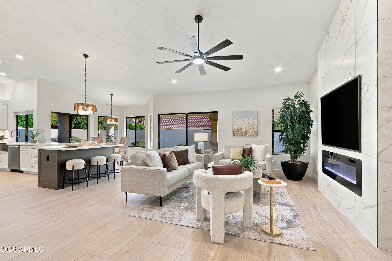
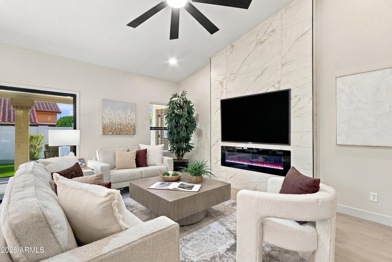
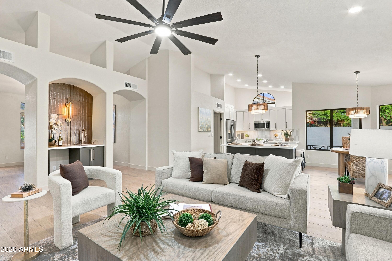
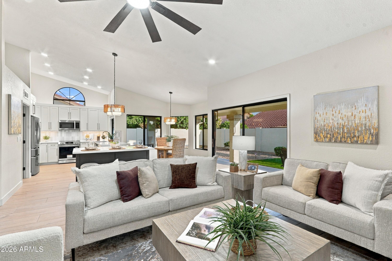
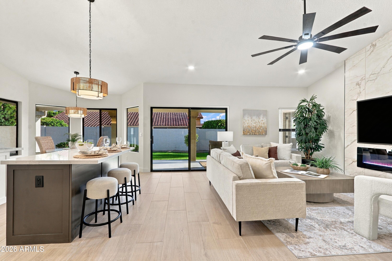
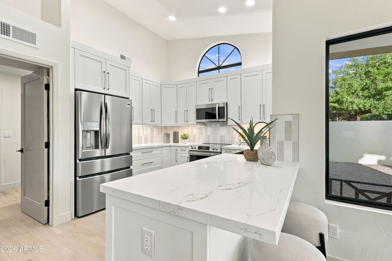
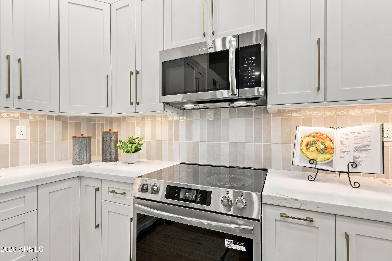
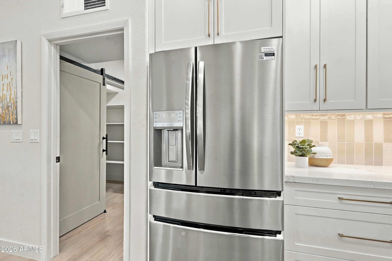
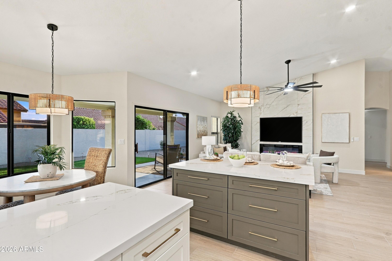
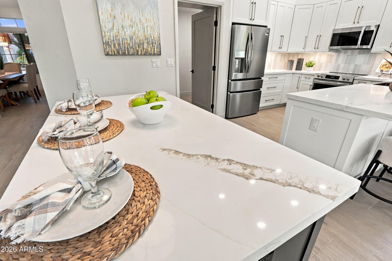
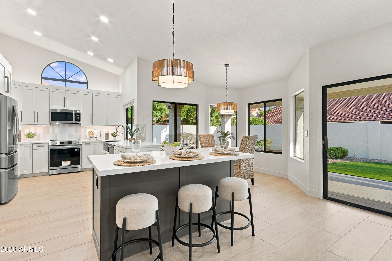
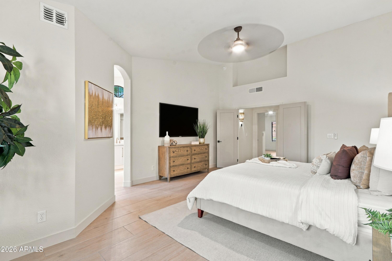
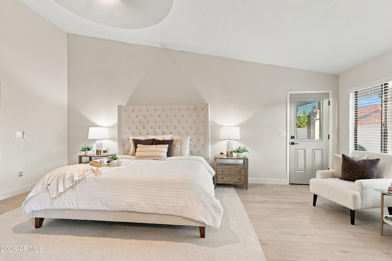
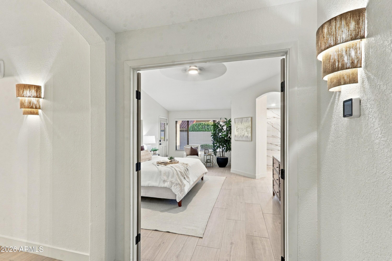
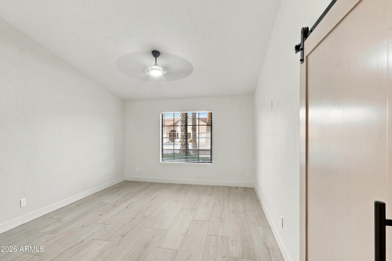
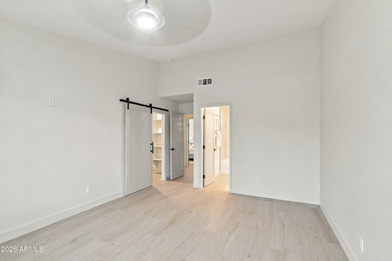
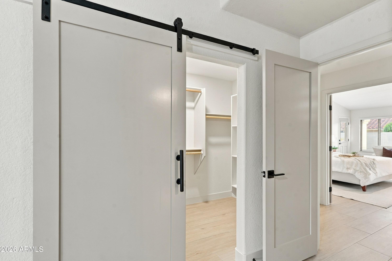
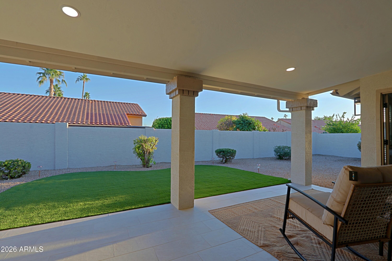
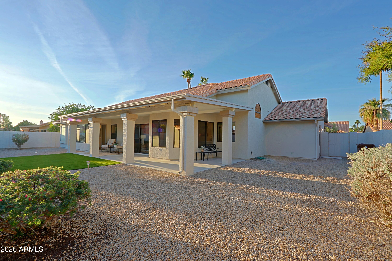
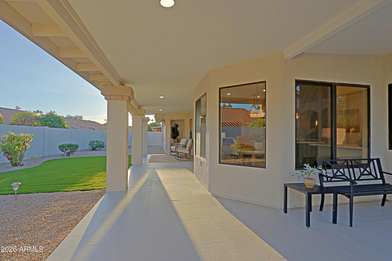
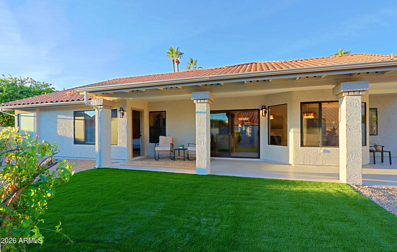
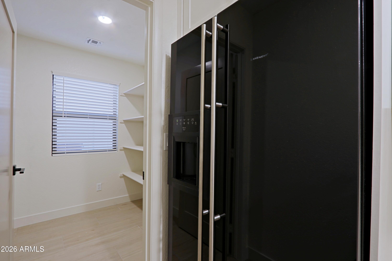
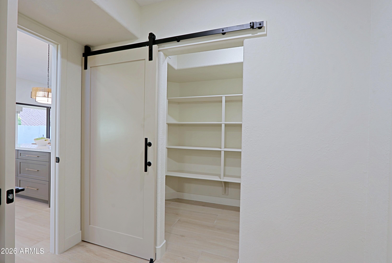
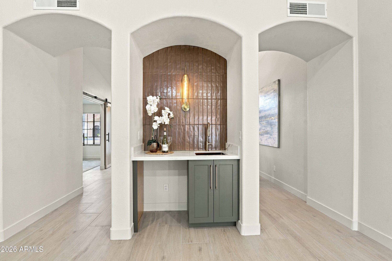
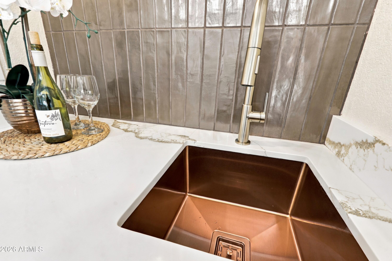
Move-in ready and beautifully renovated in the desirable Westbrook Village golf course community. Vaulted ceilings and large windows fill the open floor plan with natural light, while tile flooring flows throughout, including all bedrooms. The kitchen opens to the great room and features custom Shaker cabinetry, quartz countertops, a tile backsplash, an island, a breakfast bar, pendant lighting, and stainless steel appliances, including a refrigerator and wine fridge. A dramatic electric fireplace anchors the great room, and a formal dining room, wet bar, and barn doors add character.
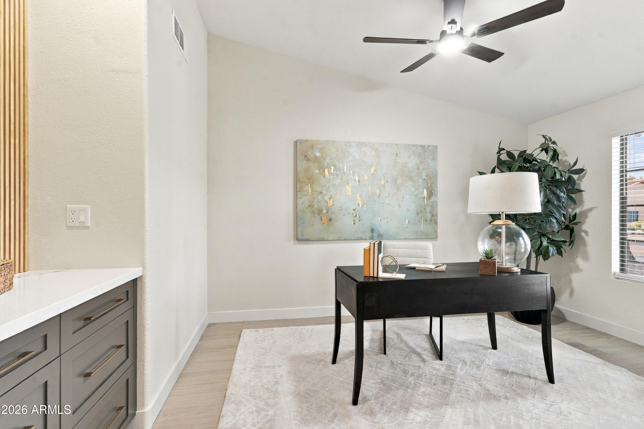
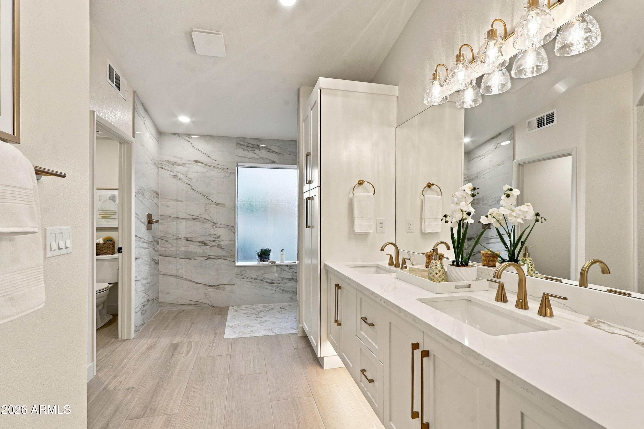
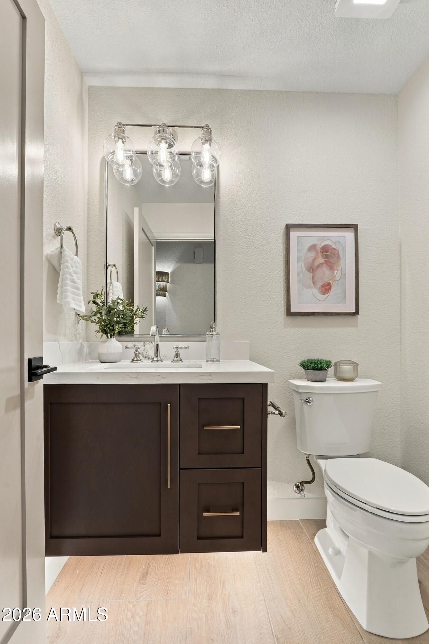
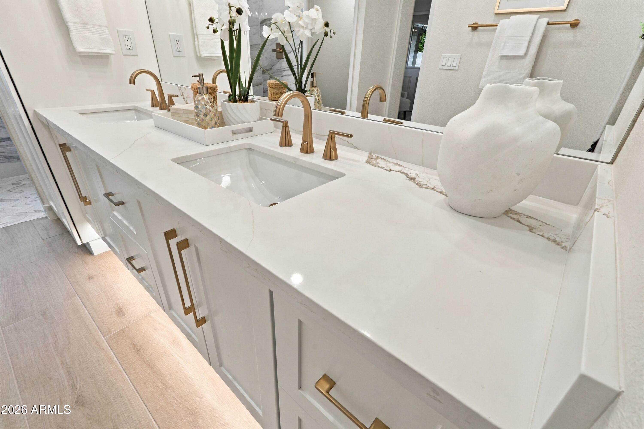
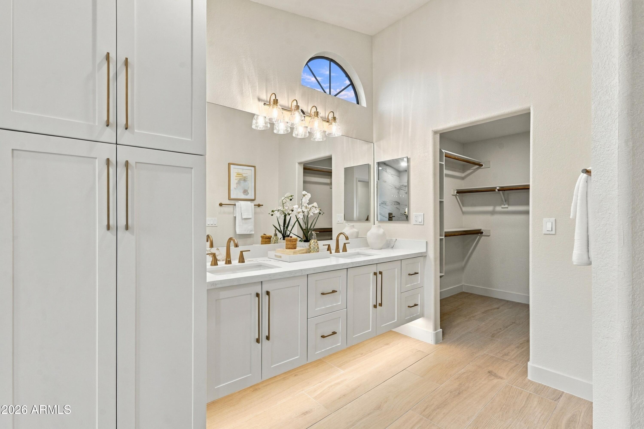
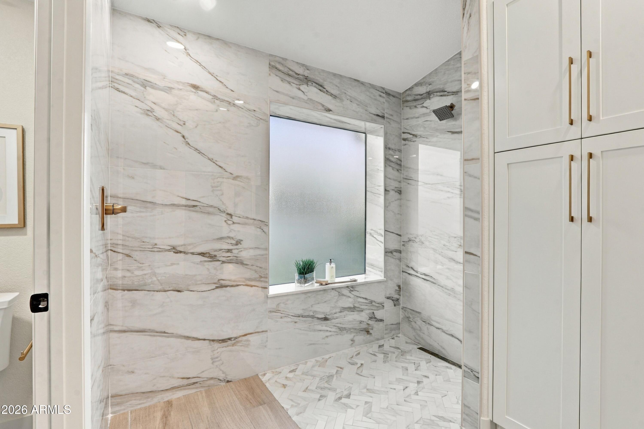
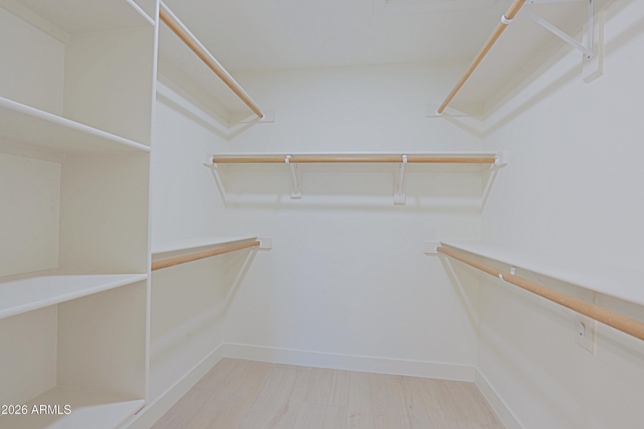
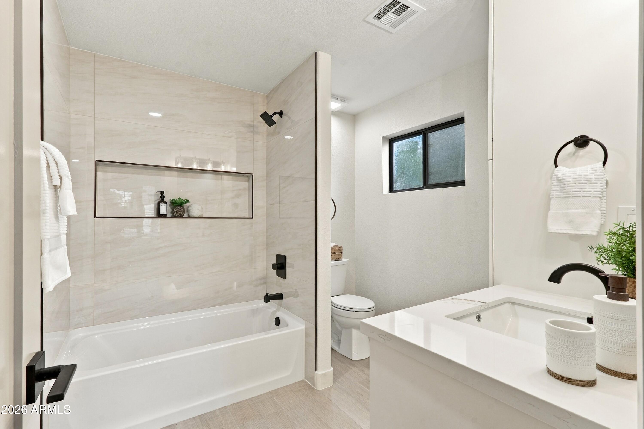
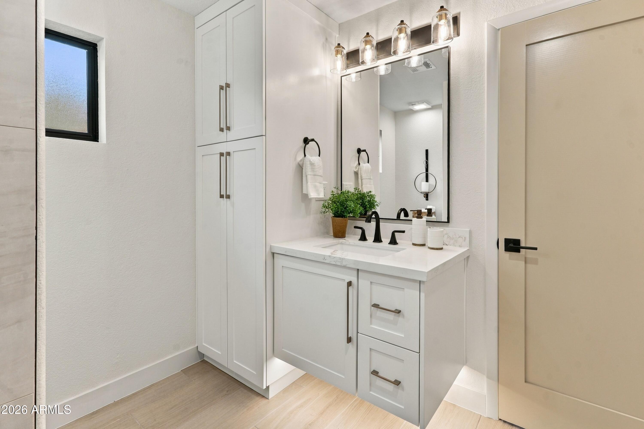
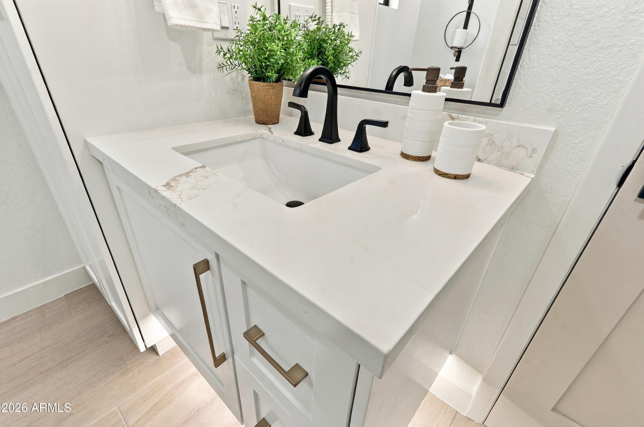
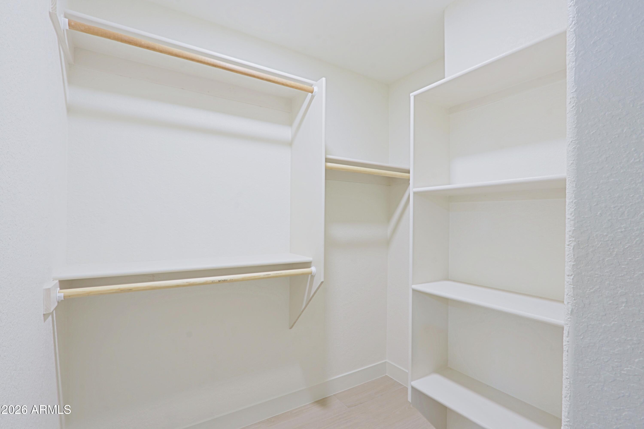
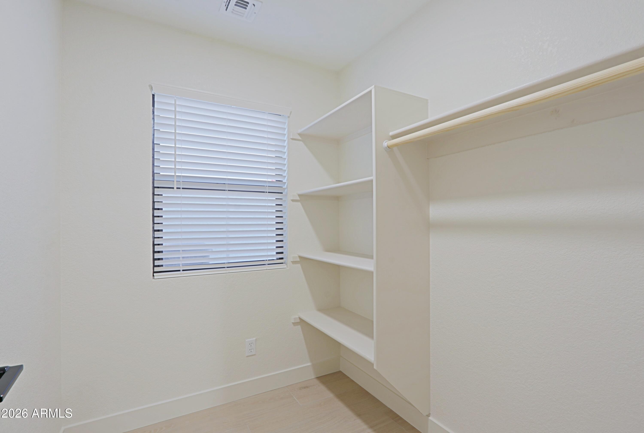
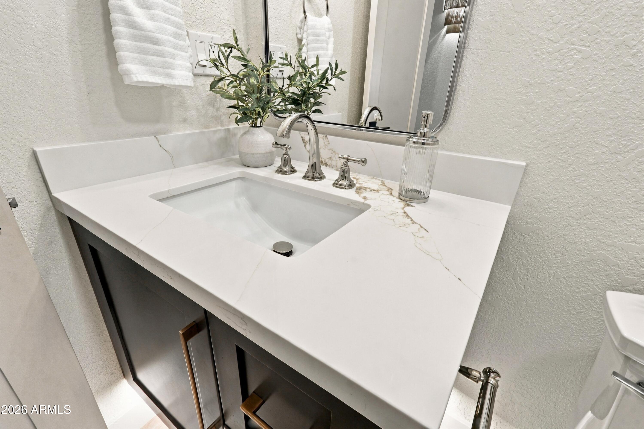
Two spacious suites each feature a private bath and walk-in closet. The oversized primary suite offers a renovated bath with dual sinks, quartz countertops, new cabinetry, a tiled walk-in shower and a private toilet room. A third bedroom, a separate den or office, and a powder room provide added flexibility.
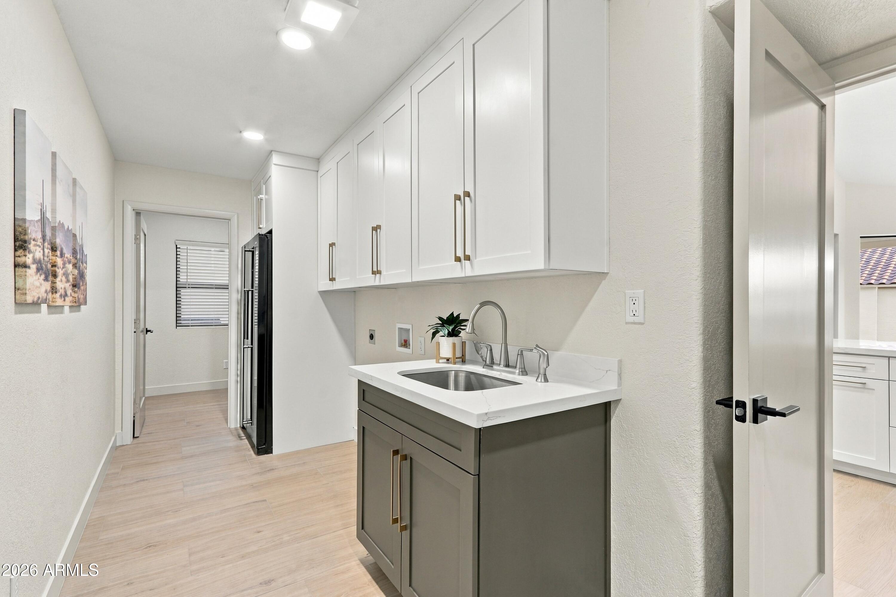
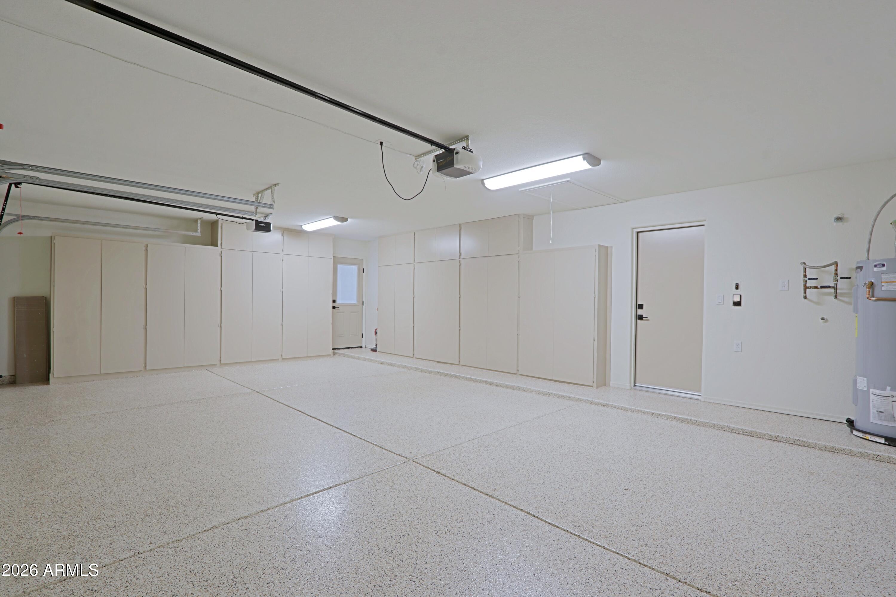
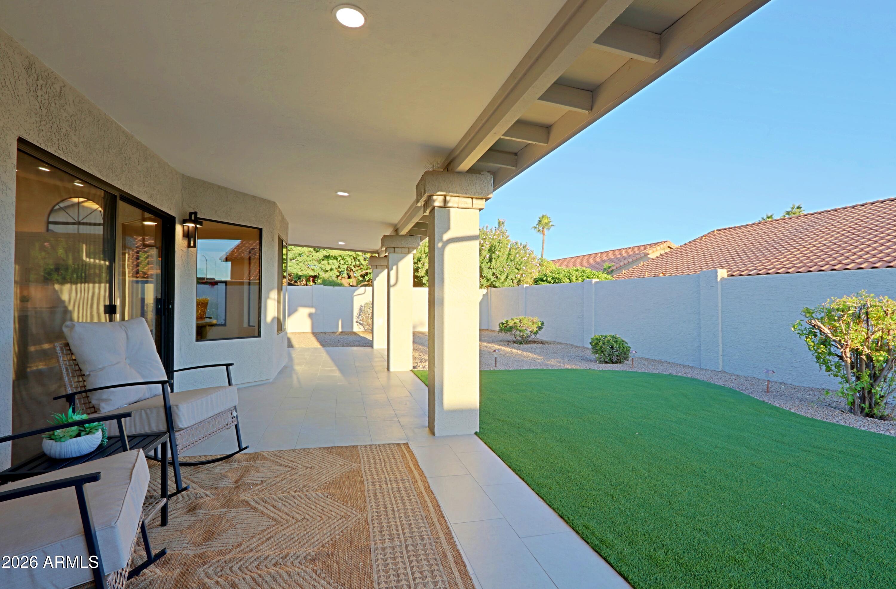
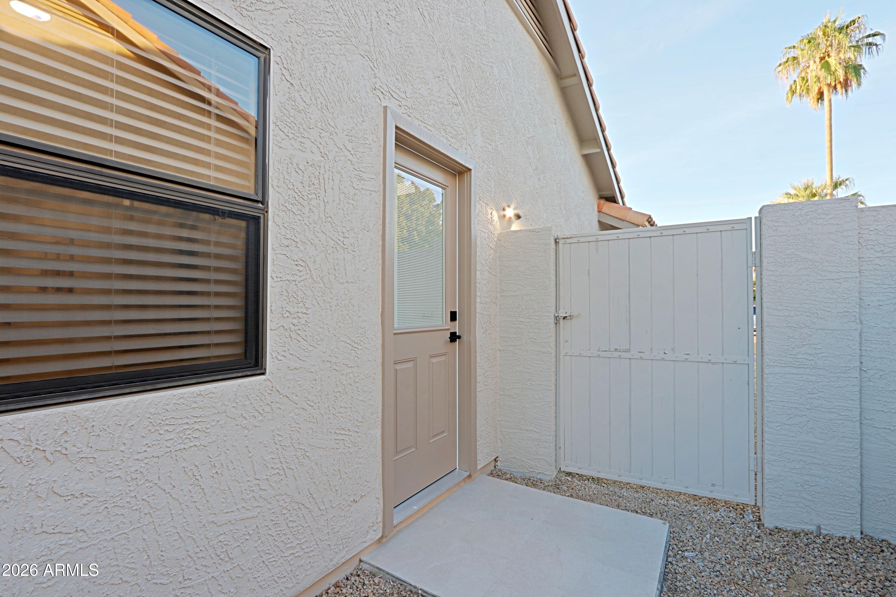
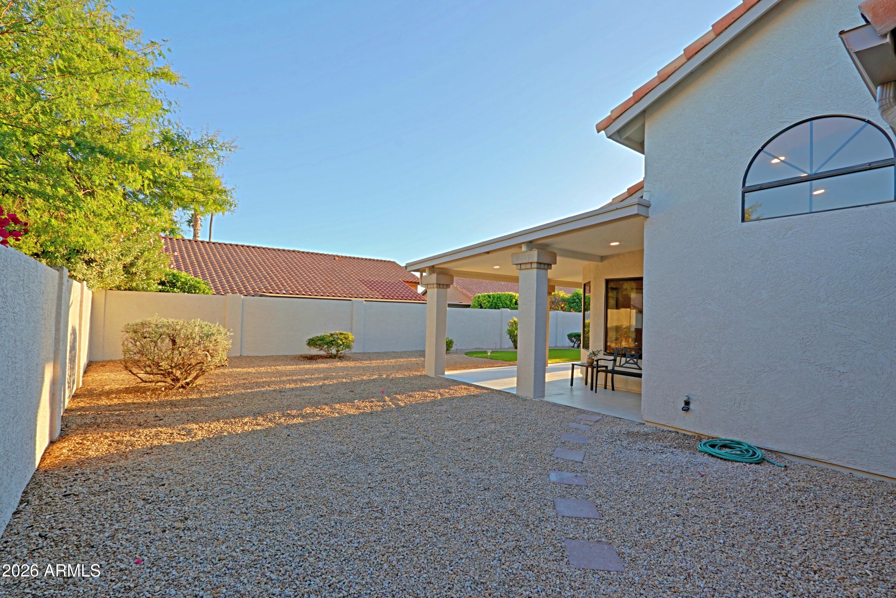
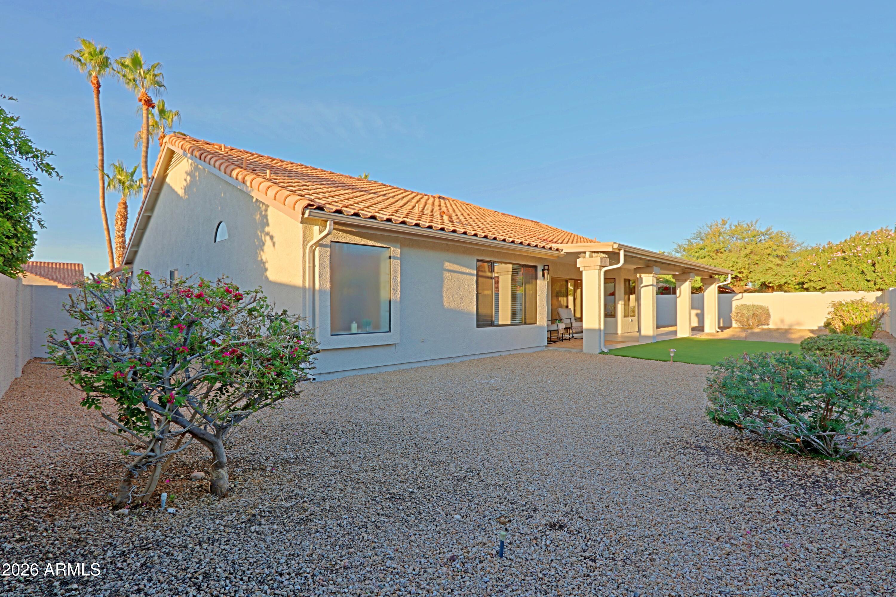
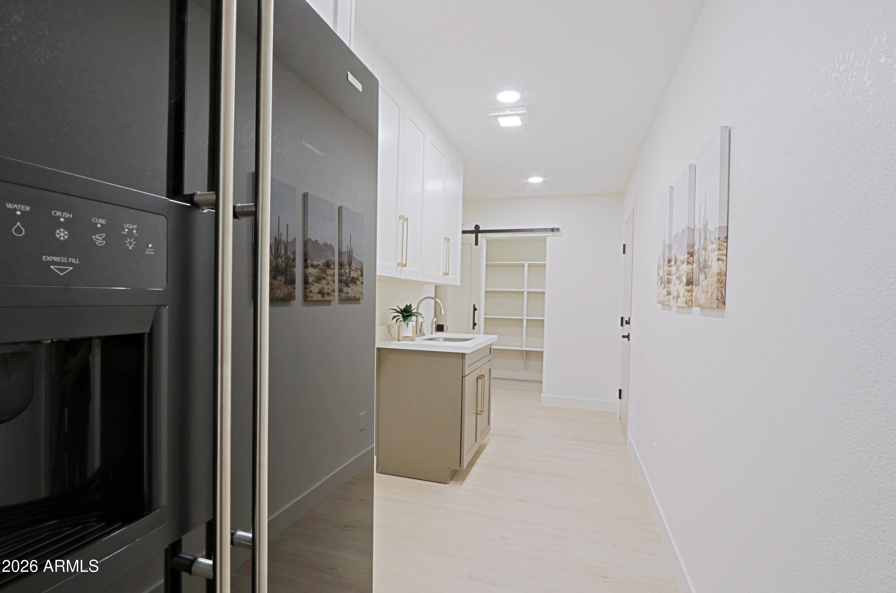
Enjoy north-south exposure, a large covered patio, and turf. The spacious laundry room includes a utility sink and second refrigerator, and the three-car garage features epoxy flooring and storage cabinets. Additional updates include new interior and exterior paint, new lighting and plumbing fixtures, HVAC replaced in 2022, and a new water heater in 2026. The previous owner replaced the roof underlayment.
| Date | Event | Price | Source |
|---|---|---|---|
| listed (Active) | $665,000 | ArizonaRegional #7108223 |
Hi there — ask anything about this property or the area and the team will get right back to you.
Local real estate advisory services provided by agent with Simply Real Estate
Listed by Olga V Griffin with My Home Group Real Estate
Copyright © 2026 Arizona Regional Multiple Listing Service, Inc. All rights reserved. All information should be verified by the recipient and none is guaranteed as accurate by ARMLS. Information being provided is for consumers' personal, non-commercial use and may not be used for any purpose other than to identify prospective properties consumers may be interested in purchasing. Information being provided is for consumers' personal, non-commercial use and may not be used for any purpose other than to identify prospective properties consumers may be interested in purchasing.
You agree to Simply Real Estate Terms of Use and Privacy Policy. By choosing to contact a property, you also agree that Simply Real Estate and its associates may call, text, or email you regarding any inquiries or activities you submit through our website. This may involve the use of automated means and prerecorded or artificial voices.
Step 1 of 2
Create a free account to view all listings, save searches, and get alerts when new homes match.
Step 2 of 2
Tell us how to reach you about homes you like.
Enter your password to sign in as
Create a free account to view all listings, save searches, and get alerts when new homes match.
Already have an account? Sign in
Sign in to your account.
New here? Create an account