$4,000,000

9432 W Saddlehorn Road, Peoria, AZ 85383

5beds
5.5baths5 full baths + 1 half bath
—sqft
Quick facts
Single Family Residence 8 Days on Market Built in 2017 51,992 sq ft

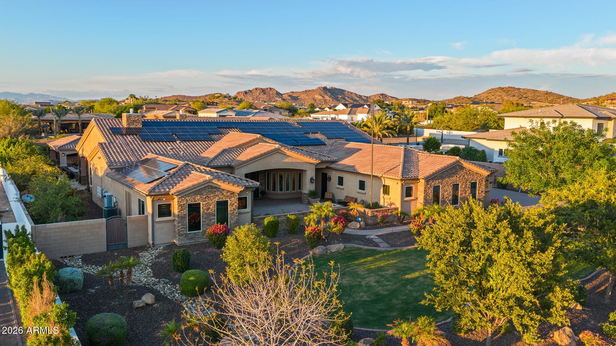
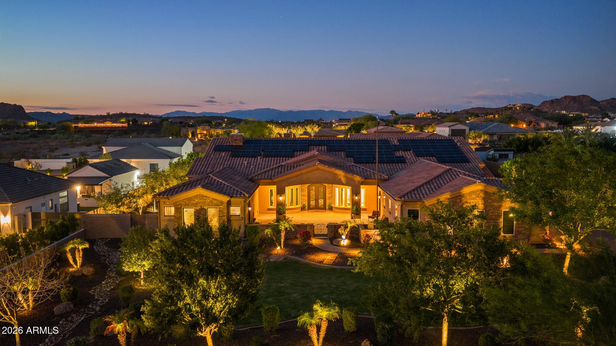
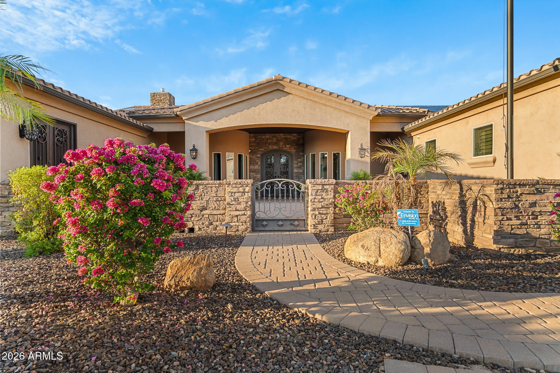
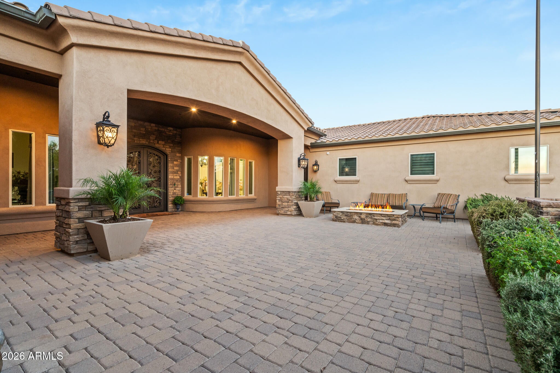
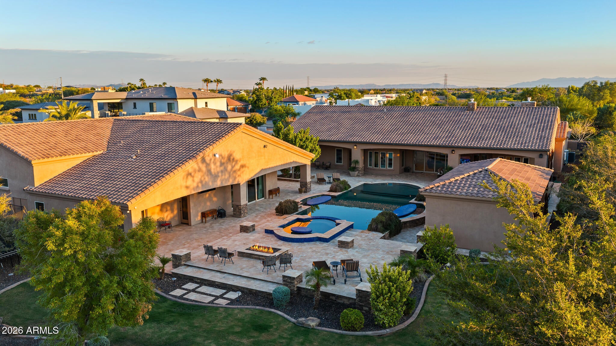
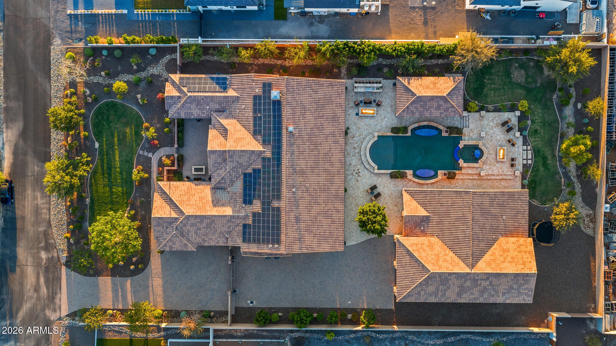
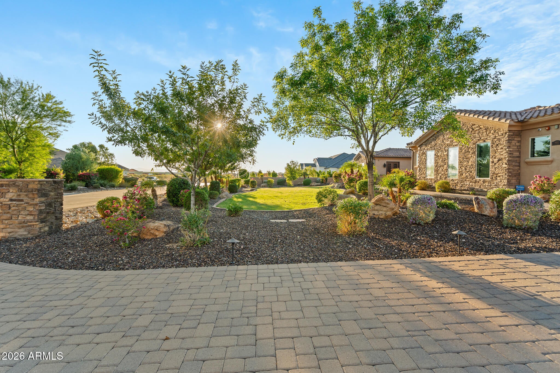
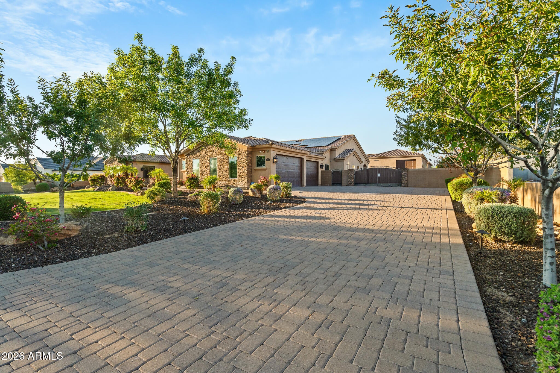
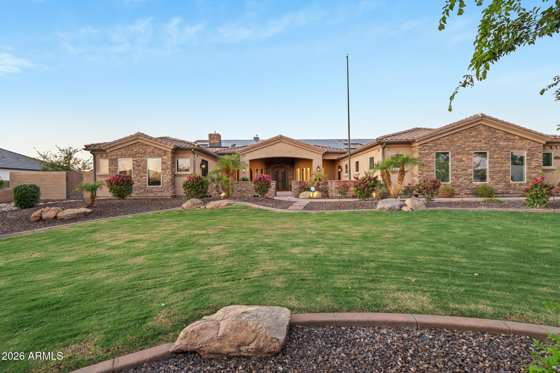
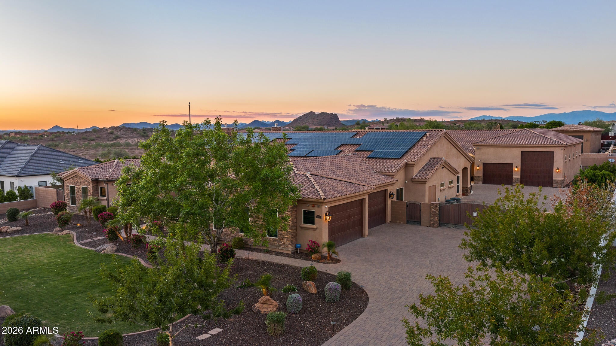
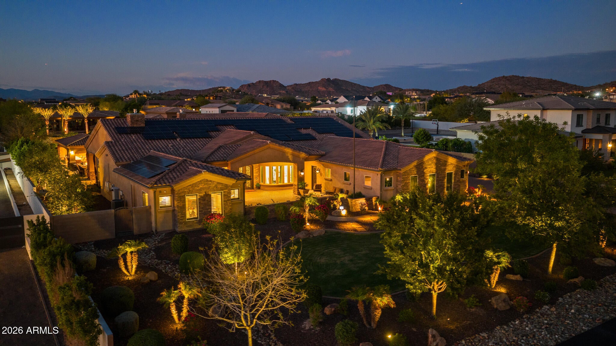
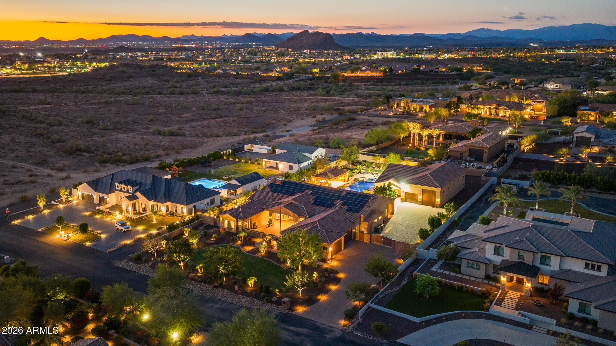
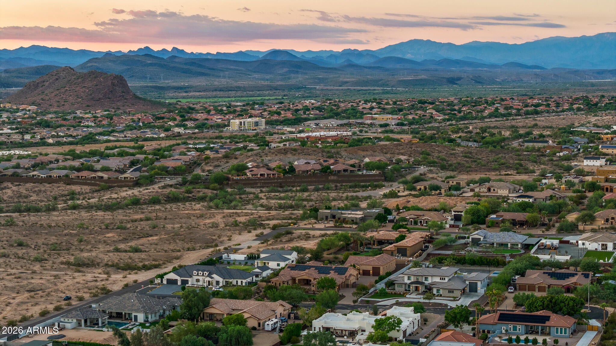
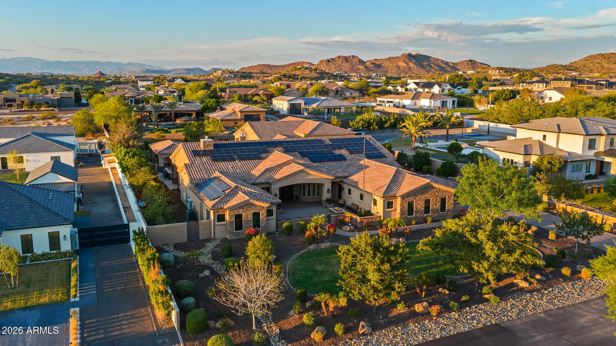
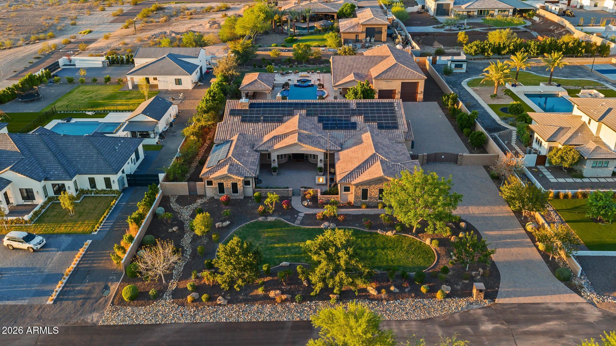
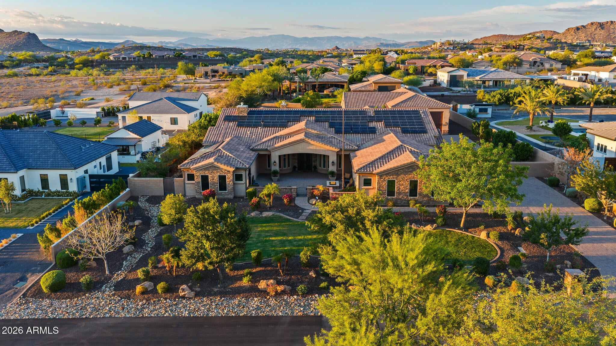
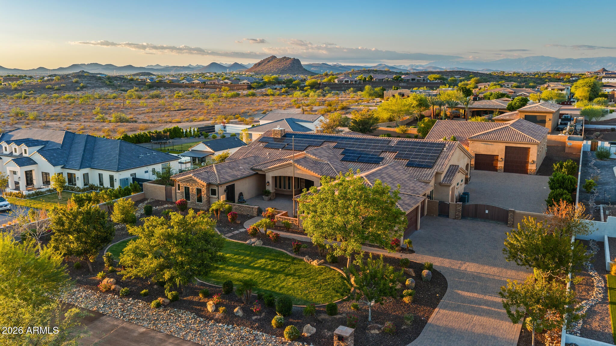
1.19-ACRE LUXURY ESTATE + RV GARAGE + GUEST HOUSE + RESORT BACKYARD!

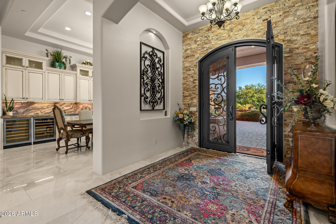
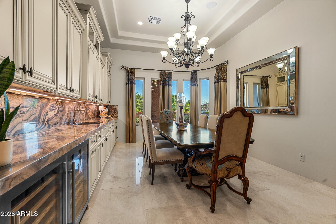
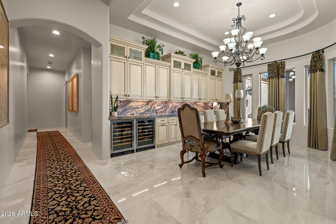
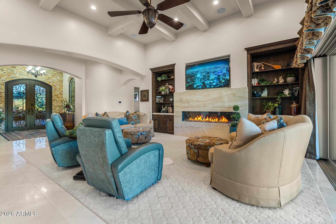
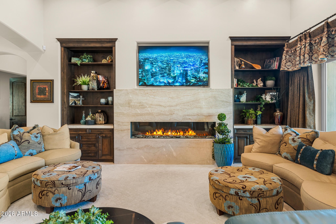
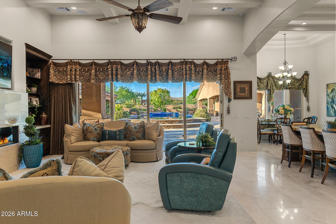
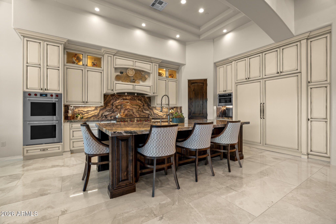
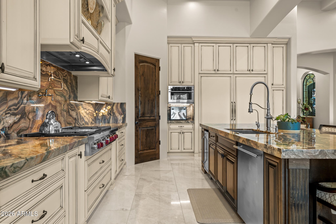
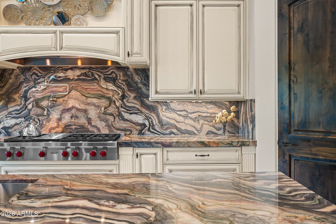
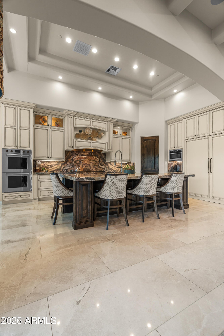
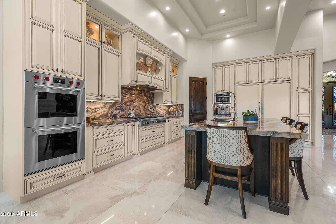
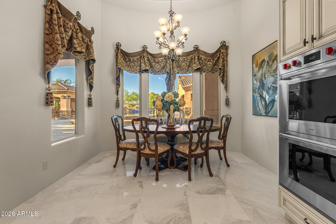
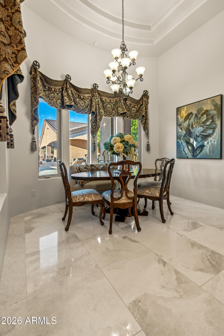
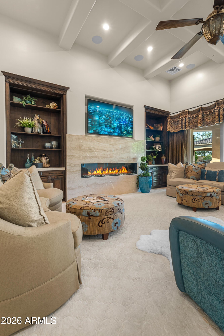
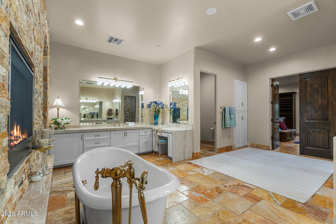
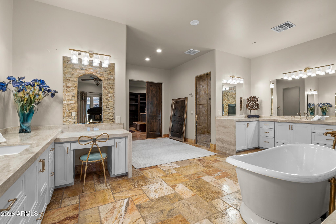
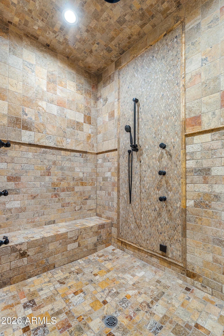
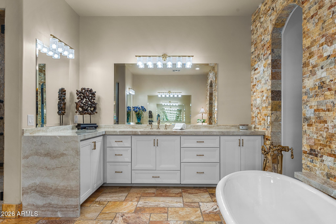
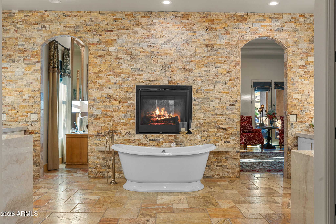
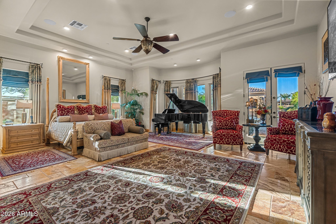
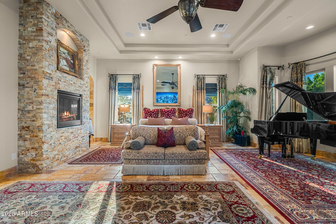
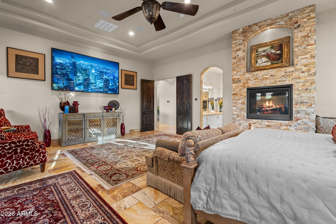
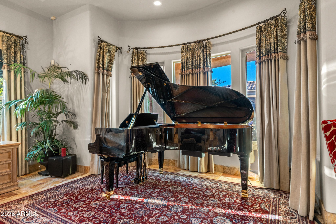
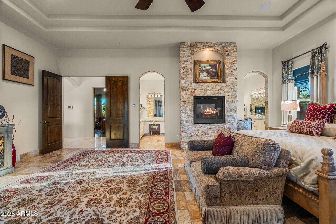
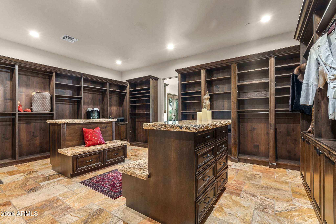
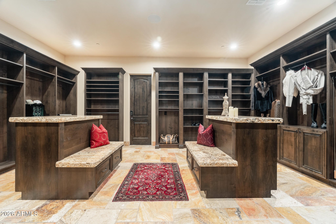
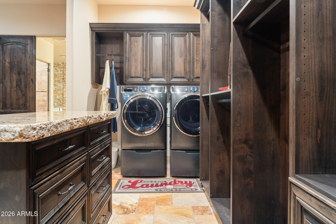
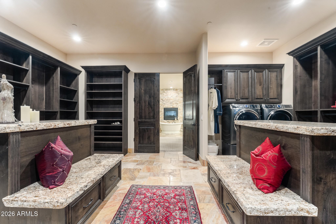
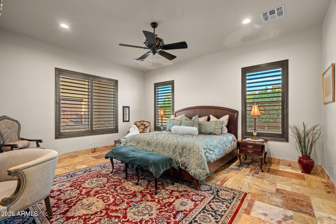
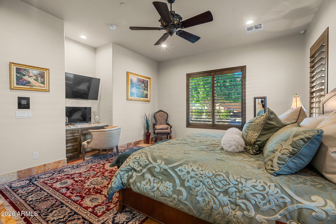
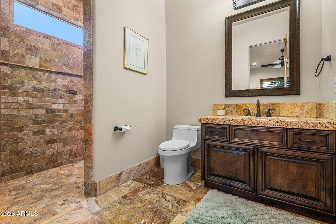
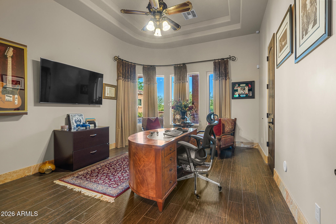
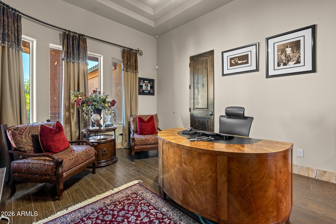
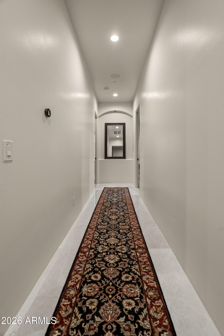
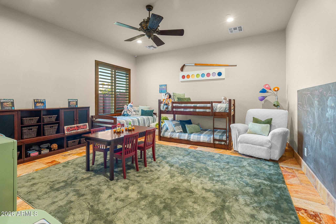
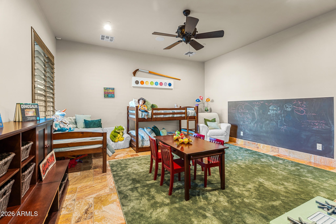
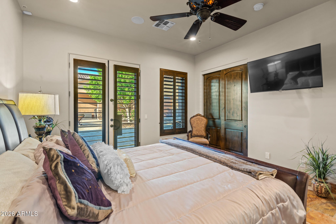
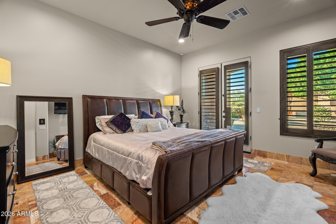
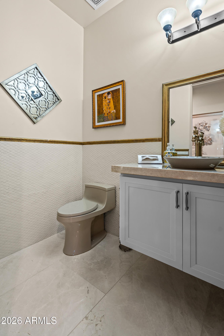
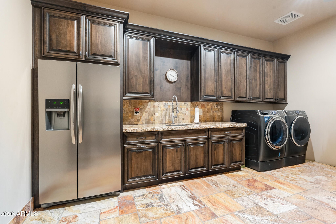
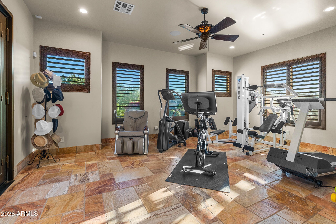
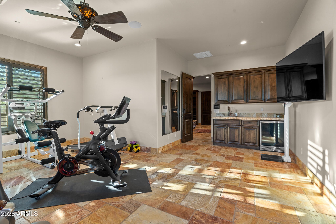
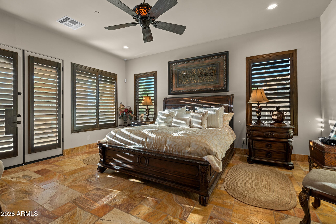
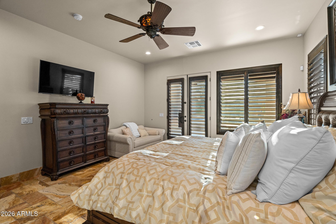
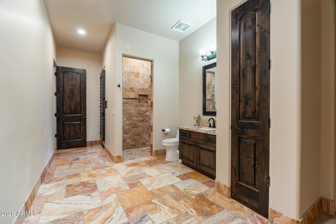
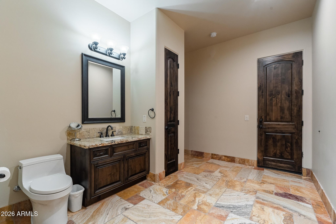
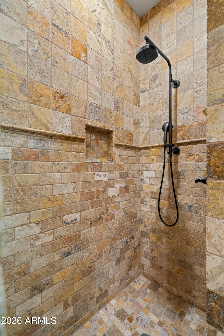
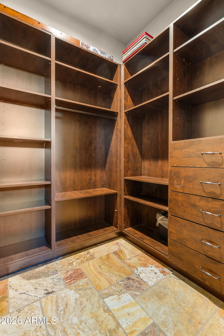
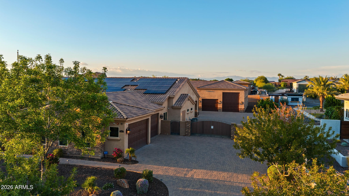
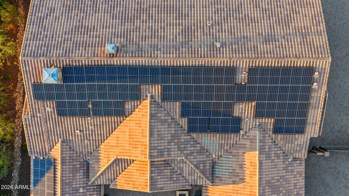
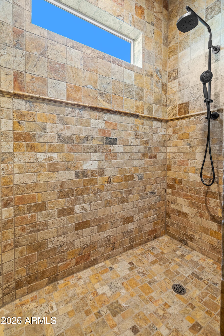
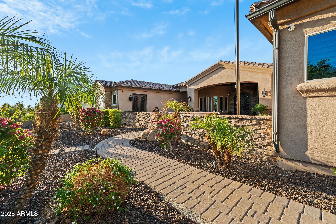
Set in the heart of North Peoria, this custom 2017 solar-powered estate offers unmatched craftsmanship, high-end designer finishes, and incredible flexibility. Upgraded flooring flows seamlessly throughout the main living spaces of the 5,337 sq ft main residence, elegantly accented by Kohler Artifacts French Gold plumbing fixtures. The updated chef's kitchen stands out as an entertainer's showpiece, featuring truly one-of-a-kind quartzite countertops, a 48'' Wolf gas cooktop, Wolf double ovens, and a 72'' Designer Series integrated Sub-Zero refrigerator/freezer. Everyday lifestyle needs are met with a private office (with closet) and a dedicated home gym. The lavish primary suite is a true wellness retreat,.... featuring an updated spa-inspired bathroom complete with a custom steam shower.

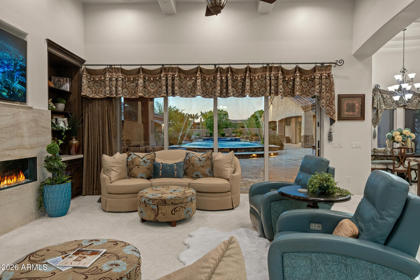
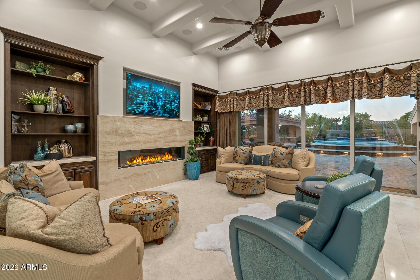
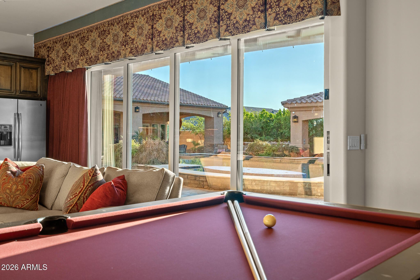
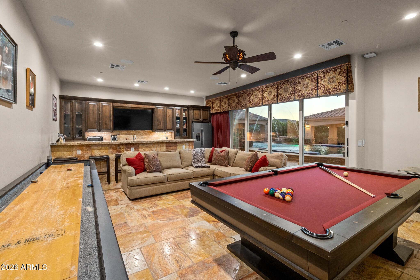
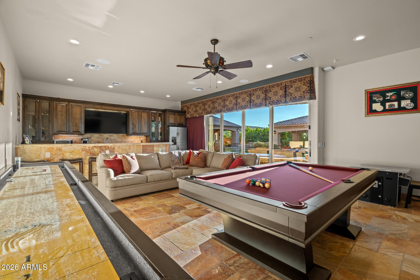
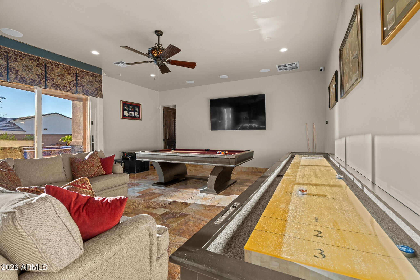
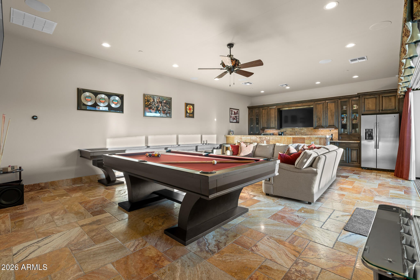
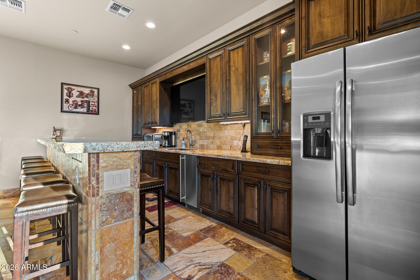
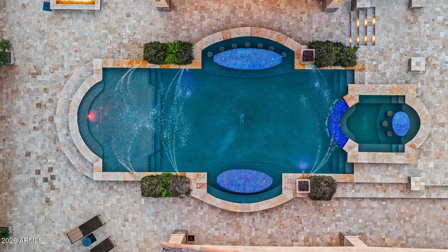
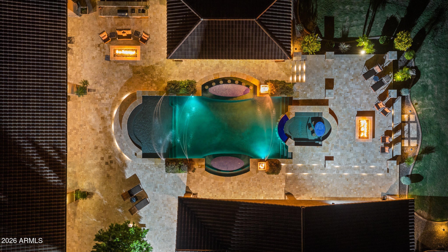
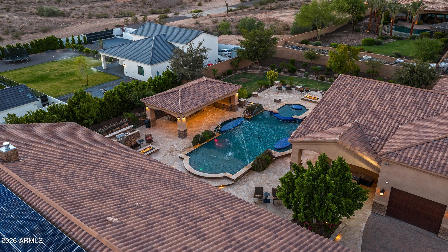
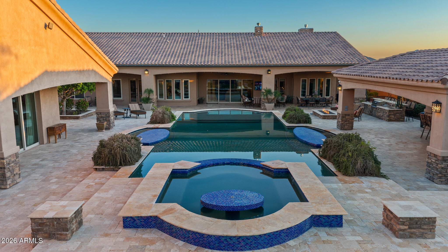
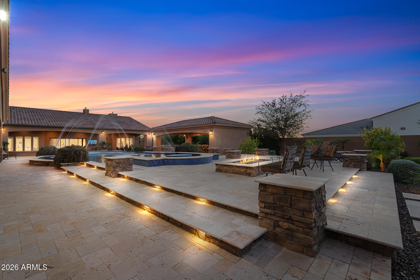
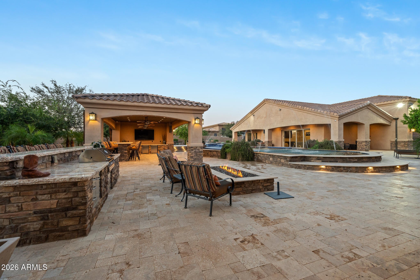
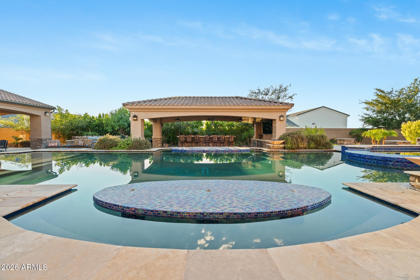
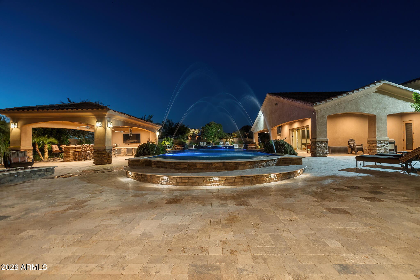
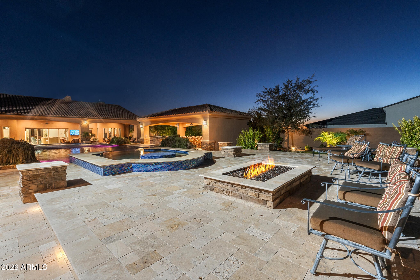
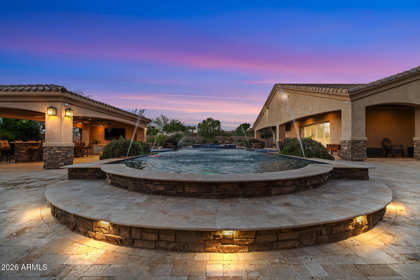
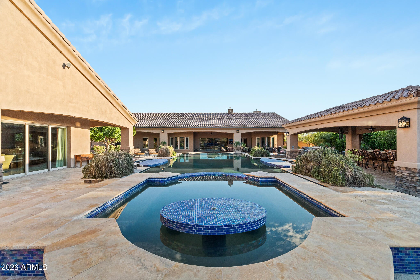
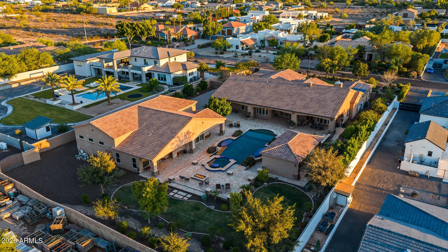
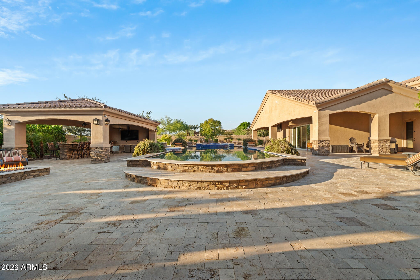
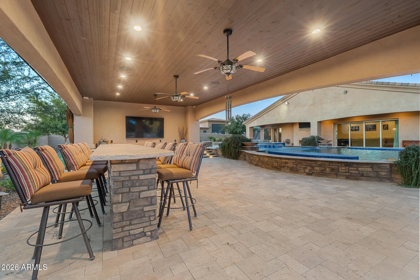
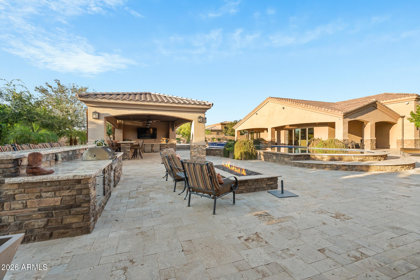
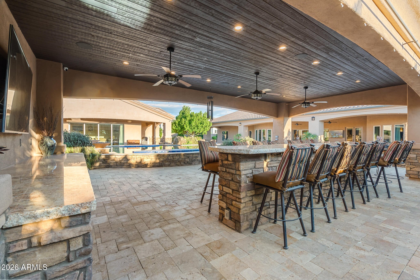
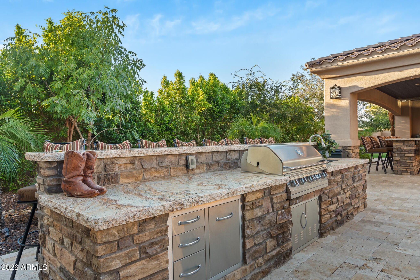
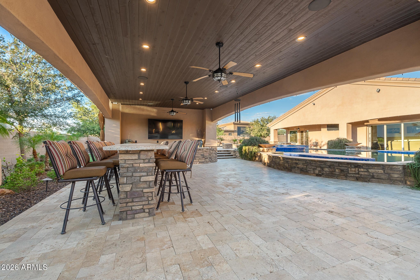
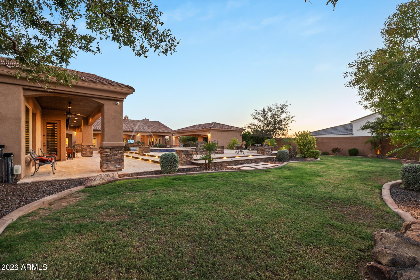
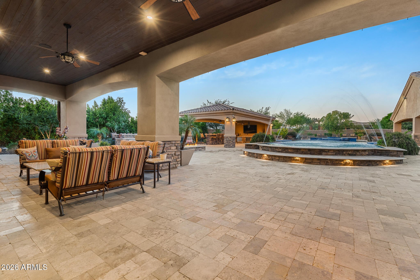
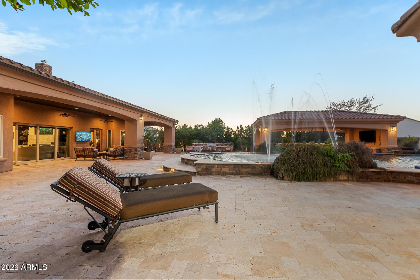
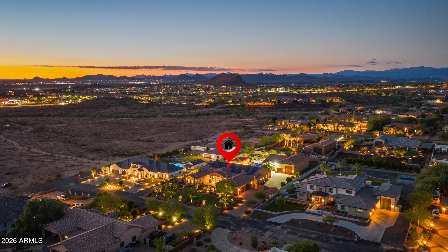
Step out back to a dramatic outdoor living space designed for grand entertaining, featuring a raised pool and spa with built-in seating, two gas fire-pits, a built-in BBQ island, and a massive ramada with bar seating. Just across the pool patio sits a 1,140 sq ft detached guest house complete with its own game room and bar.

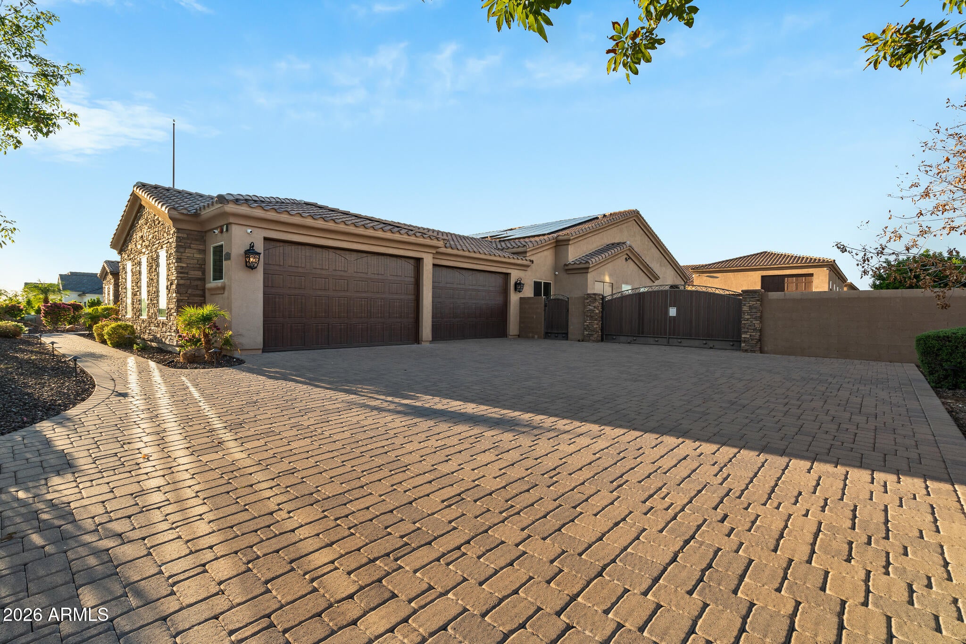
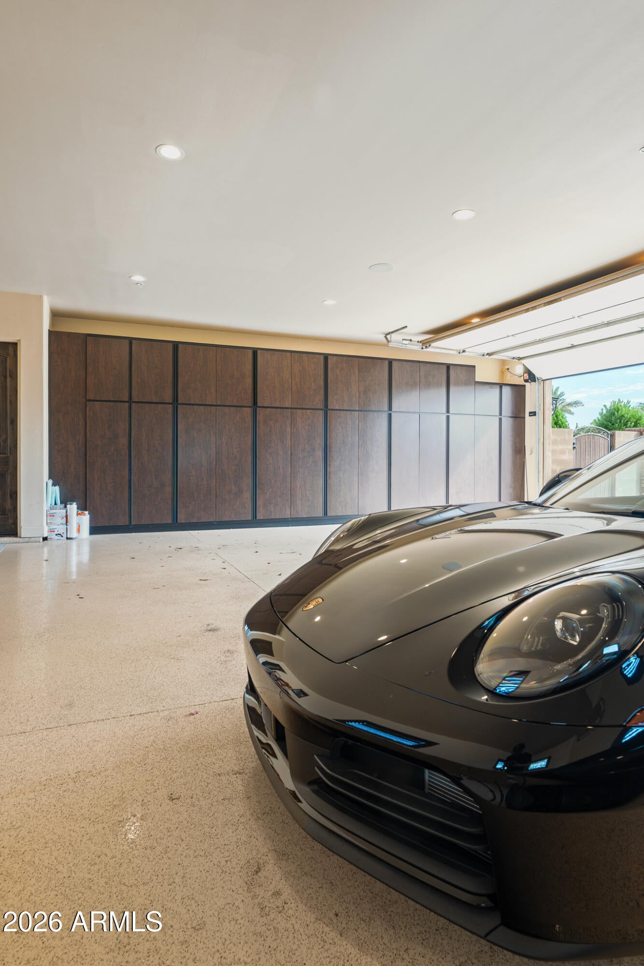
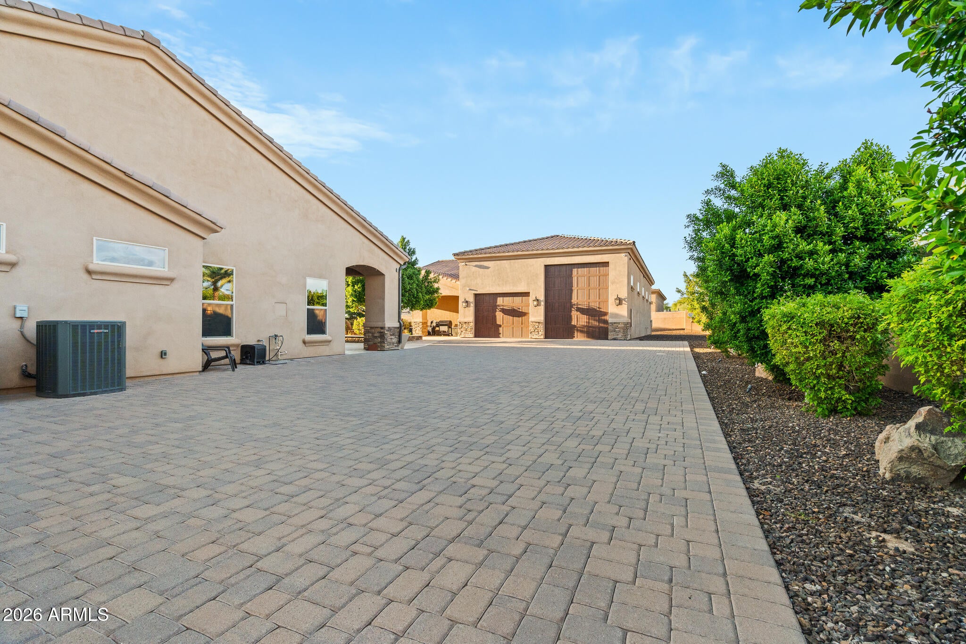
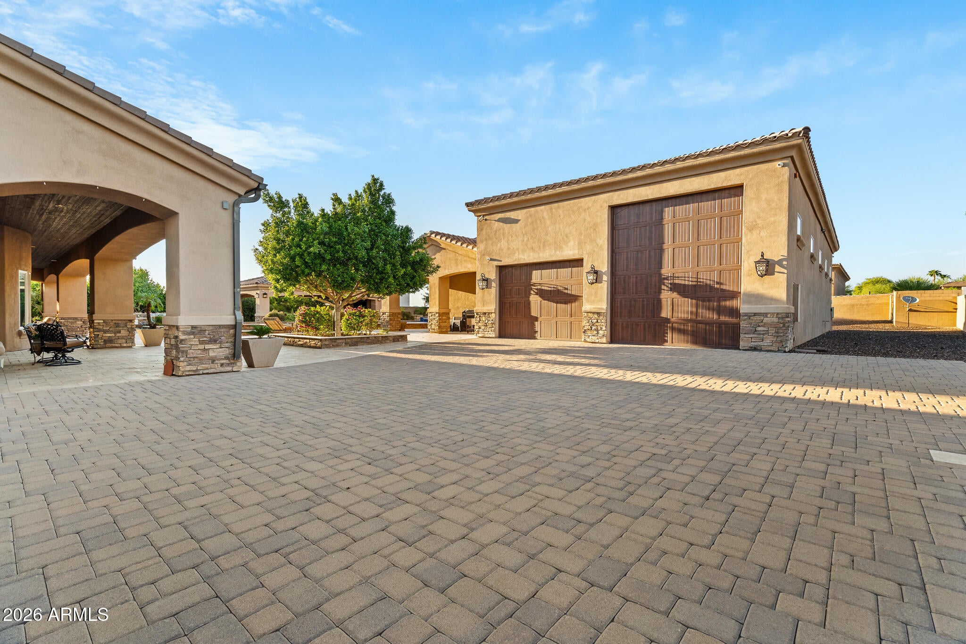
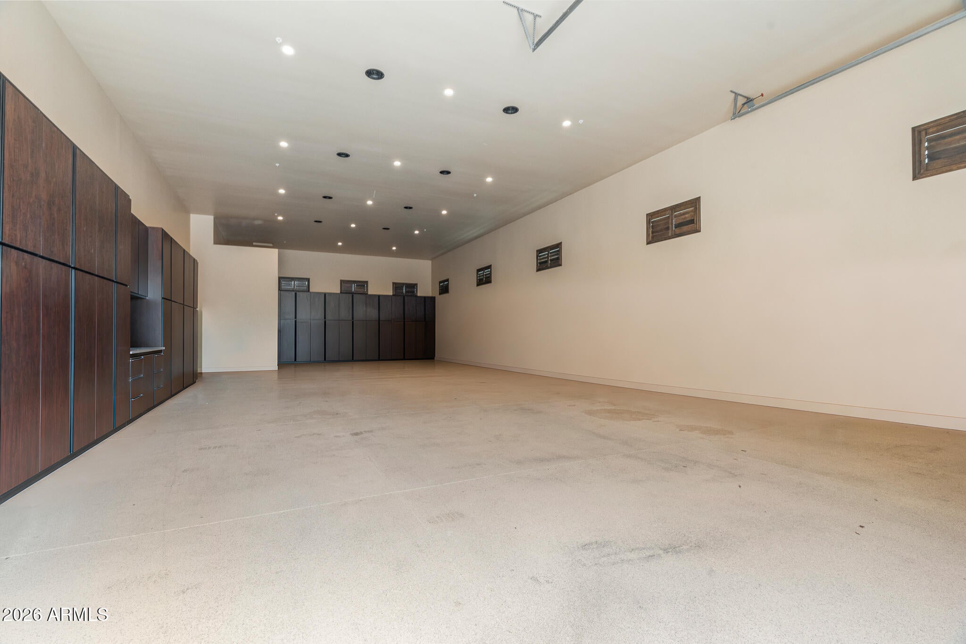
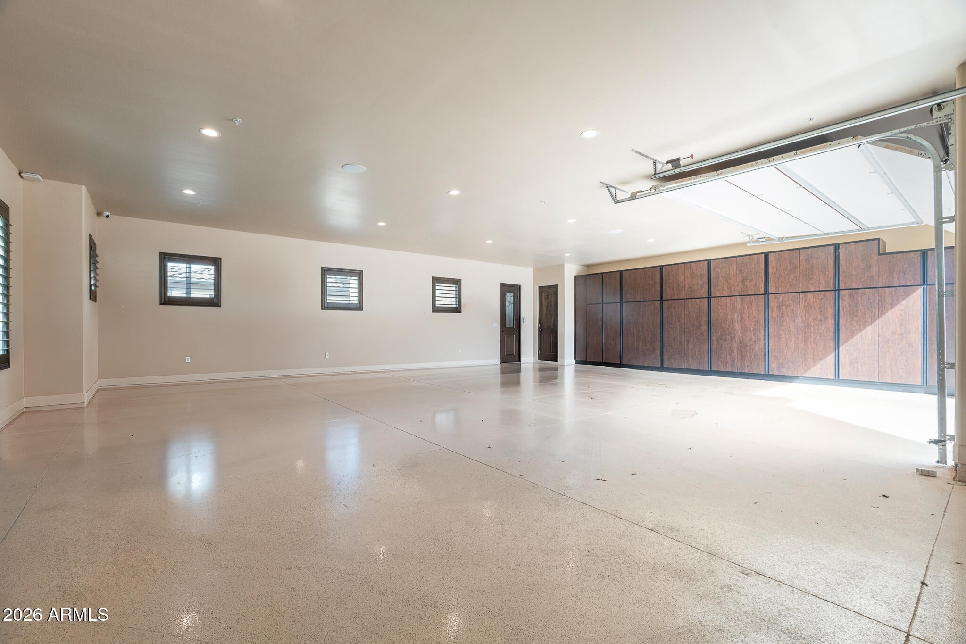
Bring all your vehicles and toys: the property features an expansive 2,100 sq ft RV garage, an attached 4-car garage, and additional gated parking on over an acre of usable land. An exceptional balance of bespoke luxury, functionality, and privacy!

Location of 9432 W Saddlehorn Road

Map showing 9432 W Saddlehorn Road, Peoria, AZ 85383 $4,000,000
See more listings in Peoria

9432 W Saddlehorn Road property details

Interior

Bedrooms & Bathrooms

  • Bedrooms: 5
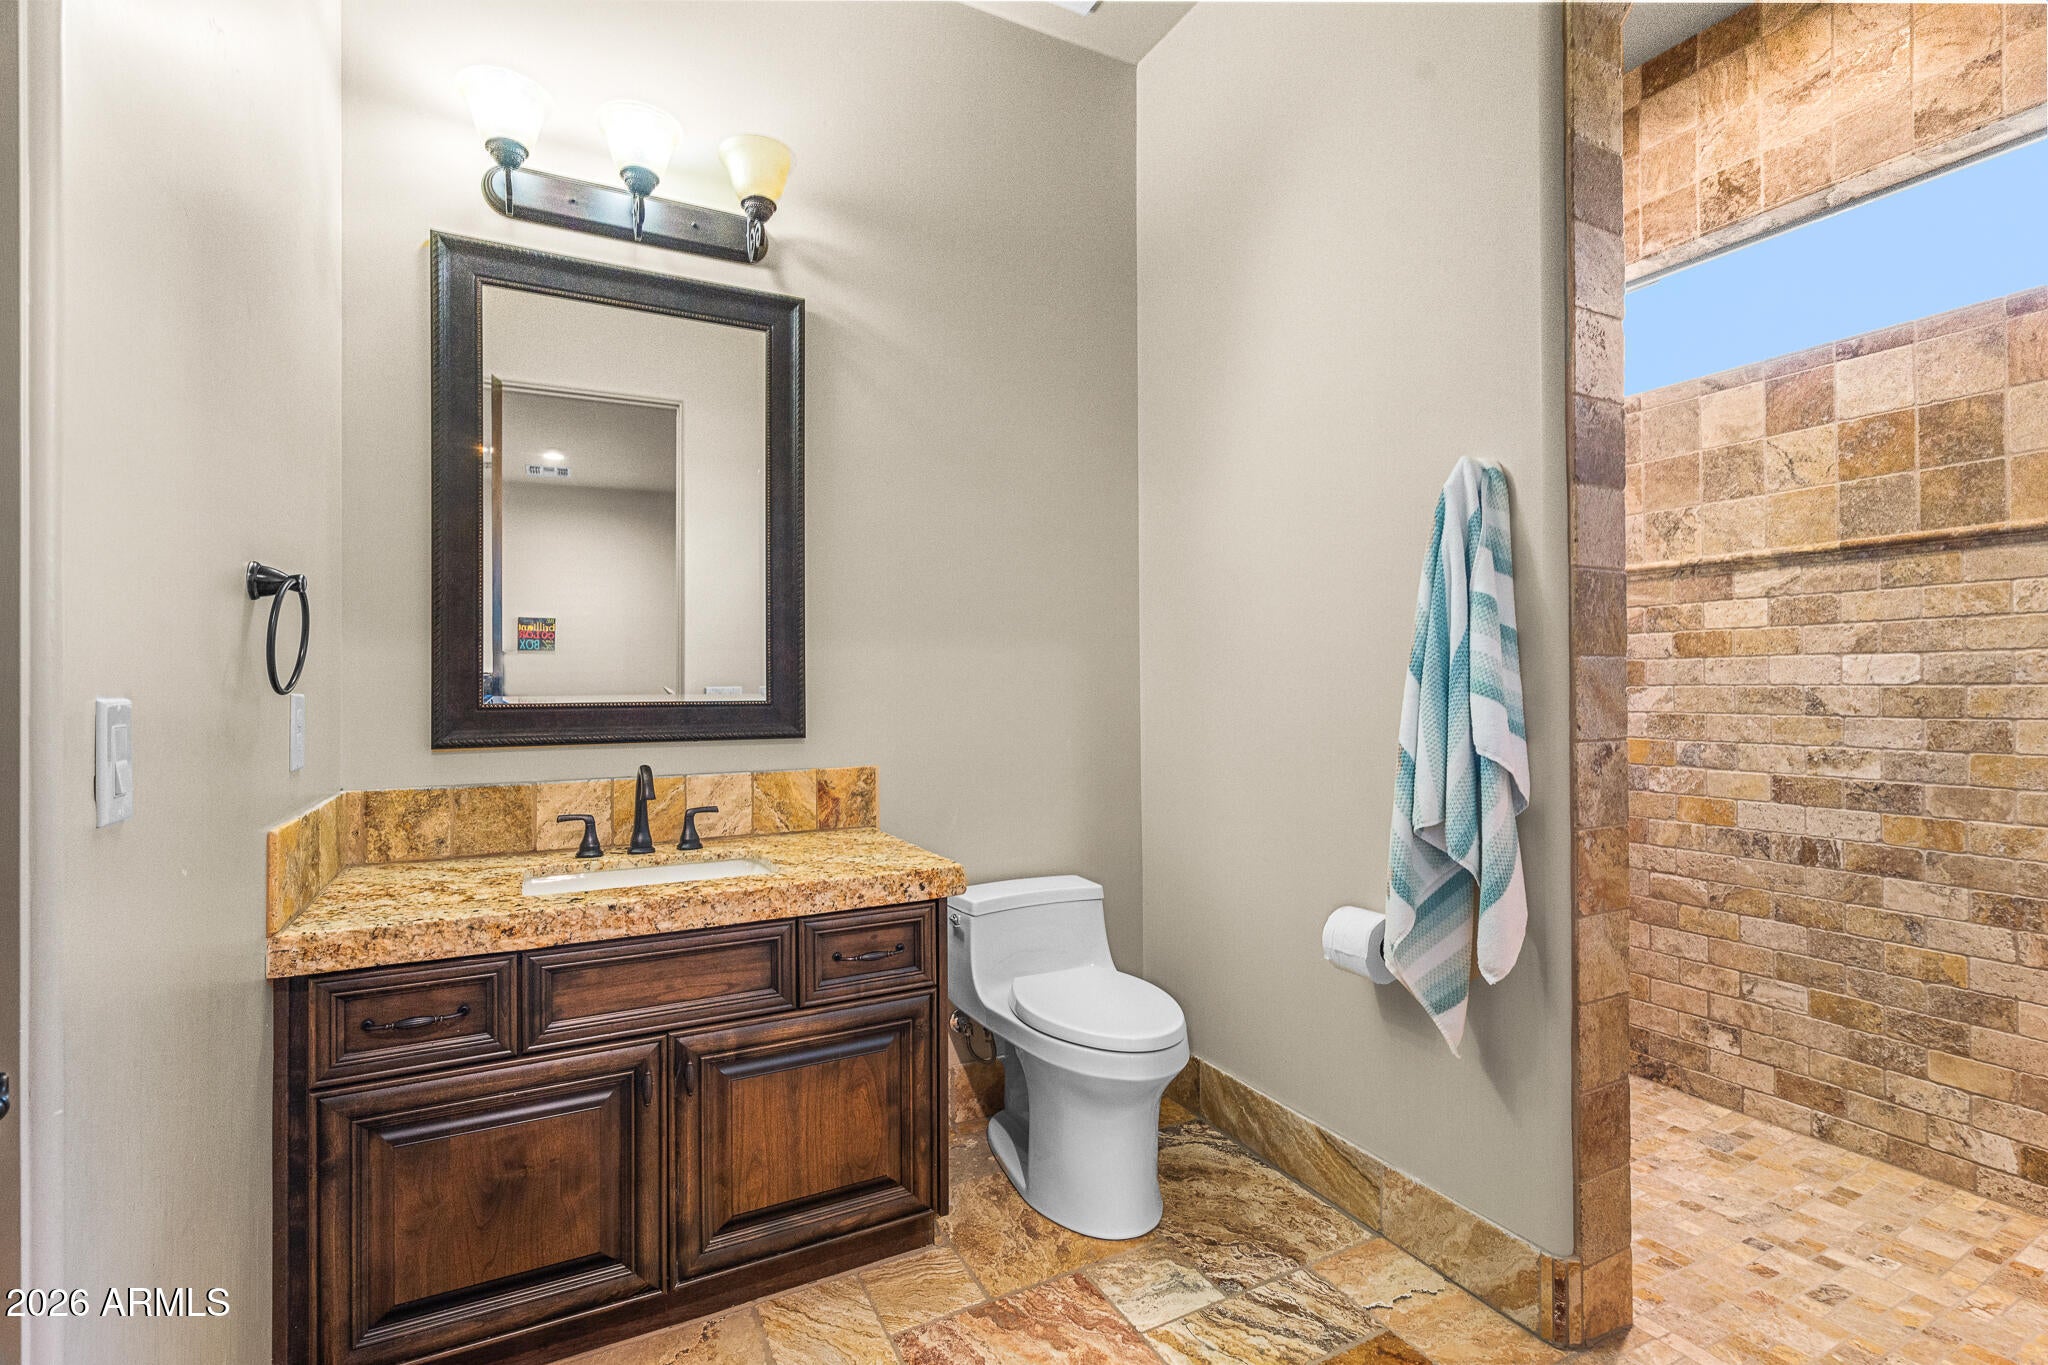
  • Bathrooms: 6
  • Full Bathrooms: 5

Appliances

  • Included: Dishwasher, Disposal, Refrigerator, Gas Cooktop, Microwave, Built-In Gas Oven, Water Softener Owned
  • Laundry: Inside, Other

Heating

  • Heating: Electric, See Remarks

Cooling

  • Cooling: Ceiling Fan(s), Central Air

Features

  • Interior Features: Double Vanity, Bidet, Eat-in Kitchen, Breakfast Bar, Pantry, Kitchen Island, High Speed Internet, Smart Home, Central Vacuum, See Remarks, High Ceilings
  • Window Features: ENERGY STAR Qualified Windows, Low Emissivity Windows, Screens, Double Pane Windows
  • Flooring: Tile, Other
  • Fireplace: Yes
  • Fireplaces Total: 2
  • Fireplace Features: Living Room, Master Bedroom, Gas, Fire Pit, Double Sided

Interior Area

  • Source: Assessor

Property

Features

  • Exterior Features: Barbecue, Storage, Private Yard, Misting System, Built-in Barbecue, Rain Gutters
  • Patio & Porch: Patio
  • Security Features: Security System Owned, Fire Sprinkler System
  • Has Private Pool: Yes
  • Pool Features: Heated, Outdoor Pool
  • Has Spa: Yes
  • Spa Features: Private, Heated
  • Fencing: Block
  • Horses: No

View

  • Has View: Yes
  • View: Mountain(s)

Lot

  • Size: 51,992 sq ft
  • Acres: 1.19
  • Features: Cul-De-Sac, Desert Front, Desert Back, Sprinklers In Front, Sprinklers In Rear

Accessibility

  • Levels: One
  • Stories: 1
  • Accessibility Features: Accessible Entrance

Parking

  • Garage: Yes
  • Total Spaces: 10
  • Covered Spaces: 10
  • Parking Features: RV Access/Parking, RV Gated, Garage Door Opener, Gated, RV Garage, Direct Access, Detached
  • Carport: No
  • Open Parking: No
  • Open Parking Spaces: 12

Waterfront
  • Has Waterfront: No

Basement
  • Basement: No

Mobile Home

  • Mobile Home Remains: No

Construction

Type & Style

  • Home Type: Residential
  • Architectural Style: Santa Barbara/Tuscan
  • Property Sub Type: Single Family Residence

Materials

  • Construction Materials: Spray Foam Insulation, Stucco, Stone
  • Roof: Tile

Builder / Condition

  • Year Built: 2017
  • New Construction: No
  • Builder: Custom

Building

  • Building Area Total: 5337

Utilities & Green Energy

Utilities

  • Electric on Property: No
  • Water: Private, Shared Well
  • Sewer: Septic Tank
  • Utilities: Propane
  • Road Surface Type: Paved

Green Energy

  • Energy Efficient: No
  • Energy Generation: Solar

Community & HOA

Community

HOA

  • Has HOA: No
  • Senior Community: No

Pets

  • Pets Allowed: No

Location

  • Range: 1E
  • Section: 4
  • Township: 4N
  • Longitude: -112.263041
  • Latitude: 33.714742
  • Directions: E on Happy Valley, L on 95th Ave, R on Saddlehorn Rd, home on L.

Land Lease

  • Land Lease: No

School

Middle or Junior

Tax, Financial & Listing Details

Listing Details

  • List Price: $4,000,000
  • Date on Market:
  • Listing Terms: Cash, Conventional
  • Ownership: Fee Simple
  • Home Warranty: No
  • Rent Control: No
  • Status: Active

MLS Details

  • MLS: ArizonaRegional
  • Listing ID: 7096219

Tax Details

  • Annual Tax Amount: $7,822
  • Tax Year: 2025
  • Tax Legal Description: LOT 2 SADDLEHORN RANCH MCR 122250
  • Tax Book Number: 201.0
  • Tax Lot: 2
  • Tax Map Number: 8.0

Price history for 9432 W Saddlehorn Road

DateEventPriceSource
listed (Active)$4,000,000ArizonaRegional #7096219Source

Ask a question about 9432 W Saddlehorn Road
Hi there — ask anything about this property or the area and the team will get right back to you.

Last checked Source: ArizonaRegionalMLS# 7096219

Local real estate advisory services provided by agent with Simply Real Estate

Listed by Dustin J Olive with Arizona Elite Properties

Copyright © 2026 Arizona Regional Multiple Listing Service, Inc. All rights reserved. All information should be verified by the recipient and none is guaranteed as accurate by ARMLS. Information being provided is for consumers' personal, non-commercial use and may not be used for any purpose other than to identify prospective properties consumers may be interested in purchasing. Information being provided is for consumers' personal, non-commercial use and may not be used for any purpose other than to identify prospective properties consumers may be interested in purchasing.

You agree to Simply Real Estate Terms of Use and Privacy Policy. By choosing to contact a property, you also agree that Simply Real Estate and its associates may call, text, or email you regarding any inquiries or activities you submit through our website. This may involve the use of automated means and prerecorded or artificial voices.

Listings near 9432 W Saddlehorn Road