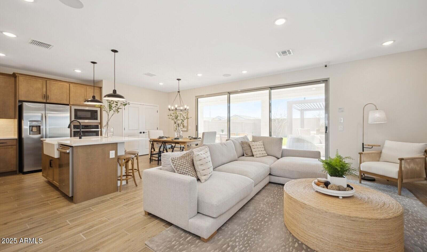
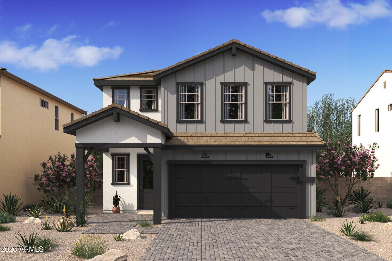
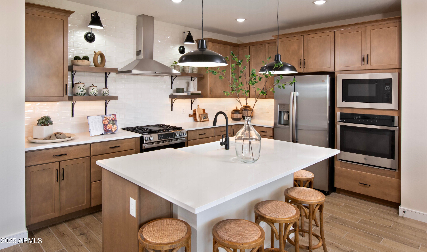
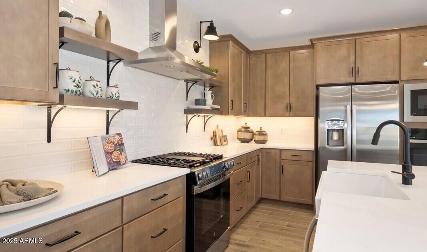
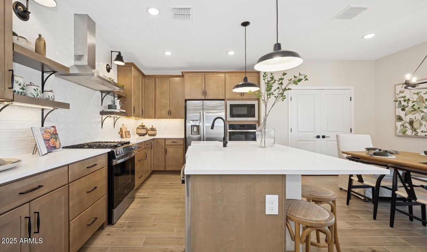
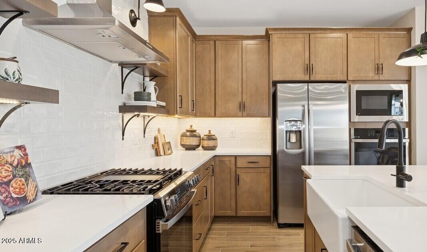
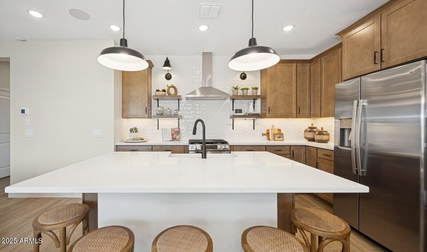
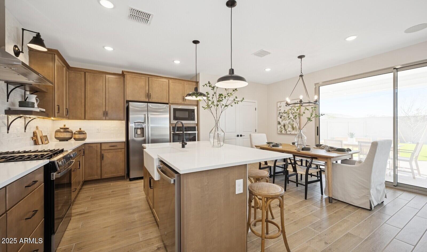
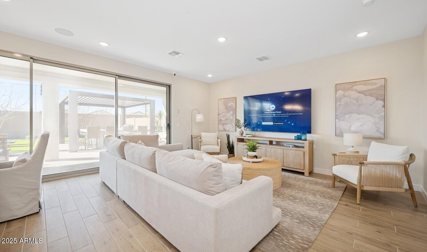
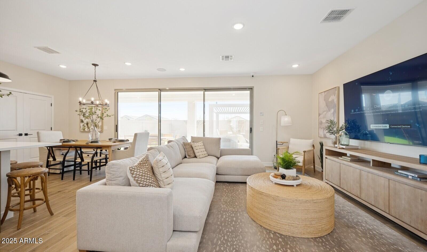
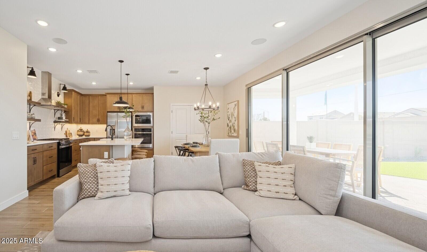
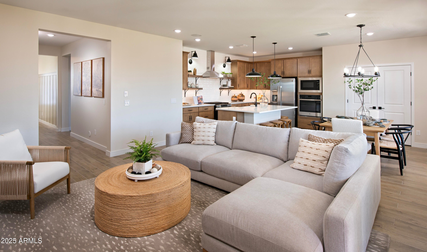
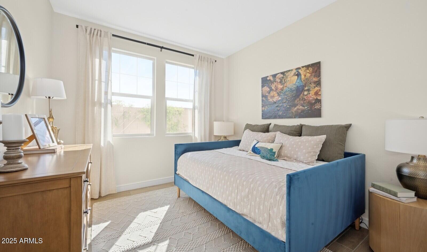
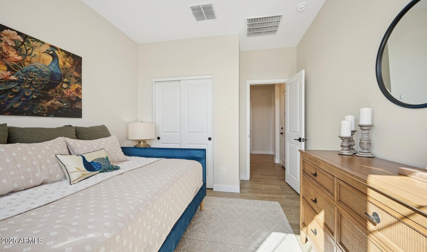
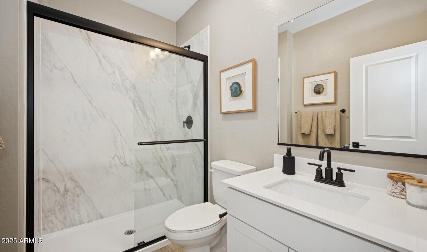
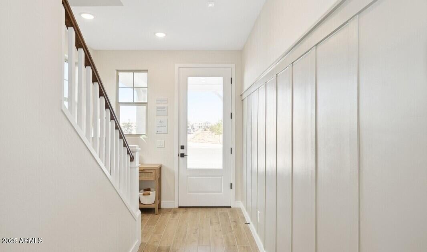
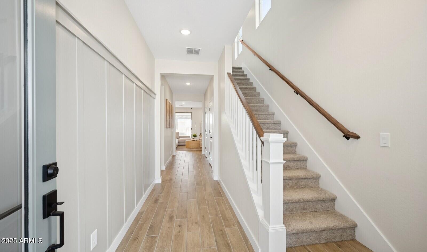
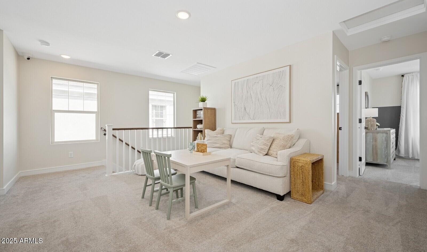
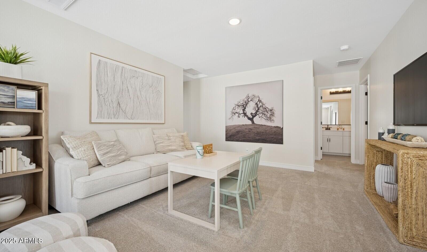
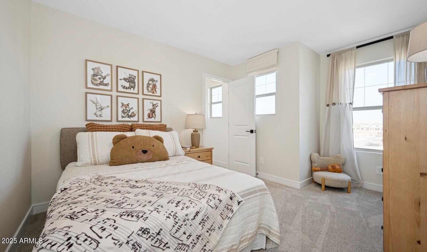
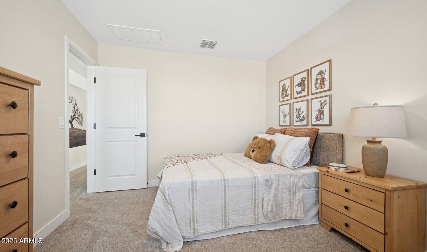
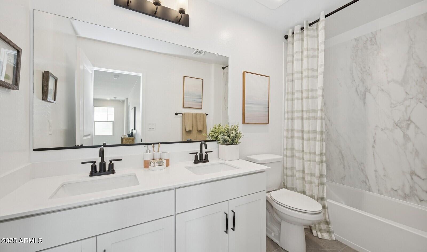
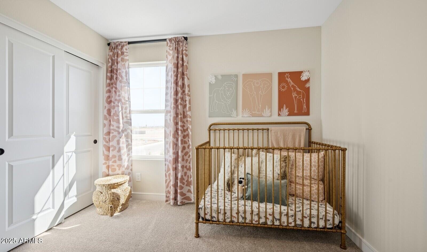
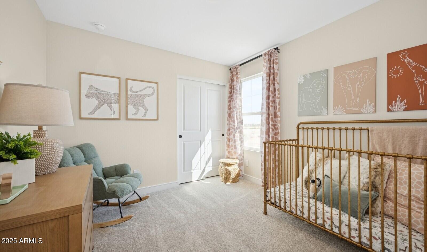
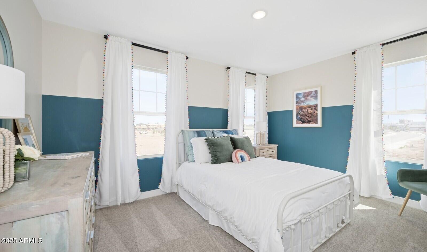
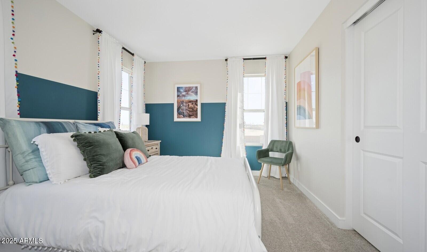
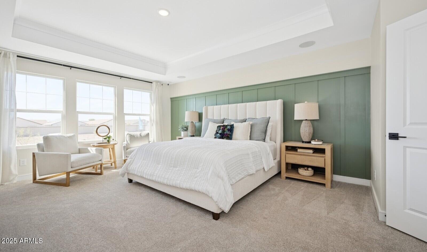
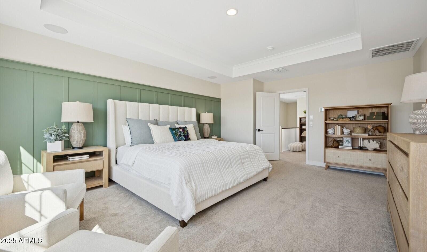
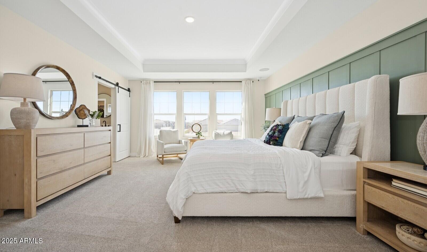
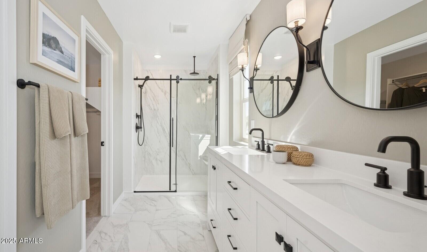
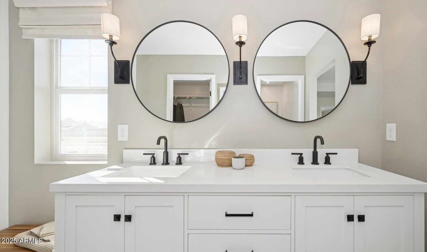
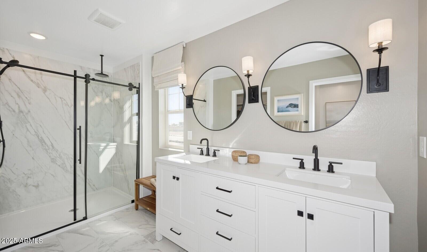
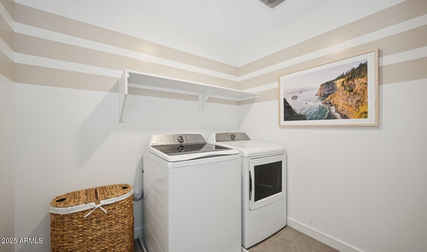
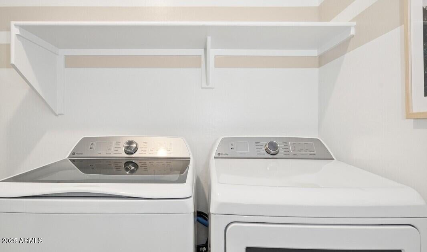
Discover the Prairie Willow, a beautifully appointed 5-bedroom, 3-bath home designed for comfort, flexibility, and effortless entertaining. The gourmet kitchen with Frost White cabinetry, Marble-look quartz countertops, and stainless-steel appliances, including the refrigerator, flowing into a spacious great room. A dramatic 15-foot multi-slide glass door extends the living space to a covered patio for easy indoor-outdoor enjoyment. The main-level bedroom offers a private retreat for guests or multigenerational living, while the upstairs loft provides versatile space for work, hobbies, or play. The serene primary suite features dual vanities, a generous walk-in shower, and expansive walk-in closet. Don't miss out on this new home! **^^Up to $10K may be applied towards options OR closing costs when choosing our preferred Lender. NO additional Rate Promotion available for the purchase of this home. Additional terms, eligibility, and limited time restrictions may apply. - ~~UTour Self Guide Tour Access Available~~
Saturday, November 21 · 11am–4pm
In person · no appointment needed
Sunday, November 22 · 11am–4pm
In person · no appointment needed
Saturday, November 28 · 11am–4pm
In person · no appointment needed
Sunday, November 29 · 11am–4pm
In person · no appointment needed
Saturday, December 5 · 11am–4pm
In person · no appointment needed
Sunday, December 6 · 11am–4pm
In person · no appointment needed
| Date | Event | Price | Source |
|---|---|---|---|
| listed (Active) | $549,990 | ArizonaRegional #7064857 | |
| status changed (Pending) | — | ArizonaRegional #7064857 | |
| price changed | $499,990 | ArizonaRegional #7064857 | |
| status changed (Active) | — | ArizonaRegional #7064857 |
Hi there — ask anything about this property or the area and the team will get right back to you.
Local real estate advisory services provided by agent with Simply Real Estate
Listed by Chad Fuller with K. Hovnanian Great Western Homes, Llc
Copyright © 2026 Arizona Regional Multiple Listing Service, Inc. All rights reserved. All information should be verified by the recipient and none is guaranteed as accurate by ARMLS. Information being provided is for consumers' personal, non-commercial use and may not be used for any purpose other than to identify prospective properties consumers may be interested in purchasing. Information being provided is for consumers' personal, non-commercial use and may not be used for any purpose other than to identify prospective properties consumers may be interested in purchasing.
You agree to Simply Real Estate Terms of Use and Privacy Policy. By choosing to contact a property, you also agree that Simply Real Estate and its associates may call, text, or email you regarding any inquiries or activities you submit through our website. This may involve the use of automated means and prerecorded or artificial voices.
Step 1 of 2
Create a free account to view all listings, save searches, and get alerts when new homes match.
Step 2 of 2
Tell us how to reach you about homes you like.
Enter your password to sign in as
Create a free account to view all listings, save searches, and get alerts when new homes match.
Already have an account? Sign in
Sign in to your account.
New here? Create an account