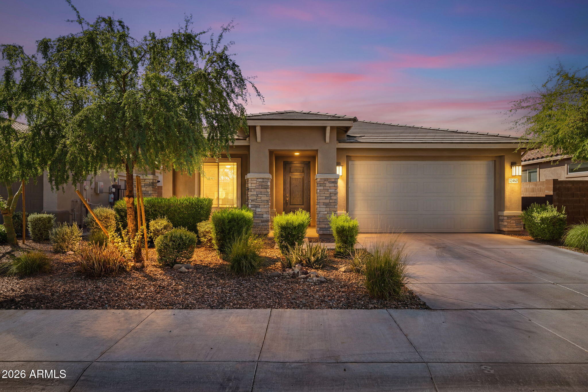
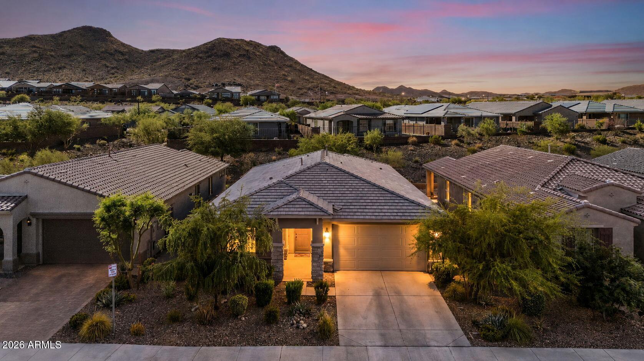
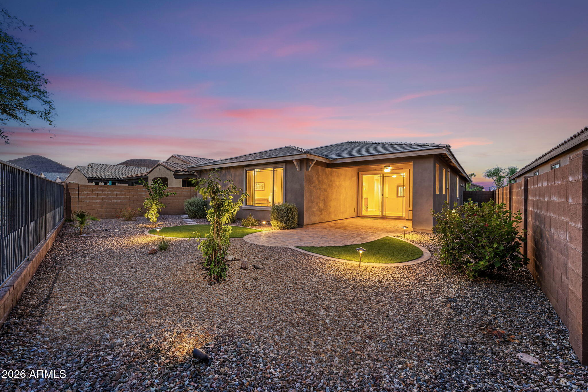
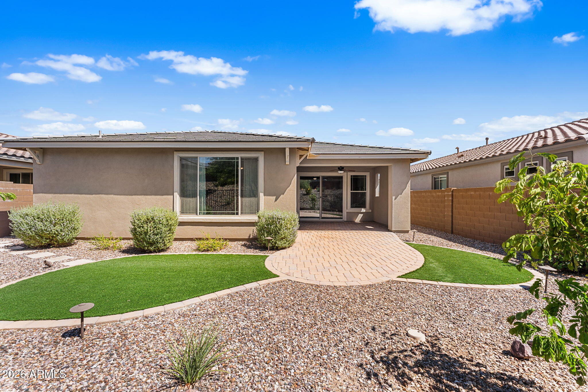
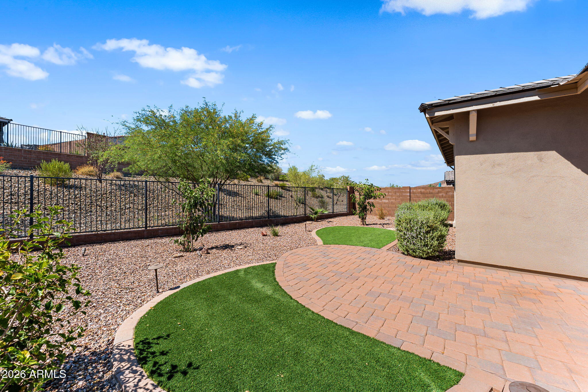
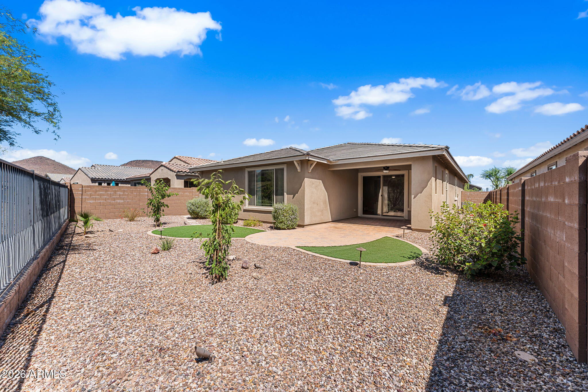
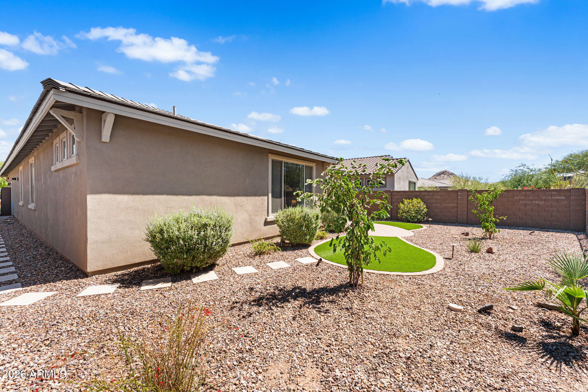
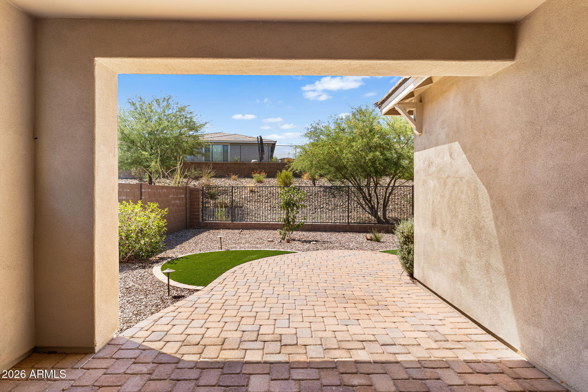
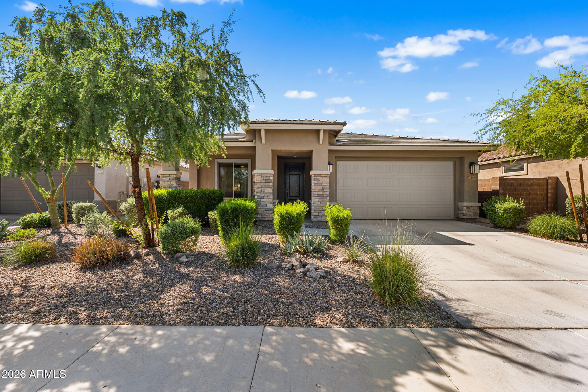
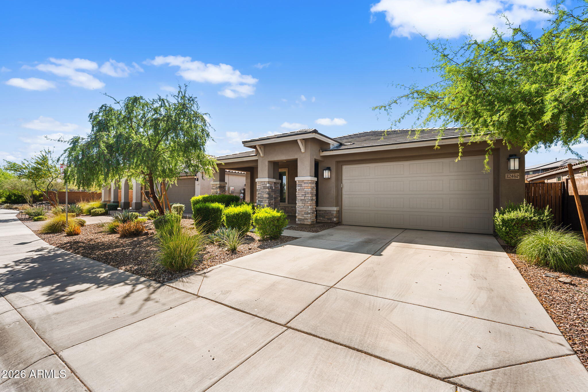
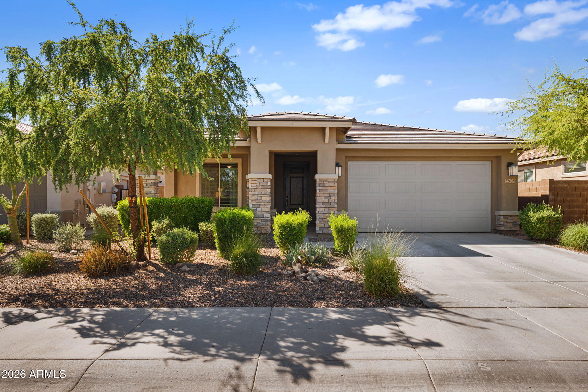
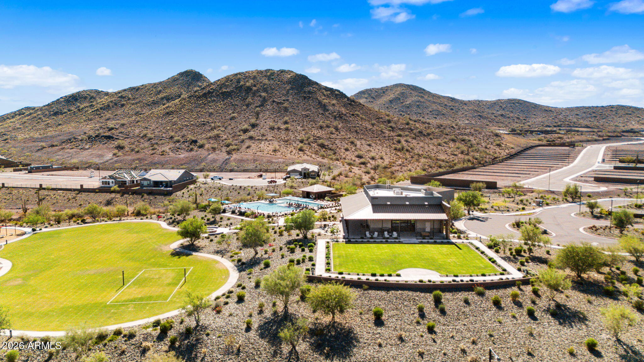
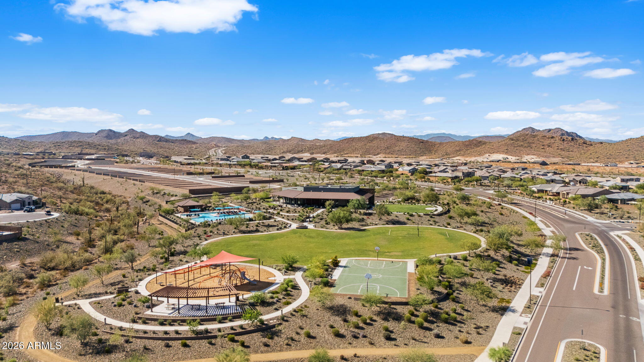
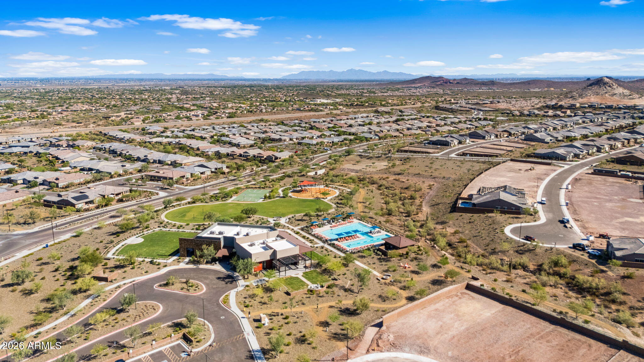
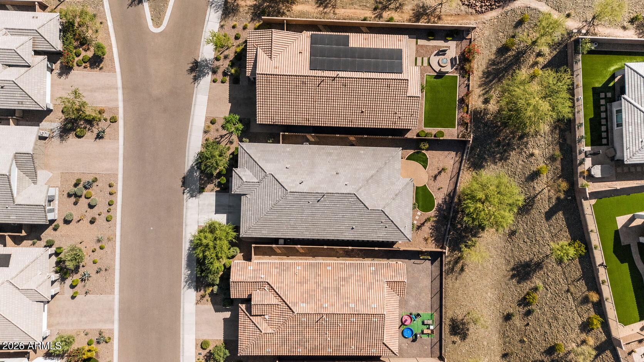
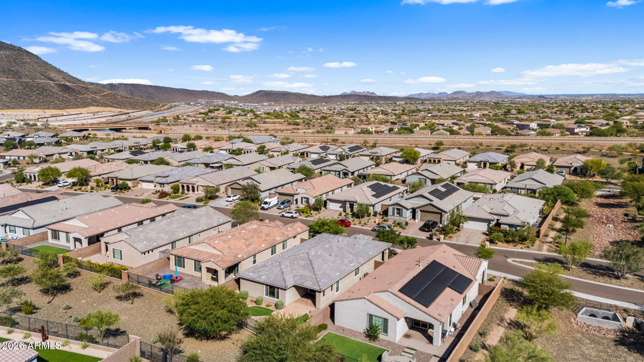
Why build new and wait? This move-in ready Pulte Barletta is already done, and it backs to open desert with no neighbors behind you.
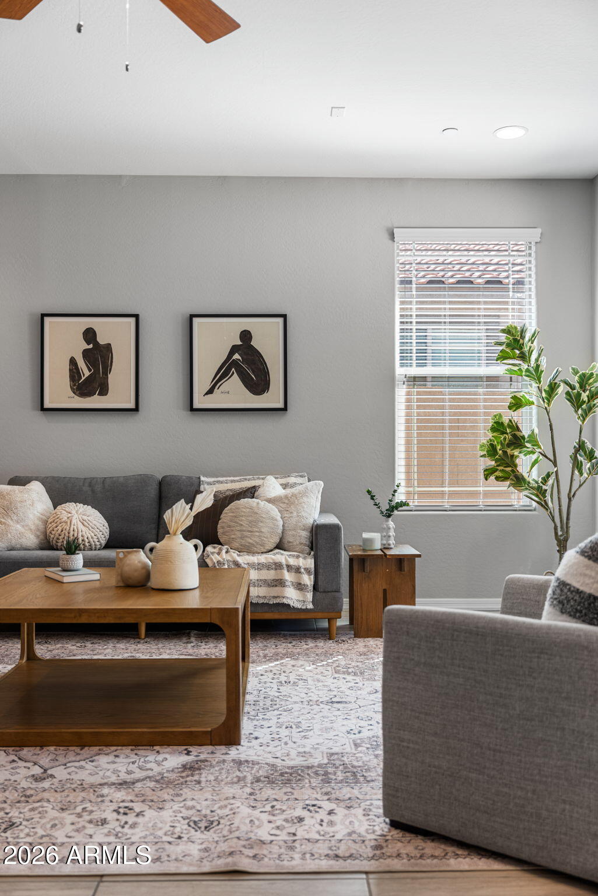
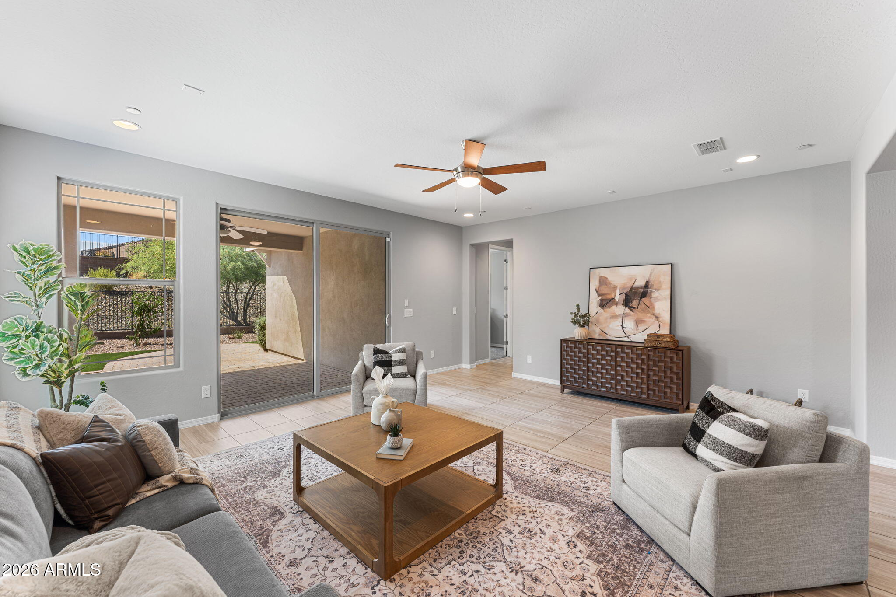
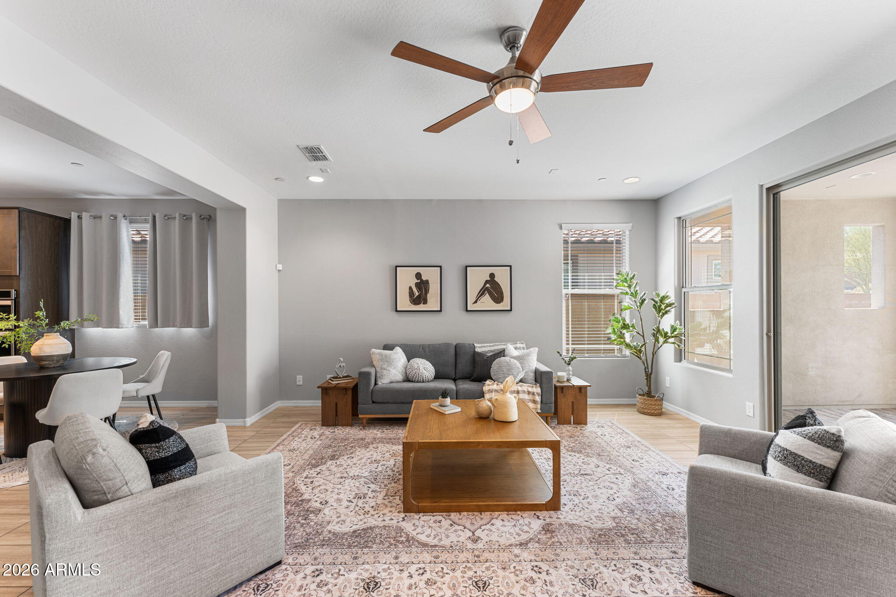
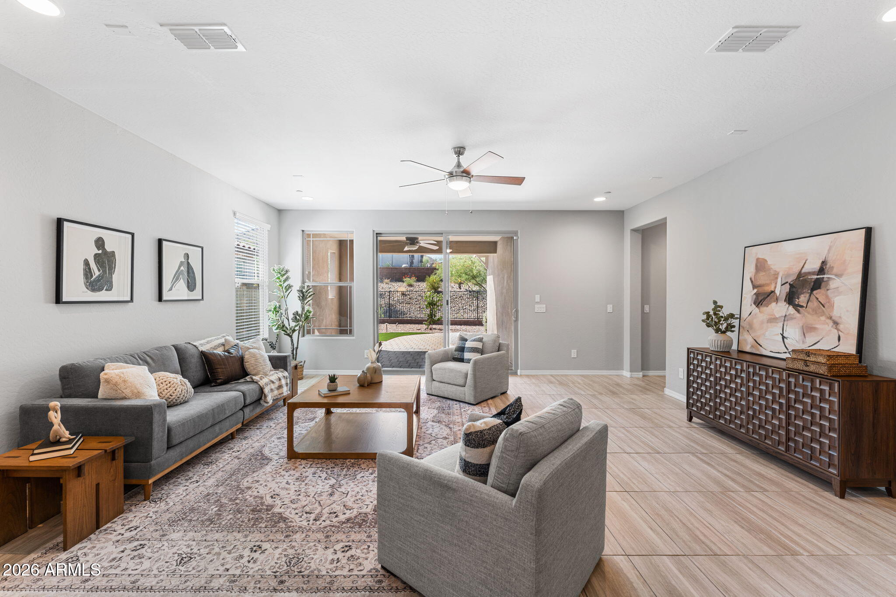
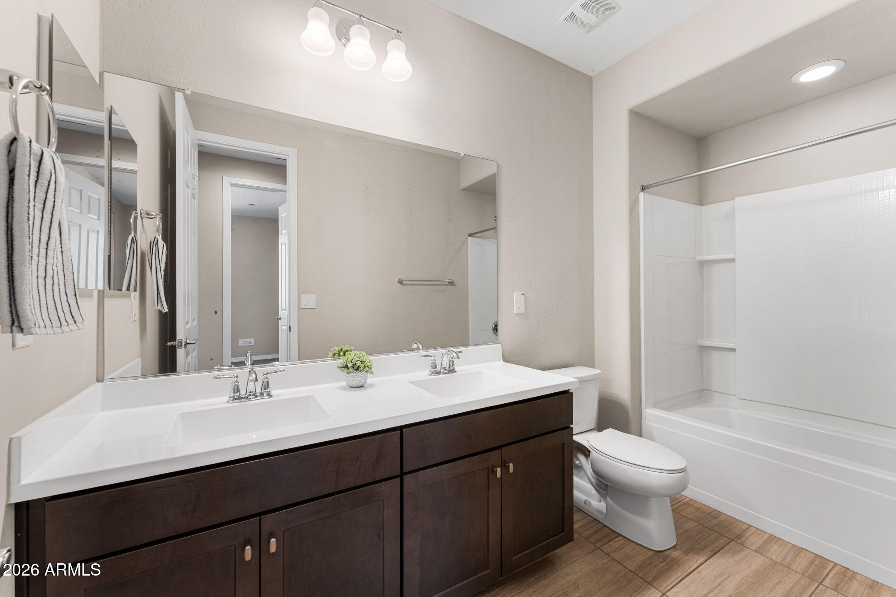
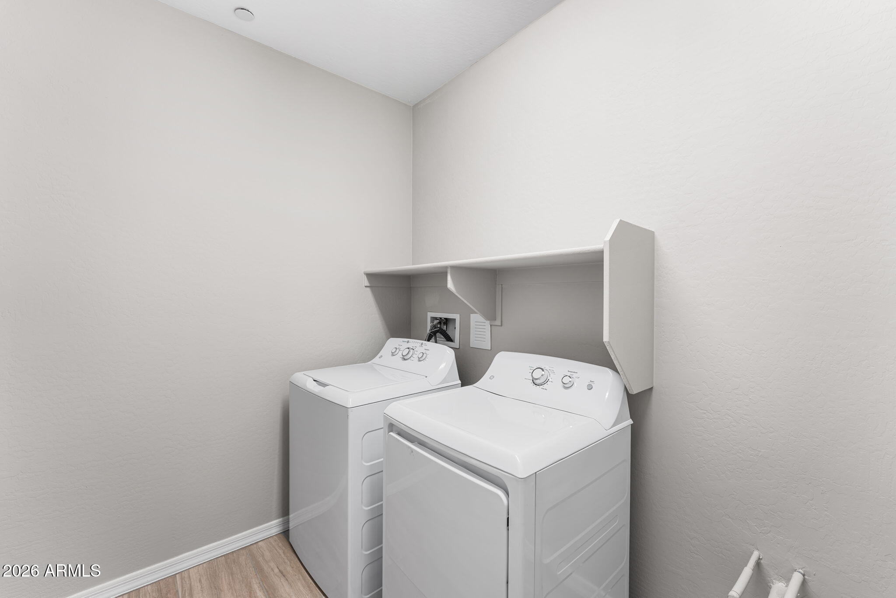
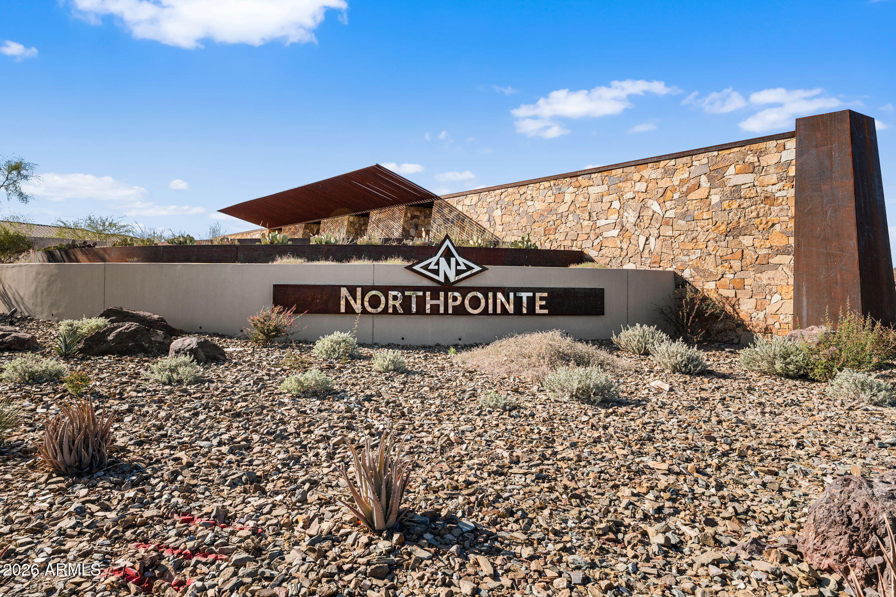
Tucked into Foothills at Northpointe in Peoria 85383, this single-level home has 3 bedrooms plus a flex room, 2 baths, and just under 2,000 square feet. Walk in and you get a clean, neutral palette, updated lighting, and wood-look tile throughout. Warm, modern, and easy to live in.
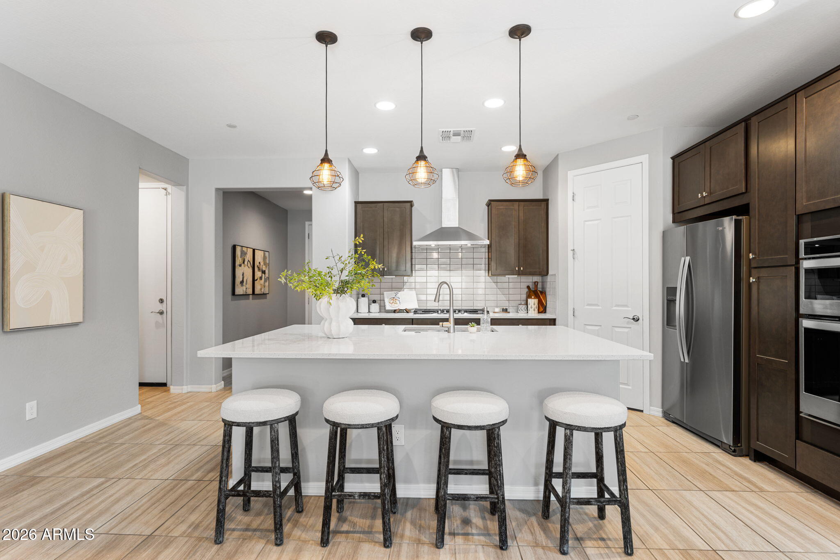
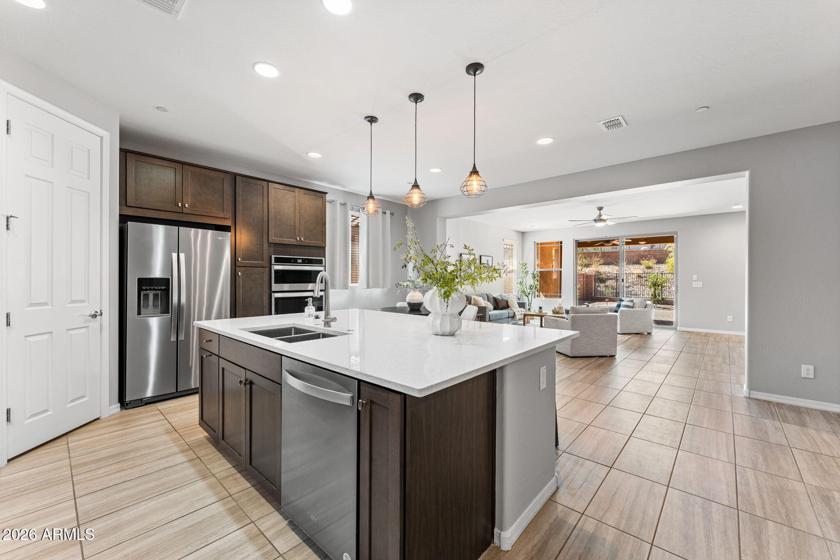
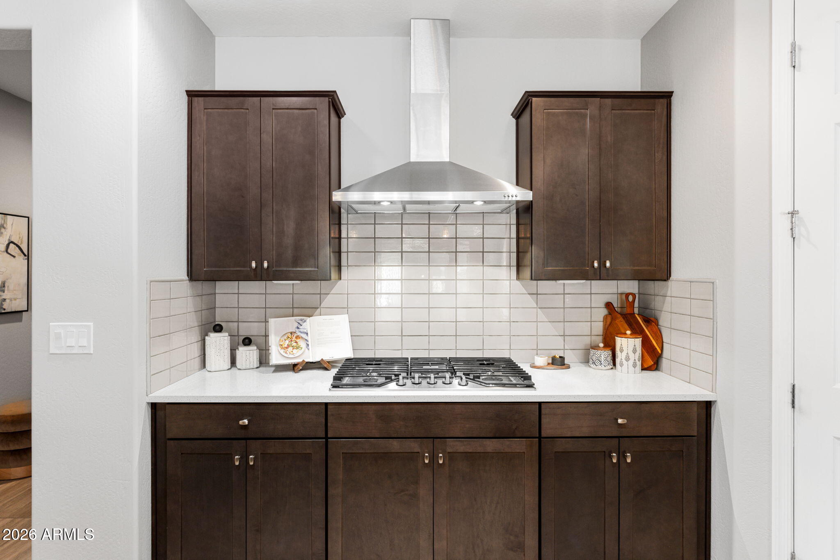
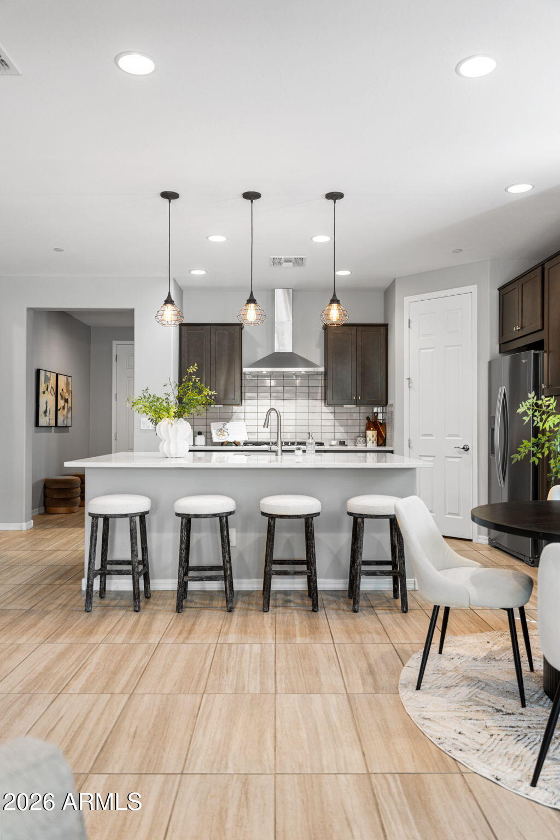
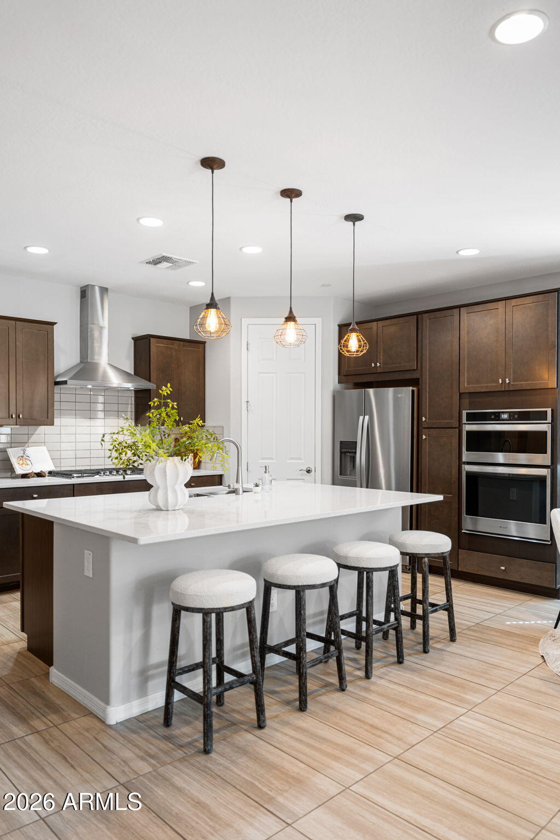
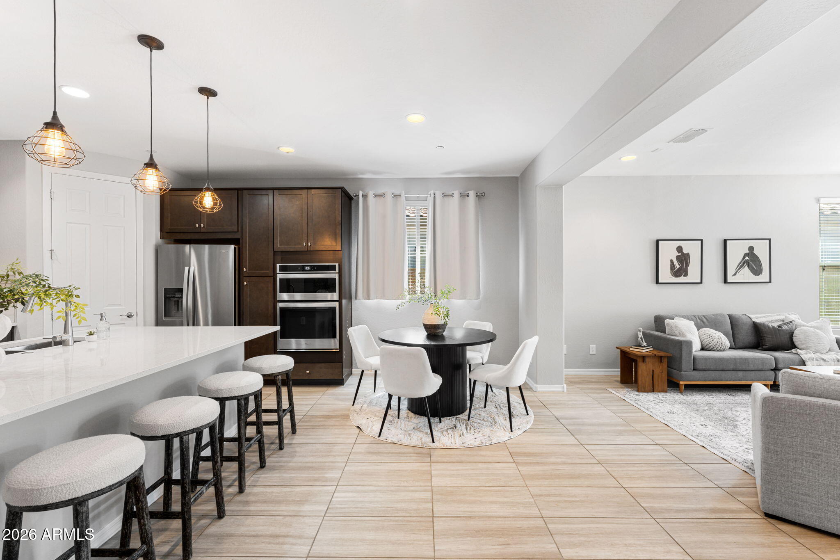
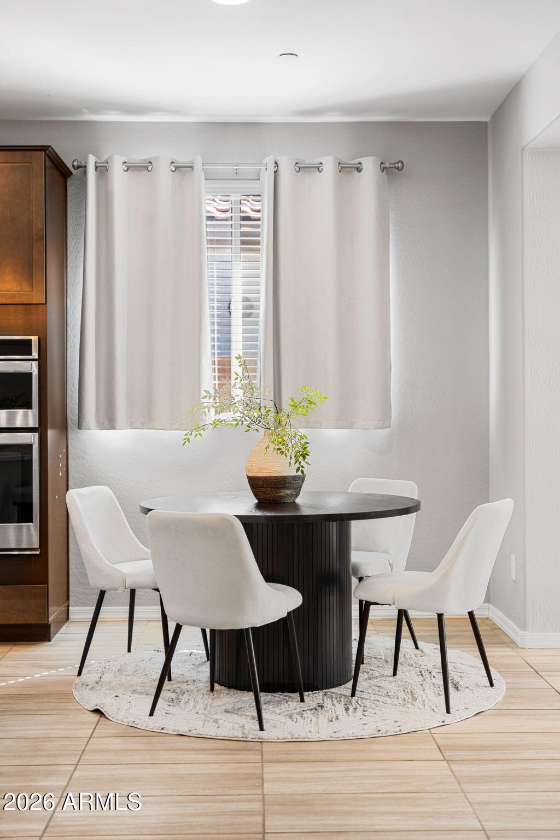
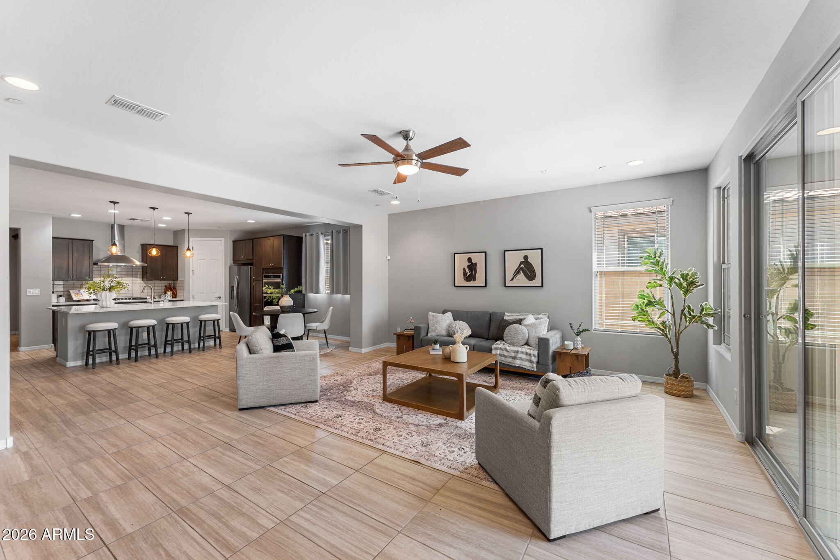
The kitchen is the heart of the home. Quartz counters, a big center island, walk-in pantry, and cage pendants over the breakfast bar. It opens right into the dining and living room, so hosting is easy whether it's a quiet dinner or a full house.
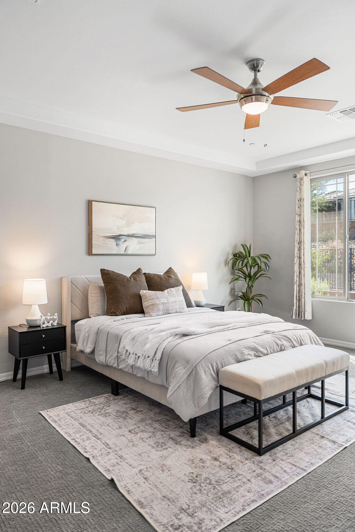
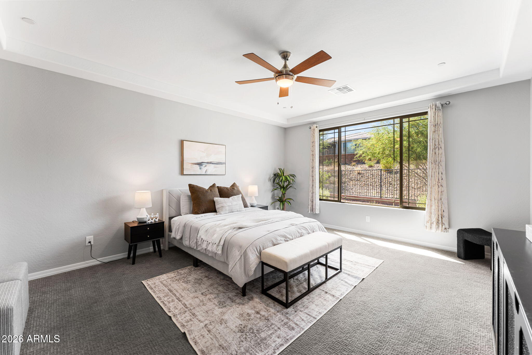
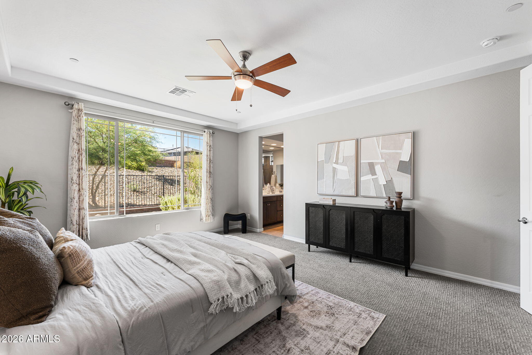
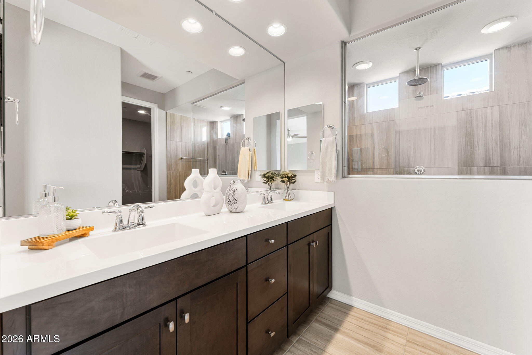
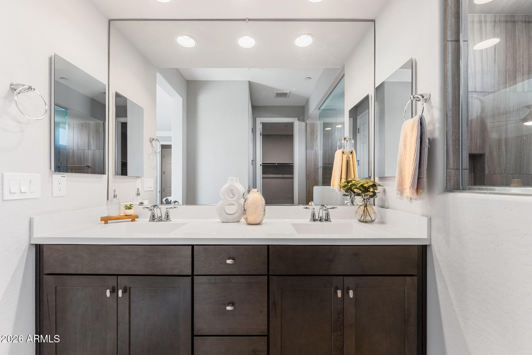
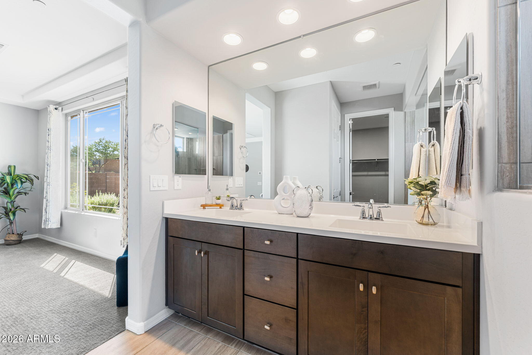
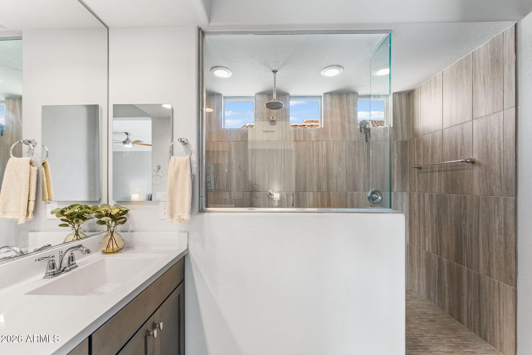
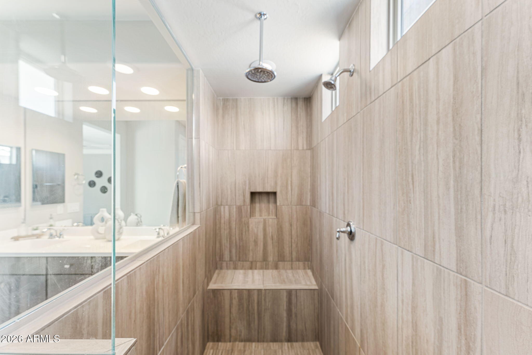
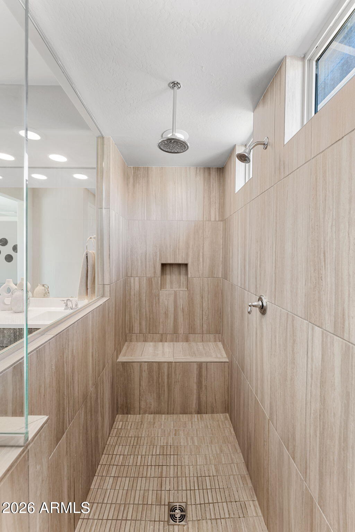
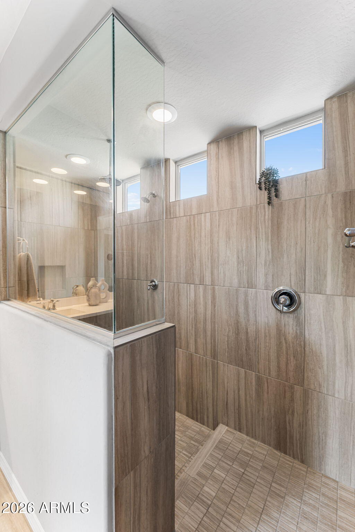
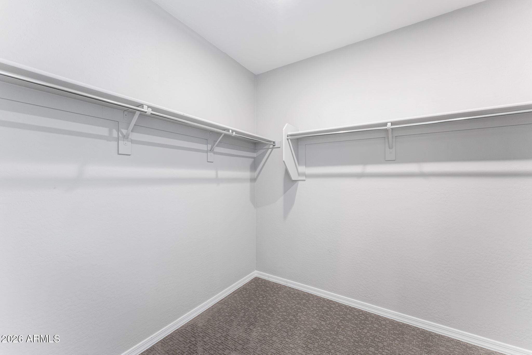
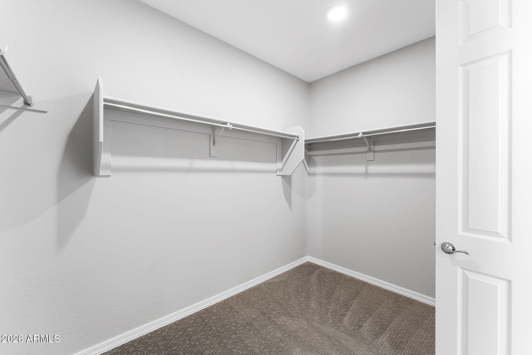
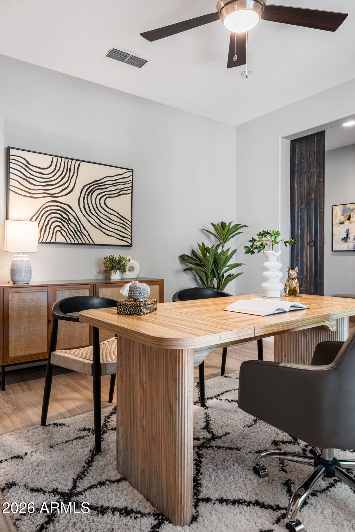
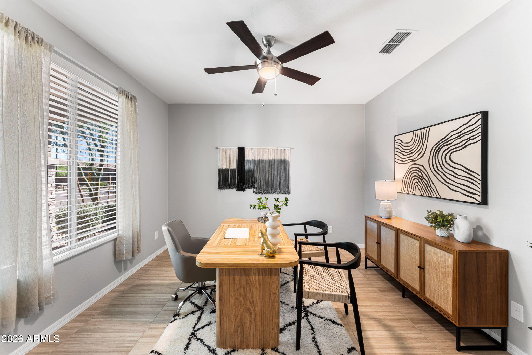
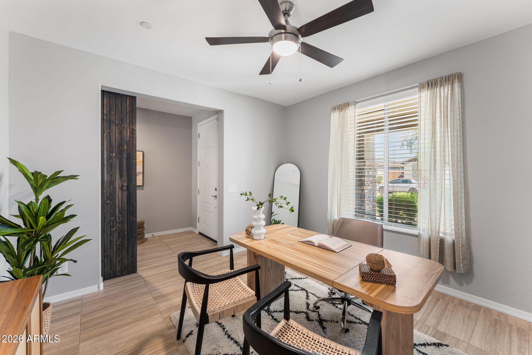
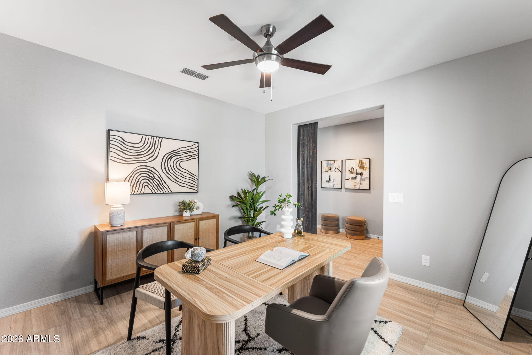
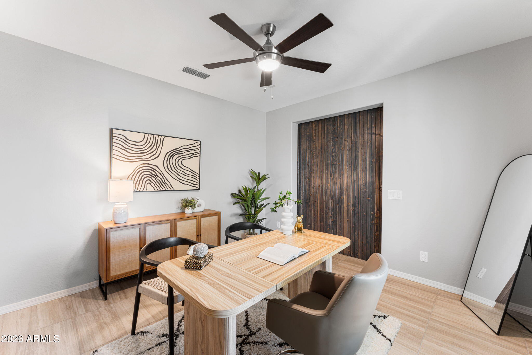
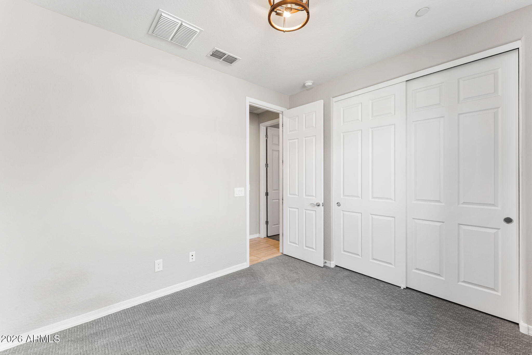
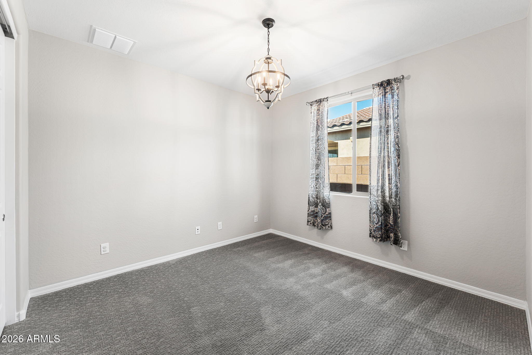
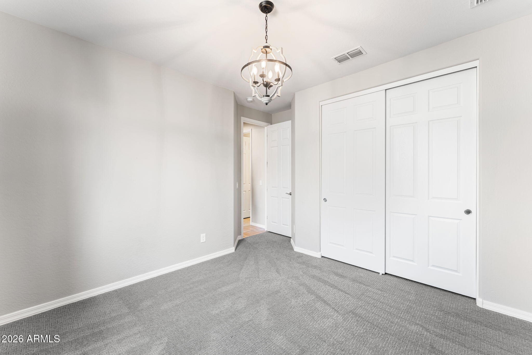
The primary suite feels like a retreat with a tray ceiling, an oversized walk-in shower, and a generous closet. The secondary bed The secondary bedrooms are well-proportioned and the dedicated office, enclosed by a stylish barn door, offers flexibility for remote work, a studio, or a quiet space that closes off from the rest of the home.
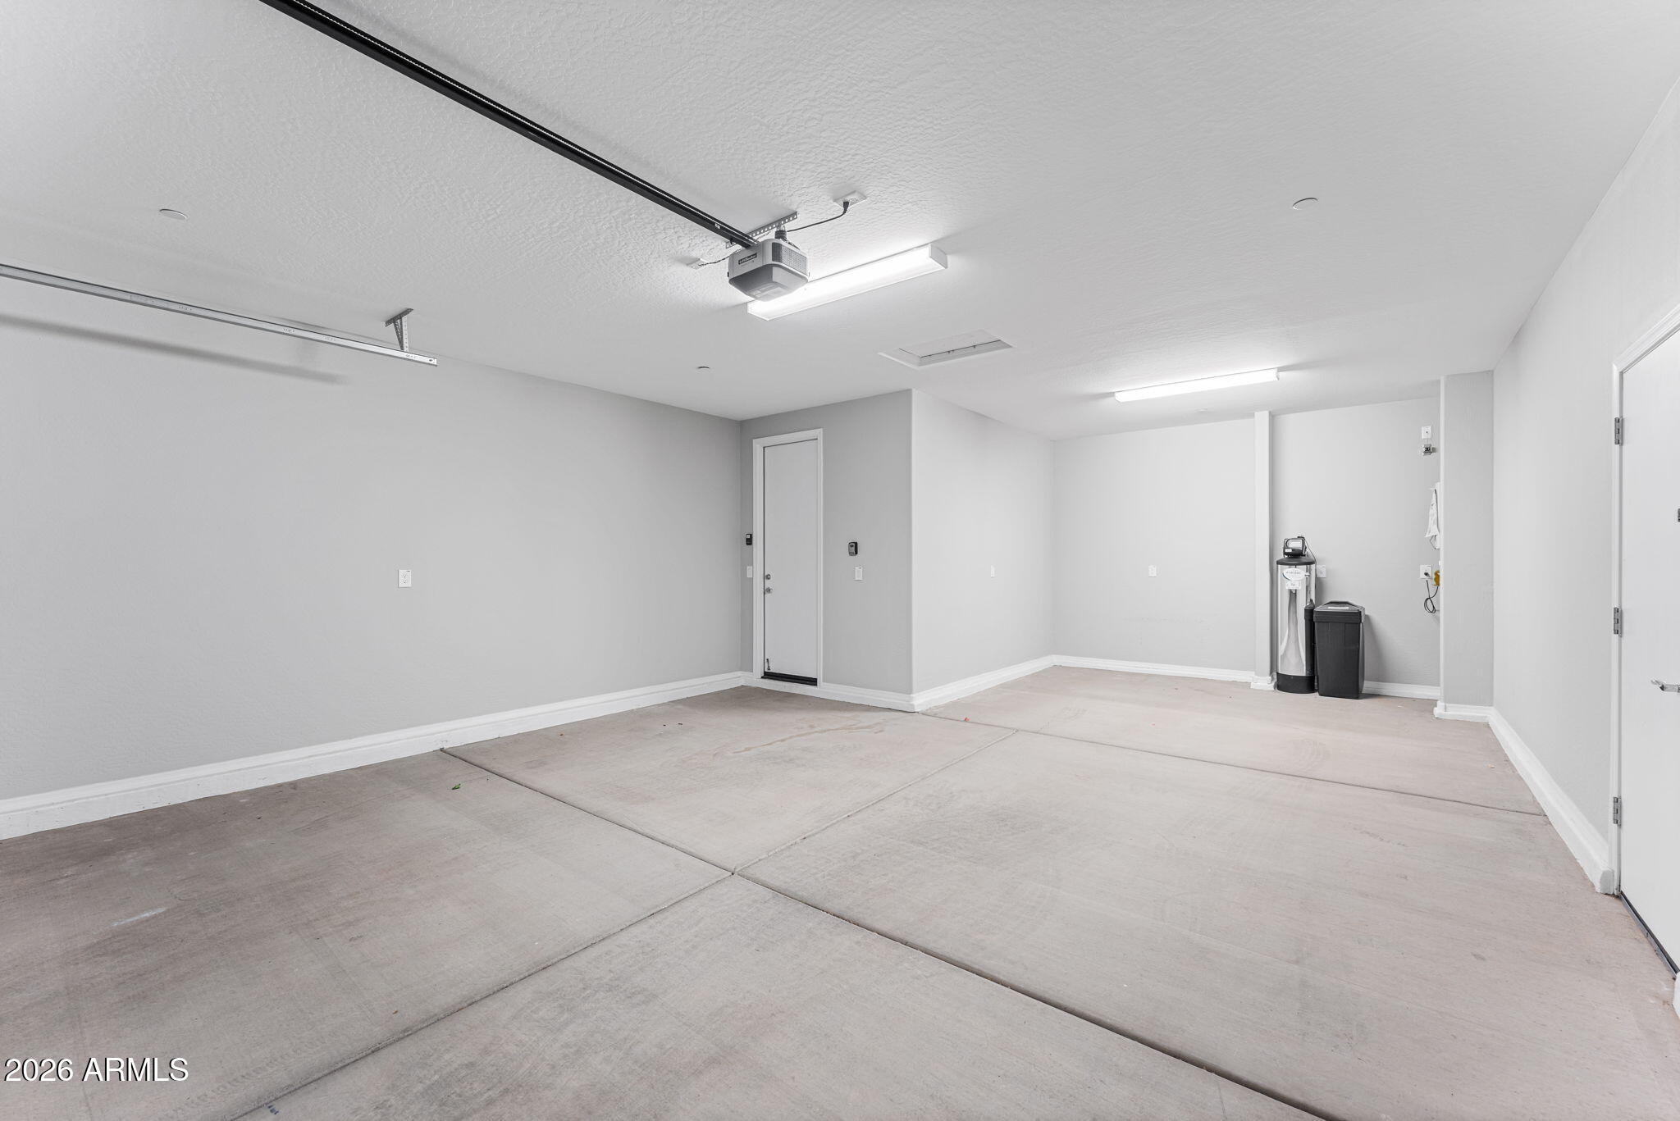
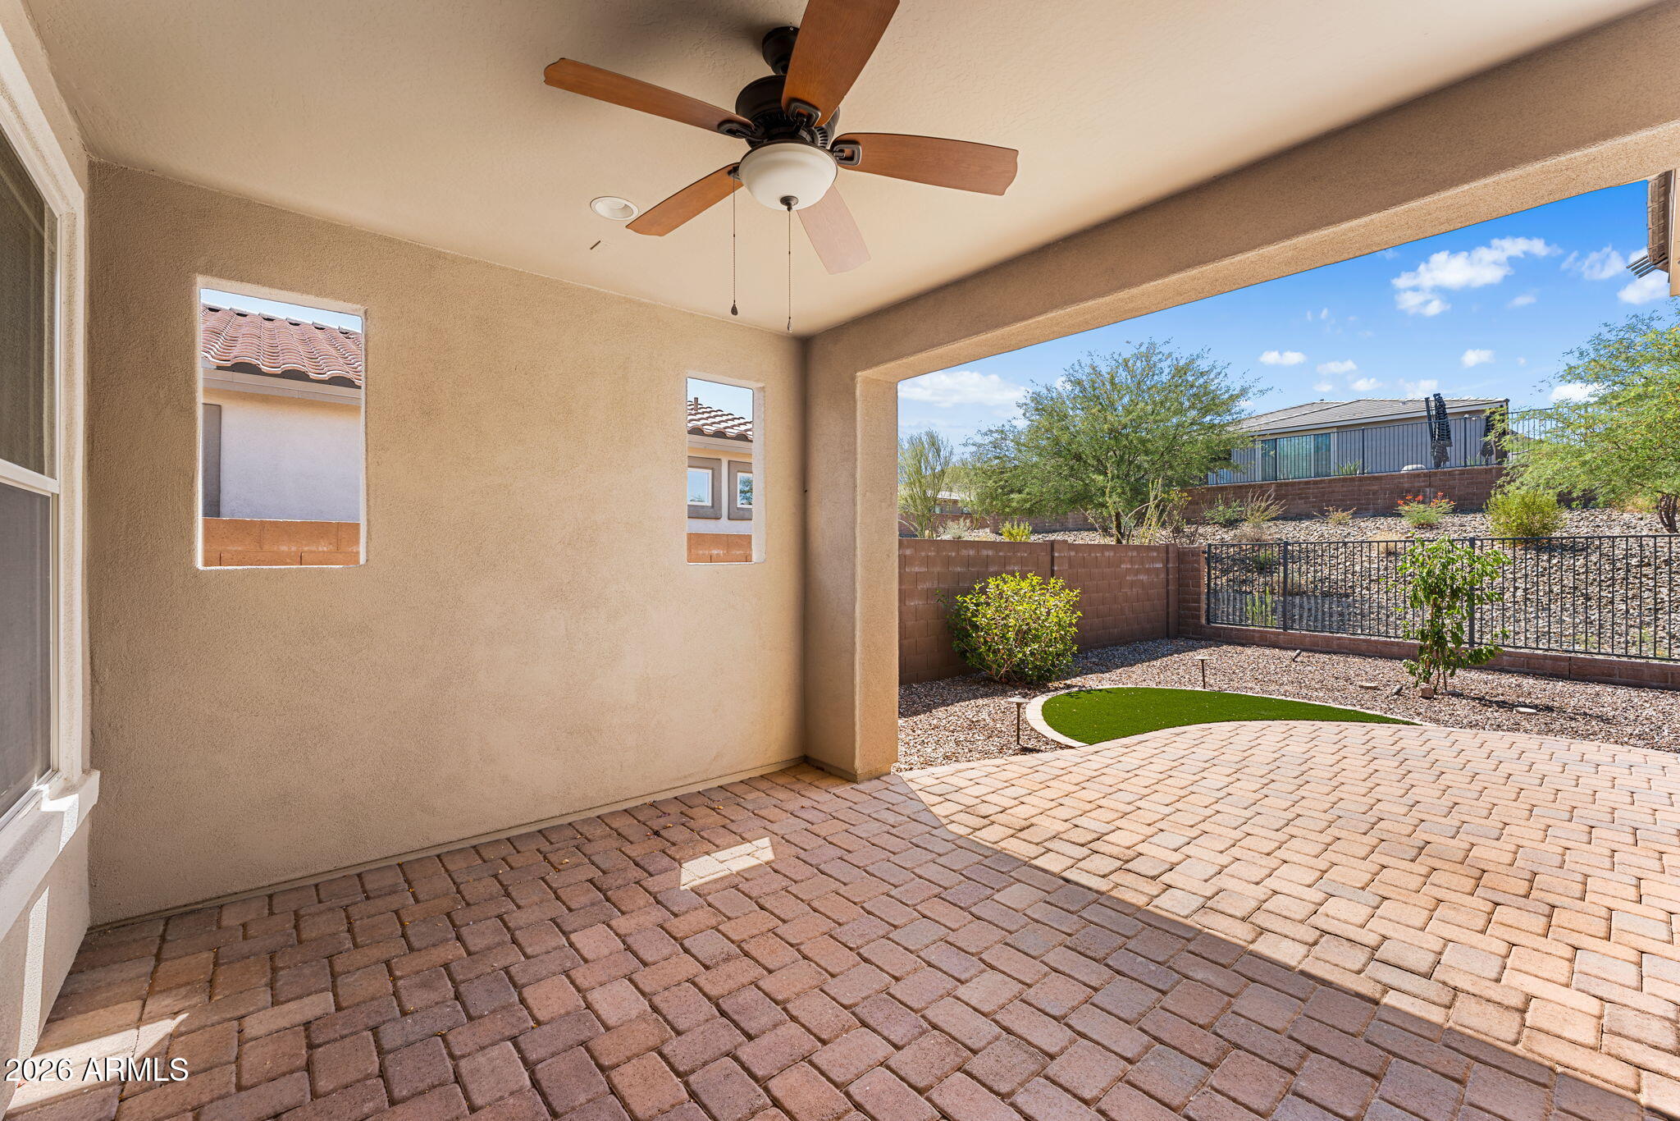
Out back, an extended covered patio offers more usable outdoor space than the standard plan, ideal for enjoying AZ sunshine with room to lounge, dine, and entertain. Additional highlights include a 2.5 car garage with extra storage, ceiling fans throughout, and a location just minutes from TSMC, Lake Pleasant, and North Peoria shopping and dining.
| Date | Event | Price | Source |
|---|---|---|---|
| listed (Active) | $575,000 | ArizonaRegional #7097658 | |
| price changed | $555,000 | ArizonaRegional #7097658 |
Hi there — ask anything about this property or the area and the team will get right back to you.
Local real estate advisory services provided by agent with Simply Real Estate
Listed by Shay Noonan with Real Broker
Copyright © 2026 Arizona Regional Multiple Listing Service, Inc. All rights reserved. All information should be verified by the recipient and none is guaranteed as accurate by ARMLS. Information being provided is for consumers' personal, non-commercial use and may not be used for any purpose other than to identify prospective properties consumers may be interested in purchasing. Information being provided is for consumers' personal, non-commercial use and may not be used for any purpose other than to identify prospective properties consumers may be interested in purchasing.
You agree to Simply Real Estate Terms of Use and Privacy Policy. By choosing to contact a property, you also agree that Simply Real Estate and its associates may call, text, or email you regarding any inquiries or activities you submit through our website. This may involve the use of automated means and prerecorded or artificial voices.
Step 1 of 2
Create a free account to view all listings, save searches, and get alerts when new homes match.
Step 2 of 2
Tell us how to reach you about homes you like.
Enter your password to sign in as
Create a free account to view all listings, save searches, and get alerts when new homes match.
Already have an account? Sign in
Sign in to your account.
New here? Create an account