$585,000

29704 N 69th Drive, Peoria, AZ 85383

5beds
3baths
—sqft
Quick facts
Single Family Residence Built in 2006 7,700 sq ft $145 HOA Dues

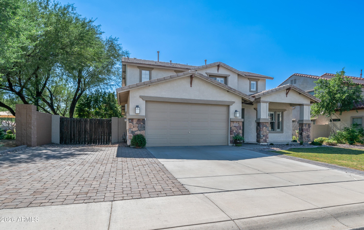
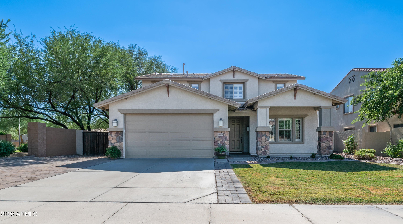
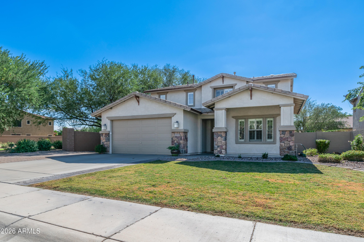
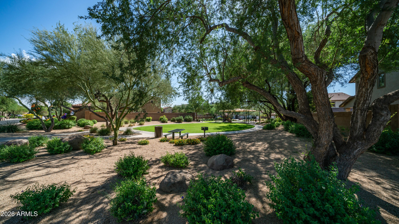
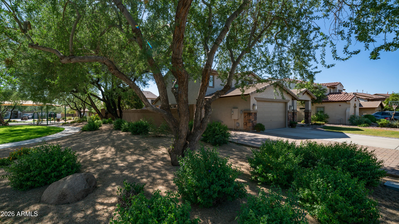
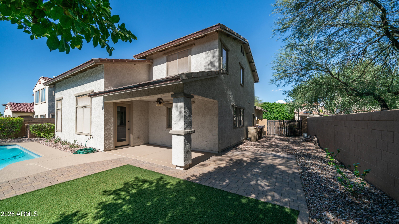
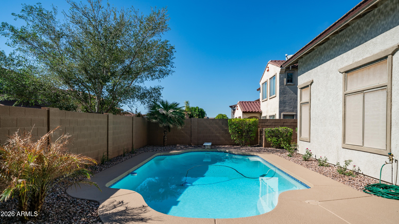
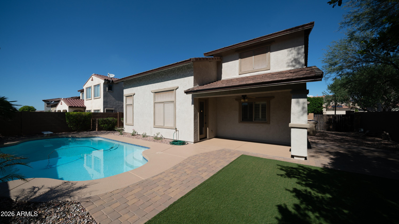
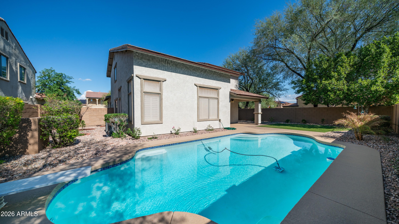
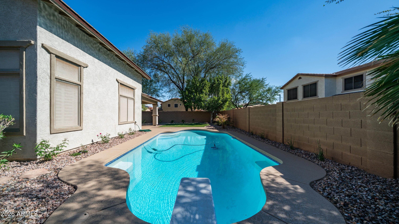
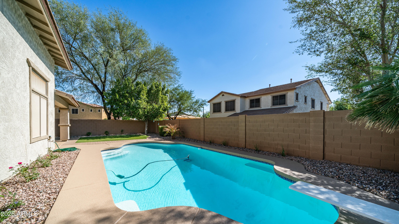
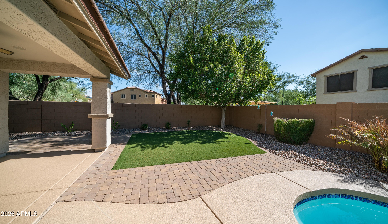
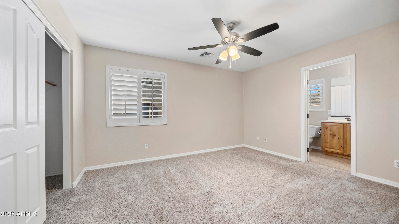
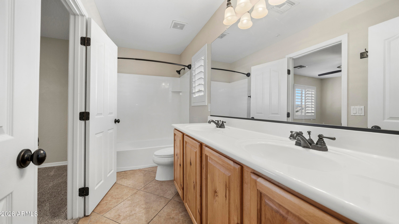
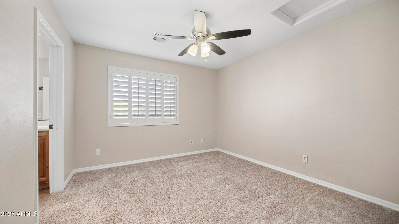
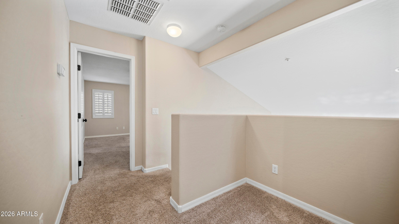
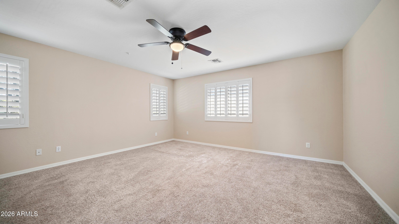
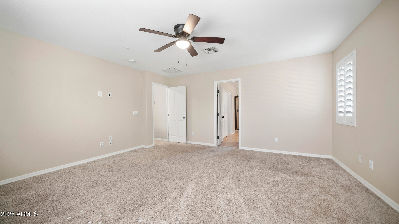
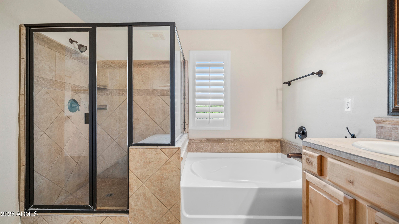
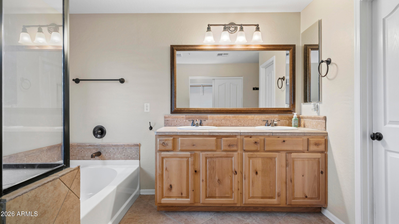
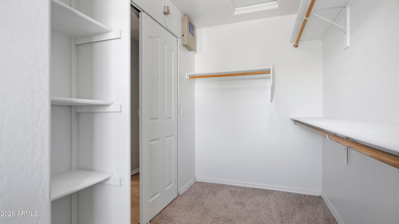
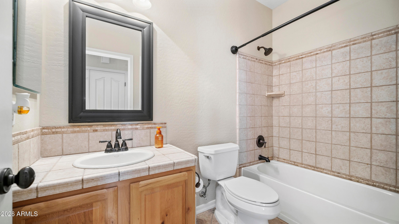
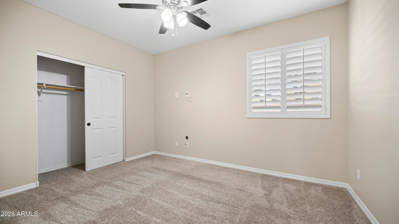
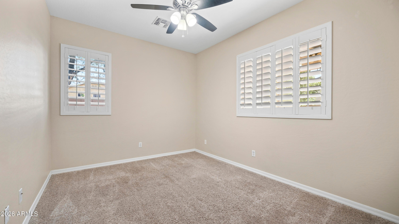
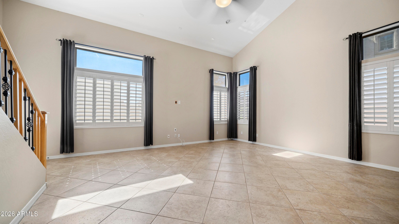
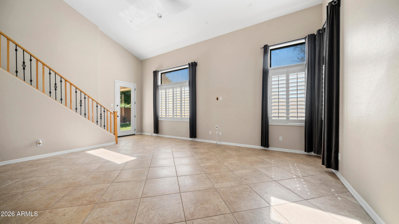
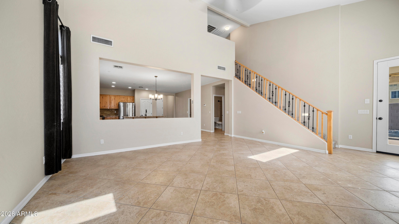
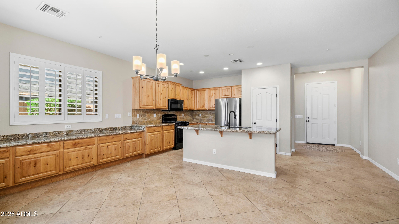
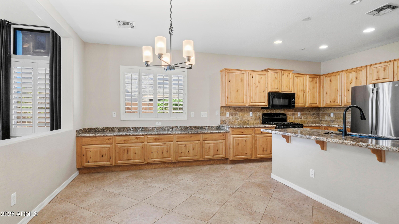
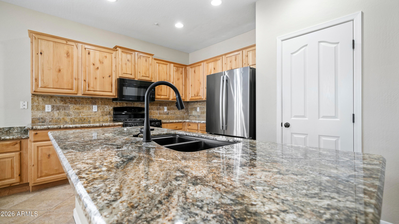
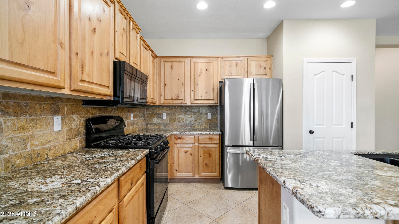
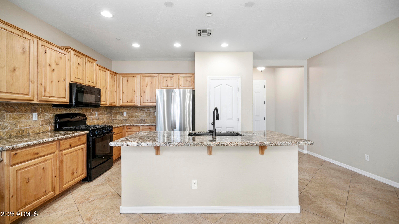
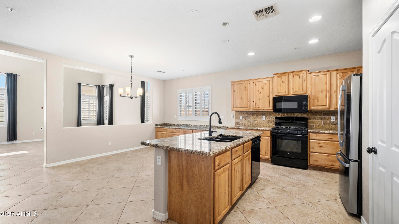
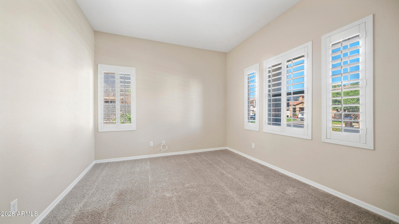
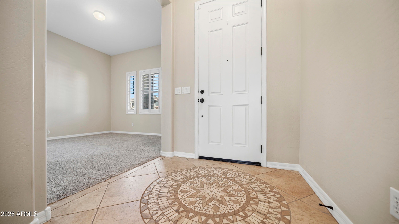
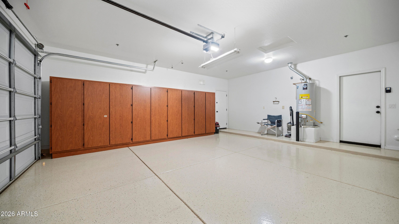
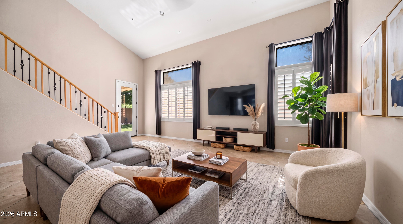
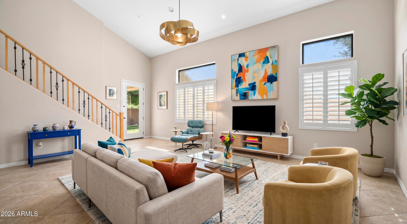
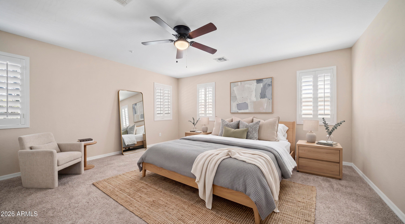
Welcome to this 5 bed 3 bath spacious 2 story home on a larger lot in the highly desirable Sonoran Mountain Ranch Community in NW Peoria. Open and functional floor plan. Main floor has separate office plus 2 bedrooms and full bath. Upstairs primary bedroom and Jack N Jill 2 bedrooms. New roof 2026. New exterior and interior paint 2026. Landscape updated with new plants and rock. New irrigation 2026. New garage door opener, epoxy coating and storage cabinets. RV Gate with extended pavers for parking. Some new ceiling fans, lighting, some new faucets. Larger diving pool in private back yard with artificial turf. Plus so much more. This home offers great access to parks, hiking, shopping, dining, and entertainment. Don't miss out on this great opportunity to make this spacious home yours.
Location of 29704 N 69th Drive

Map showing 29704 N 69th Drive, Peoria, AZ 85383 $585,000
See more listings in Peoria

29704 N 69th Drive property details

Interior

Bedrooms & Bathrooms

  • Bedrooms: 5
  • Bathrooms: 3
  • Full Bathrooms: 3

Appliances

  • Included: Dishwasher, Disposal, Refrigerator, Microwave, Gas Range, Electric Oven
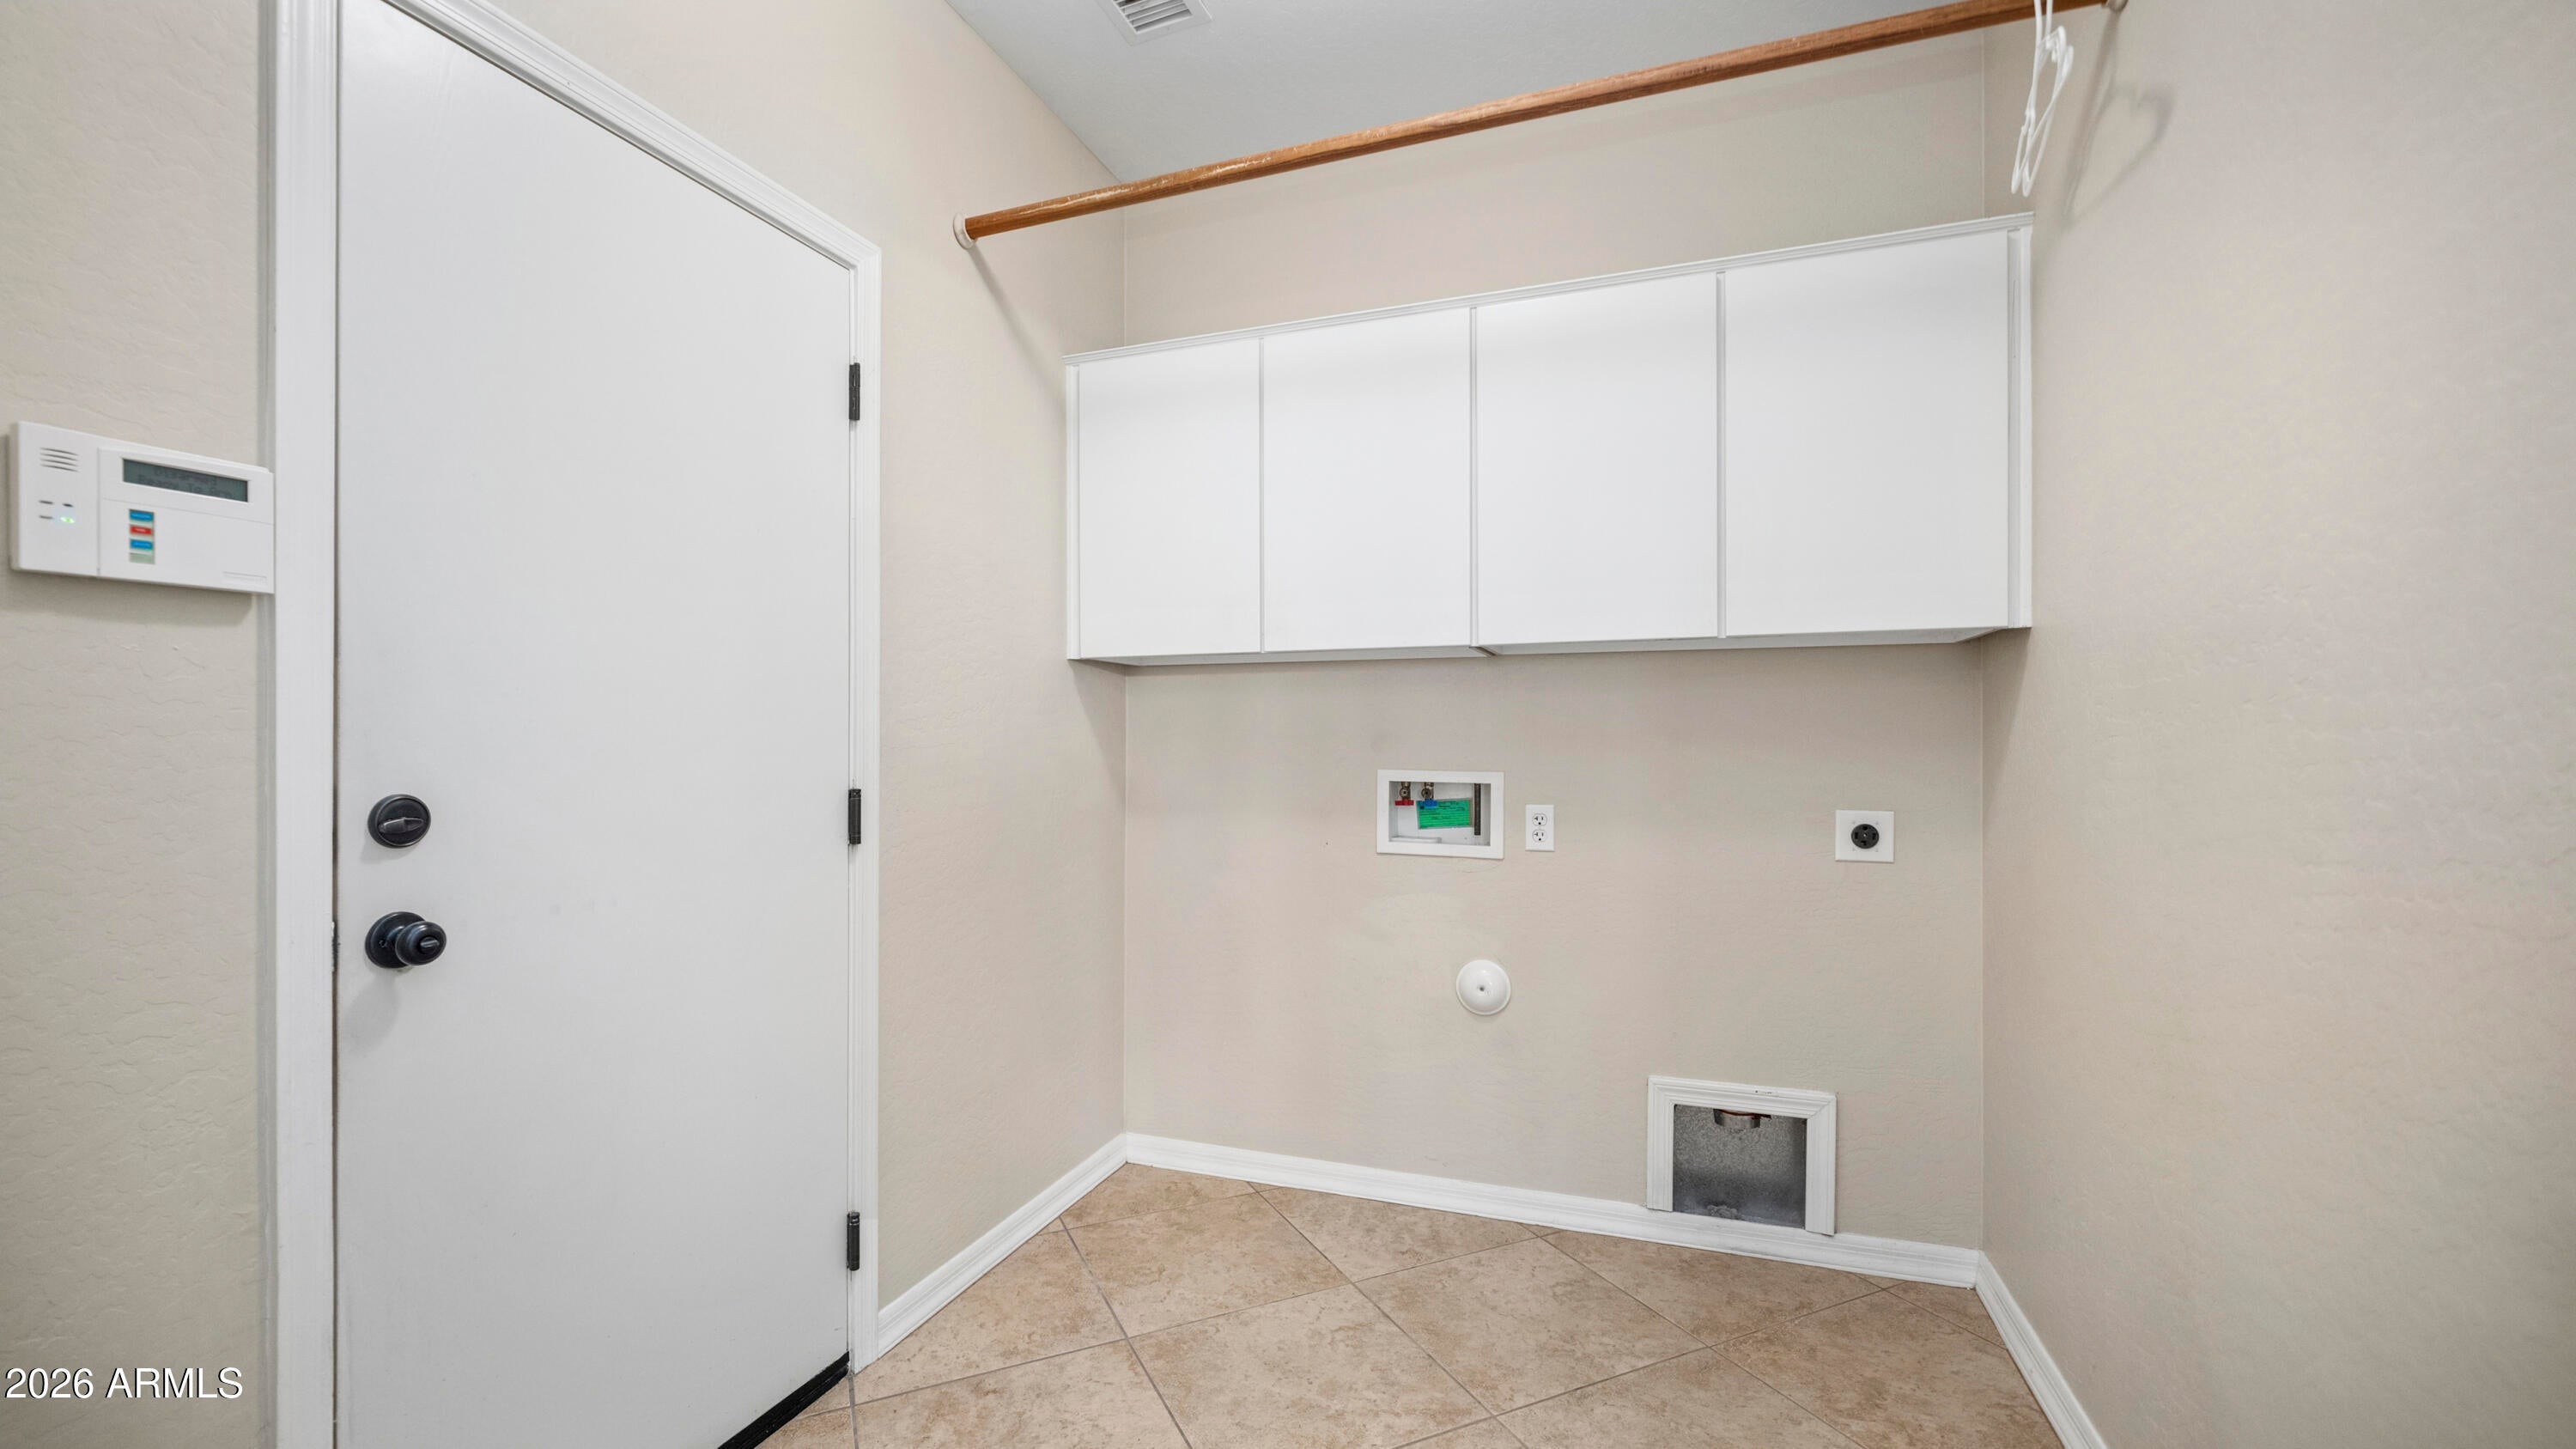
  • Laundry: Washer Hookup, Inside

Heating

  • Heating: Natural Gas, Heat Pump

Cooling

  • Cooling: Ceiling Fan(s), Central Air, Heat Pump

Features

  • Interior Features: Double Vanity, Eat-in Kitchen, Breakfast Bar, Pantry, High Speed Internet, Vaulted Ceiling(s)
  • Window Features: Solar Screens, Screens, Double Pane Windows
  • Flooring: Carpet, Tile
  • Fireplace: No

Interior Area

  • Source: Builder

Rooms & Dimensions

Bedroom 3

  • Level: First
  • Dimensions: 12.0 x 10.0

Bedroom 2

  • Level: First
  • Dimensions: 13.0 x 11.0

Breakfast Room

  • Level: First
  • Dimensions: 19.0 x 12.0

Bedroom 4

  • Level: Second
  • Dimensions: 11.0 x 12.0

Great Room

  • Level: First
  • Dimensions: 19.0 x 17.0

Office

  • Level: First
  • Dimensions: 12.0 x 13.0

Bedroom 5

  • Level: Second
  • Dimensions: 11.0 x 14.0

Master Bedroom

  • Level: Second
  • Dimensions: 16.0 x 16.0

Kitchen

  • Level: First
  • Dimensions: 19.0 x 11.0

Property

Features

  • Patio & Porch: Patio
  • Security Features: Fire Sprinkler System
  • Has Private Pool: Yes
  • Has Spa: No
  • Spa Features: None
  • Fencing: Block, Back Yard
  • Horses: No

View

  • Has View: No

Lot

  • Size: 7,700 sq ft
  • Acres: 0.18
  • Features: Desert Front, Sprinklers In Front, Sprinklers In Rear

Accessibility

  • Levels: Two
  • Stories: 2

Parking

  • Garage: Yes
  • Total Spaces: 2
  • Covered Spaces: 2
  • Parking Features: RV Gated, Garage Door Opener
  • Carport: No
  • Open Parking: No
  • Open Parking Spaces: 3

Waterfront

  • Has Waterfront: No

Basement

  • Basement: No

Mobile Home

  • Mobile Home Remains: No

Construction

Type & Style

  • Home Type: Residential
  • Architectural Style: Santa Barbara/Tuscan
  • Property Sub Type: Single Family Residence

Materials

  • Construction Materials: Stucco, Brick Veneer
  • Foundation: Slab
  • Roof: Tile

Builder / Condition

  • Year Built: 2006
  • New Construction: No
  • Builder: Shea

Building

  • Building Area Total: 2593

Utilities & Green Energy

Utilities

  • Electric on Property: No
  • Water: Public
  • Sewer: Public Sewer, Private Sewer
  • Utilities: Sewer Connected, Natural Gas Connected
  • Road Surface Type: Asphalt

Green Energy

  • Energy Efficient: No

Community & HOA

Community

HOA

  • Has HOA: Yes
  • Fee: $145
  • Frequency: Quarterly
  • Fee Includes: Maintenance Grounds
  • Senior Community: No

Pets

  • Pets Allowed: No

Location

  • Range: 1E
  • Section: 24
  • Township: 5N
  • Longitude: -112.210198
  • Latitude: 33.754726
  • Directions: 67th Ave and Happy Valley-Head North. 67th Ave/ Turns into N. Pyrmid Peak Parkway. Continue to Ashby Dr. Turn East On Ashby Dr. South on 69th Dr. Home is next to the park.

Land Lease

  • Land Lease: No

School

Tax, Financial & Listing Details

Listing Details

  • List Price: $585,000
  • Listing Terms: Cash, VA Loan, FHA, Conventional
  • Ownership: Fee Simple
  • Home Warranty: No
  • Rent Control: No
  • Status: Active

MLS Details

  • MLS: ArizonaRegional
  • Listing ID: 7097690

Tax Details

  • Annual Tax Amount: $2,648
  • Tax Year: 2025
  • Tax Legal Description: LOT 148 SONORAN MOUNTAIN RANCH PARCEL 4 PHASE 2 MCR 067240
  • Tax Book Number: 201.0
  • Tax Lot: 148
  • Tax Map Number: 3.0

Price history for 29704 N 69th Drive

DateEventPriceSource
listed (Active)$585,000ArizonaRegional #7097690Source

Ask a question about 29704 N 69th Drive

Hi there — ask anything about this property or the area and the team will get right back to you.

Last checked Source: ArizonaRegionalMLS# 7097690

Local real estate advisory services provided by agent with Simply Real Estate

Listed by Rebecca Sue Holbert with Homesmart

Copyright © 2026 Arizona Regional Multiple Listing Service, Inc. All rights reserved. All information should be verified by the recipient and none is guaranteed as accurate by ARMLS. Information being provided is for consumers' personal, non-commercial use and may not be used for any purpose other than to identify prospective properties consumers may be interested in purchasing. Information being provided is for consumers' personal, non-commercial use and may not be used for any purpose other than to identify prospective properties consumers may be interested in purchasing.

You agree to Simply Real Estate Terms of Use and Privacy Policy. By choosing to contact a property, you also agree that Simply Real Estate and its associates may call, text, or email you regarding any inquiries or activities you submit through our website. This may involve the use of automated means and prerecorded or artificial voices.

Listings near 29704 N 69th Drive