Assumable 5.25% interest rate opportunity! The seller's existing loan may be assumable, subject to lender approval, buyer qualification and the loan's assumption terms. Buyers should verify the remaining loan balance and any funds needed to cover the difference between the loan balance and purchase price with the lender.
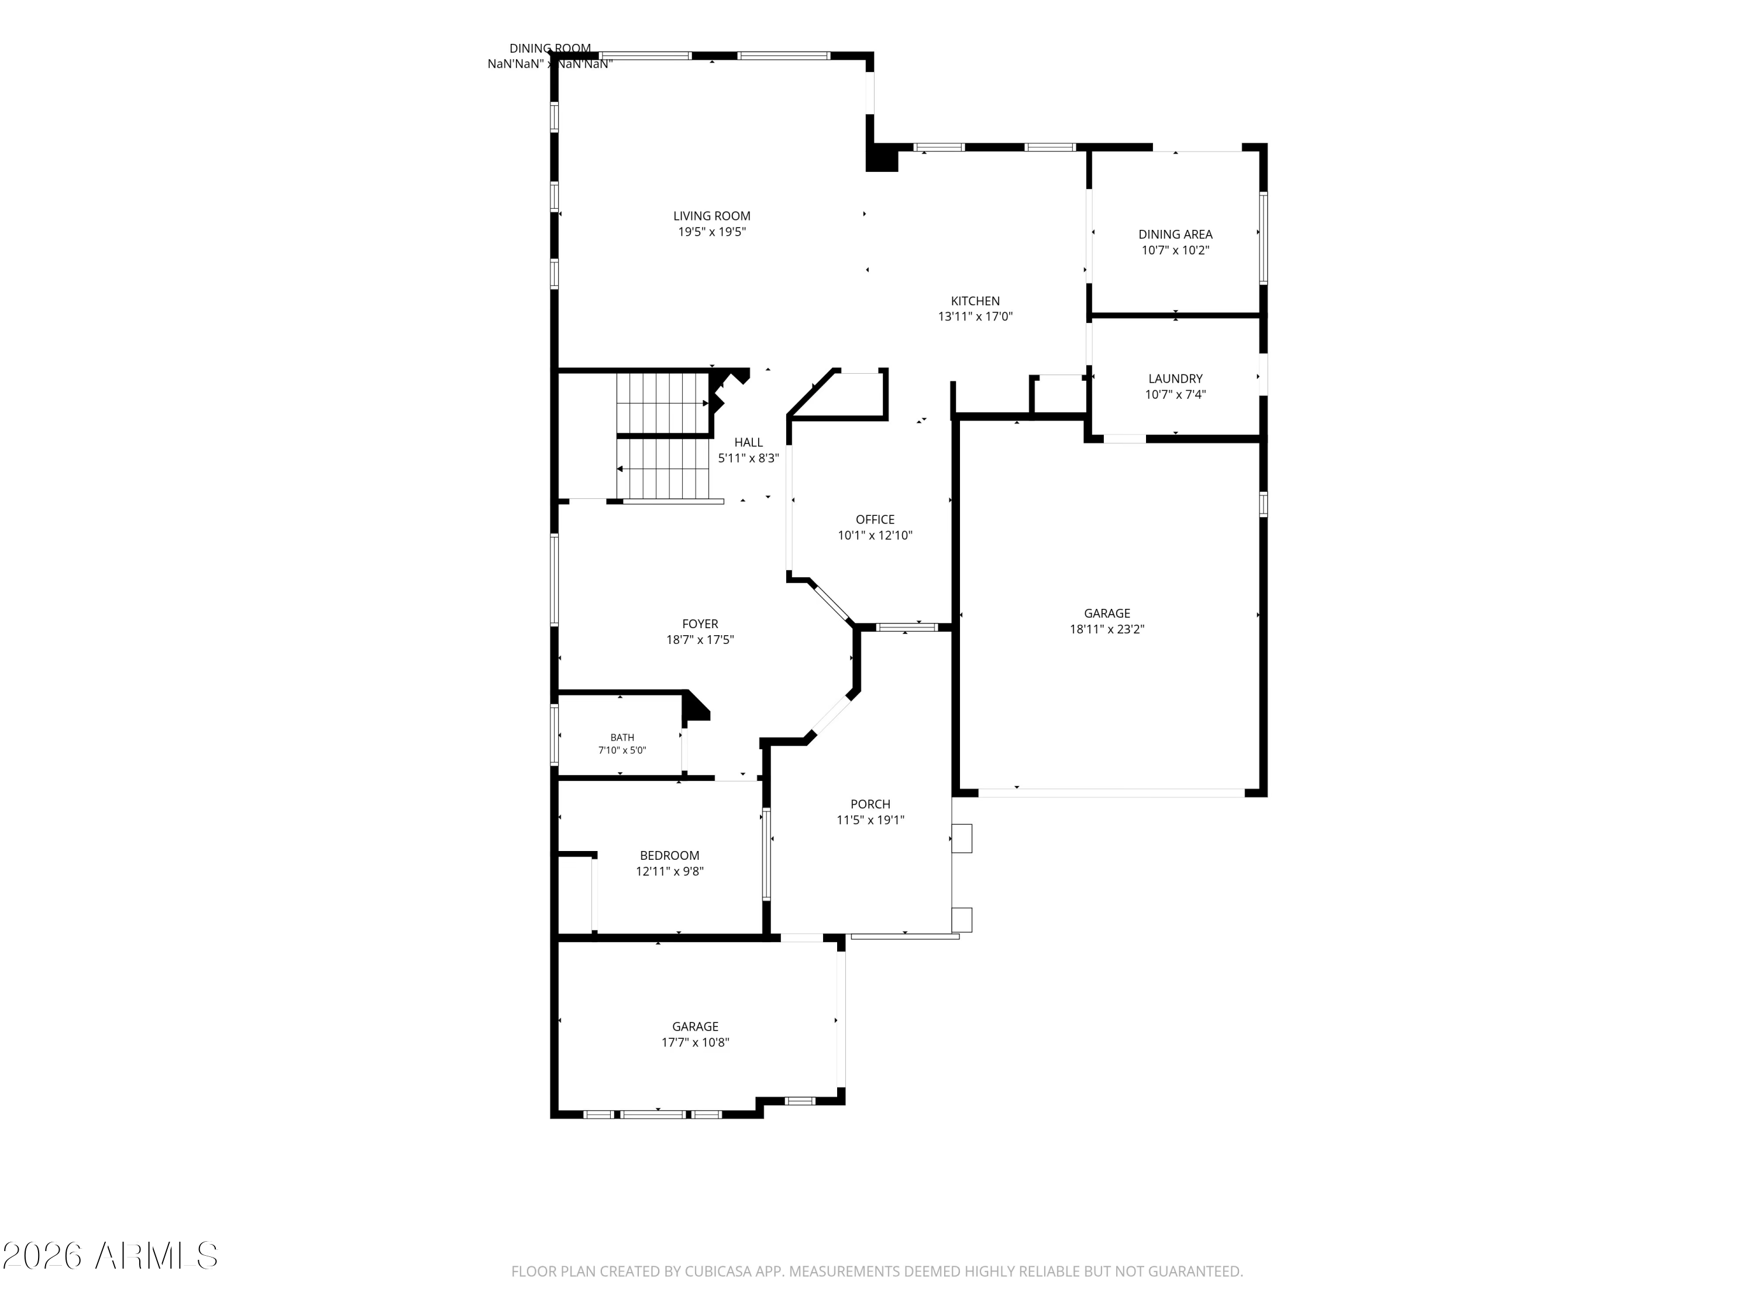
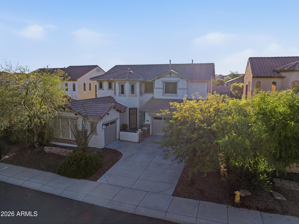
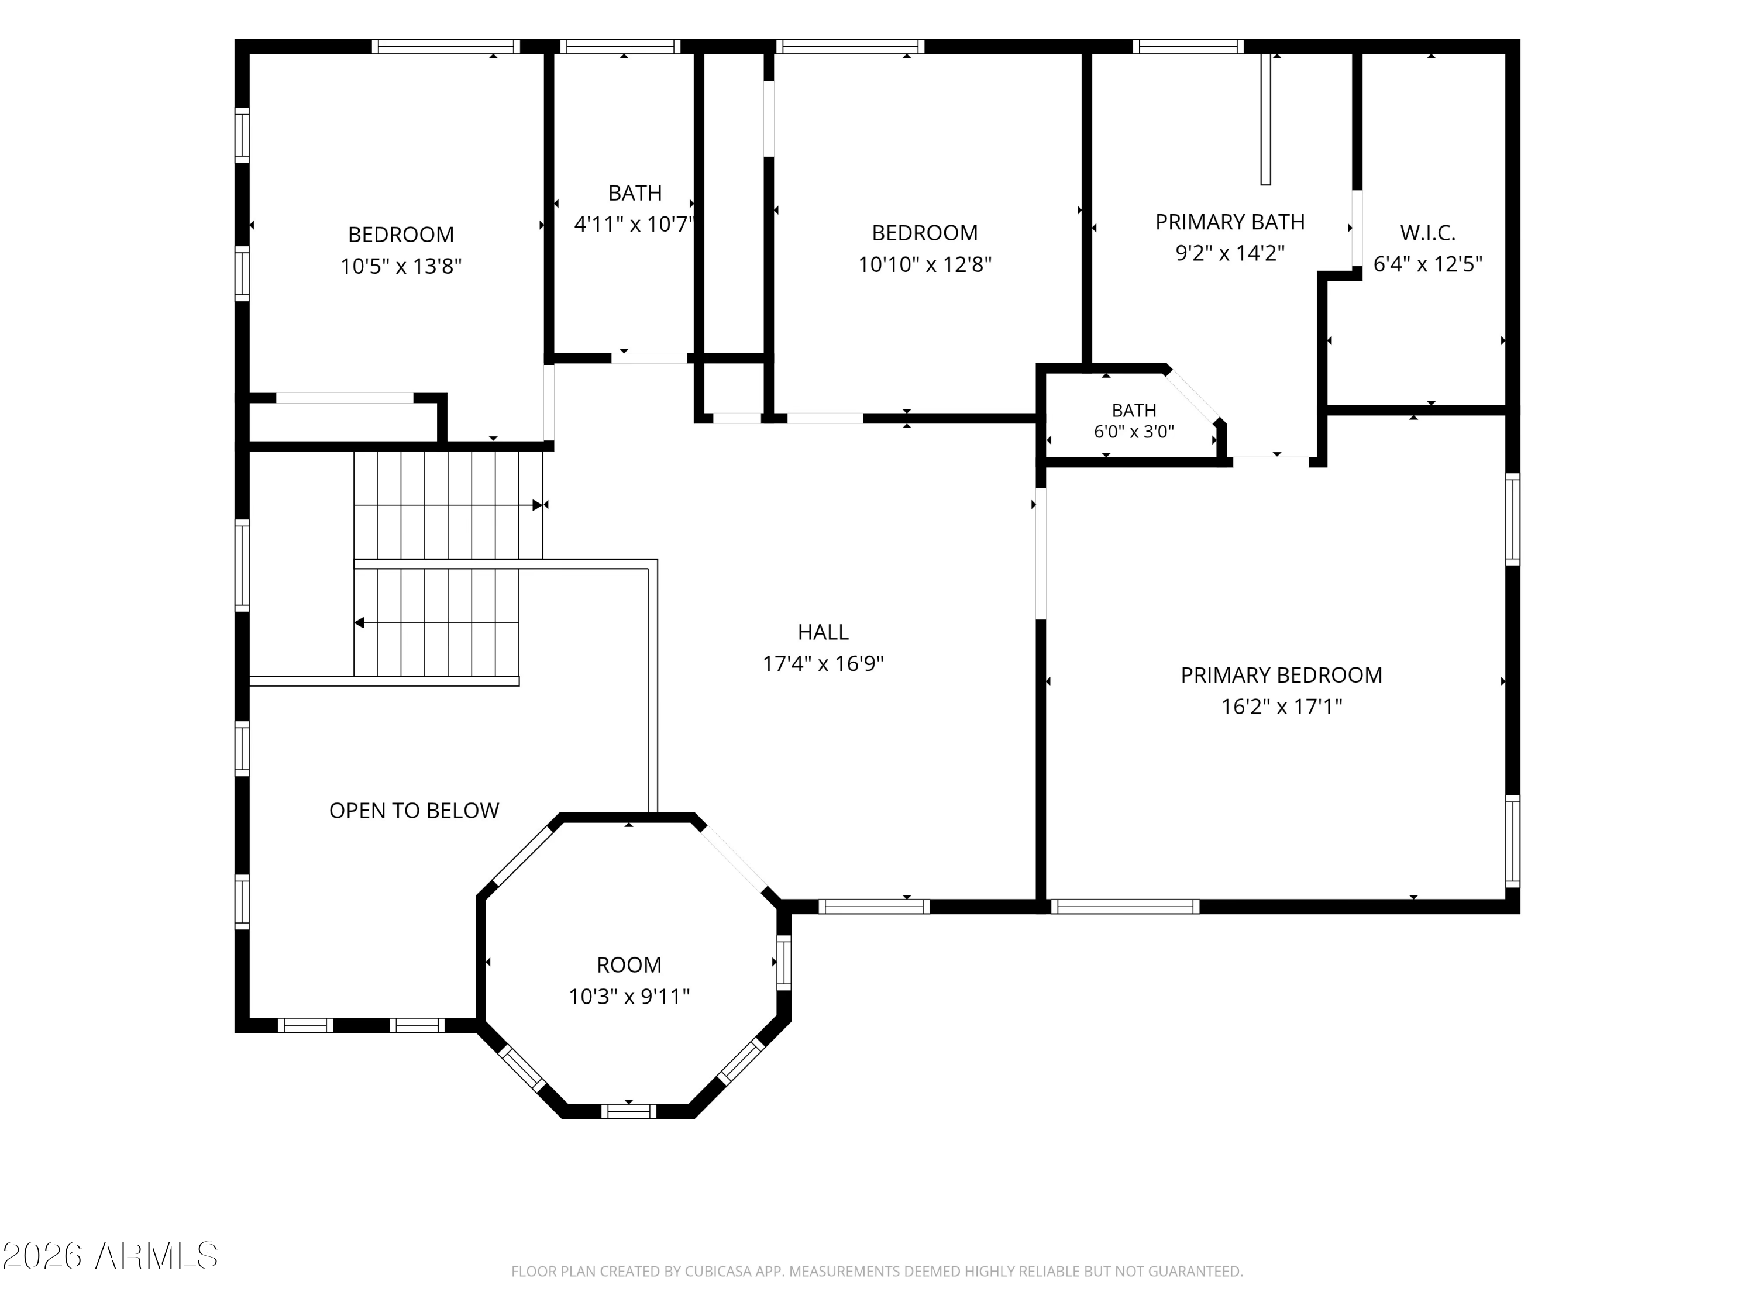
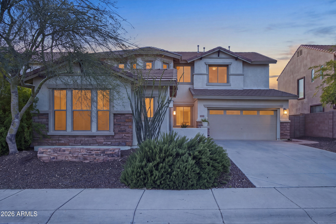
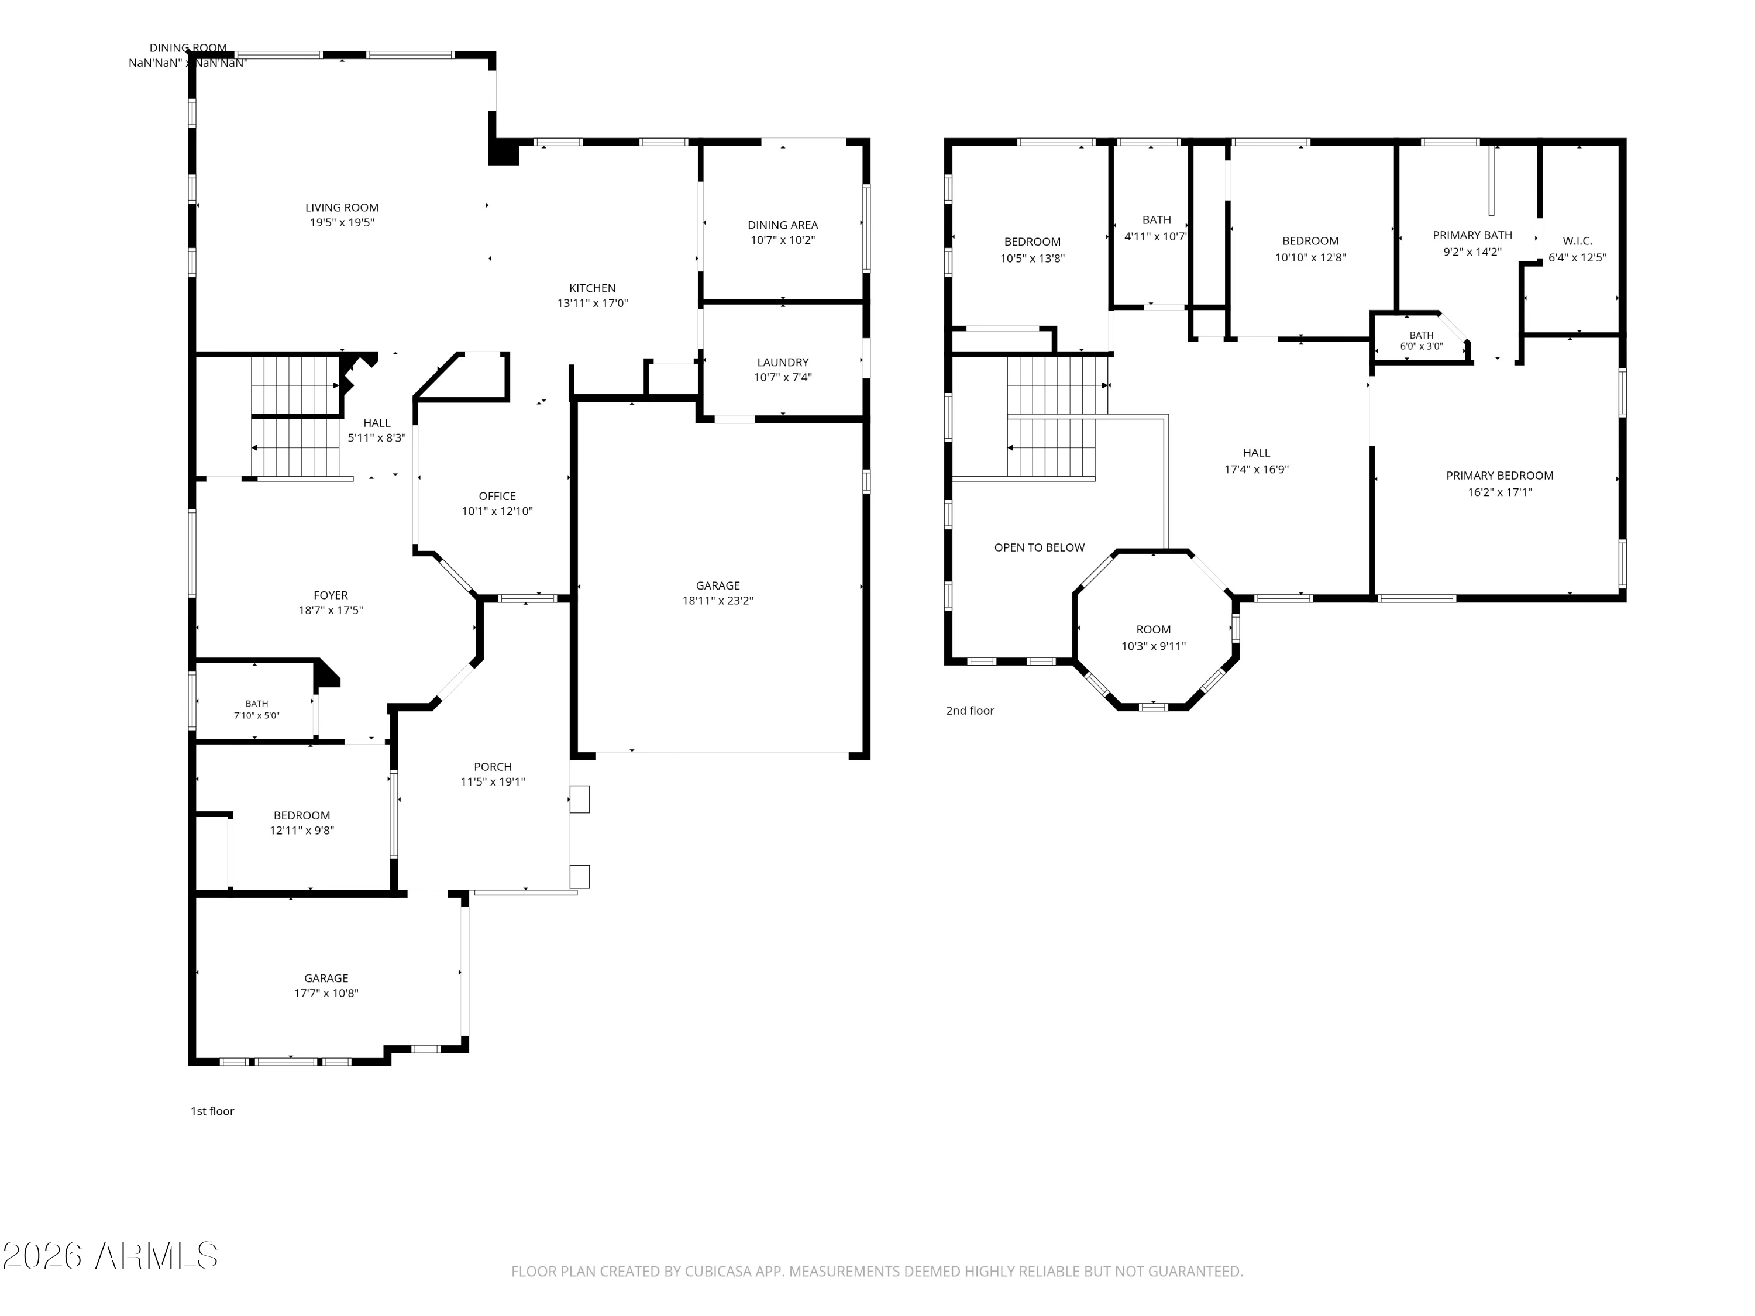
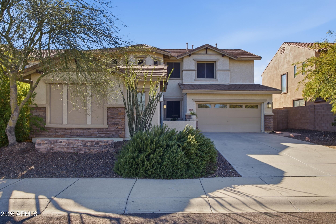
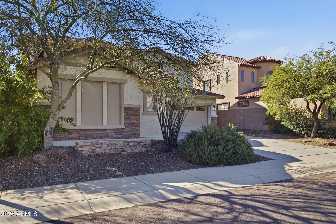
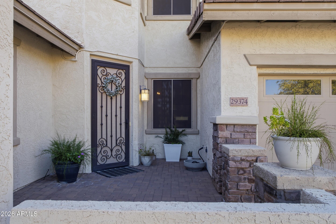
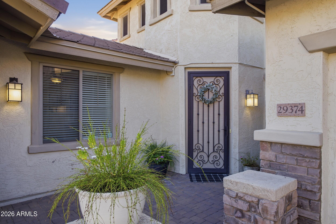
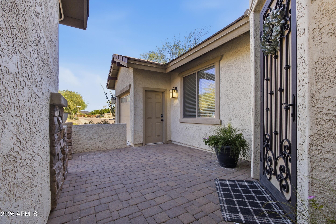
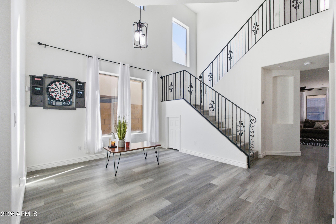
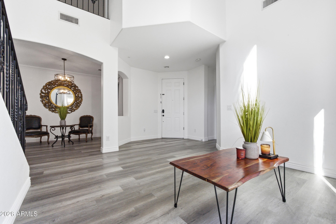
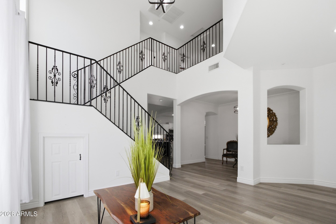
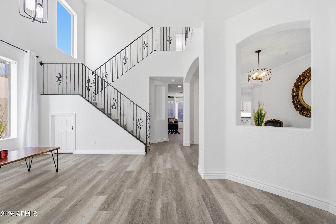
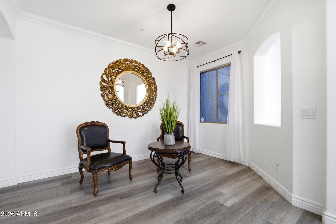
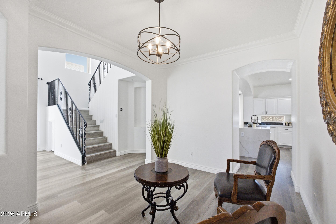
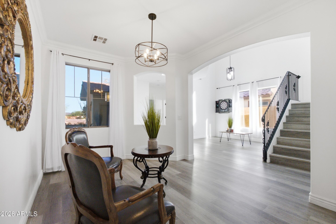
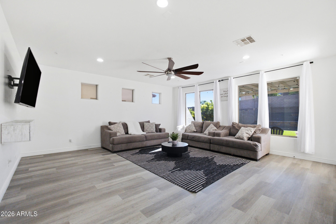
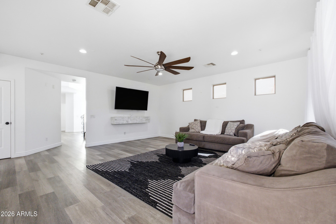
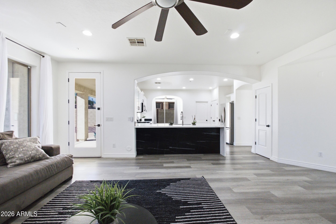
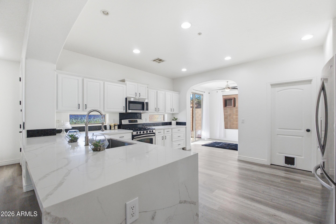
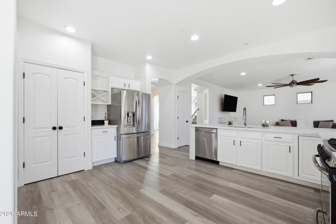
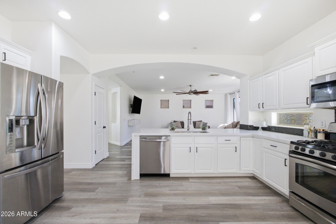
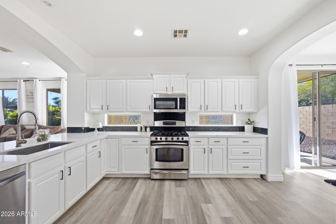
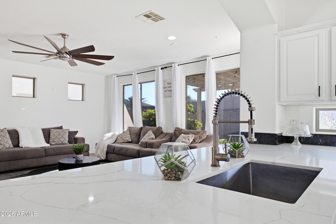
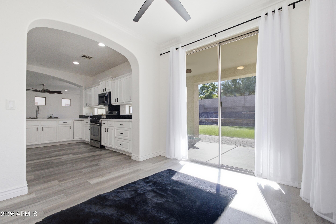
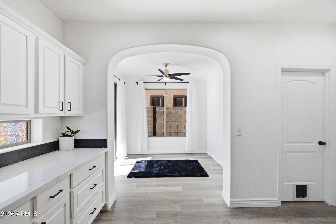
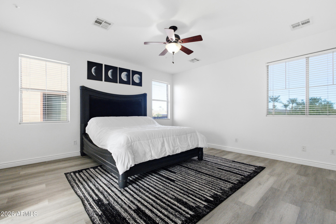
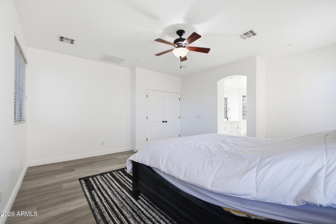
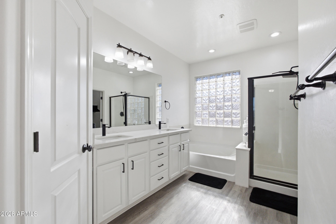
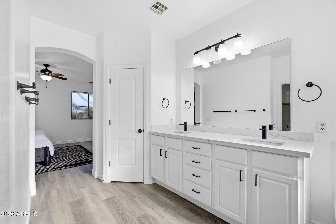
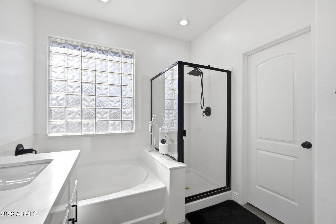
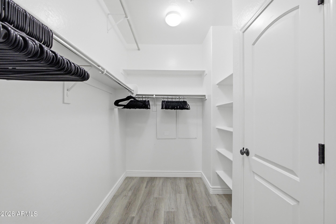
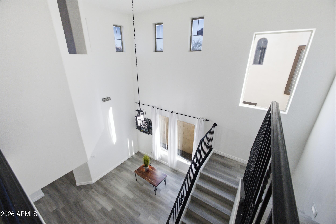
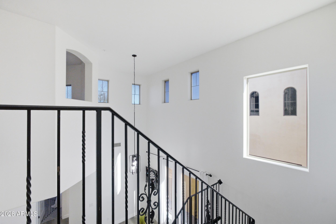
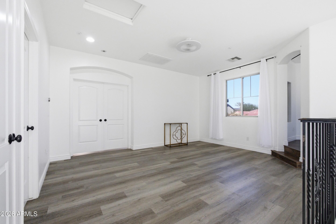
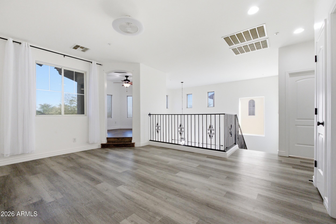
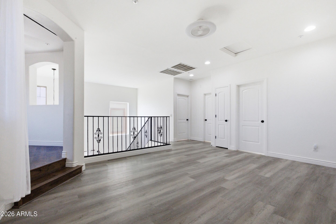
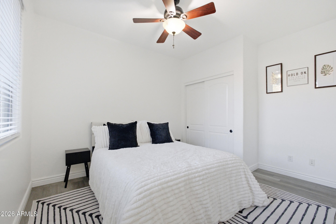
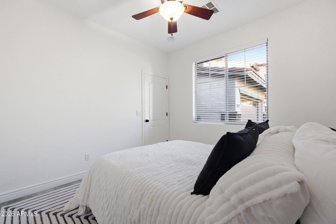
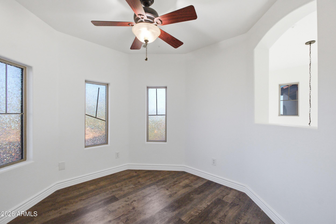
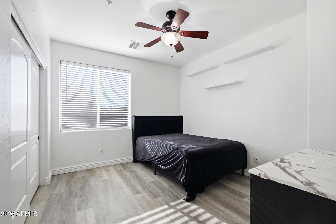
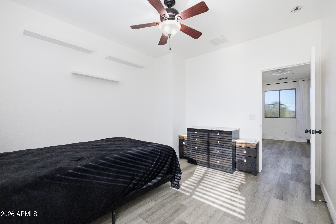
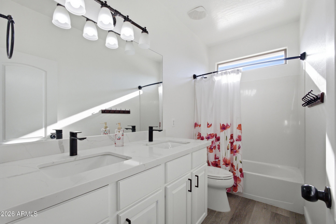
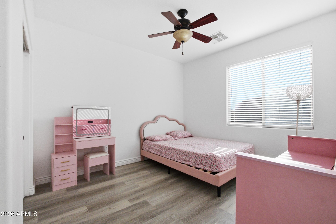
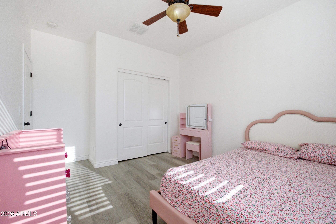
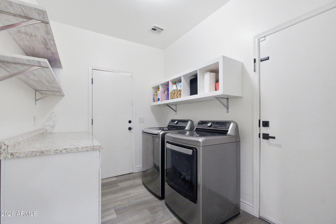
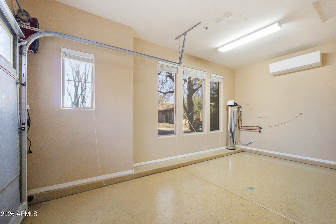
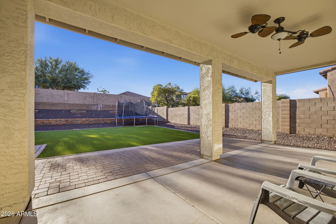
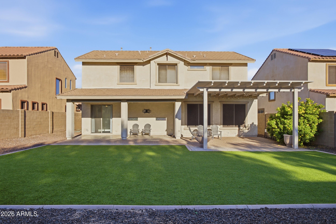
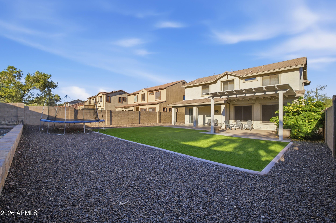
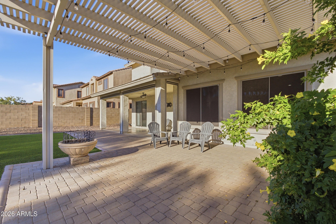
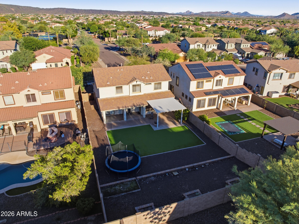
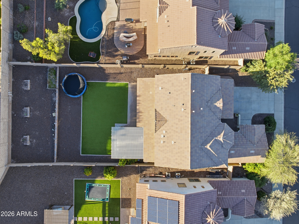
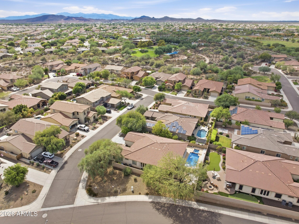
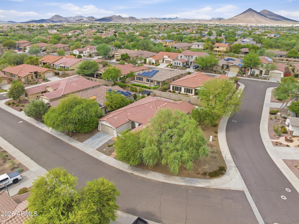
Located just one block from Vistancia's community facilities, this spacious 2,754 sq. ft. two-story home offers 4 bedrooms, 3 full baths, a loft, den and study/library. The oversized backyard is a standout, with artificial turf, pavers, landscaping, an extended pergola and a full-length covered patio with motorized sun screens--plenty of room to relax and entertain. Inside, a dramatic vaulted entry opens to a bright great room and an inviting kitchen with granite countertops, abundant cabinetry, a large island and breakfast bar, eat-in dining area, walk-in pantry, gas cooktop and reverse osmosis system. Additional spaces include formal dining and a media room. The primary suite features a sitting area, walk-in closet and an ensuite bath with dual vanities and separate tub and shower. A three-car garage with extended length and side vehicle entry adds convenience.
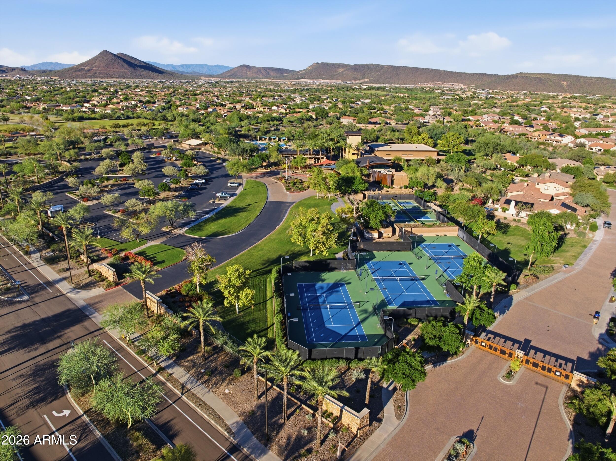
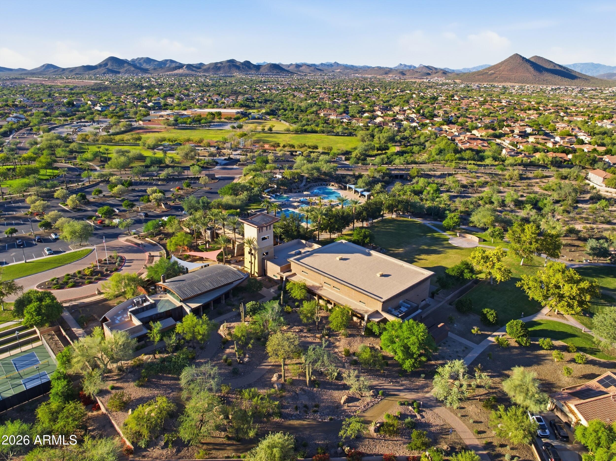
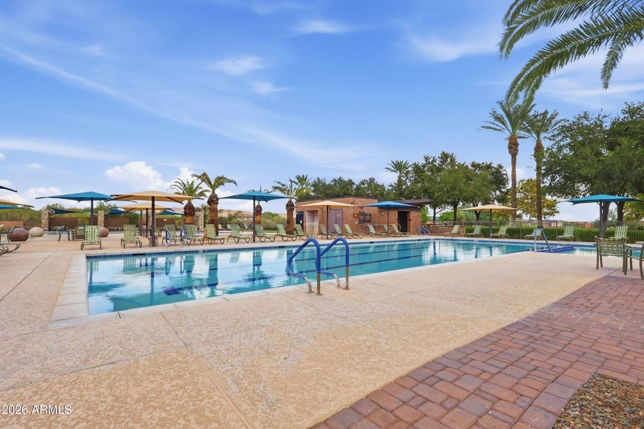
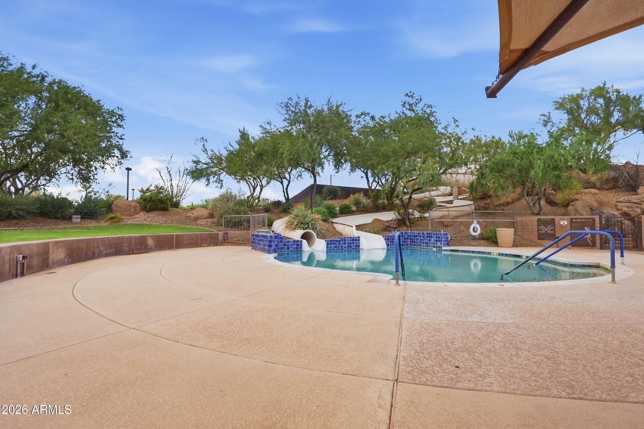
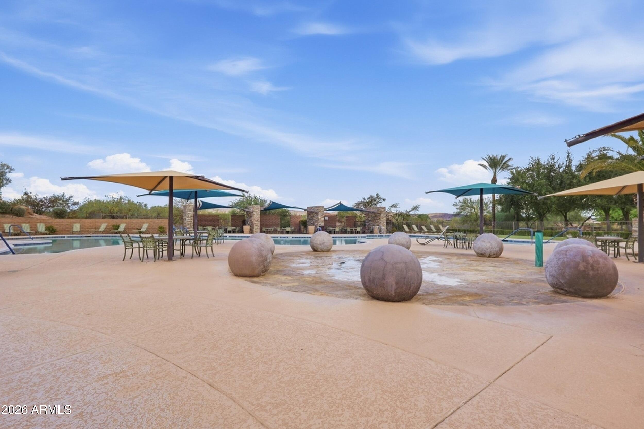
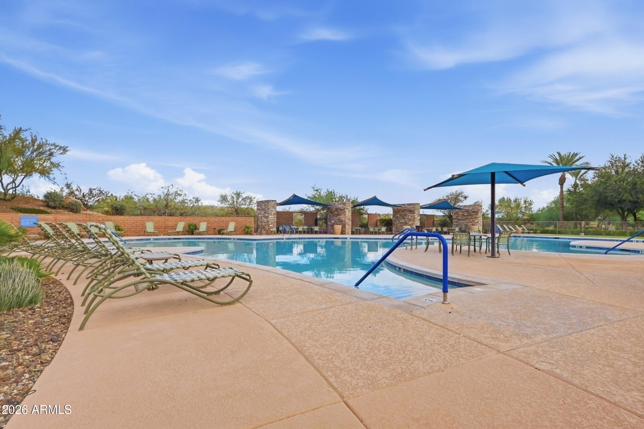
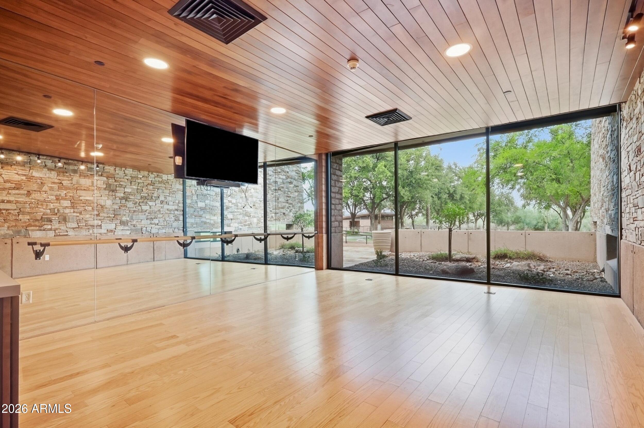
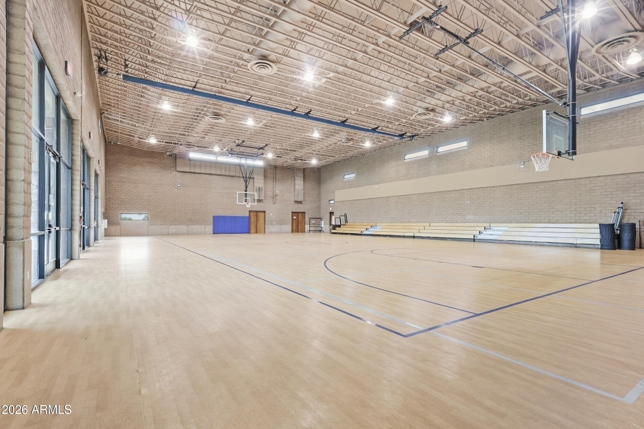
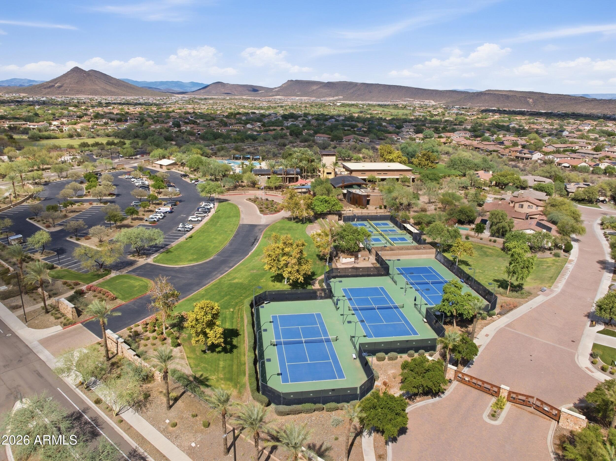
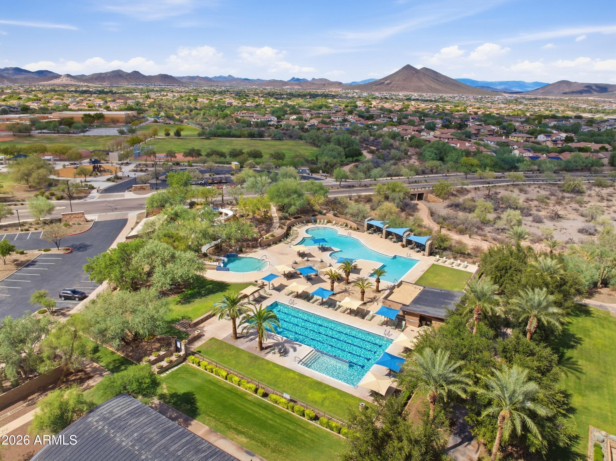
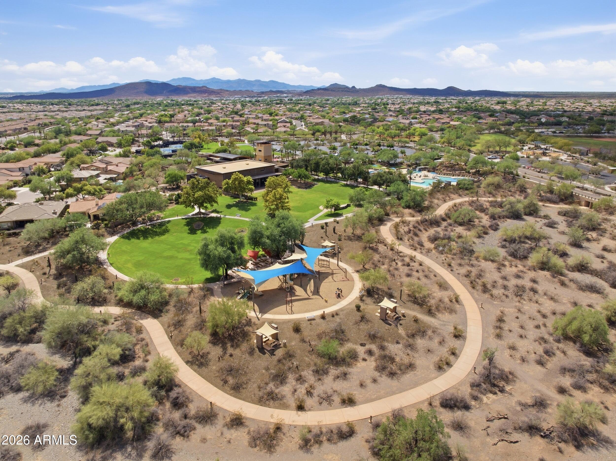
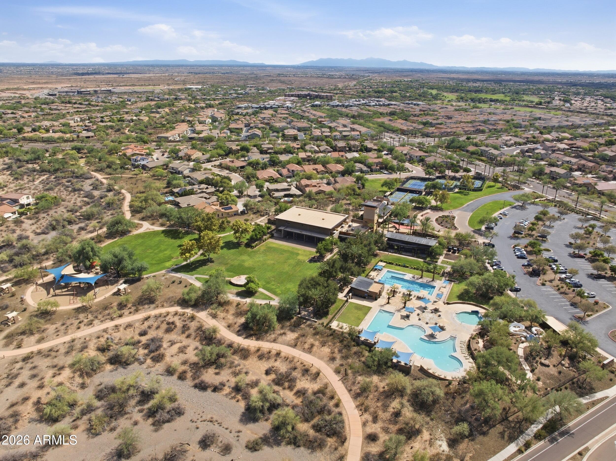
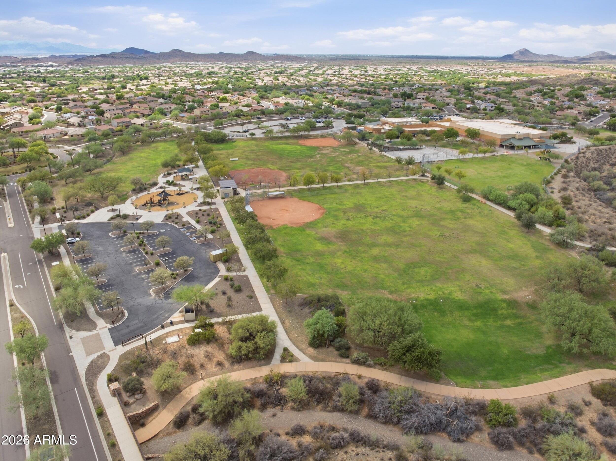
Enjoy nearby Vistancia amenities, including a heated community pool, spa, playground, clubhouse, and walking and biking paths.
| Date | Event | Price | Source |
|---|---|---|---|
| listed (Active) | $630,000 | ArizonaRegional #7105601 |
Hi there — ask anything about this property or the area and the team will get right back to you.
Local real estate advisory services provided by agent with Simply Real Estate
Listed by Cecilia Mulroy with My Home Group Real Estate
Copyright © 2026 Arizona Regional Multiple Listing Service, Inc. All rights reserved. All information should be verified by the recipient and none is guaranteed as accurate by ARMLS. Information being provided is for consumers' personal, non-commercial use and may not be used for any purpose other than to identify prospective properties consumers may be interested in purchasing. Information being provided is for consumers' personal, non-commercial use and may not be used for any purpose other than to identify prospective properties consumers may be interested in purchasing.
You agree to Simply Real Estate Terms of Use and Privacy Policy. By choosing to contact a property, you also agree that Simply Real Estate and its associates may call, text, or email you regarding any inquiries or activities you submit through our website. This may involve the use of automated means and prerecorded or artificial voices.
Step 1 of 2
Create a free account to view all listings, save searches, and get alerts when new homes match.
Step 2 of 2
Tell us how to reach you about homes you like.
Enter your password to sign in as
Create a free account to view all listings, save searches, and get alerts when new homes match.
Already have an account? Sign in
Sign in to your account.
New here? Create an account