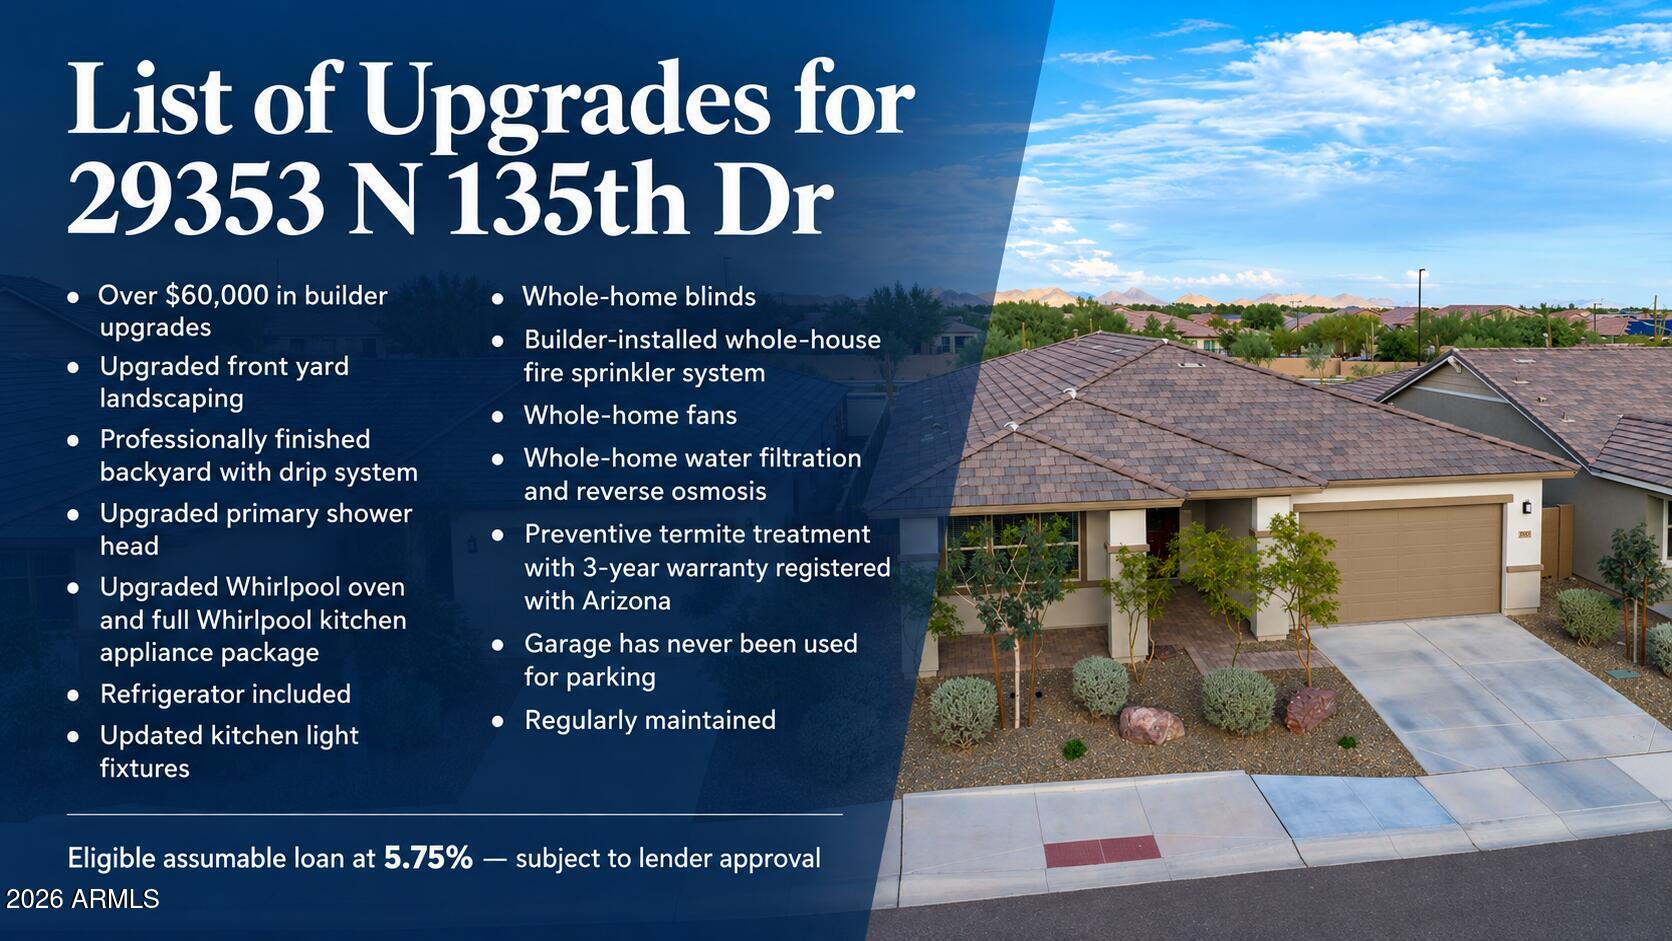
Eligible assumable loan at 5.75%, subject to lender approval. Seller is willing to contribute to buyers closing costs for the right offer.
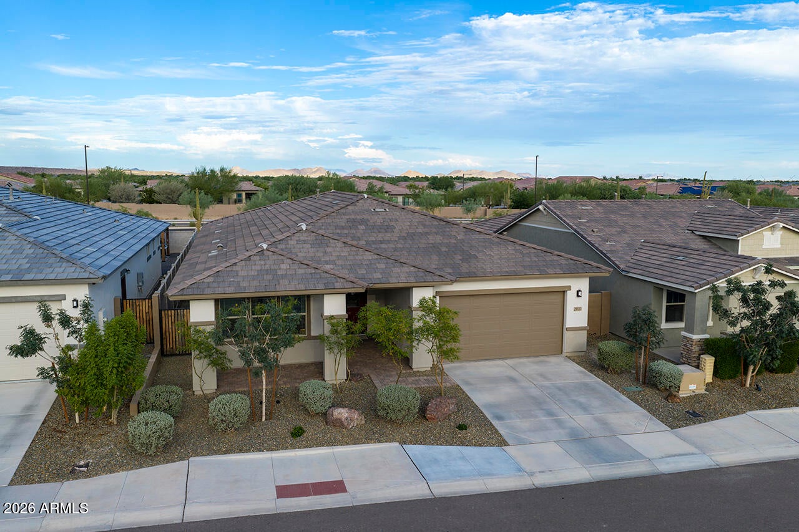
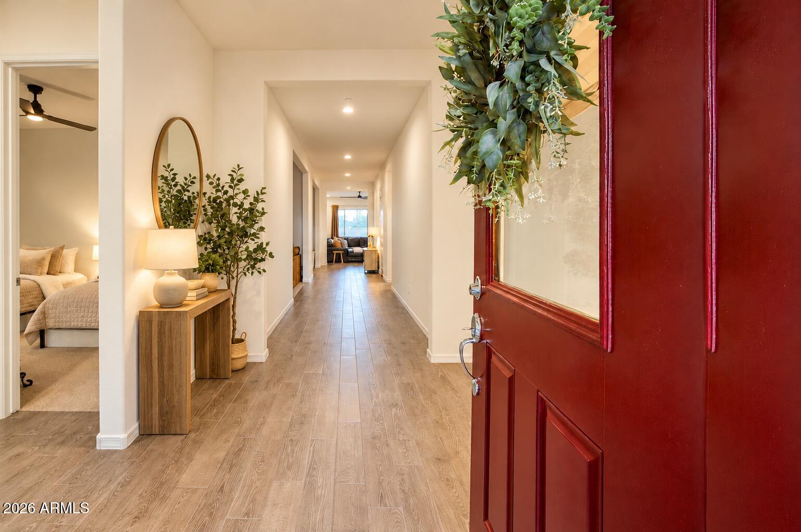
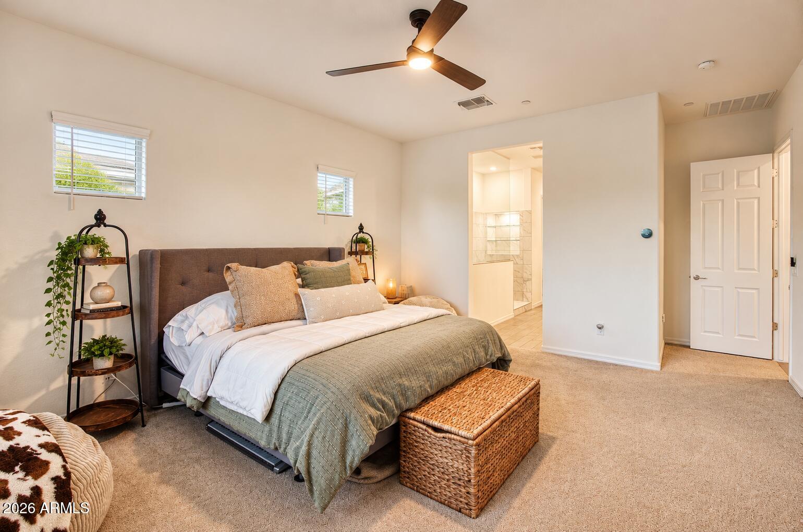
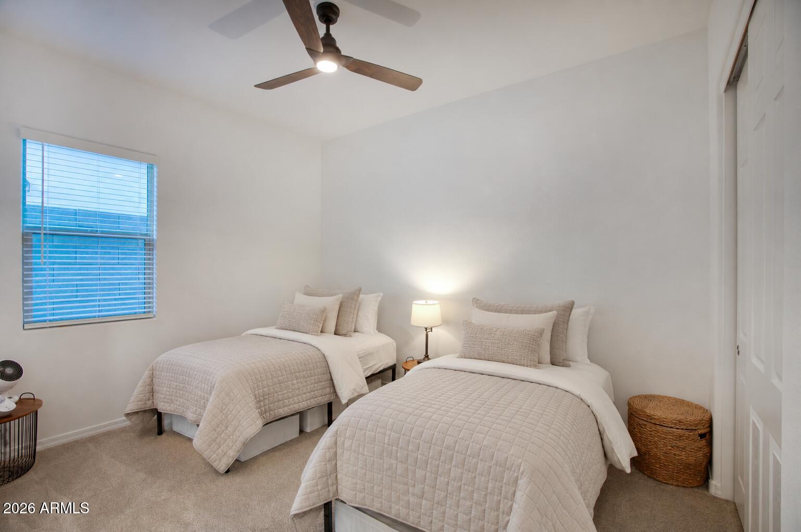
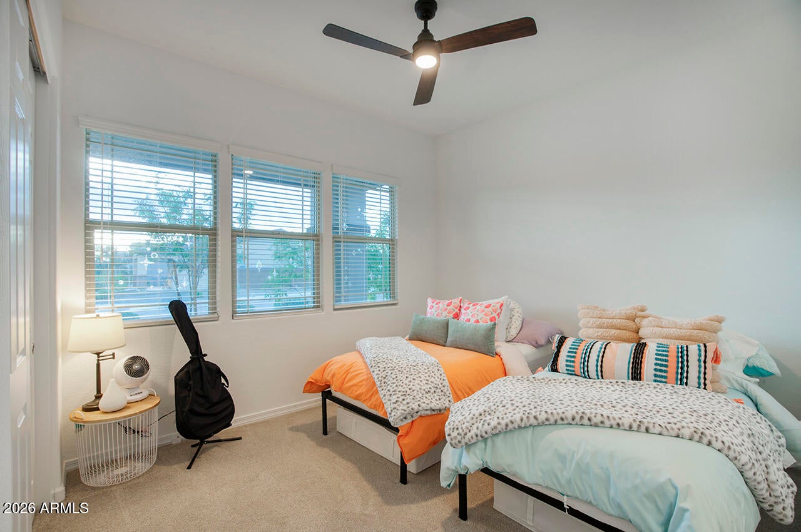
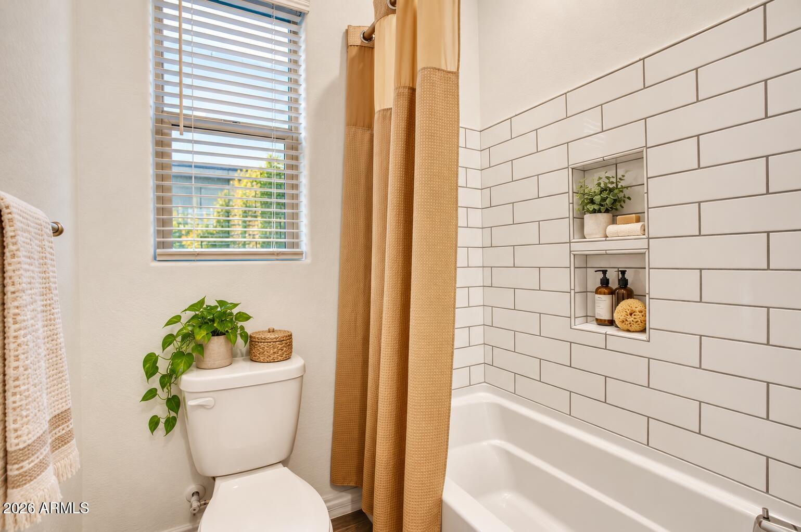
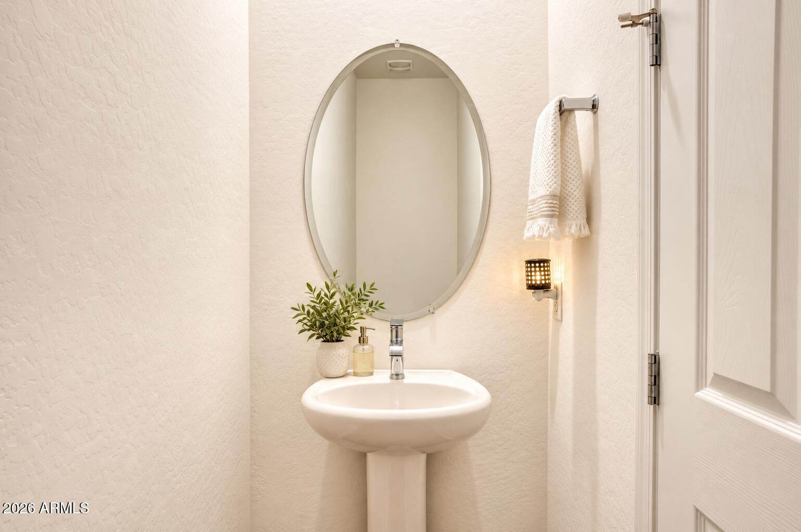
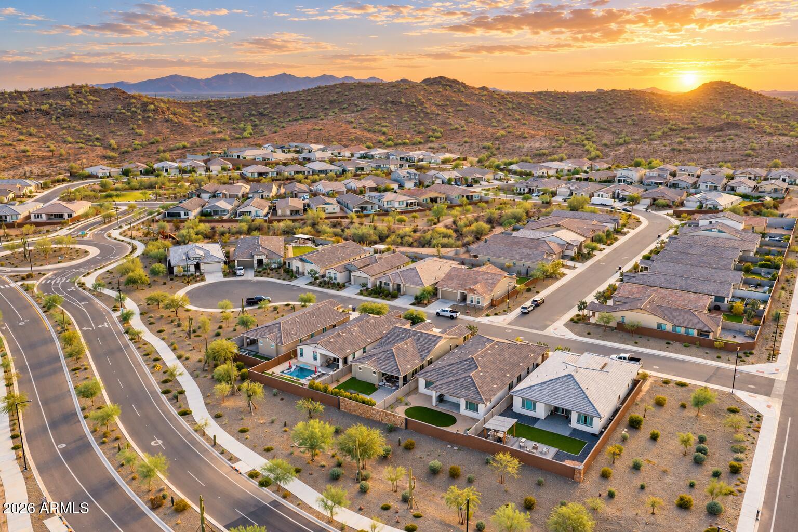
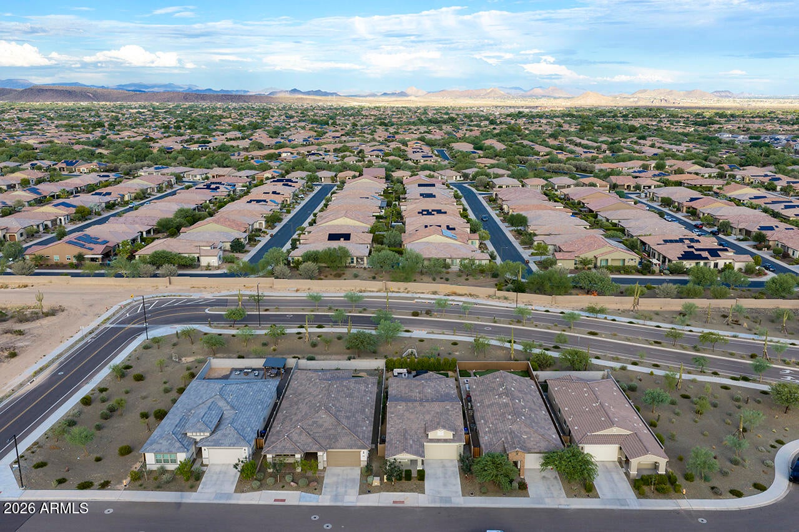
Model-home style without the builder wait! Built in 2023 and situated on a quiet street in Sereno near Vistancia, this single-level home offers 2,645 square feet, more than $60,000 in builder upgrades, and a flexible floorplan with 3 bedrooms, 2.5 bathrooms, two flex spaces, and a 3-car tandem garage.
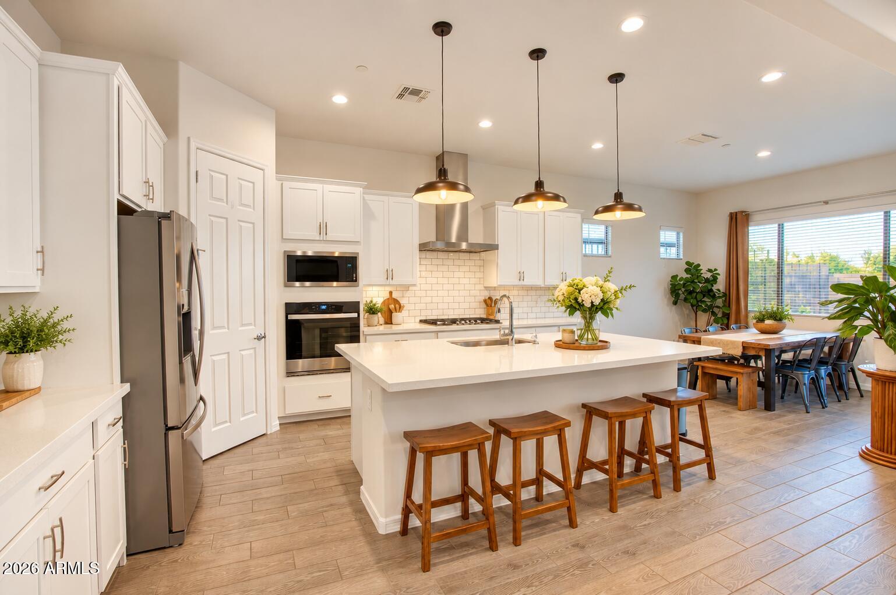
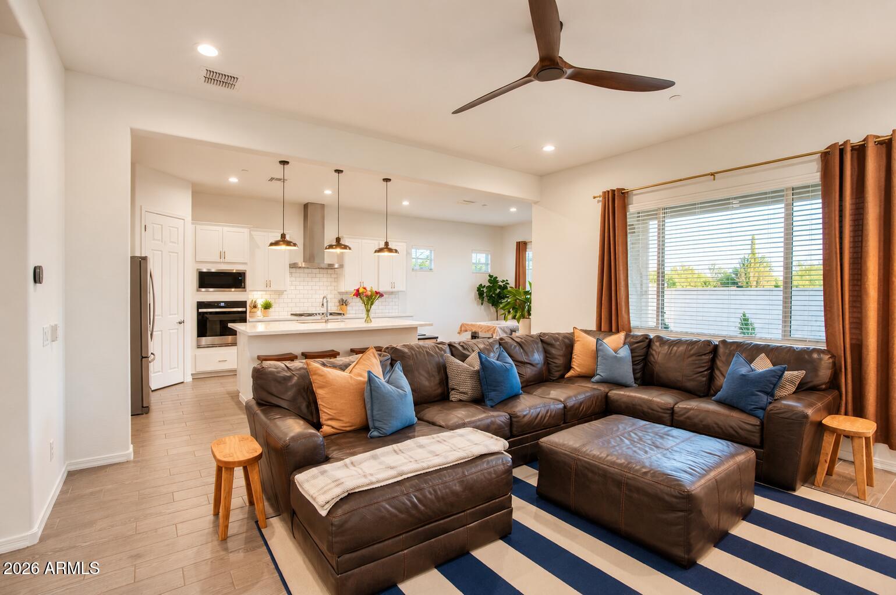
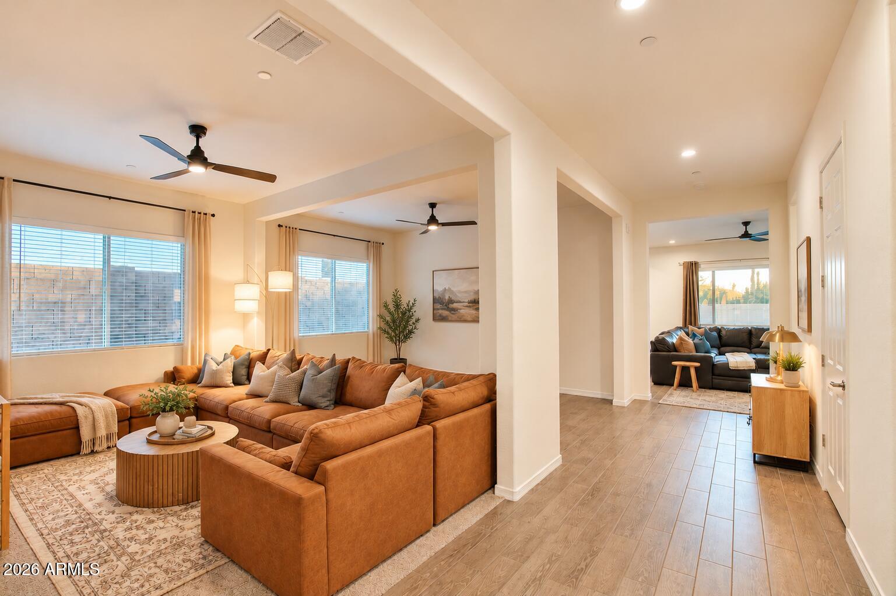
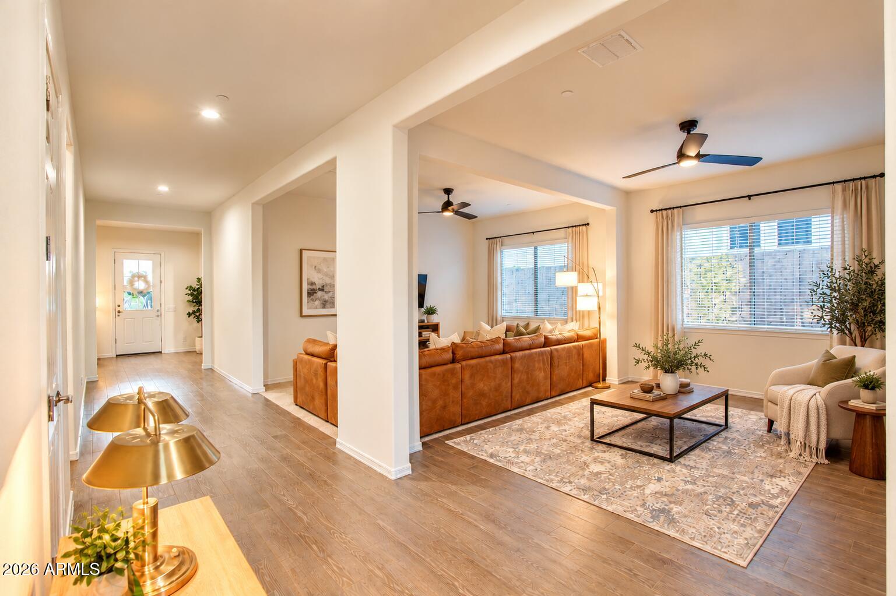
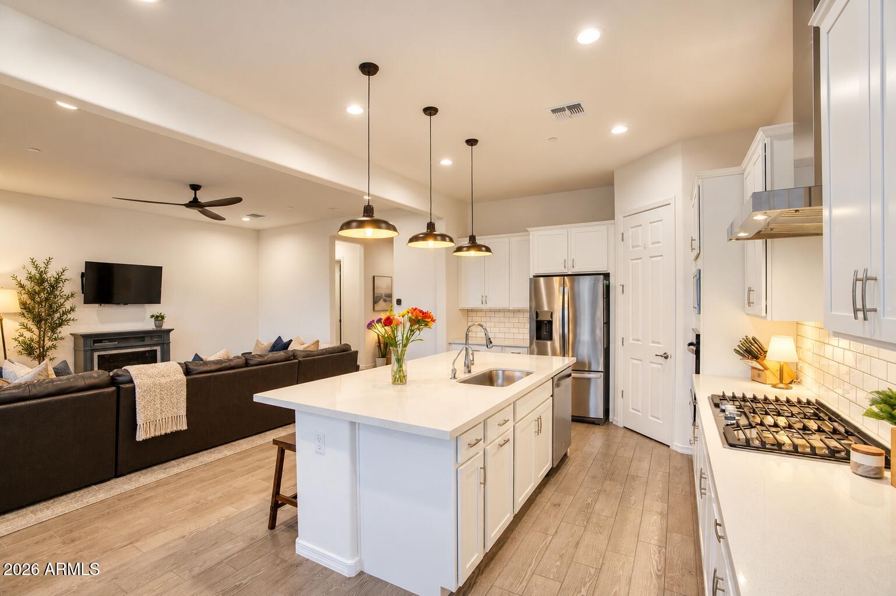
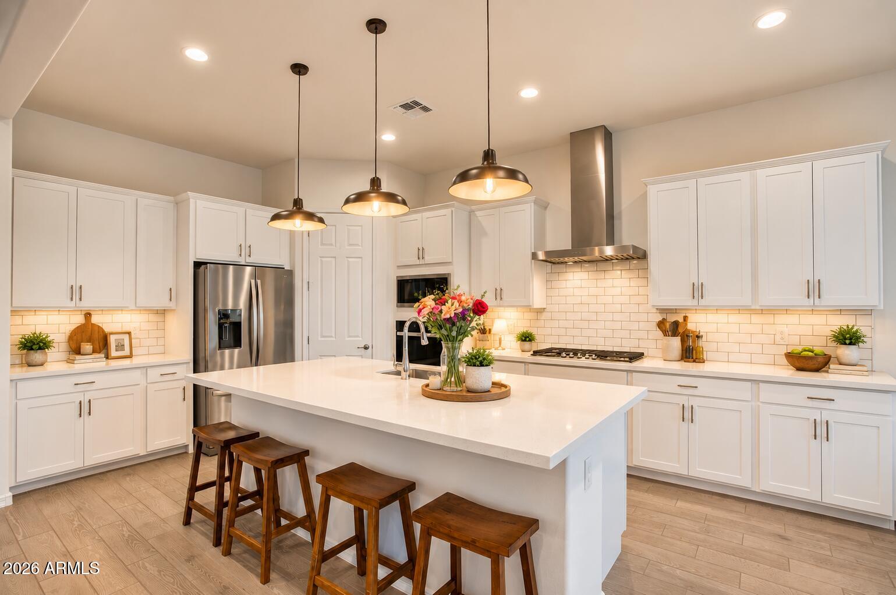
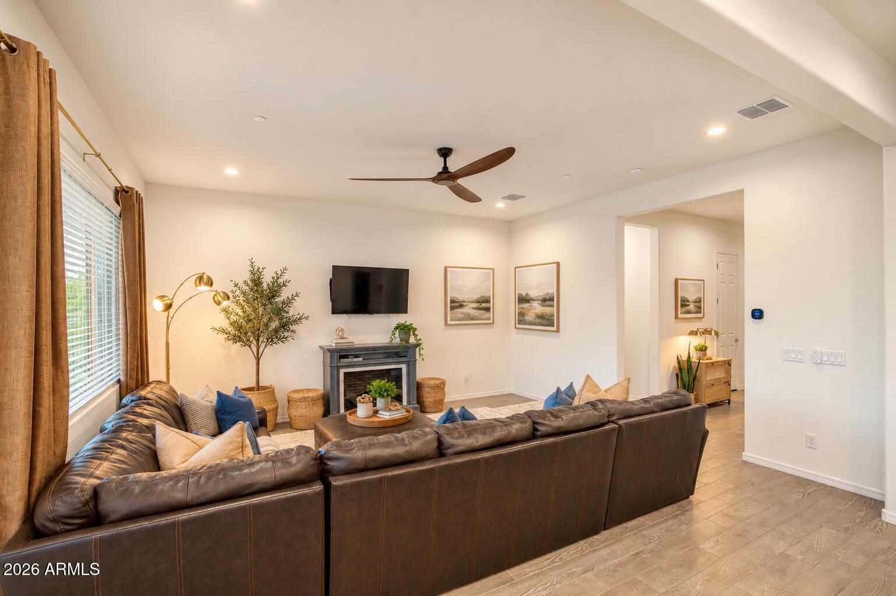
Upgraded front yard landscaping and a paver-covered porch create a welcoming first impression. Inside, 8-foot interior and exterior doors, a neutral palette, whole-home blinds, and wood-look plank tile throughout the main living areas give the home a cohesive feel. The expansive great room is bright and open, with an easy connection to the kitchen and backyard. The gourmet kitchen pairs white cabinetry and quartz countertops with updated light fixtures, a spacious island, gas cooktop, upgraded Whirlpool wall oven, and a full Whirlpool kitchen appliance package. The refrigerator is included. A walk-in pantry and generous cabinet storage make the space as practical as it is inviting.
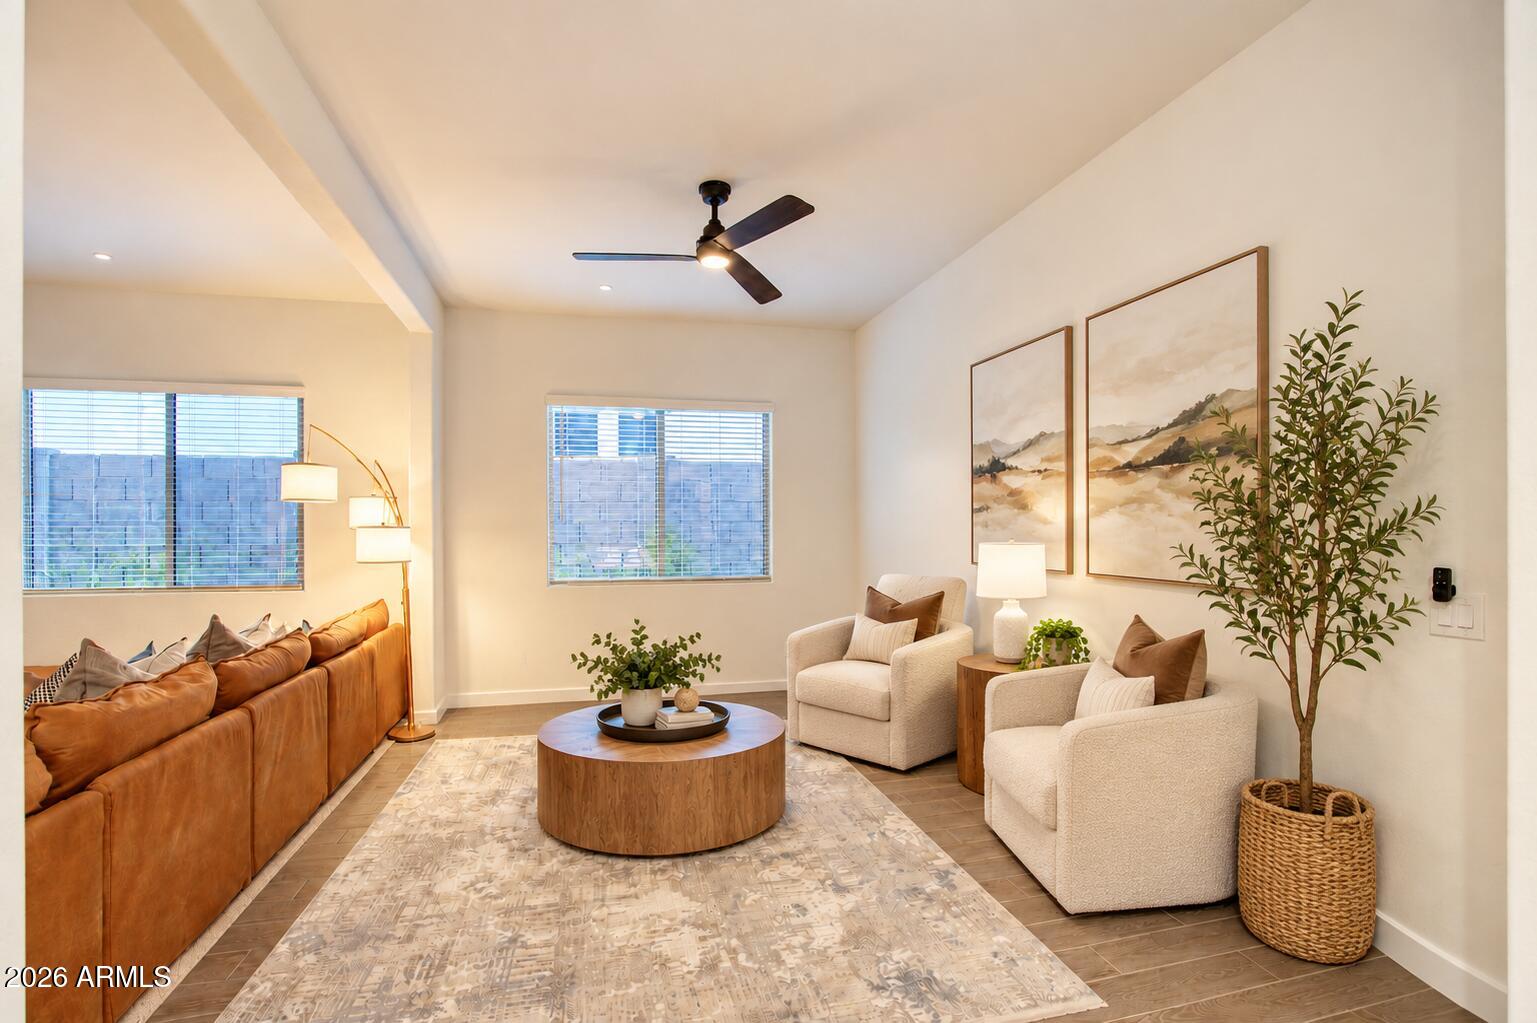
Two flex spaces offer room for a home office, fitness room, media lounge, playroom, or formal dining area. Both have the potential to be enclosed, giving a future owner options as their needs change.
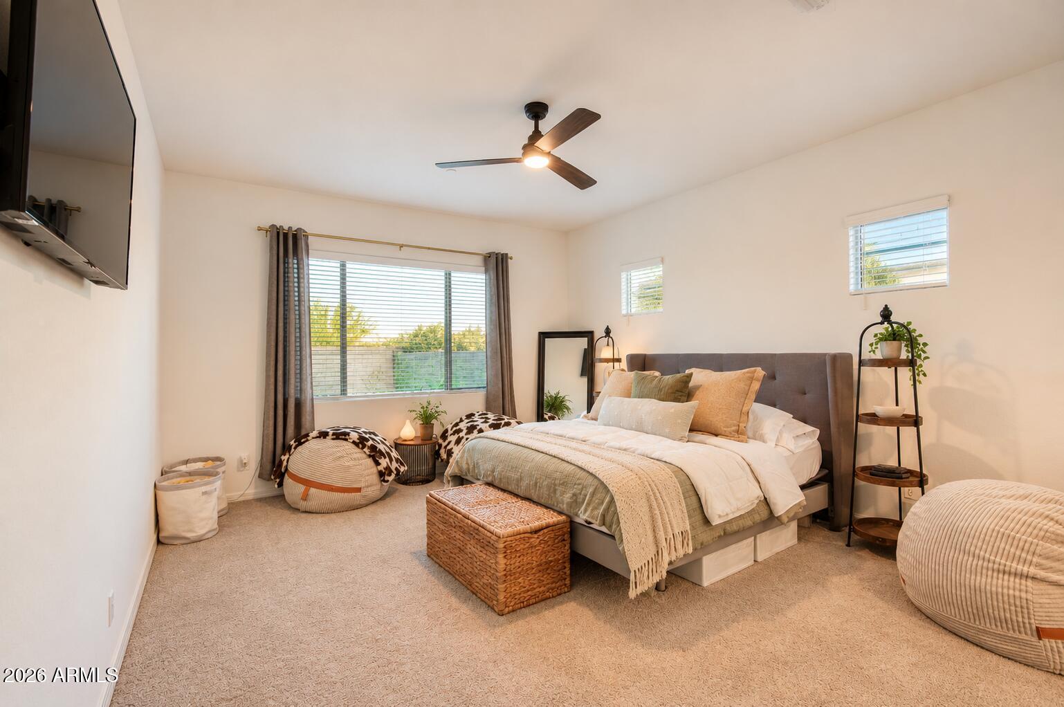
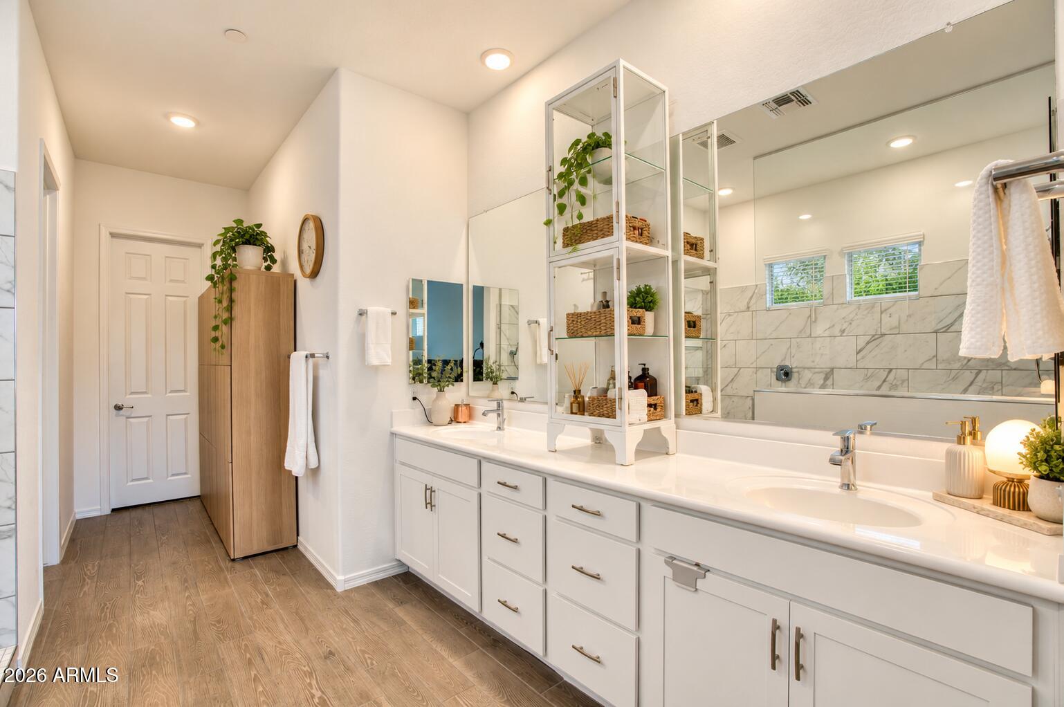
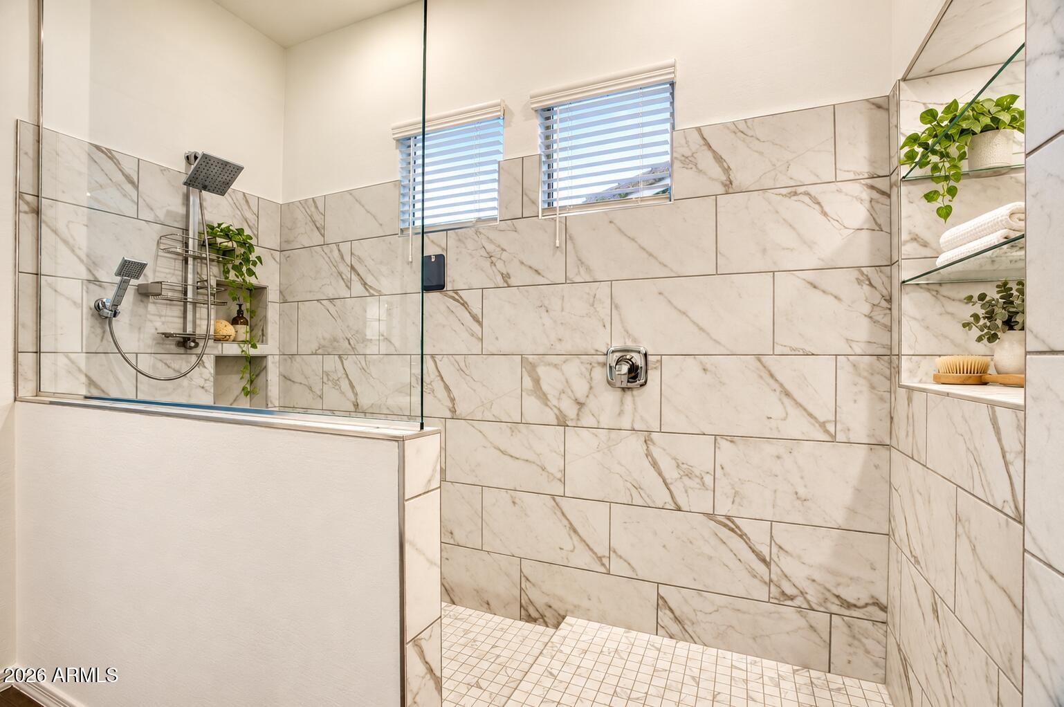
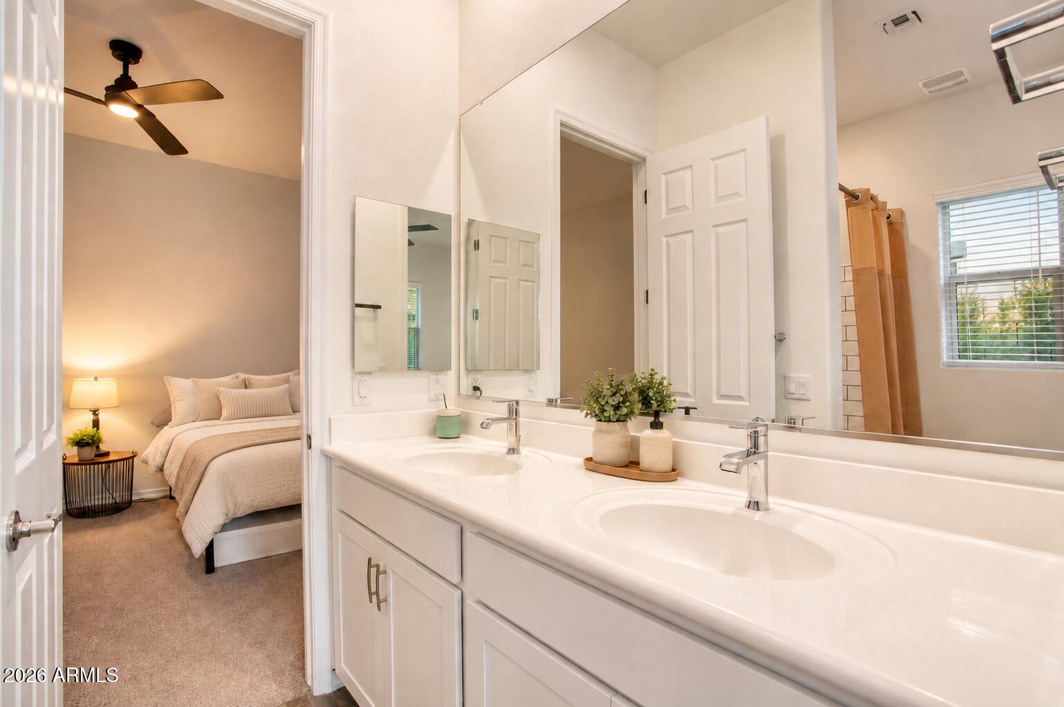
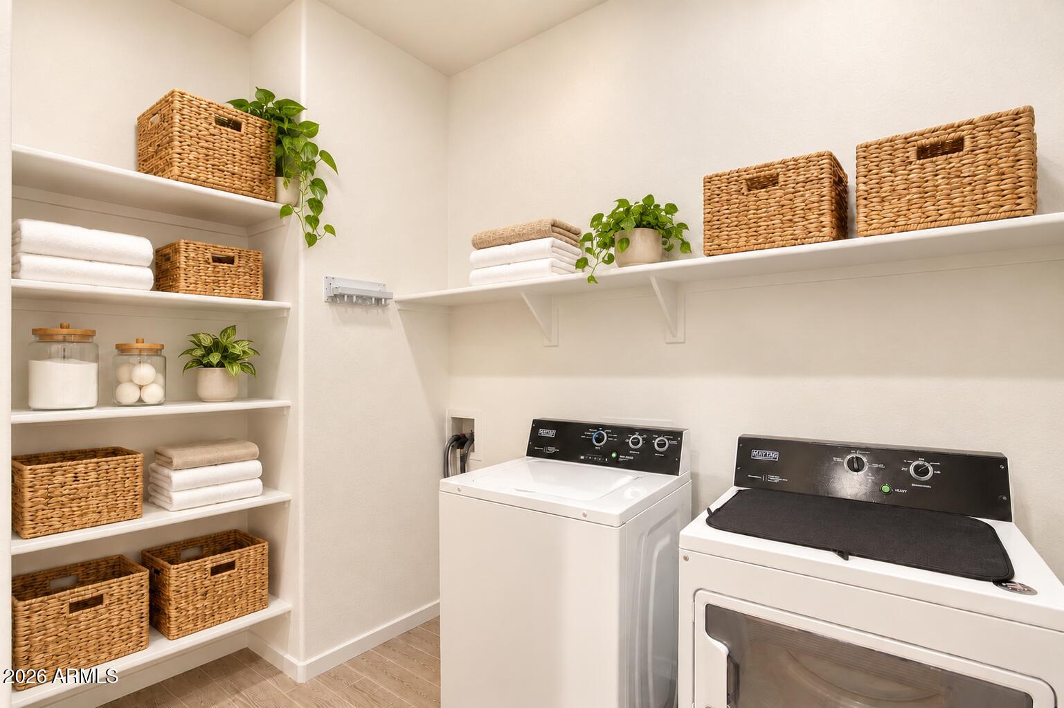
The split-bedroom layout places the primary suite apart from the secondary bedrooms. Its bathroom features dual sinks, white cabinetry, a large tiled walk-in shower, and an upgraded shower head. A spacious walk-in closet, generously sized laundry room, and multiple storage closets add everyday convenience.
The 3-car tandem garage offers space for vehicles, recreational gear, or a workshop; the owners report that they have never parked a vehicle in it. Additional features include a builder-installed whole-house fire sprinkler system, whole-home fans, and a whole-home water filtration system with reverse osmosis. The property has also received preventive termite treatment with a three-year warranty registered with the state of Arizona.
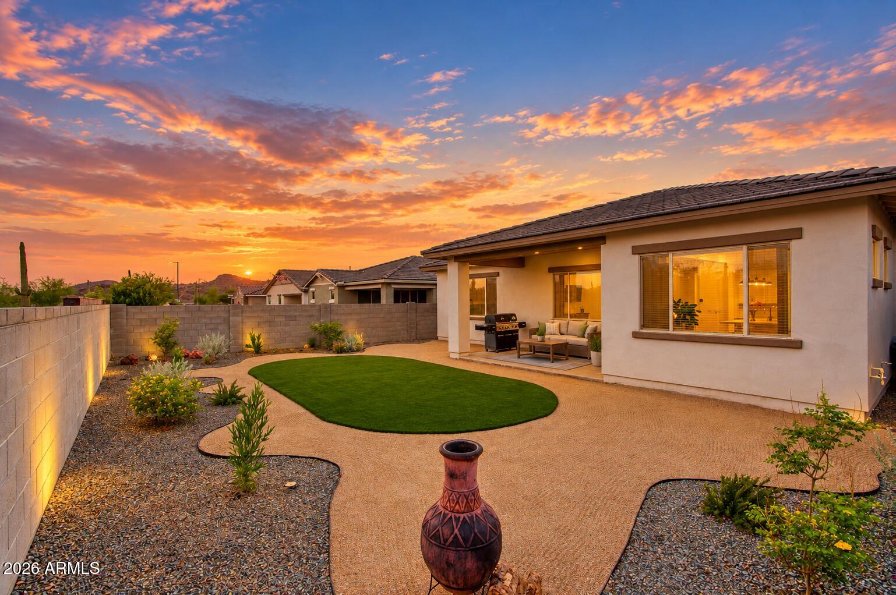
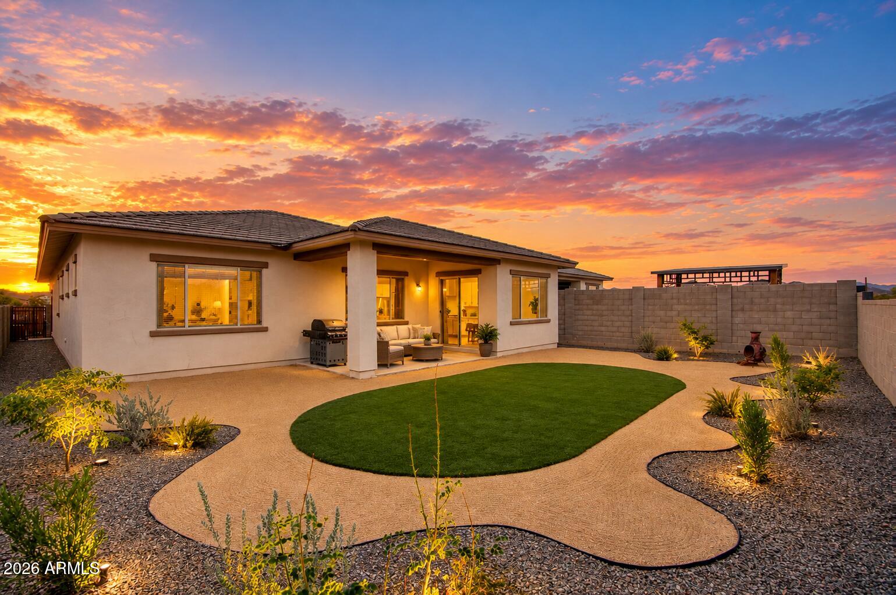
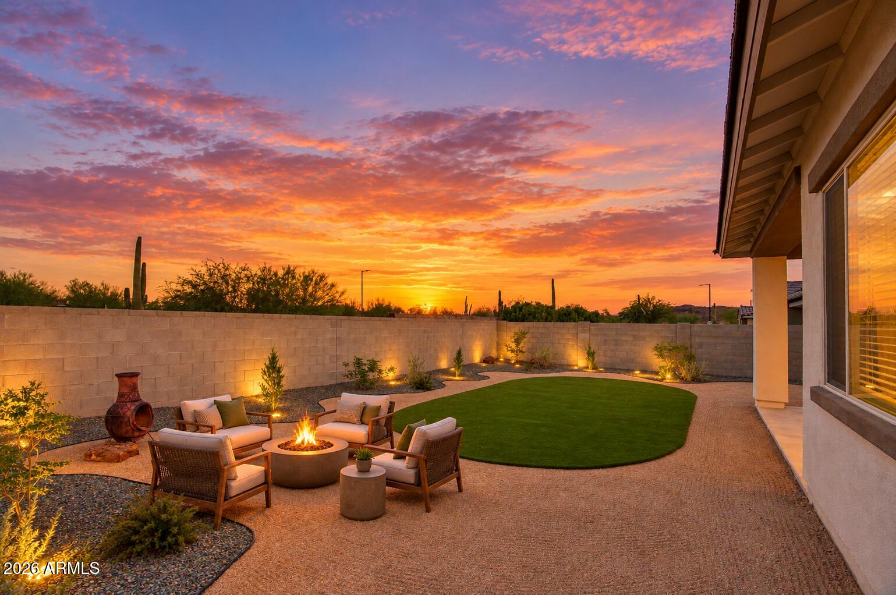
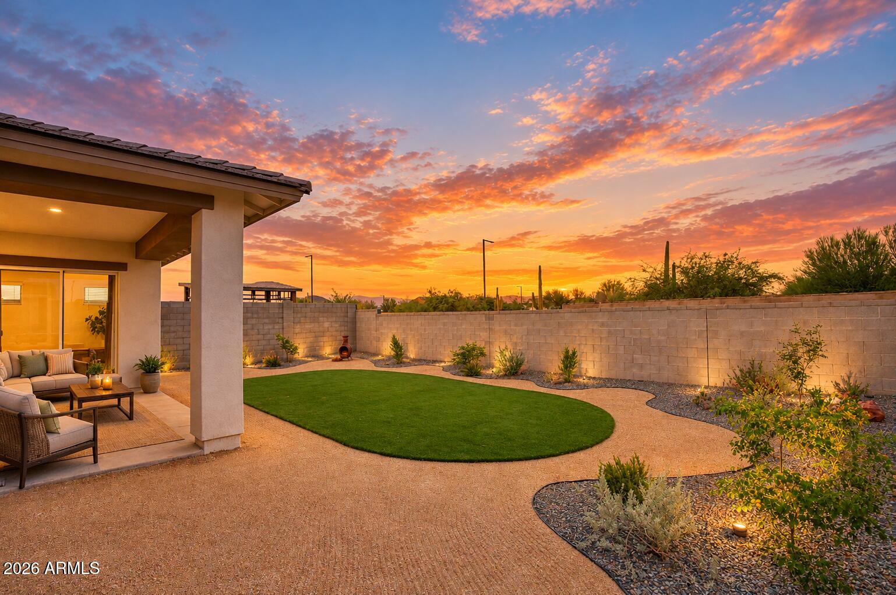
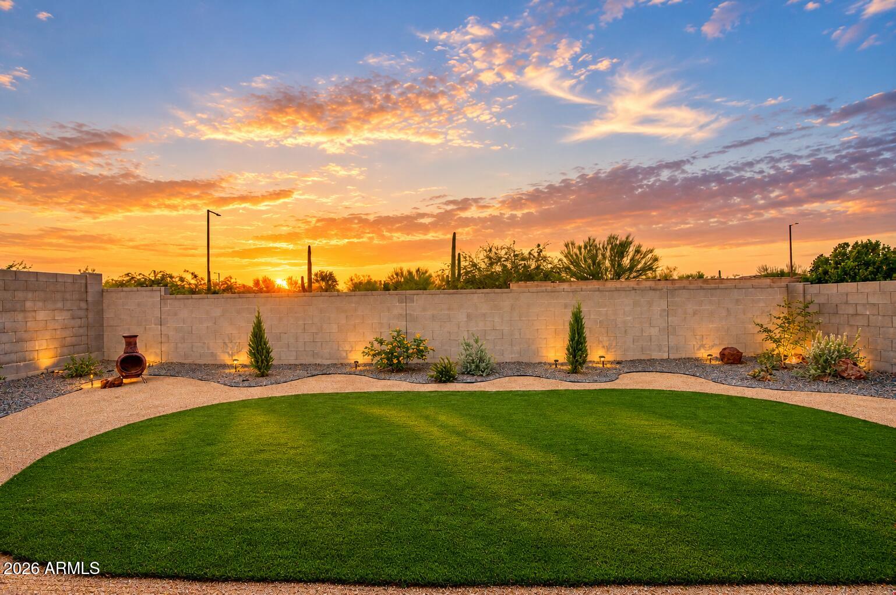
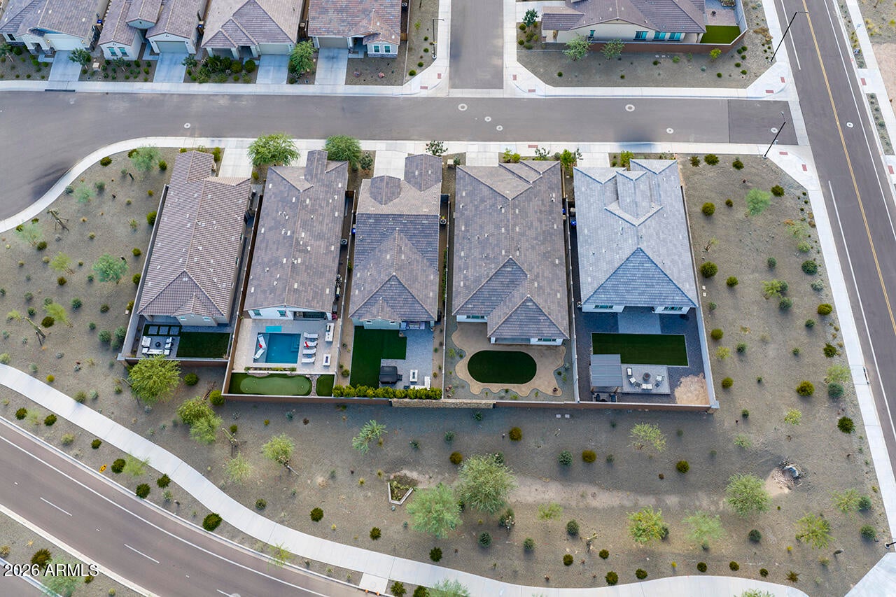
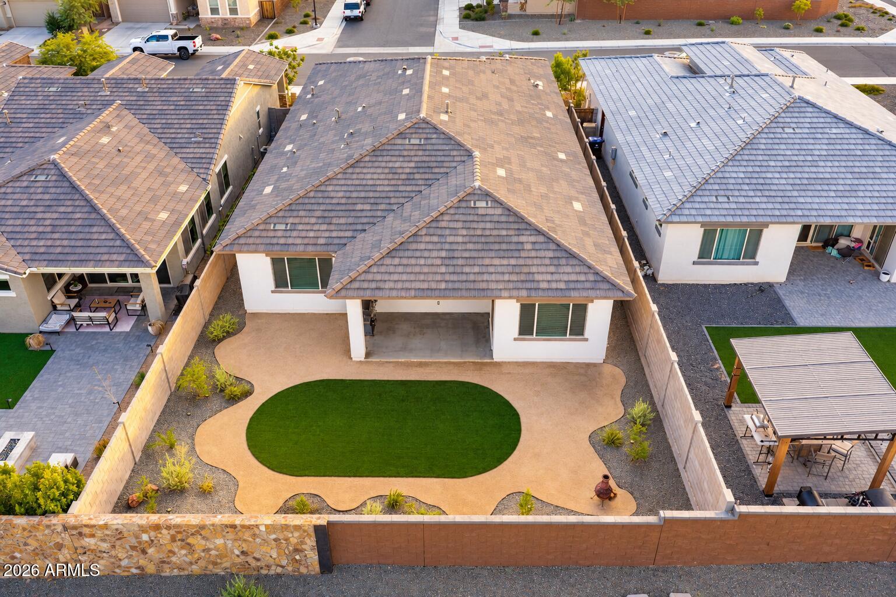
The professionally finished, east-facing backyard is designed for easy outdoor living. Artificial turf, desert plants, half-inch gravel, quarter-minus pathways, and a drip system create a landscaped retreat with manageable upkeep. With no neighbors directly behind the property and no direct afternoon sun in the backyard, it is a comfortable setting for morning coffee, outdoor dining, or a quiet evening.
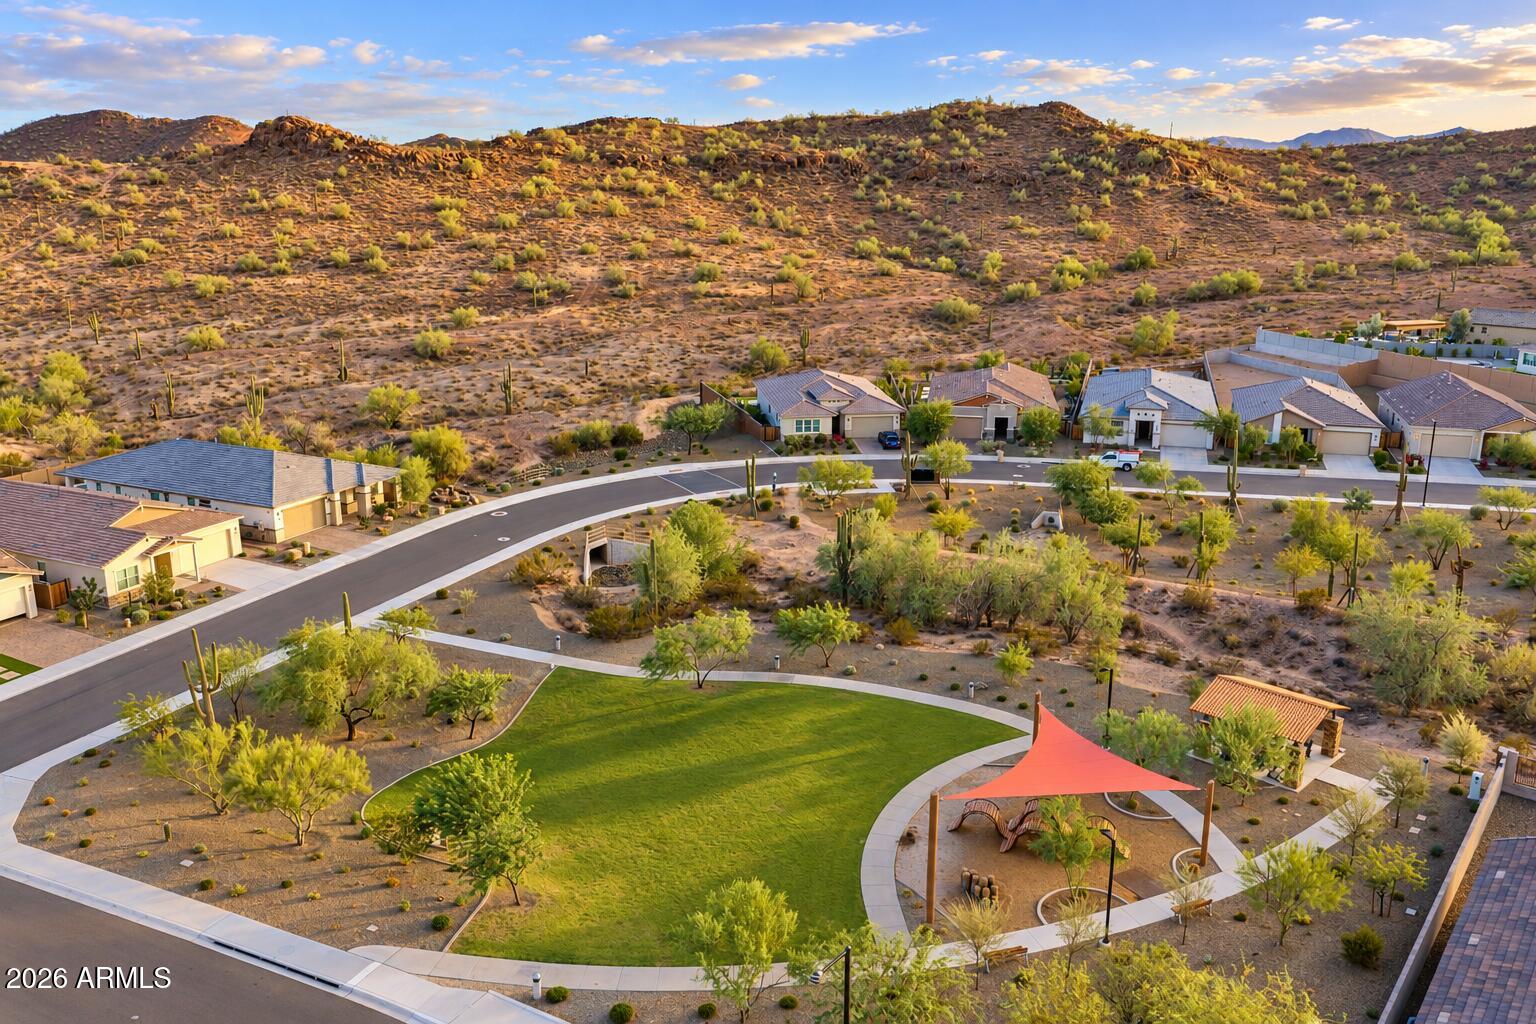
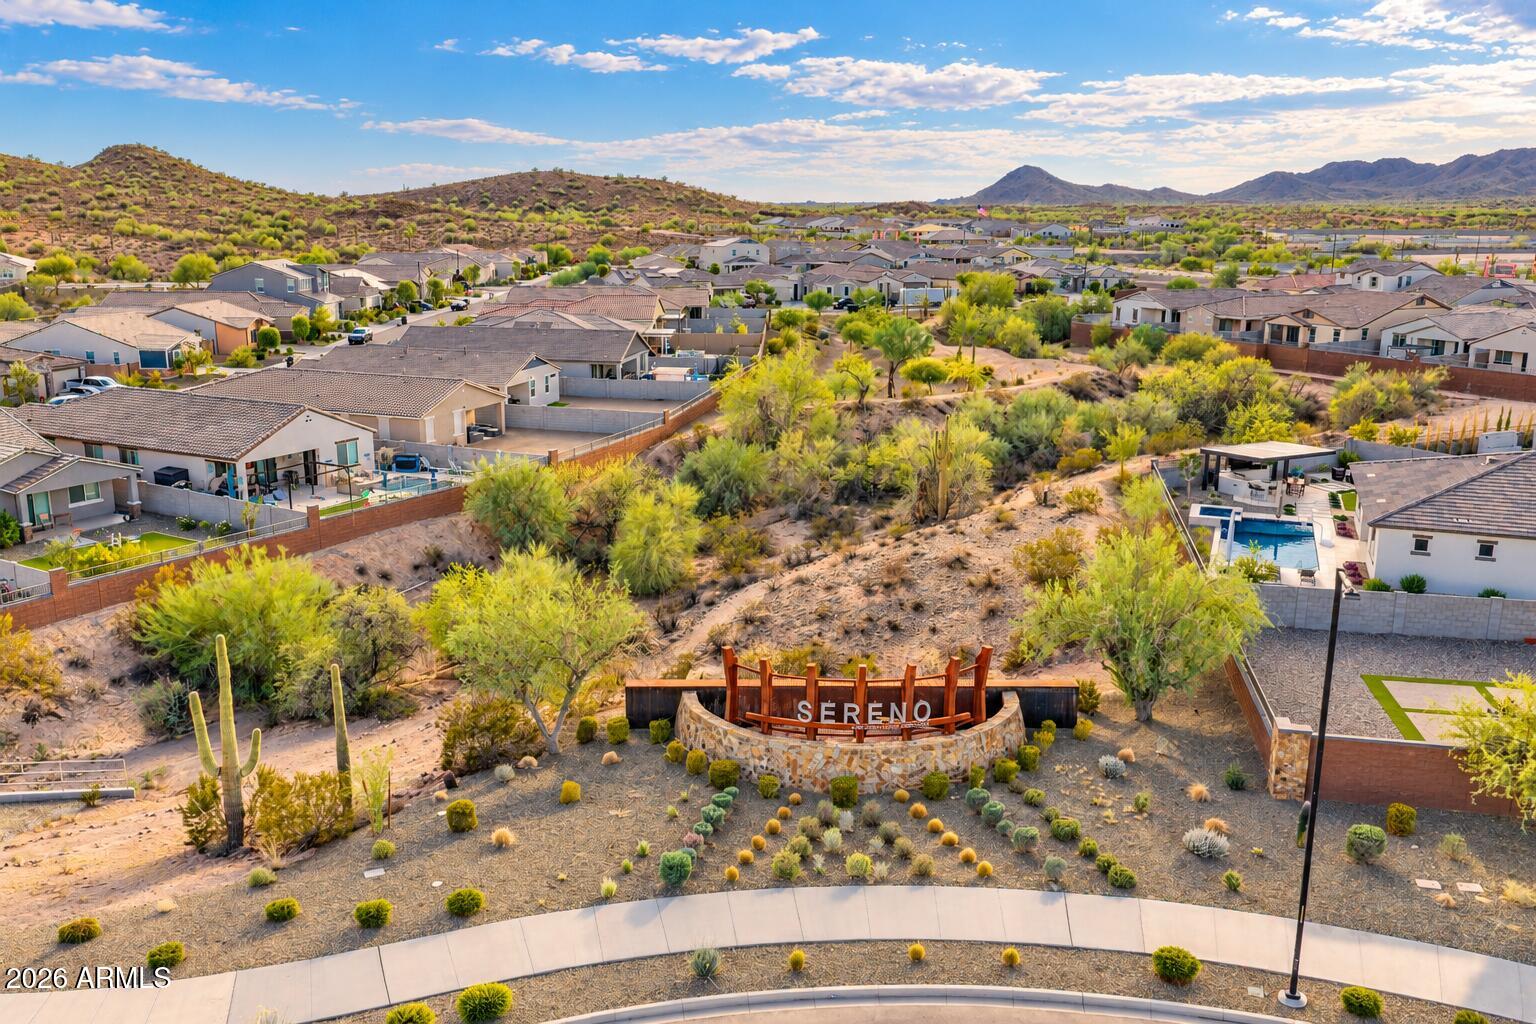
Sereno is a North Peoria community near Vistancia, surrounded by desert and mountain scenery. Neighborhood amenities include a park, picnic areas, and walking paths with mountain views. Nearby destinations offer hiking, golf, shopping, dining, and recreation at Lake Pleasant Regional Park. Approximately two miles west of Loop 303, the home also provides access to North Valley employment centers, including TSMC. The property is within the Peoria Unified School District; buyers should verify current school boundaries and enrollment availability.
Nearly new and available without the wait for construction, this Sereno home brings together substantial upgrades, flexible living space, a professionally finished backyard, and a 3-car tandem garage in a move-in-ready North Peoria setting.
| Date | Event | Price | Source |
|---|---|---|---|
| listed (Active) | $665,000 | ArizonaRegional #7073651 | |
| price changed | $650,000 | ArizonaRegional #7073651 |
Hi there — ask anything about this property or the area and the team will get right back to you.
Local real estate advisory services provided by agent with Simply Real Estate
Listed by Wesley Ballew with Brokers Hub Realty, Llc
Copyright © 2026 Arizona Regional Multiple Listing Service, Inc. All rights reserved. All information should be verified by the recipient and none is guaranteed as accurate by ARMLS. Information being provided is for consumers' personal, non-commercial use and may not be used for any purpose other than to identify prospective properties consumers may be interested in purchasing. Information being provided is for consumers' personal, non-commercial use and may not be used for any purpose other than to identify prospective properties consumers may be interested in purchasing.
You agree to Simply Real Estate Terms of Use and Privacy Policy. By choosing to contact a property, you also agree that Simply Real Estate and its associates may call, text, or email you regarding any inquiries or activities you submit through our website. This may involve the use of automated means and prerecorded or artificial voices.
Step 1 of 2
Create a free account to view all listings, save searches, and get alerts when new homes match.
Step 2 of 2
Tell us how to reach you about homes you like.
Enter your password to sign in as
Create a free account to view all listings, save searches, and get alerts when new homes match.
Already have an account? Sign in
Sign in to your account.
New here? Create an account