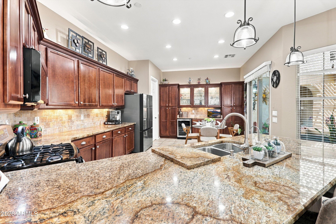
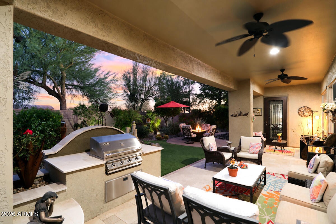
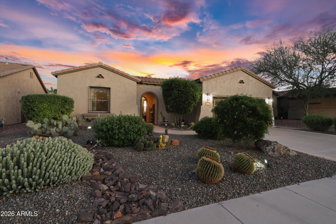
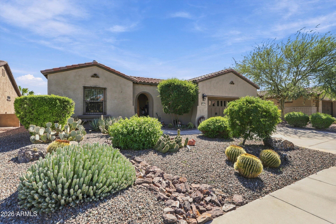
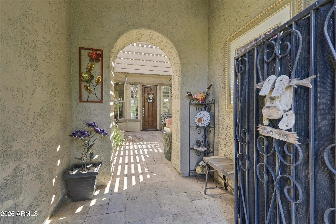
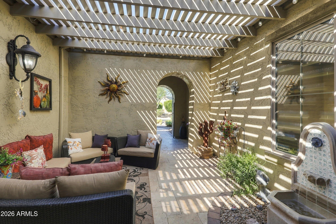
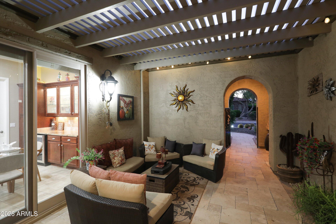
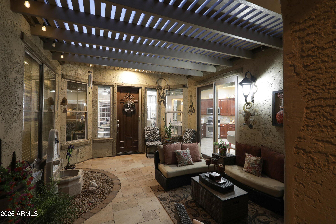
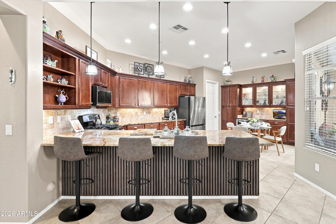
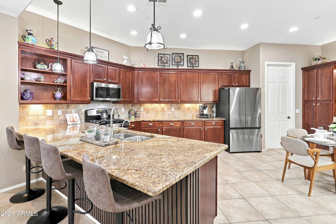
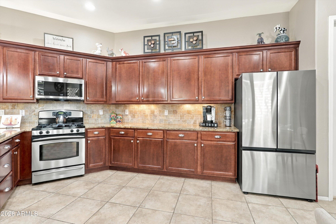
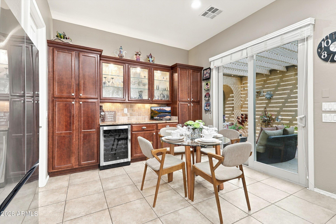
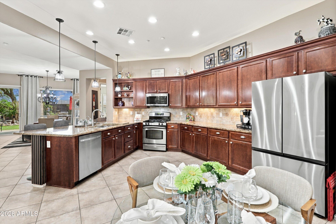
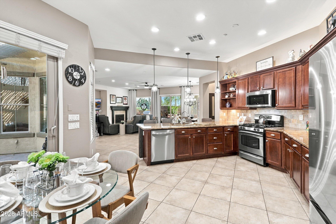
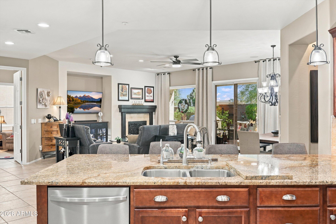
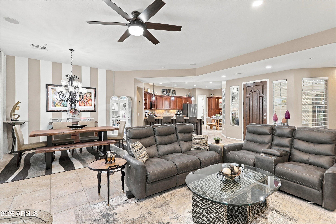
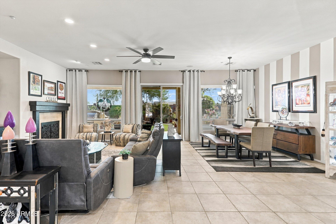
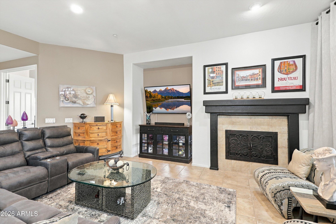
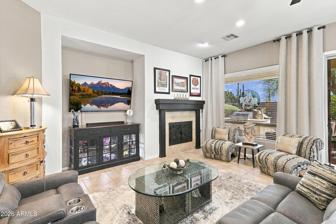
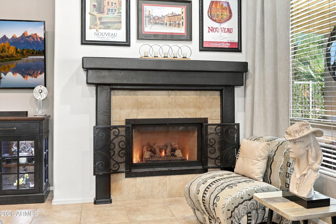
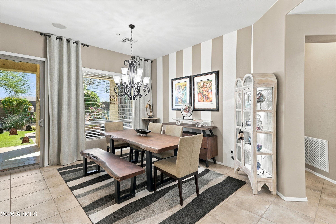
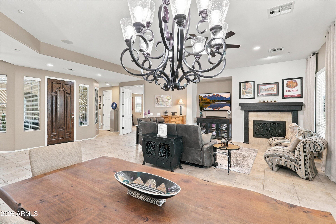
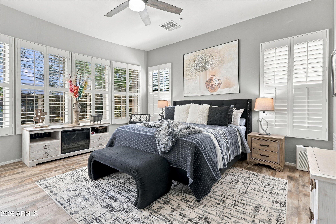
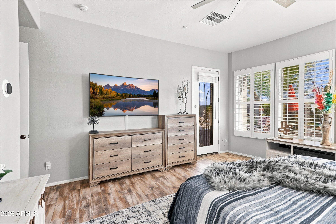
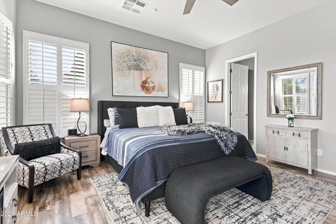
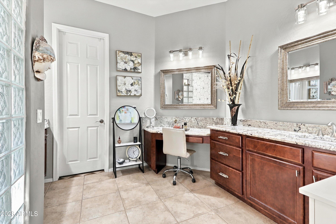
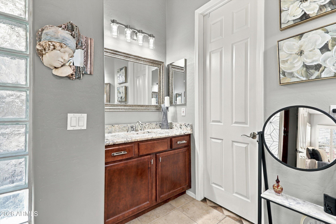
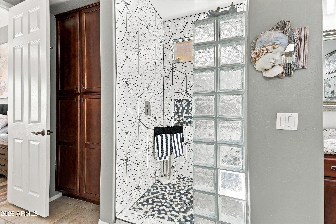
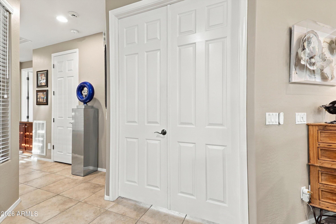
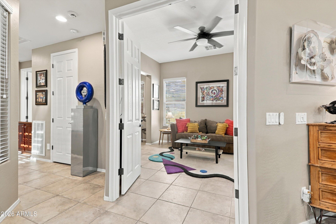
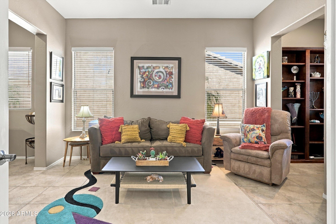
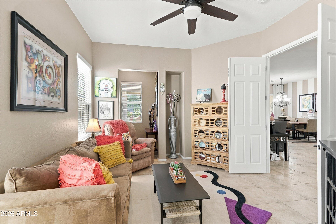
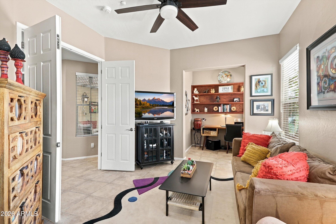
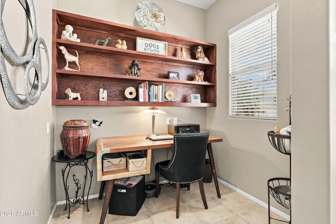
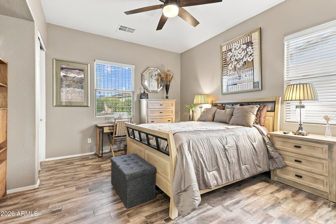
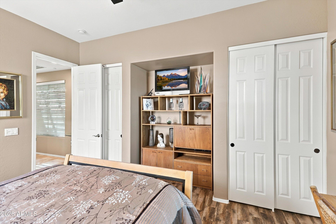
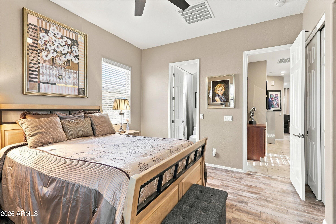
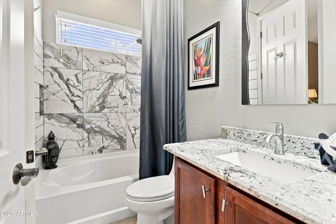
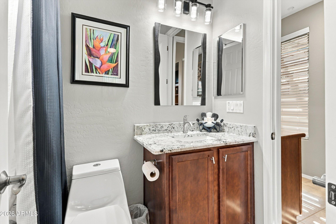
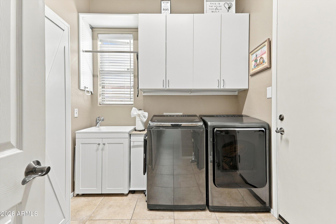
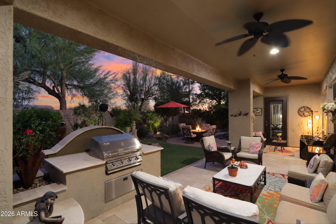
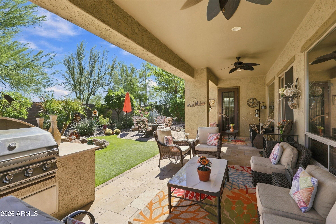
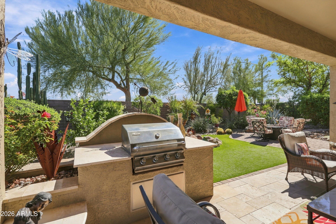
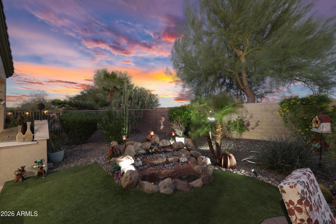
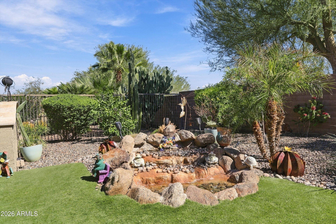
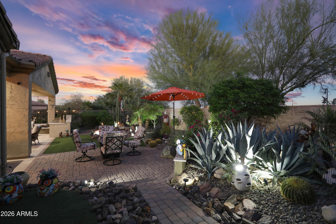
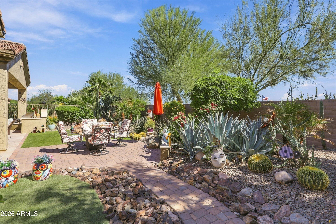
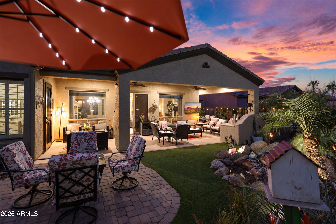
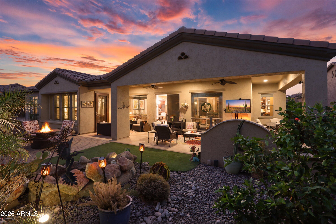
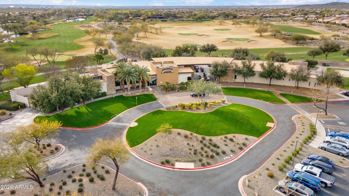
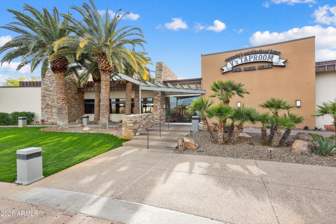
EXCEPTIONAL 'Civitas' with NUMEROUS THOUGHTFUL UPDATES & comfortable INDOOR/OUTDOOR LIVING. Some newer features include 2 HVAC UNITS-5 ton & 3.5 ton-both 2024, ROOF-2026, interior & exterior PAINT-2025, Samsung Stainless APPLIANCES-2025-French door refrigerator, microwave and dishwasher. Built-in WINE COOLER-2025. Eat-in kitchen has abundant staggered cherry wood cabinets w/rollouts, granite slab countertops w/ coordinated full tile backsplash. Sliding glass door from kitchen to private front courtyard w/TRAVERTINE pavers & PERGOLA - ideal for morning coffee, breakfast, visiting w/friends or relaxing w/a good book. The large great room with GAS FIREPLACE & space for casual or formal dining is ideal for relaxing or entertaining. Exit to your fully fenced private ENTERTAINER'S BACKYARD featuring a built-in tranquil rock WATERFALL, covered wrap-around patio with TRAVERTINE PAVERS-added 2024, an extended paver patio, built-in Turbo BBQ with decorative wall & TRAVERTINE countertop-2024, built-in decorative planter box-2024, faux grass and STUNNING mature custom landscaping enhanced in 2024. Back indoors there is a large, versatile den/office, a signature feature of a 'Civitas', with added French doors. The large primary bedroom & the guest bedroom have WIDE PLANK WOOD-LOOK TILE FLOORING-2020. The primary suite bath was updated in 2022-24 with GRANITE SLAB countertops & backsplash, floor-to-ceiling tile shower surround, updated lighting, faucets, shower heads & fixtures & elevated toilet. The guest bedroom & bath are in a private hallway. This bath, with doors to the hallway & bedroom, has the same 2022-24 updates as the primary bath. The laundry room off the kitchen with Samsung washer & dryer included, sink and cabinets, exits to the two-car garage with cabinets and a bump-out (ideal for golf cart or storage). Short distance to the Kiva Club & to V's Taproom.
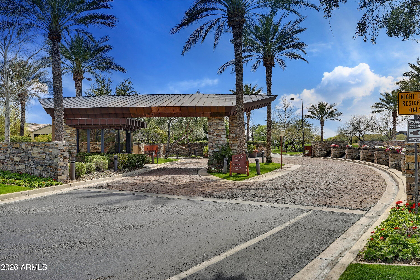
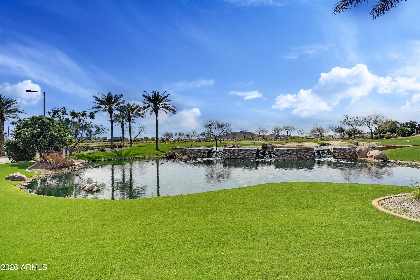
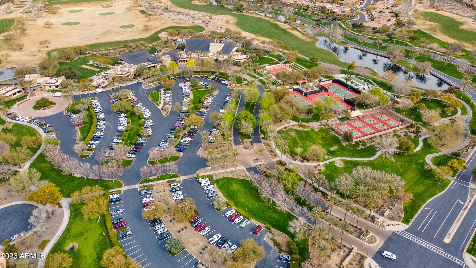
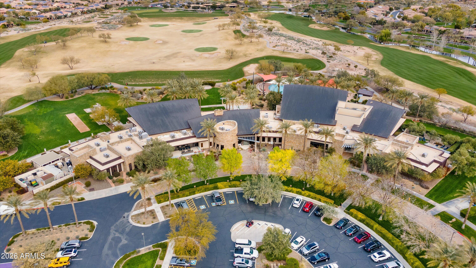
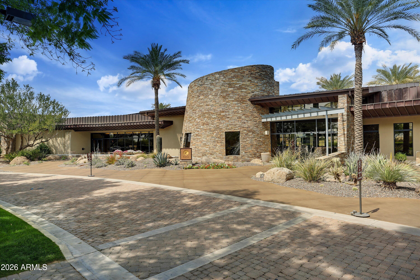
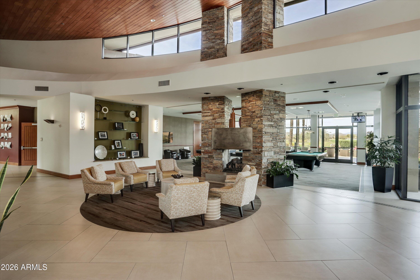
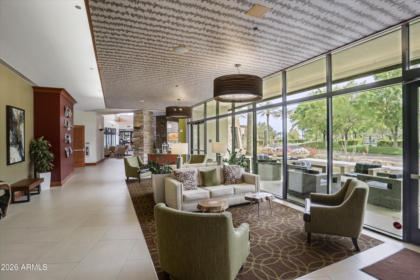
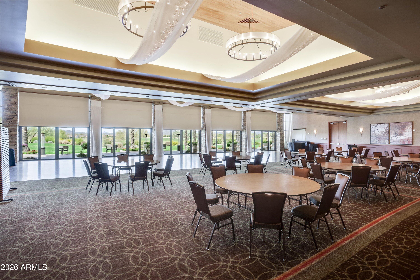
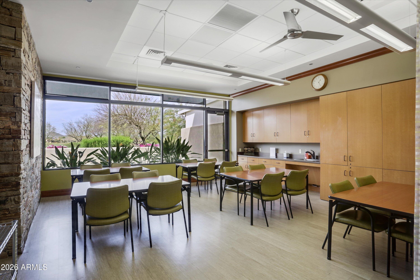
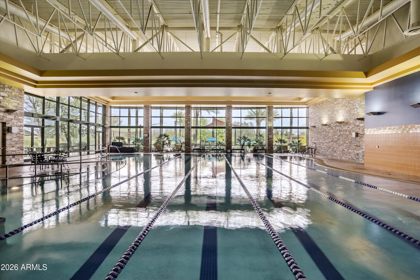
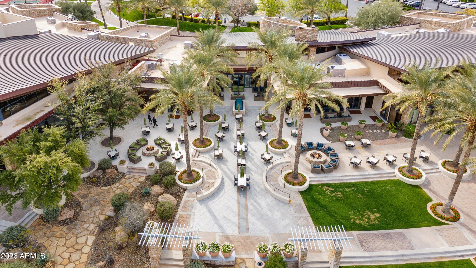
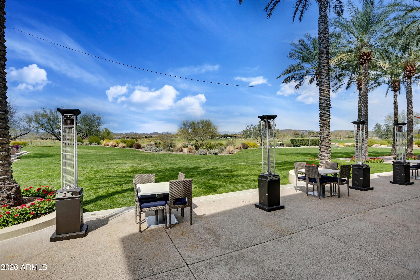
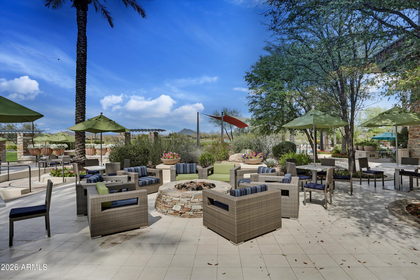
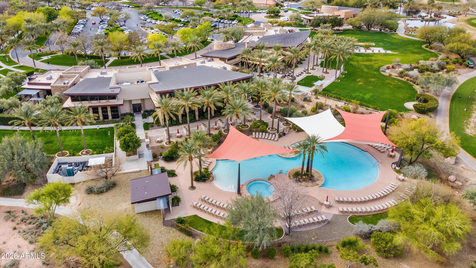
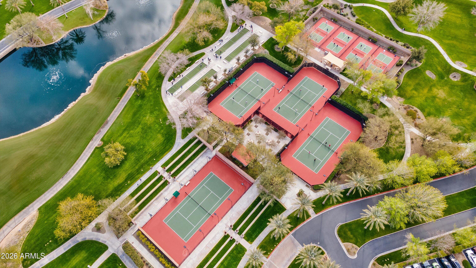
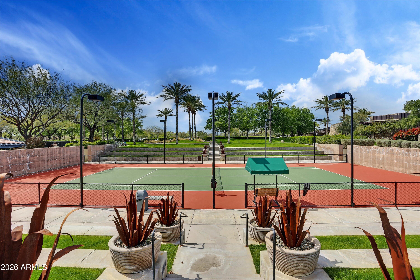
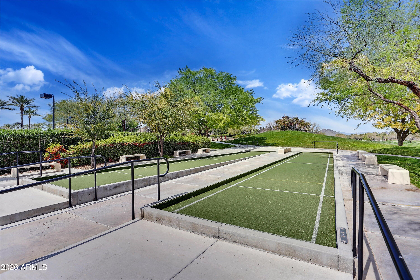
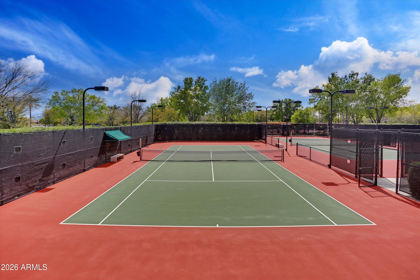
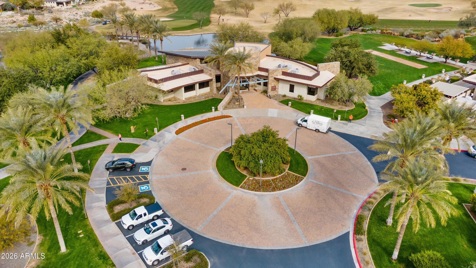
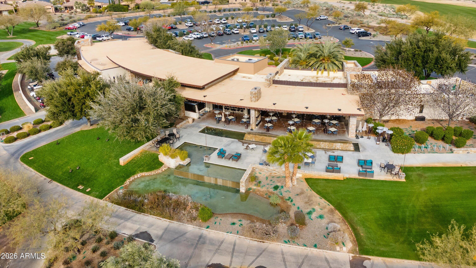
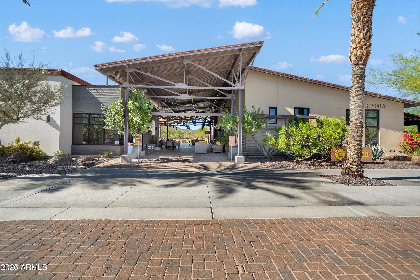
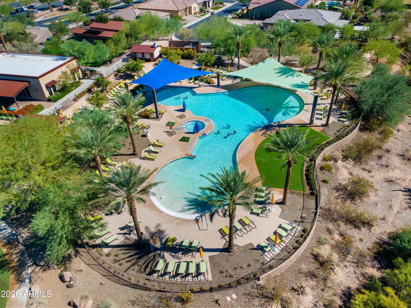
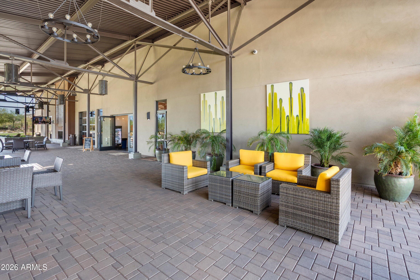
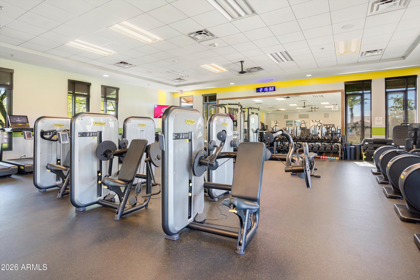
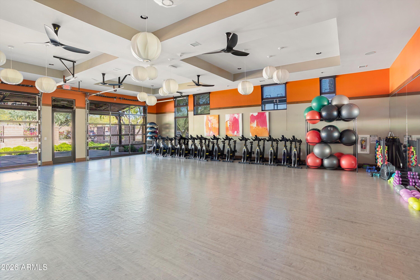
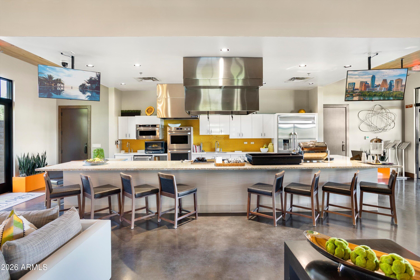
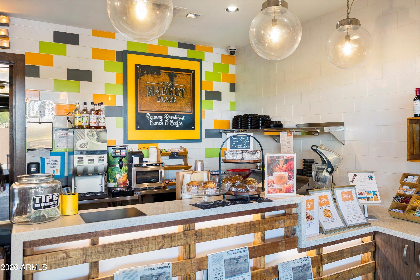
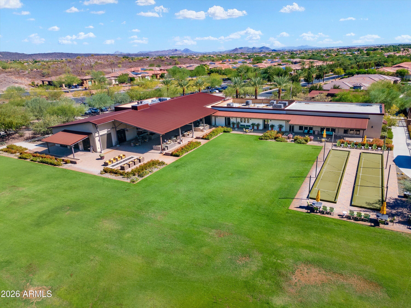
Award-winning gated, 55+ Trilogy at Vistancia with 5-star-resort style amenities at the 35,000 SF KIVA CLUB with indoor & outdoor pools, fitness center, day spa, cafe, tennis courts, pickle ball, bocce ball, events & a plethora of activities to choose from. Next door to the Kiva Club is THE COMMONS, the fabulous brand-new addition with a large room for billiards and video games, meeting rooms, & the neighborhood exchange library. Outstanding Gary Panks-designed golf course is woven throughout the "Kiva" area of Trilogy. The Mita Club also has exceptional community amenities including heated outdoor pool & spa, fitness center, large exercise classroom, Artisan Studio, Culinary Studio, a walk-up cafe locker room, and an outdoor entertainment venue. Easy access from Trilogy to shopping, restaurants, entertainment, the 303, Lake Pleasant & Paloma Park.
| Date | Event | Price | Source |
|---|---|---|---|
| listed (Active) | $675,000 | ArizonaRegional #7096597 |
Hi there — ask anything about this property or the area and the team will get right back to you.
Local real estate advisory services provided by agent with Simply Real Estate
Listed by Lana Friedman with Friedman Realty Associates
Copyright © 2026 Arizona Regional Multiple Listing Service, Inc. All rights reserved. All information should be verified by the recipient and none is guaranteed as accurate by ARMLS. Information being provided is for consumers' personal, non-commercial use and may not be used for any purpose other than to identify prospective properties consumers may be interested in purchasing. Information being provided is for consumers' personal, non-commercial use and may not be used for any purpose other than to identify prospective properties consumers may be interested in purchasing.
You agree to Simply Real Estate Terms of Use and Privacy Policy. By choosing to contact a property, you also agree that Simply Real Estate and its associates may call, text, or email you regarding any inquiries or activities you submit through our website. This may involve the use of automated means and prerecorded or artificial voices.
Step 1 of 2
Create a free account to view all listings, save searches, and get alerts when new homes match.
Step 2 of 2
Tell us how to reach you about homes you like.
Enter your password to sign in as
Create a free account to view all listings, save searches, and get alerts when new homes match.
Already have an account? Sign in
Sign in to your account.
New here? Create an account