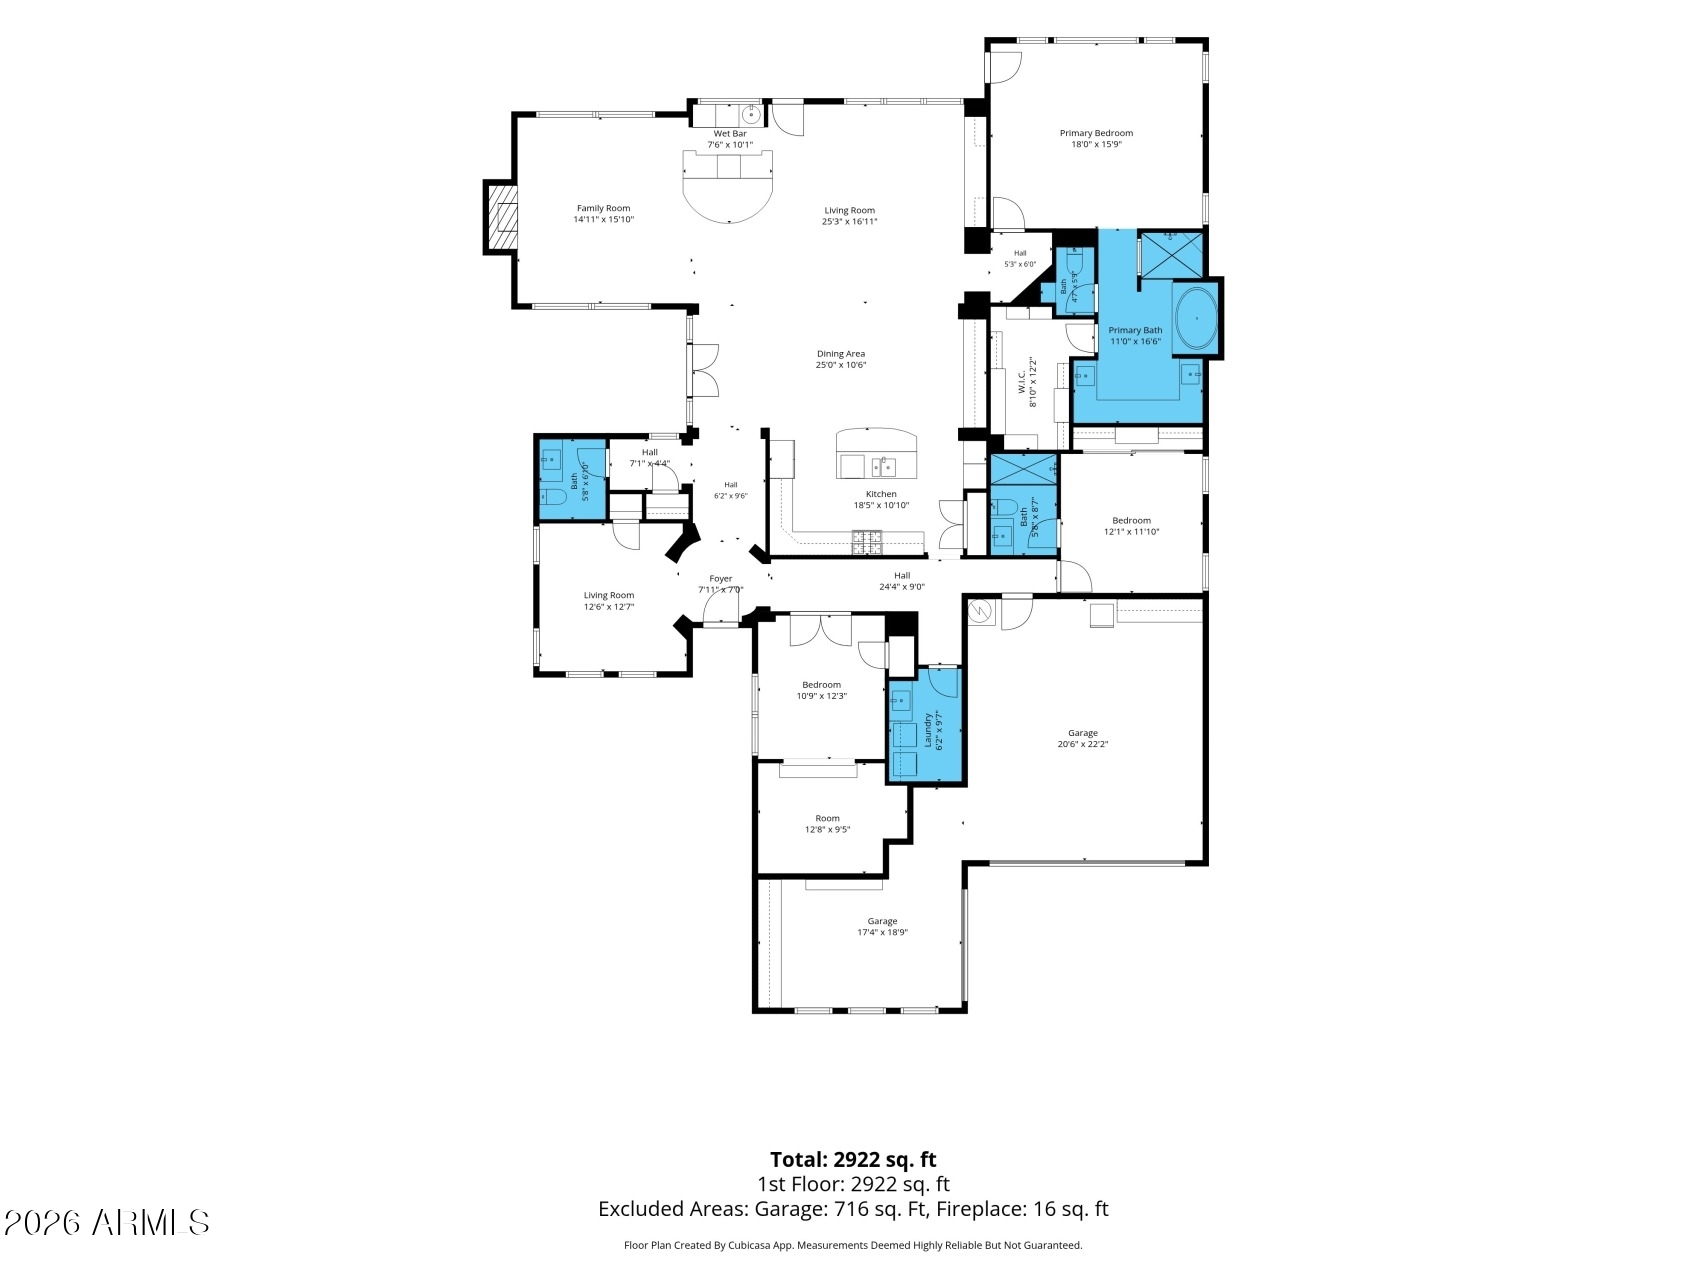
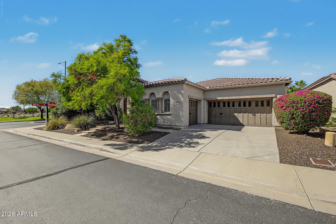
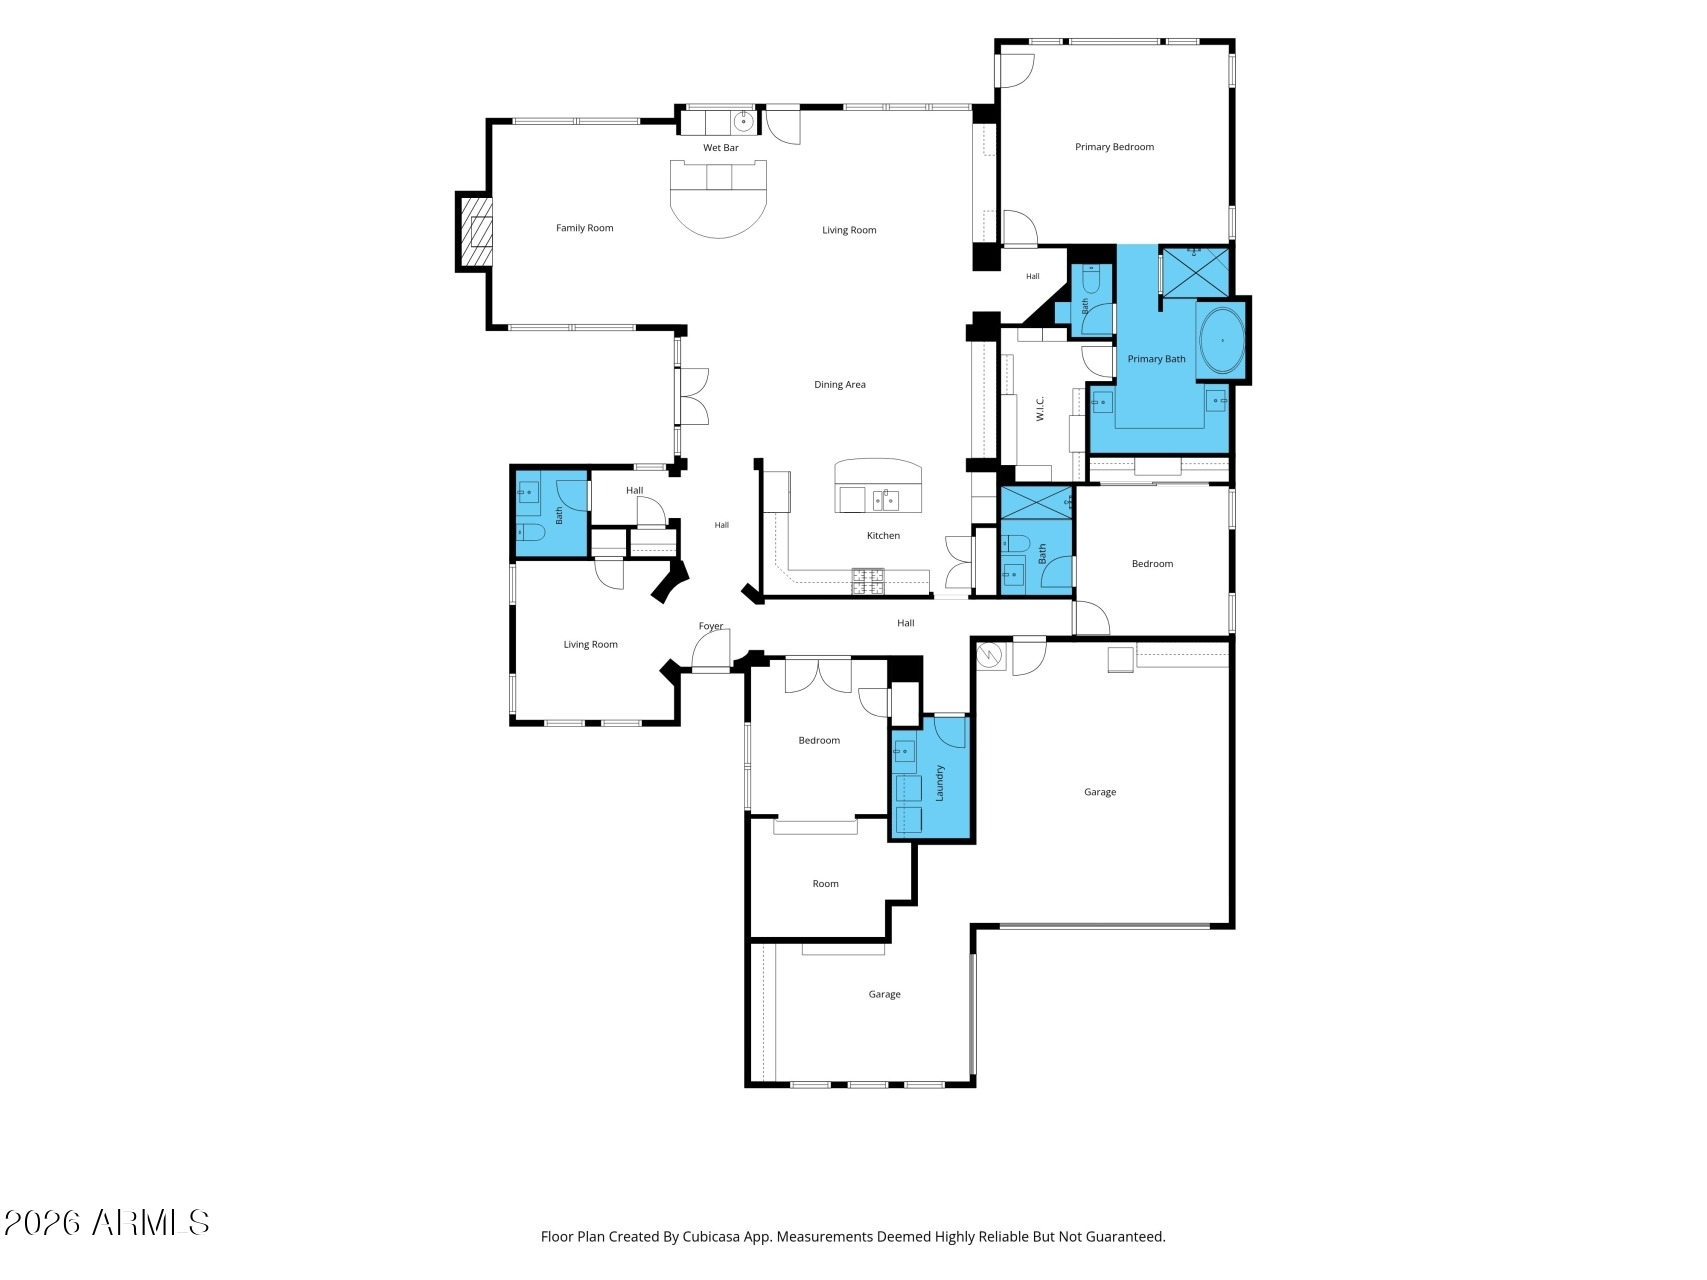
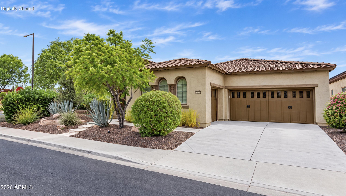
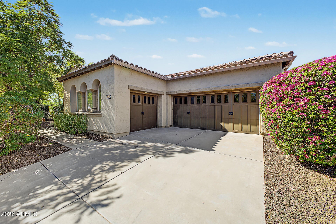
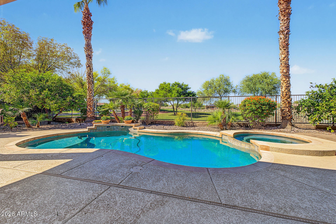
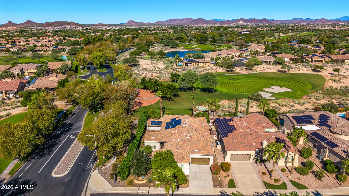
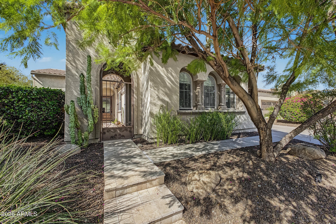
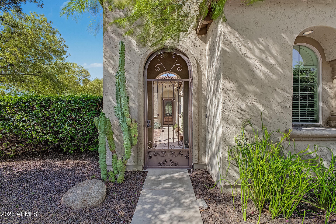
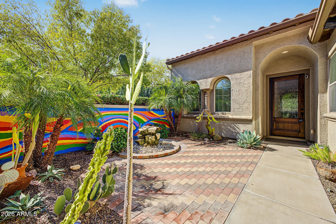
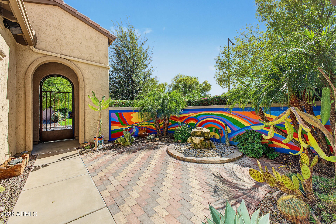
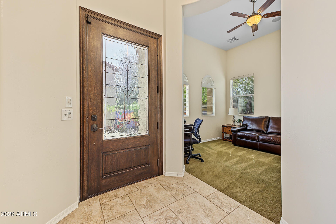
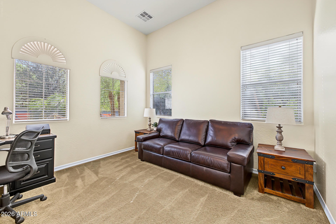
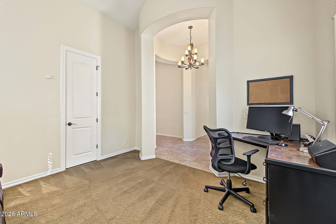
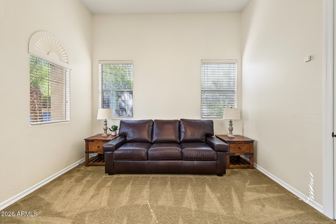
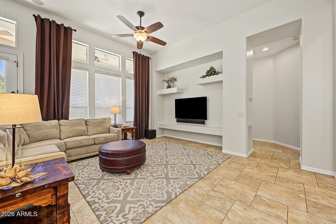
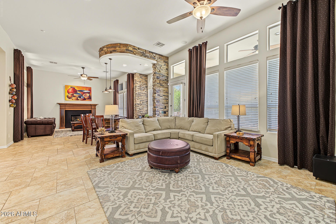
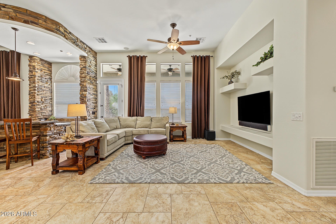
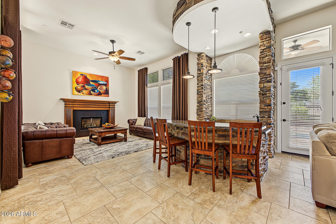
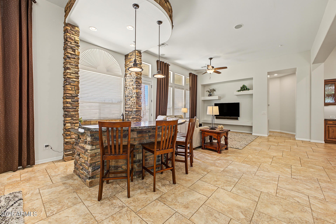
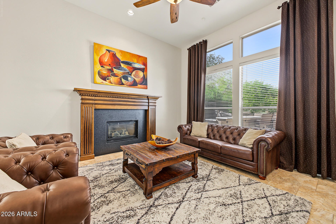
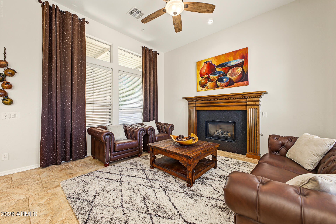
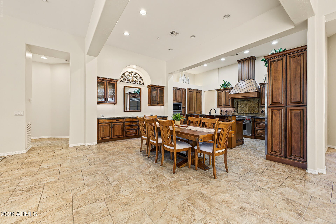
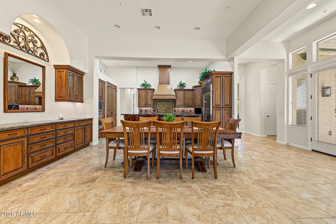
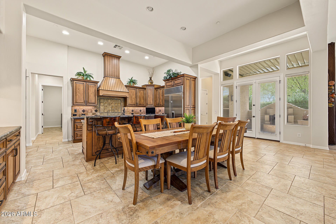
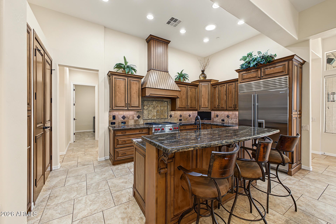
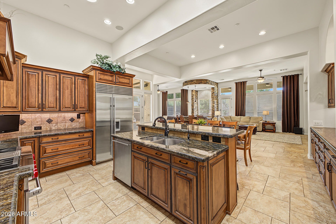
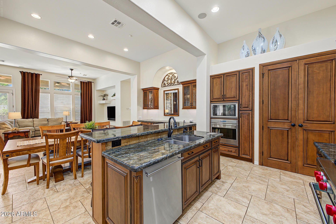
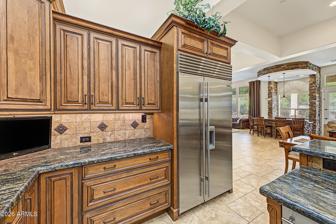
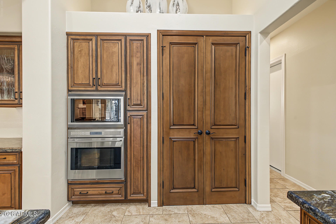
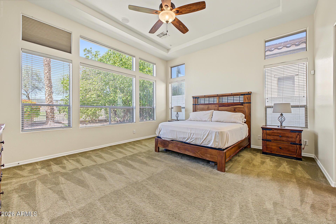
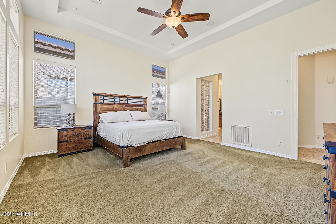
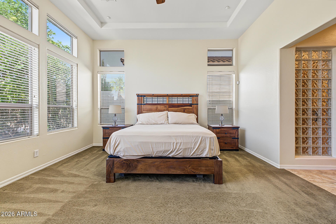
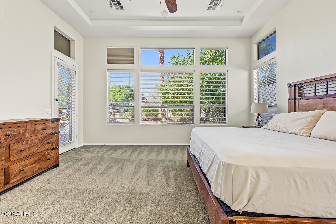
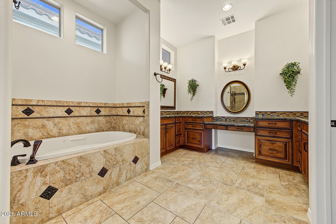
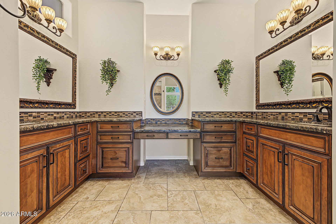
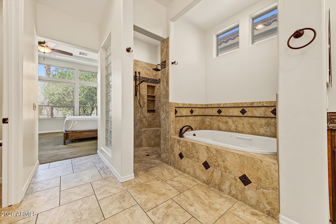
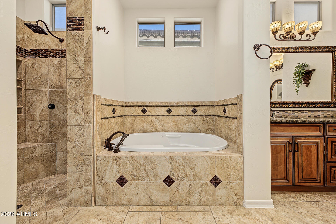
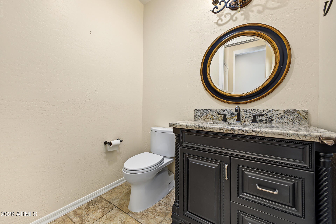
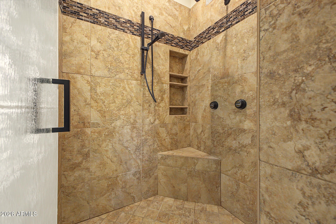
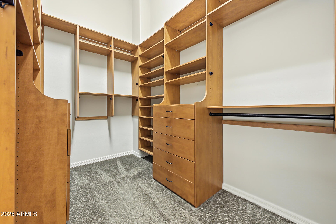
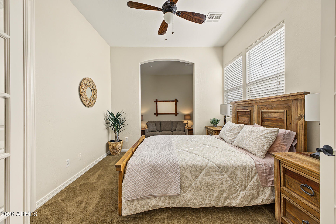
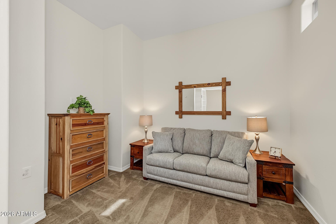
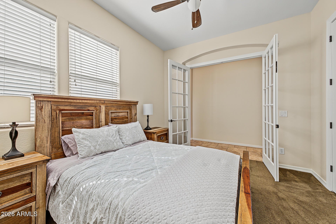
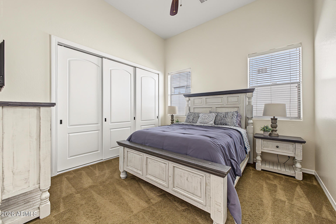
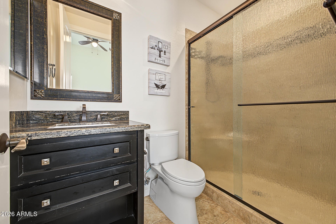
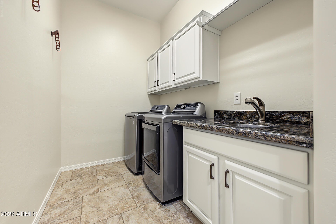
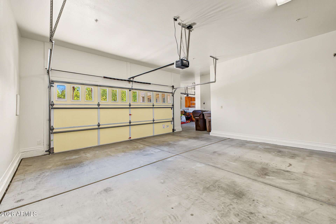
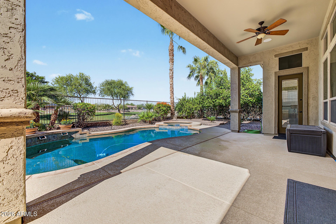
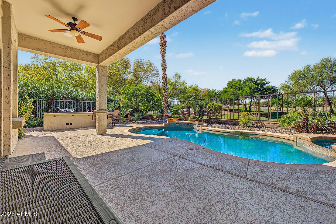
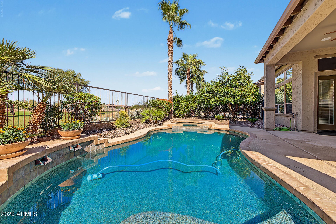
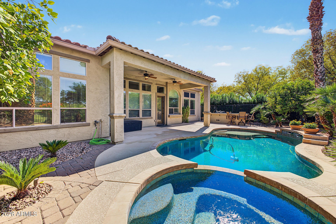
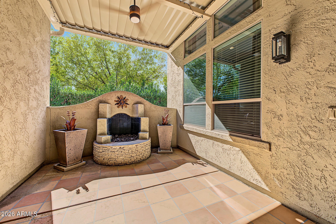
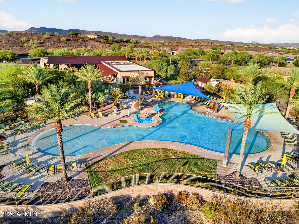
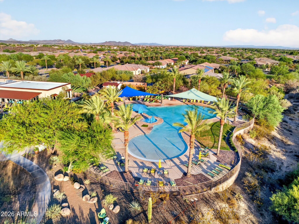
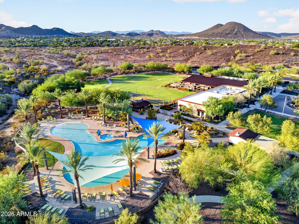
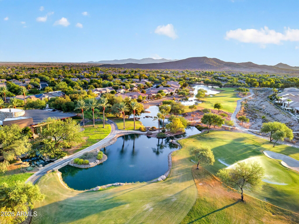
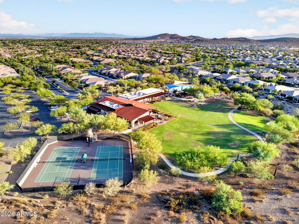
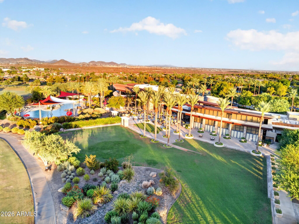
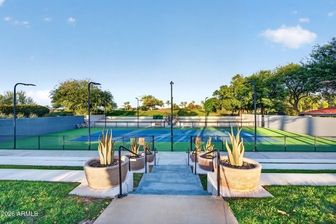
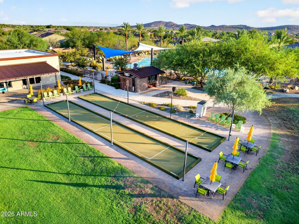
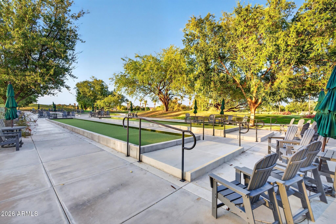
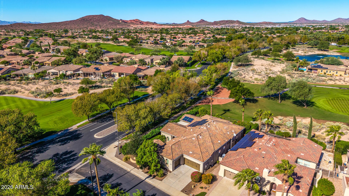
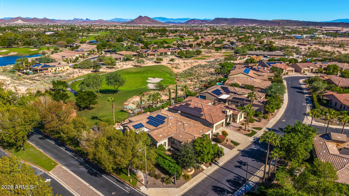
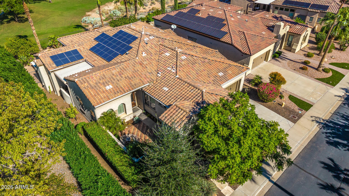
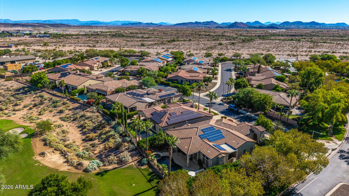
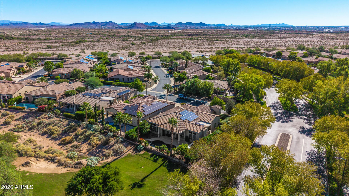
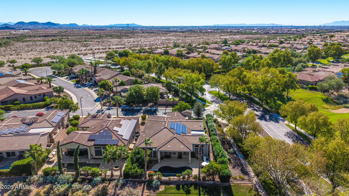
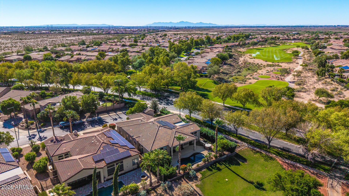
EXCEPTIONAL GOLF COURSE ESTATE WITH ONLY ONE NEIGHBOR AND OVER $300,000 IN CUSTOM UPGRADES! Perfectly positioned along the 12th hole of Trilogy Golf Course, this exquisite 3-bedroom, 3-bath residence with a private den/office offers an extraordinary blend of luxury, privacy and resort-style living. Breathtaking mountain views, magnificent sunsets and an exceptional golf course setting create a truly remarkable backdrop. A custom iron gate opens to an enchanting private courtyard complete with a tranquil water feature, firepit and outdoor sound system, setting the tone for the elegance within. Inside, a beautifully designed open-concept split floor plan showcases soaring 12-foot ceilings, elegant tile flooring, a spacious living room with fireplace and a separate family room, offering the perfect balance of refined comfort and effortless entertaining. The gourmet chef's kitchen is a culinary masterpiece, appointed with premium Wolf stainless steel appliances, a built-in Sub-Zero refrigerator, gas cooktop, wall ovens, granite countertops, two solar tubes and exquisite custom soft-close cabinetry with accent lighting. An expanded dining buffet provides additional storage and serving space, while a beautifully appointed wet bar features a wine cooler, beverage refrigerator, ice maker and reverse osmosis system. The sumptuous primary suite offers a serene private sanctuary featuring automatic upper-window shades, a custom California Closet, Jacuzzi soaking tub, dual-sprayer walk-in shower, dual vanities and a dedicated dressing vanity. Two beautifully designed guest bedrooms provide exceptional comfort and privacy, including one with its own sitting room and another with a private en-suite bath. OUTDOOR LIVING IS NOTHING SHORT OF EXTRAORDINARY! A second secluded courtyard creates an intimate gathering space with a fireplace, decorative privacy wall and automatic louvered pergola. Beyond, the breathtaking backyard unfolds into a private resort-style oasis featuring a heated saltwater pool with cascading waterfall, color-changing LED lighting, an inviting spa, cool decking and a spacious covered patio. An expansive granite outdoor kitchen, complete with a built-in natural gas Weber BBQ and wet sink, provides the ultimate setting for alfresco dining and entertaining against a picturesque backdrop of lush golf course fairways. Additional luxury appointments include a whole-home water softener, reverse osmosis system, solar screens, indoor/outdoor ceiling fans, dimmer lighting, low-voltage landscape lighting and a spacious 3-car garage with built-in storage cabinetry. Nestled within the prestigious guard-gated Trilogy community, residents enjoy access to two recreation centers and the beautiful Trilogy Golf Course. A TRULY EXCEPTIONAL GOLF COURSE RETREAT WHERE REFINED LUXURY, UNPARALLELED PRIVACY AND RESORT-STYLE ENTERTAINING COME TOGETHER!
| Date | Event | Price | Source |
|---|---|---|---|
| listed (Active) | $1,050,000 | ArizonaRegional #7094775 | |
| price changed | $999,900 | ArizonaRegional #7094775 |
Hi there — ask anything about this property or the area and the team will get right back to you.
Local real estate advisory services provided by agent with Simply Real Estate
Listed by Erin T Payne with Howe Realty
Copyright © 2026 Arizona Regional Multiple Listing Service, Inc. All rights reserved. All information should be verified by the recipient and none is guaranteed as accurate by ARMLS. Information being provided is for consumers' personal, non-commercial use and may not be used for any purpose other than to identify prospective properties consumers may be interested in purchasing. Information being provided is for consumers' personal, non-commercial use and may not be used for any purpose other than to identify prospective properties consumers may be interested in purchasing.
You agree to Simply Real Estate Terms of Use and Privacy Policy. By choosing to contact a property, you also agree that Simply Real Estate and its associates may call, text, or email you regarding any inquiries or activities you submit through our website. This may involve the use of automated means and prerecorded or artificial voices.
Step 1 of 2
Create a free account to view all listings, save searches, and get alerts when new homes match.
Step 2 of 2
Tell us how to reach you about homes you like.
Enter your password to sign in as
Create a free account to view all listings, save searches, and get alerts when new homes match.
Already have an account? Sign in
Sign in to your account.
New here? Create an account