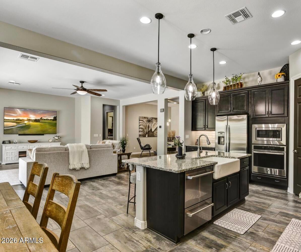
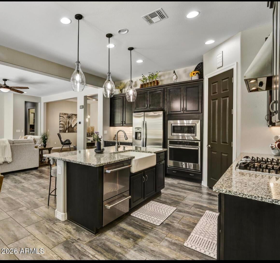
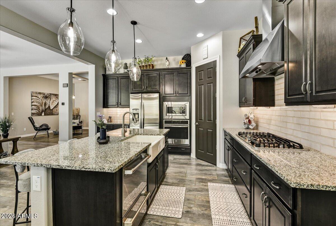
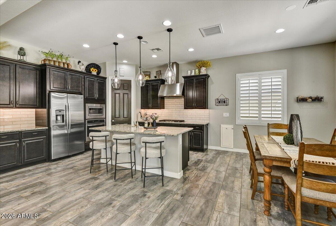
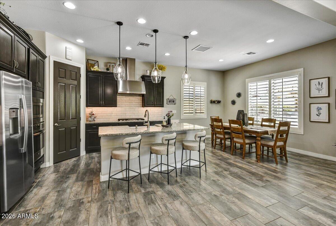
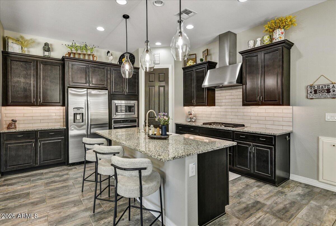
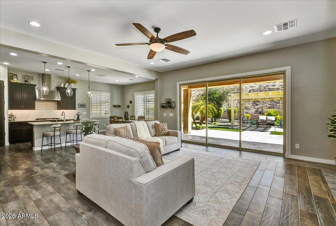
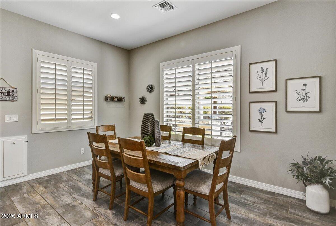
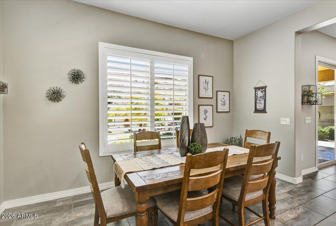
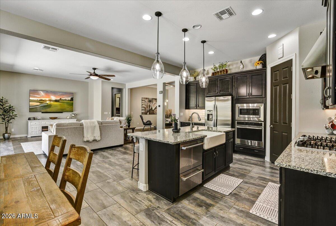
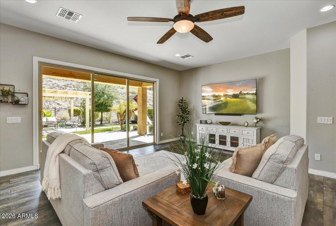
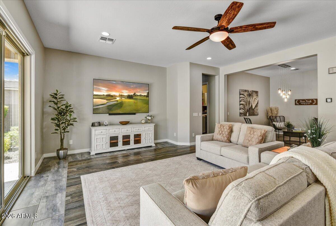
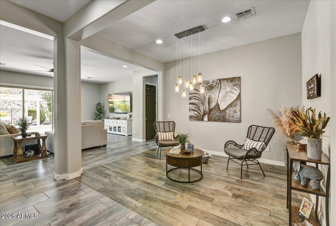
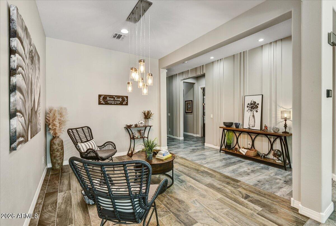
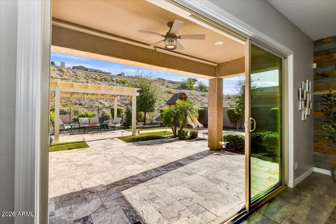
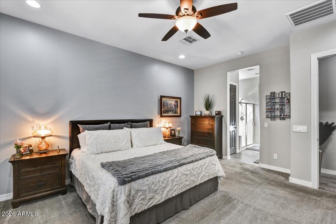
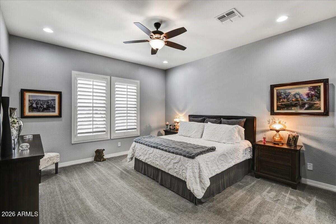
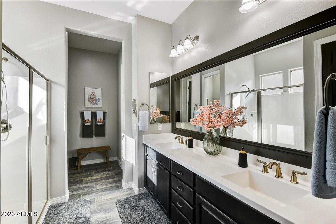
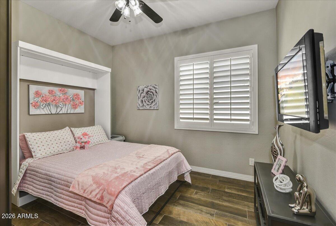
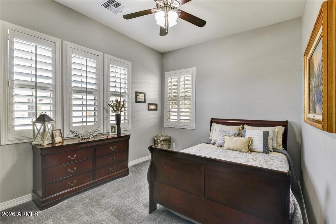
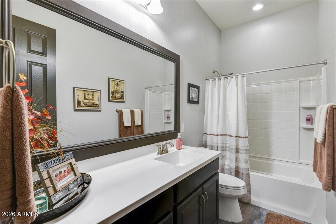
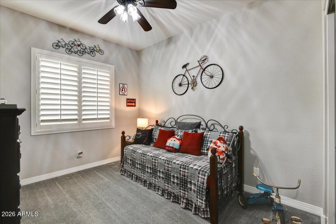
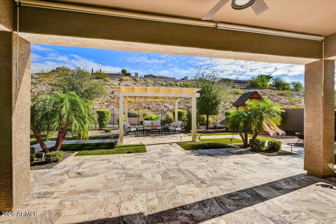
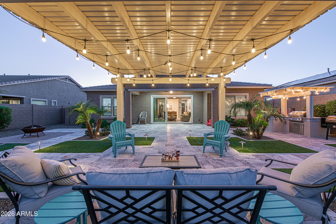
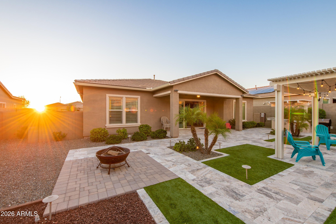
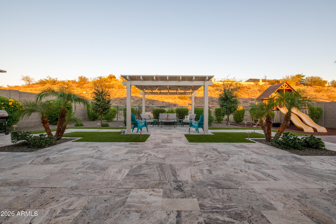
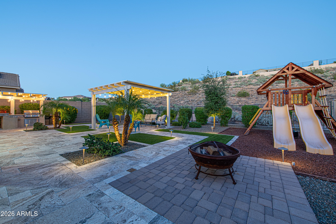
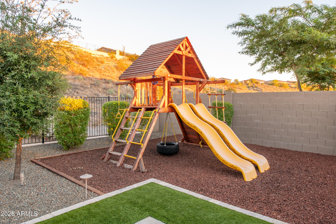
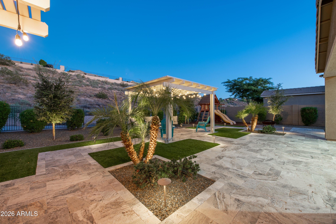
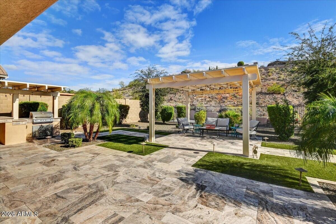
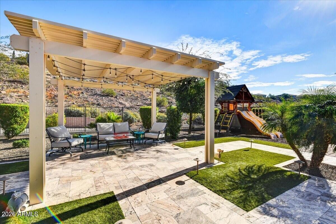
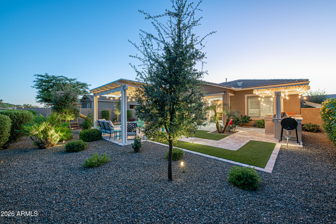
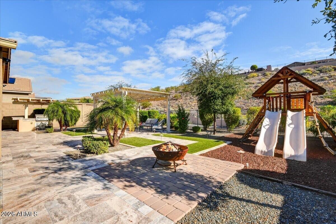
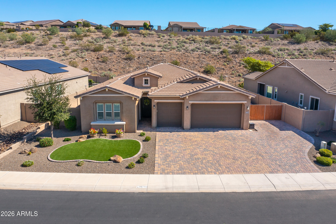
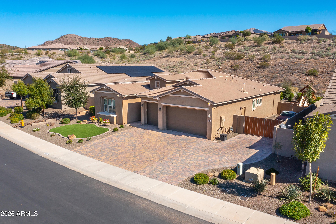
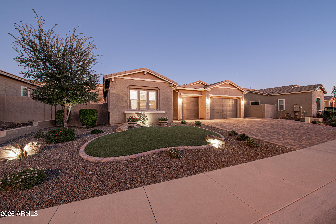
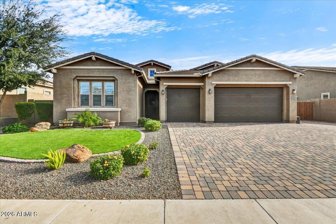
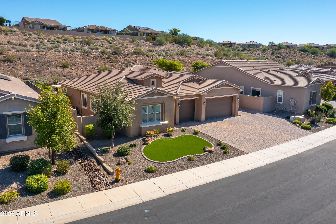
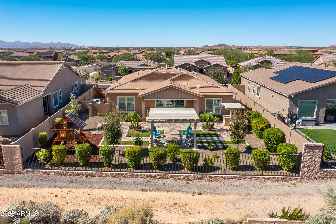
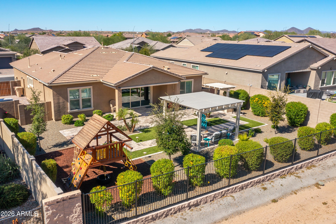
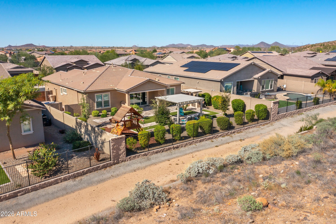
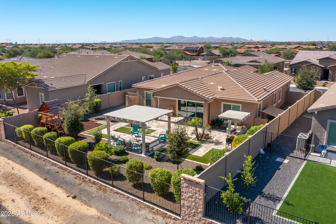
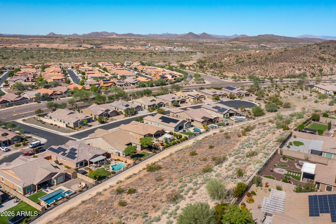
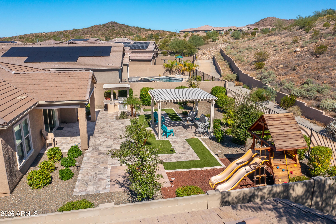
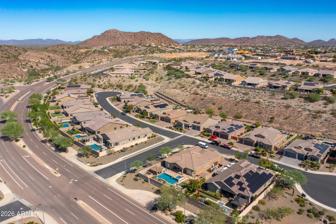
From the manicured landscaping and paver drive to the custom metalwork entry, this home makes a striking first impression. Inside, a light-filled open floor plan showcases elegant white plantation shutters throughout, a dramatic accent wall, and a wall of glass that opens seamlessly to a stunning backyard retreat -- delivering the ultimate indoor-outdoor Arizona lifestyle. The chef's kitchen features rich wood cabinetry, granite countertops, a farmhouse apron sink, stainless steel appliances, and an oversized island perfect for gathering. The spacious primary suite offers a beautifully appointed ensuite bath and generous walk-in closet, while three additional bedrooms, one with a Murphy bed, provide versatility for guests or a home office. Step outside to an expansive travertine patio with custom landscape inlays, dual pergolas (one with a built-in natural gas grill), a cozy fire pit, and view fencing backing to a natural hillside for added privacy and scenic desert views.
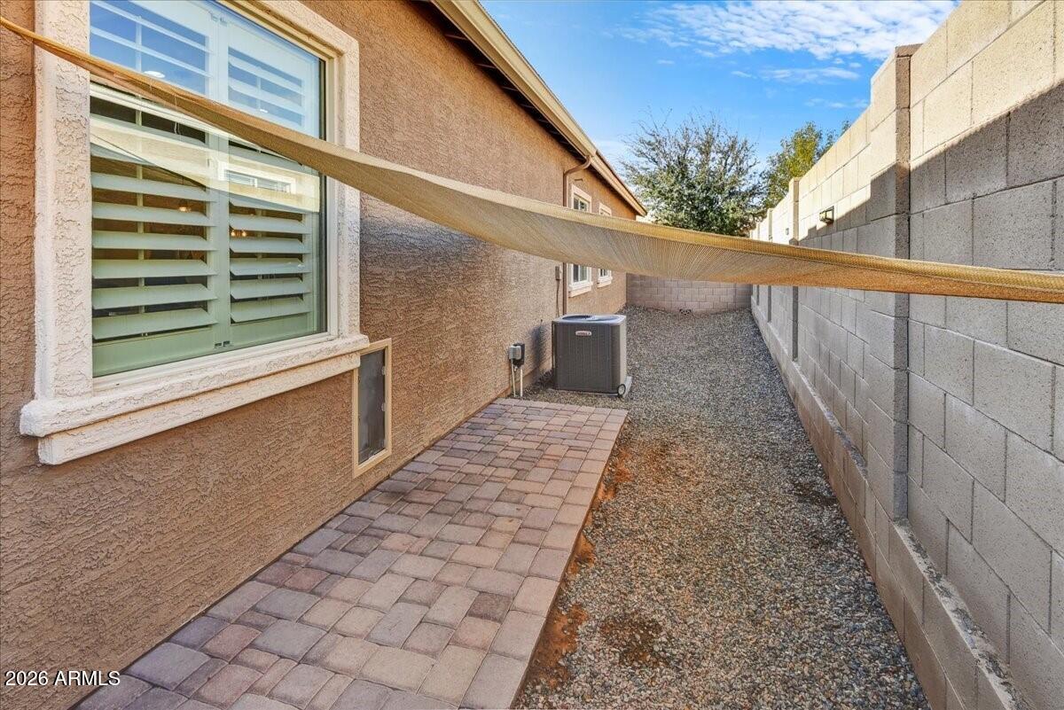
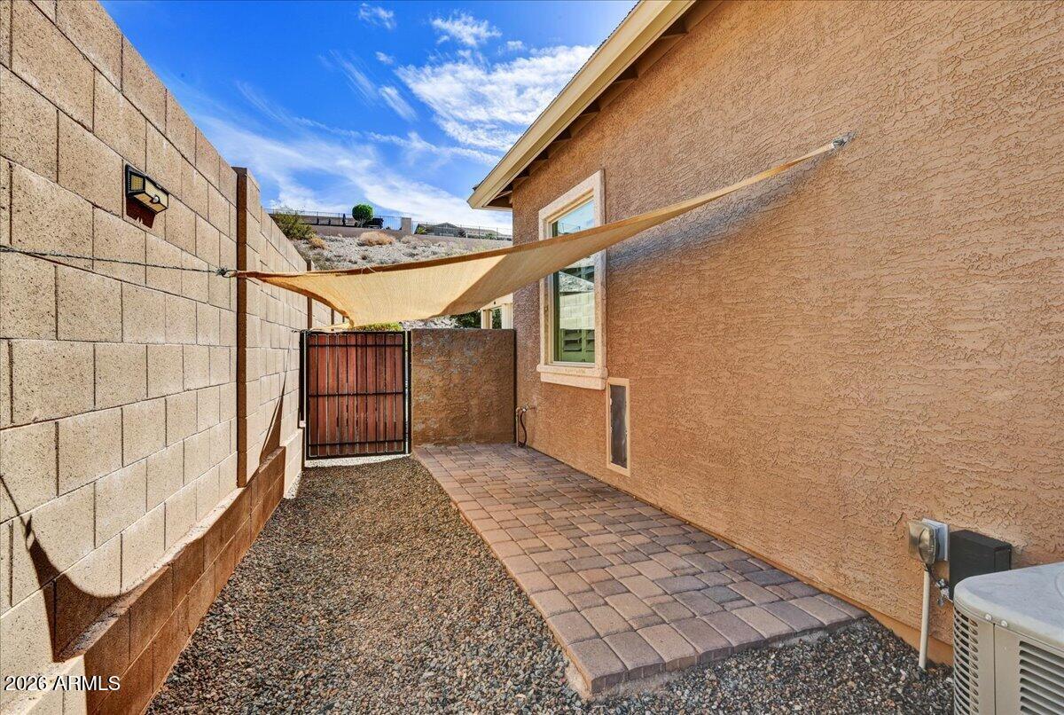
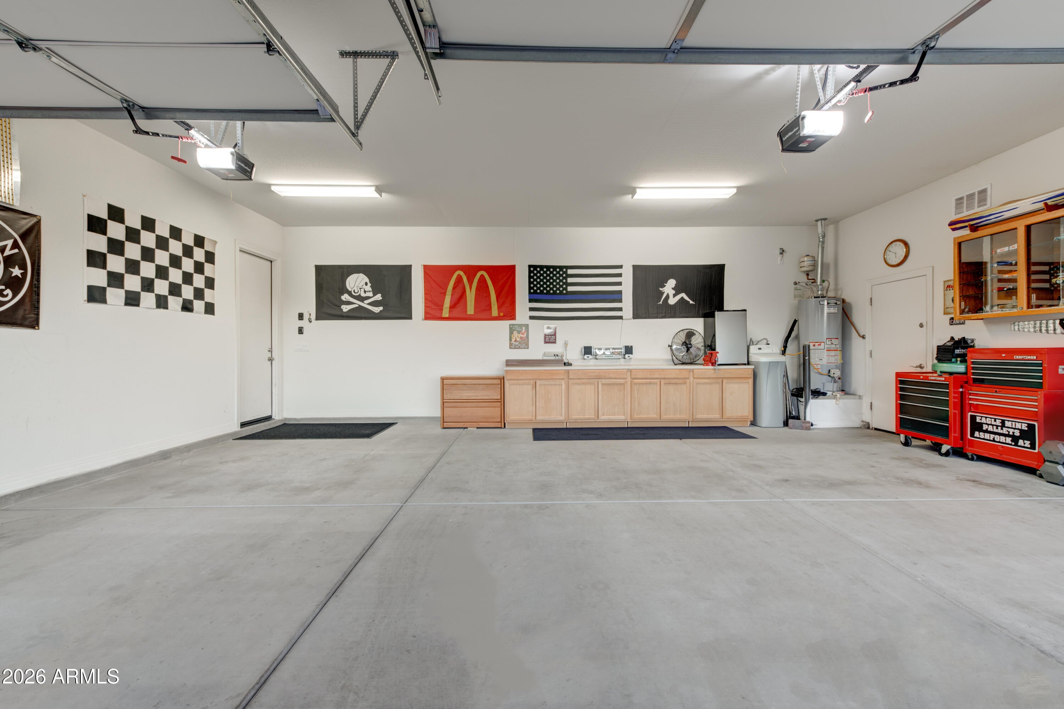
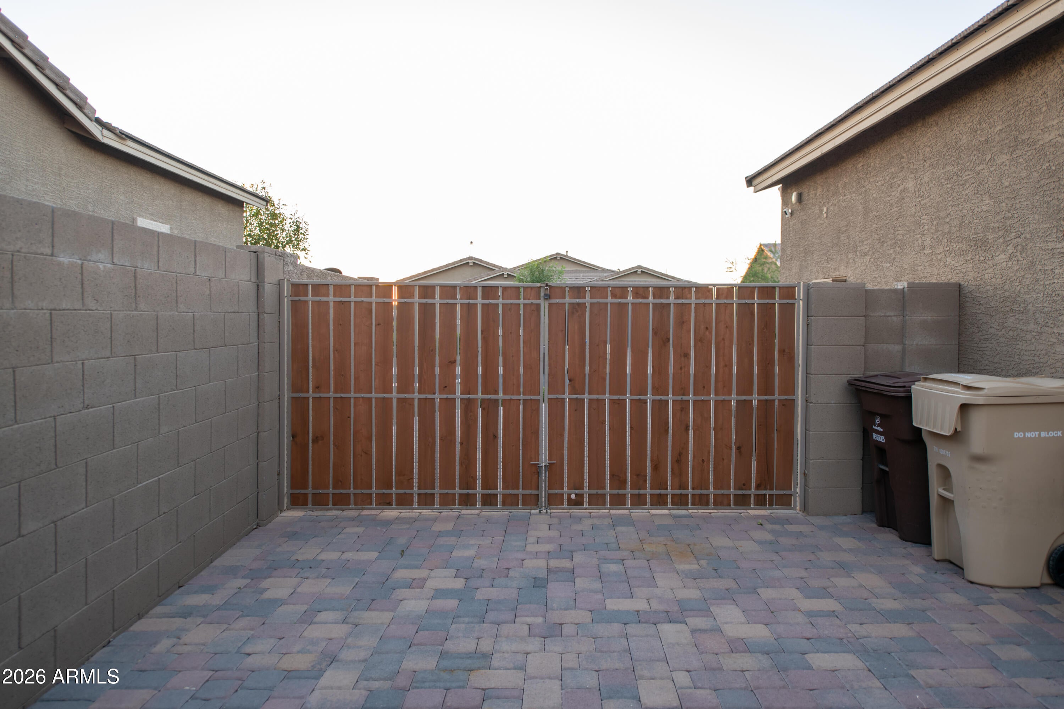
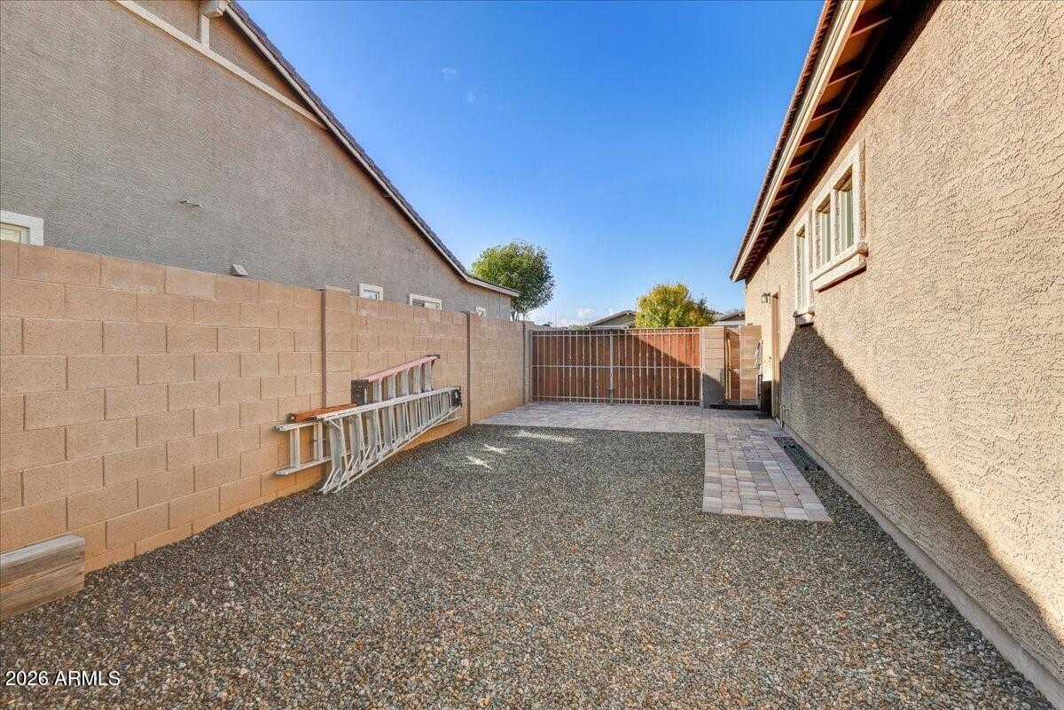
The extended 3-car garage is a rare find -- approximately 23.6' deep by 28.6' wide with 8-foot garage doors, offering exceptional space for larger vehicles, storage, or workshop needs. A gated, paved side yard adds valuable RV or additional parking flexibility.
Ideally located near premier shopping, dining, and entertainment at Four Corners and within highly rated Peoria schools, this home offers the perfect blend of luxury, functionality, and location.
| Date | Event | Price | Source |
|---|---|---|---|
| listed (Active) | $725,967 | ArizonaRegional #7027585 | |
| price changed | $715,900 | ArizonaRegional #7027585 | |
| price changed | $715,000 | ArizonaRegional #7027585 | |
| price changed | $699,900 | ArizonaRegional #7027585 |
Hi there — ask anything about this property or the area and the team will get right back to you.
Local real estate advisory services provided by agent with Simply Real Estate
Listed by Denise Caldwell with Realty One Group
Copyright © 2026 Arizona Regional Multiple Listing Service, Inc. All rights reserved. All information should be verified by the recipient and none is guaranteed as accurate by ARMLS. Information being provided is for consumers' personal, non-commercial use and may not be used for any purpose other than to identify prospective properties consumers may be interested in purchasing. Information being provided is for consumers' personal, non-commercial use and may not be used for any purpose other than to identify prospective properties consumers may be interested in purchasing.
You agree to Simply Real Estate Terms of Use and Privacy Policy. By choosing to contact a property, you also agree that Simply Real Estate and its associates may call, text, or email you regarding any inquiries or activities you submit through our website. This may involve the use of automated means and prerecorded or artificial voices.
Step 1 of 2
Create a free account to view all listings, save searches, and get alerts when new homes match.
Step 2 of 2
Tell us how to reach you about homes you like.
Enter your password to sign in as
Create a free account to view all listings, save searches, and get alerts when new homes match.
Already have an account? Sign in
Sign in to your account.
New here? Create an account