$509,990

13247 W Cavalry Drive, Peoria, AZ 85383

3beds
2baths
—sqft
Quick facts
Single Family Residence Built in 2026 7,107 sq ft $390 HOA Dues

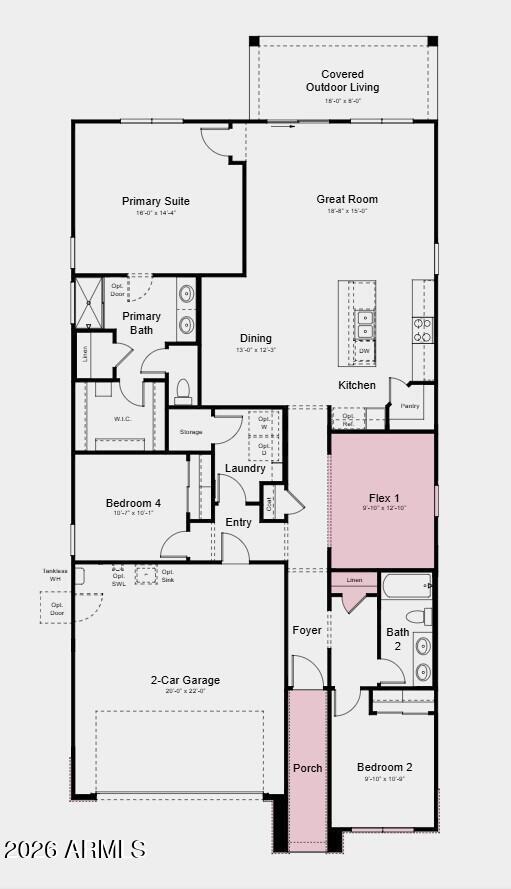
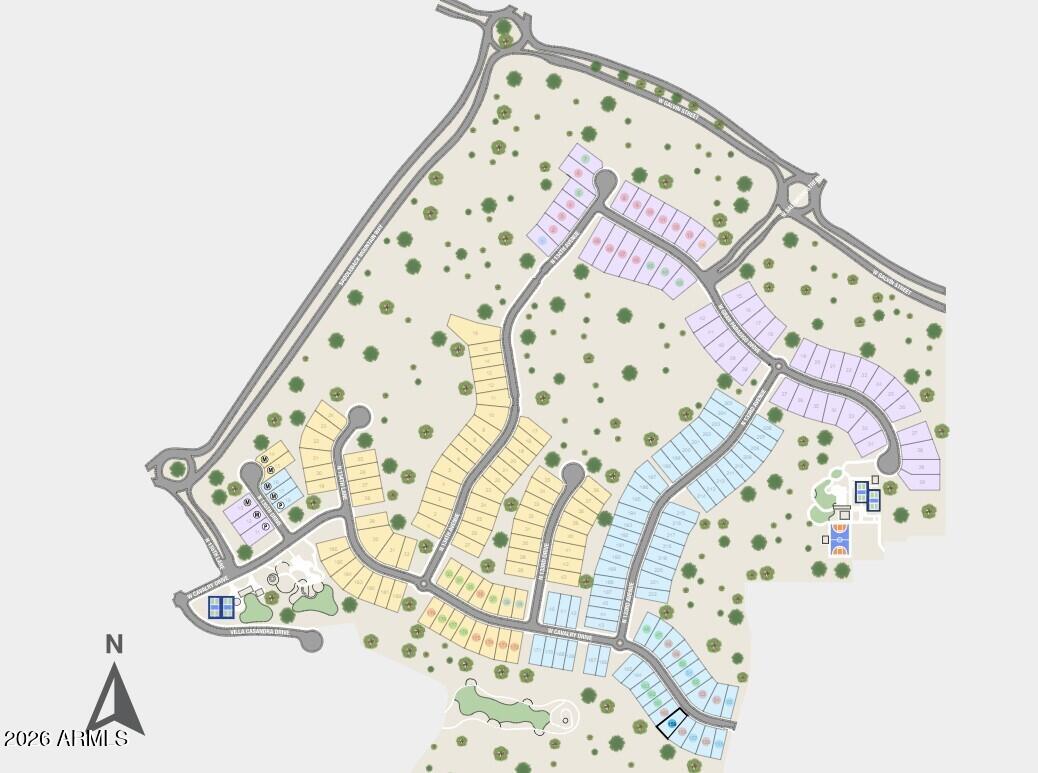
What's Special: Larger Backyard | Backs to Open Space | No Rear Neighbors | Covered Front Porch | Highly Rated School District | Large Kitchen Island. New Construction - December Completion! Built by America's Most Trusted Home Builder. Welcome to the Onyx at 13247 W Cavalry Drive in Saddleback Discovery! Welcome to this thoughtfully designed single-story home featuring an open-concept layout perfect for everyday living and entertaining. The spacious great room flows seamlessly into the dining area and kitchen, where a stunning waterfall island serves as the centerpiece. Tucked away for privacy, the primary suite offers a generous walk-in closet and a beautifully appointed bathroom with a tile shower. A secondary bedroom, full bathroom, and versatile flex room provide space for guests, a home office, or hobbies. Enjoy Arizona's year-round sunshine and beautiful weather from the covered patio, perfect for outdoor dining, relaxing, and entertaining. Nestled within the striking beauty of the Sonoran Hills, Saddleback is a community shaped by nature. Scenic trails climb higher; views stretch farther, and over 60 miles of connected pathways make outdoor exploration as effortless as stepping outside your door. Additional Highlights Include: garage side service door, 42" upper cabinets at kitchen, and GE gas appliance package. MLS#7095894

Location of 13247 W Cavalry Drive

Map showing 13247 W Cavalry Drive, Peoria, AZ 85383 $509,990
See more listings in Peoria

13247 W Cavalry Drive property details

Interior

Bedrooms & Bathrooms

  • Bedrooms: 3
  • Bathrooms: 2
  • Full Bathrooms: 2

Appliances

  • Included: Built-In Electric Oven, Gas Range
  • Laundry: Inside

Heating

  • Heating: Natural Gas

Cooling

  • Cooling: Central Air, ENERGY STAR Qualified Equipment

Features

  • Interior Features: Kitchen Island
  • Flooring: Carpet, Tile
  • Fireplace: No

Interior Area

  • Source: Builder

Rooms & Dimensions

Bedroom 2

  • Level: First
  • Dimensions: 9.0 x 10.0

Bedroom 4

  • Level: First
  • Dimensions: 10.0 x 10.0

Bonus Room

  • Level: First
  • Dimensions: 9.0 x 12.0

Master Bedroom

  • Level: First
  • Dimensions: 16.0 x 14.0

Great Room

  • Level: First
  • Dimensions: 18.0 x 15.0

Dining Room

  • Level: First
  • Dimensions: 13.0 x 12.0

Property

Features

  • Exterior Features: Private Yard
  • Patio & Porch: Patio
  • Has Private Pool: No
  • Has Spa: No
  • Spa Features: None
  • Fencing: Wrought Iron, Block, Back Yard
  • Horses: No

View

  • Has View: No

Lot

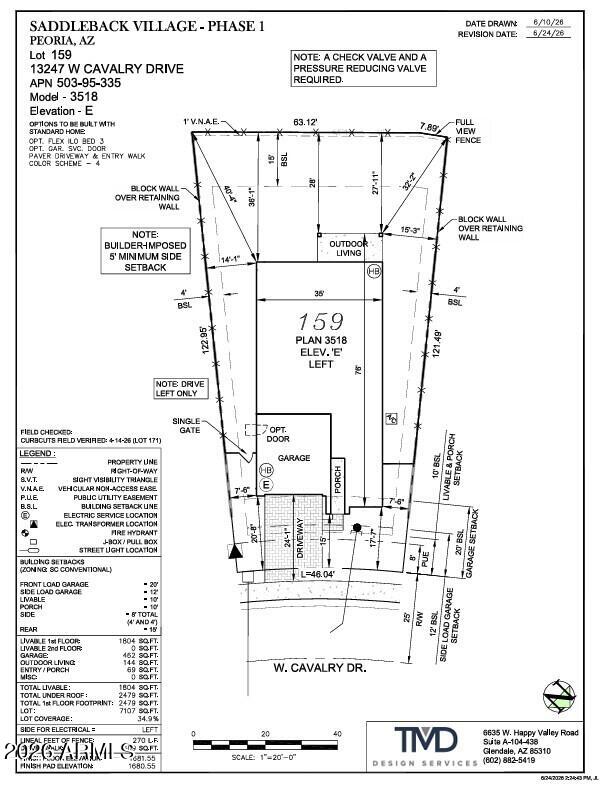
  • Size: 7,107 sq ft
  • Acres: 0.16
  • Features: Desert Front, Desert Back

Accessibility

  • Levels: One
  • Stories: 1

Parking

  • Garage: Yes
  • Total Spaces: 2
  • Covered Spaces: 2
  • Carport: No
  • Open Parking: No
  • Open Parking Spaces: 2

Waterfront

  • Has Waterfront: No

Basement

  • Basement: No

Mobile Home

  • Mobile Home Remains: No
  • Model: Onyx

Construction

Type & Style

  • Home Type: Residential
  • Architectural Style: Other
  • Property Sub Type: Single Family Residence

Materials

  • Construction Materials: Brick, Stucco, Brick Veneer
  • Roof: Tile

Builder / Condition

  • Year Built: 2026
  • Condition: Under Construction, New Construction
  • New Construction: Yes
  • Builder: Taylor Morrison

Building

  • Building Area Total: 1804

Utilities & Green Energy

Utilities

  • Electric on Property: No
  • Water: Public
  • Sewer: Public Sewer

Green Energy

  • Energy Efficient: No

Community & HOA

Community

HOA

  • Has HOA: Yes
  • Fee: $390
  • Frequency: Quarterly
  • Fee Includes: Maintenance Grounds
  • Senior Community: No

Pets

  • Pets Allowed: No

Location

  • Range: 1W
  • Section: 3
  • Township: 5N
  • Longitude: -112.346242
  • Latitude: 33.798879
  • Directions: Take Loop 101 W to I-17 N, then AZ-303 Loop. Exit at Lone Mountain Parkway, turn right on El Mirage Road, then take the roundabout to Westland Road and continue to Vistancia Boulevard. Turn right onto Saddleback Mountain Way, right on 135th Lane, left on Cavalry Drive, and left on 135th Drive. Models and parking are on the left.

Land Lease

  • Land Lease: No

School

Tax, Financial & Listing Details

Listing Details

  • List Price: $509,990
  • Listing Terms: Cash, VA Loan, FHA, Conventional
  • Ownership: Fee Simple
  • Home Warranty: Yes
  • Rent Control: No
  • Status: Active

MLS Details

  • MLS: ArizonaRegional
  • Listing ID: 7095894

Tax Details

  • Annual Tax Amount: $3,100
  • Tax Year: 2025
  • Tax Legal Description: LOT 159 SADDLEBACK VILLAGE B PARCEL 14 PHASE 1 MCR 184219
  • Tax Book Number: 503.0
  • Tax Lot: 159
  • Tax Map Number: 95.0

Price history for 13247 W Cavalry Drive

DateEventPriceSource
listed (Active)$520,447ArizonaRegional #7095894Source
price changed$509,990ArizonaRegional #7095894Source

Ask a question about 13247 W Cavalry Drive

Hi there — ask anything about this property or the area and the team will get right back to you.

Last checked Source: ArizonaRegionalMLS# 7095894

Local real estate advisory services provided by agent with Simply Real Estate

Listed by Tara M Talley with Taylor Morrison (mls Only)

Copyright © 2026 Arizona Regional Multiple Listing Service, Inc. All rights reserved. All information should be verified by the recipient and none is guaranteed as accurate by ARMLS. Information being provided is for consumers' personal, non-commercial use and may not be used for any purpose other than to identify prospective properties consumers may be interested in purchasing. Information being provided is for consumers' personal, non-commercial use and may not be used for any purpose other than to identify prospective properties consumers may be interested in purchasing.

You agree to Simply Real Estate Terms of Use and Privacy Policy. By choosing to contact a property, you also agree that Simply Real Estate and its associates may call, text, or email you regarding any inquiries or activities you submit through our website. This may involve the use of automated means and prerecorded or artificial voices.

Listings near 13247 W Cavalry Drive