$1,199,999

12926 W Red Fox Road, Peoria, AZ 85383

3beds
3.5baths3 full baths + 1 half bath
—sqft
Quick facts
Single Family Residence 83 Days on Market Built in 2003 9,024 sq ft $1,019 HOA Dues

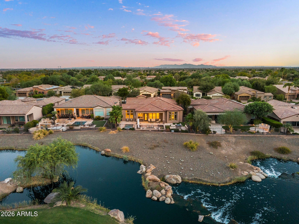
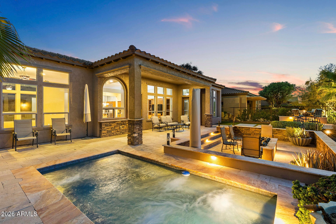
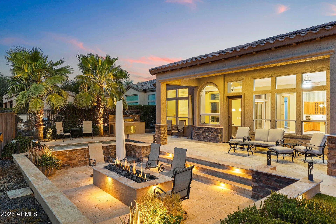
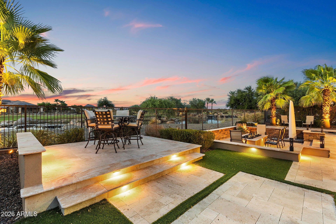
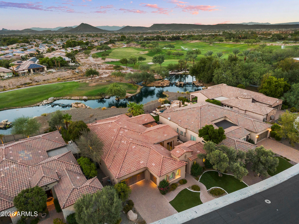
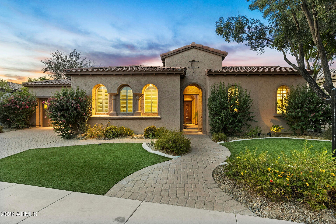
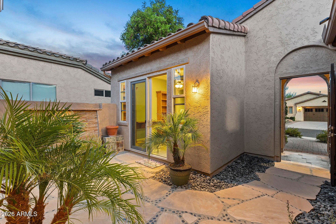
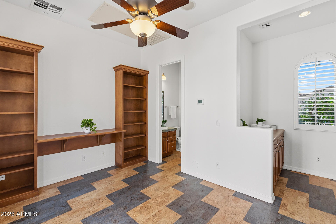
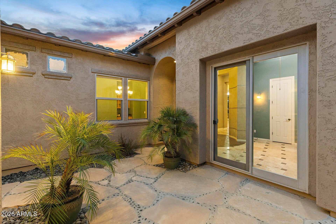
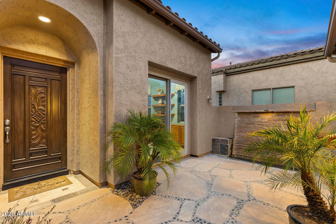
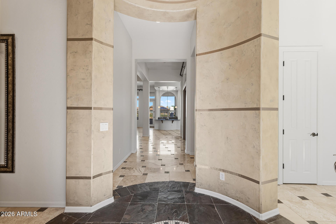
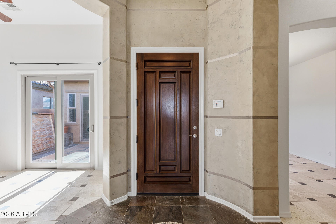
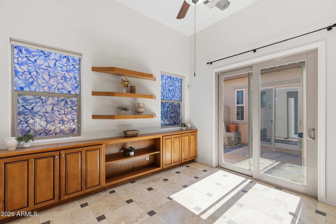
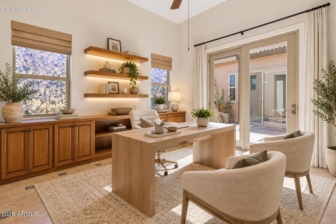
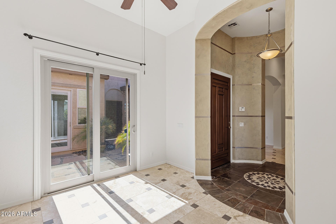
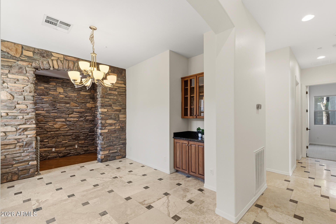
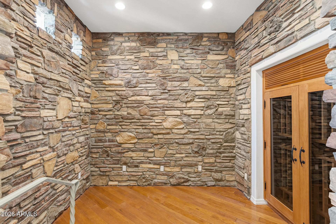
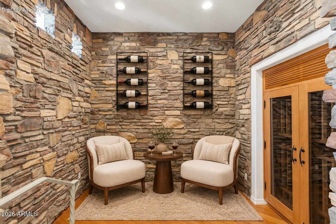
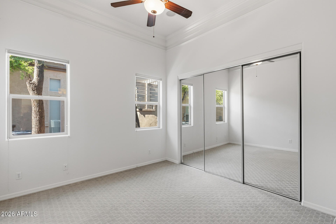
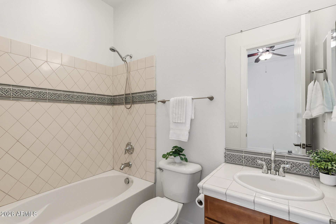
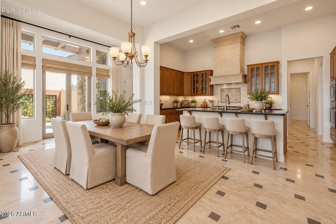
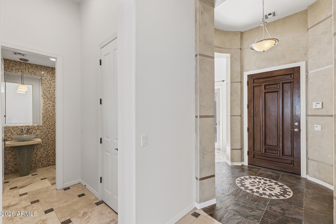
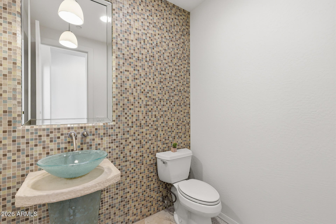
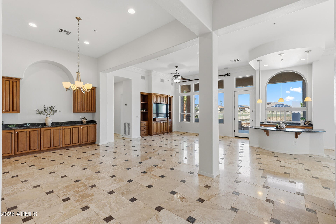
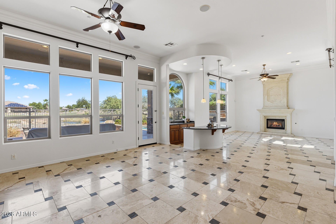
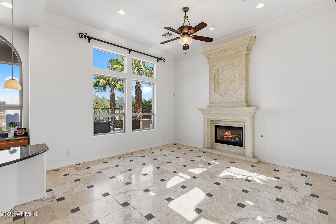
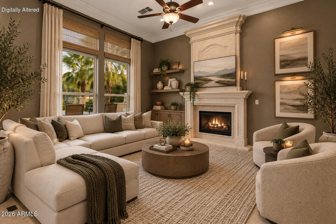
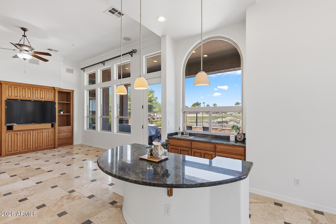
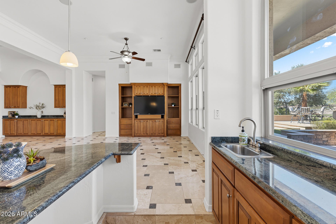
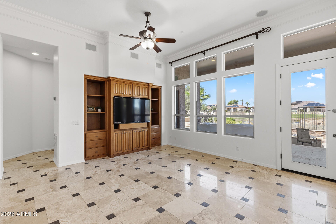
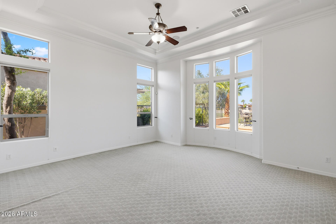
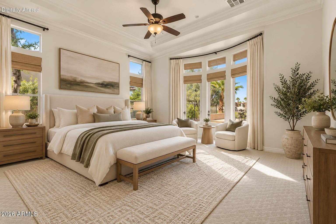
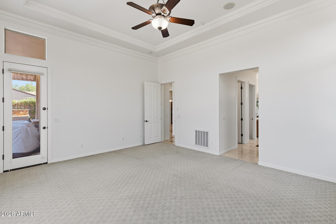
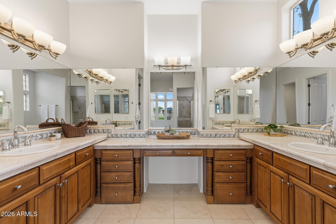
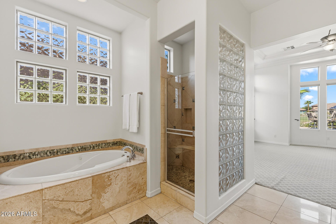
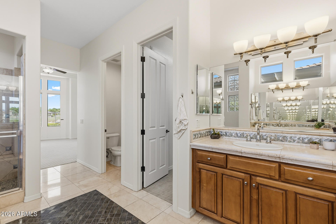
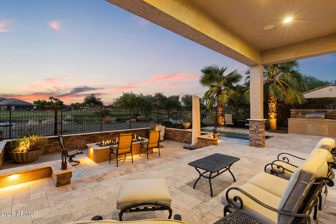
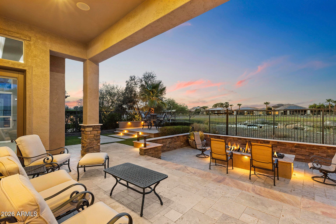
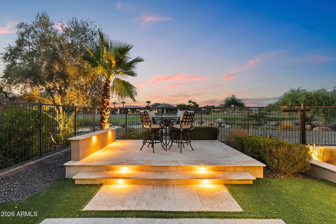
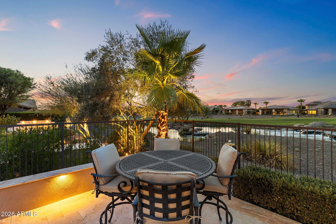
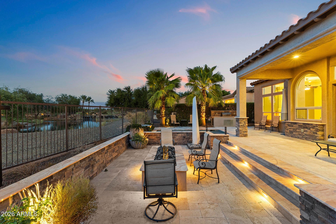
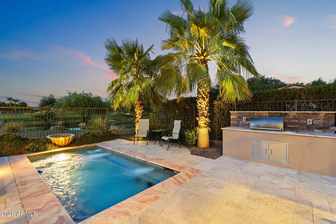
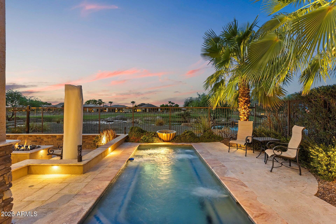
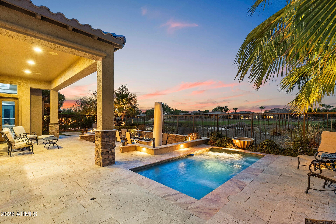
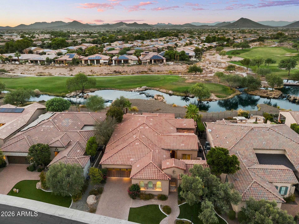
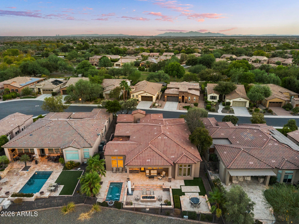
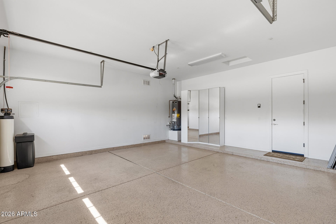
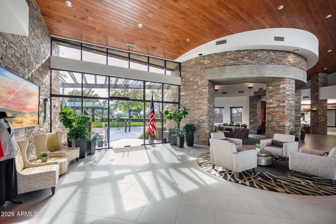
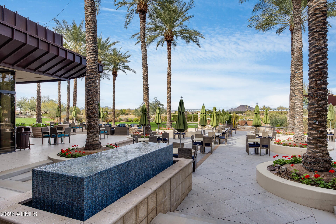
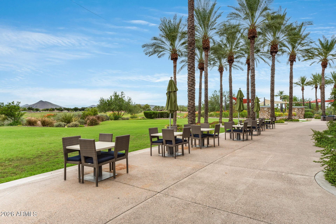
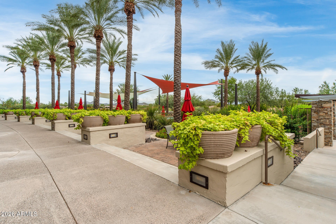
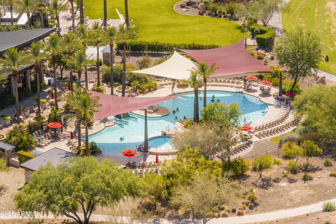
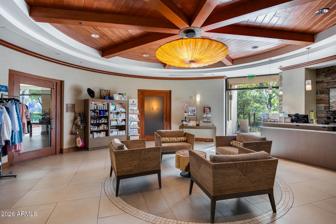
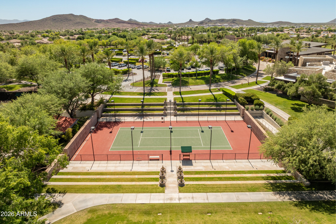
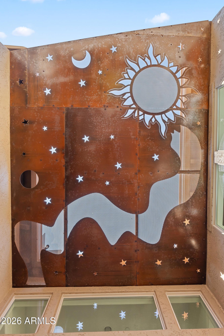
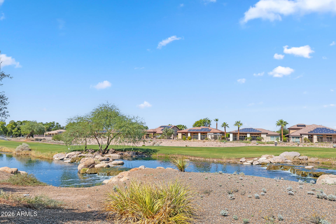
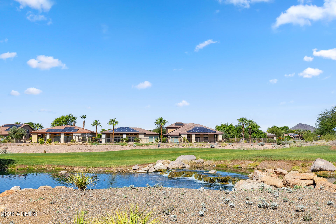
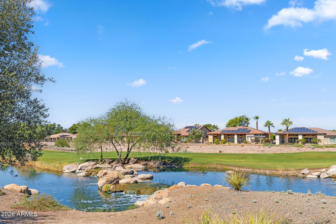
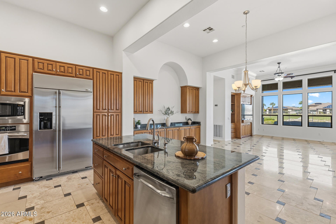
ONE OF TRILOGY'S FINEST HOMES & LOCATIONS! VIEWS!!! Positioned along the water overlooking the par-3 second hole, this exceptional former model home in Trilogy at Vistancia offers luxury living near the renowned Kiva Club. This sought-after ''Spiritus'' floor plan features a private casita, a temperature-controlled wine room, 12' ceilings, and a 3-car garage. Additionally, this premium homesite boasts professional landscaping, a heated spool, and upscale finishes throughout including travertine flooring, a striking floor-to-ceiling fireplace, a gourmet chef's kitchen with slab granite countertops, built-in buffet, wet bar, and an expansive primary suite with a jetted soaking tub. The outdoor spaces include two tiled courtyards and a resort-style backyard with golf course, lake, and mountain views, complete with a built-in BBQ and spacious tiled patios. Located within the gated, award-winning active adult community of Trilogy at Vistancia, residents enjoy access to the impressive 35,000 sq/ft Kiva Club featuring indoor and outdoor pools, a state-of-the-art fitness center, day spa, café, tennis and pickleball courts, and a vibrant calendar of clubs, activities, and social events. Golf enthusiasts will appreciate the acclaimed Gary Panks-designed championship course, while convenient access to Loop 303 places shopping, dining, and entertainment just minutes away. See "Documents" tab for the complete list of upgrades!
Location of 12926 W Red Fox Road

Map showing 12926 W Red Fox Road, Peoria, AZ 85383 $1,199,999
See more listings in Peoria

12926 W Red Fox Road property details

Interior

Bedrooms & Bathrooms

  • Bedrooms: 3
  • Bathrooms: 4
  • Full Bathrooms: 3

Appliances

  • Included: Dishwasher, Disposal, Refrigerator, Gas Cooktop, Microwave, Water Softener Owned
  • Laundry: Washer Hookup, Inside, Gas Dryer Hookup

Heating

  • Heating: Natural Gas

Cooling

  • Cooling: Ceiling Fan(s), Central Air

Features

  • Interior Features: Double Vanity, Eat-in Kitchen, Pantry, Kitchen Island, Granite Counters, High Speed Internet, Wet Bar, High Ceilings
  • Window Features: Low Emissivity Windows, Double Pane Windows
  • Flooring: Carpet, Stone, Tile
  • Fireplace: Yes
  • Fireplaces Total: 1
  • Fireplace Features: Living Room, Gas, Fire Pit

Interior Area

  • Source: Builder

Video & Virtual Tour

Property

Features

  • Exterior Features: Barbecue, Private Yard, Built-in Barbecue
  • Patio & Porch: Patio
  • Security Features: Security System Owned, Fire Sprinkler System
  • Has Private Pool: Yes
  • Pool Features: Heated, Outdoor Pool, Indoor, Lap, Fenced
  • Has Spa: No
  • Spa Features: None
  • Fencing: Wrought Iron, Back Yard
  • Horses: No

View

  • Has View: Yes
  • View: Mountain(s), Desert, Golf Course, Lake

Lot

  • Size: 9,024 sq ft
  • Acres: 0.21
  • Features: On Golf Course, Cul-De-Sac, Desert Front, Desert Back, Sprinklers In Front, Sprinklers In Rear, Waterfront

Accessibility

  • Levels: One
  • Stories: 1
  • Accessibility Features: Accessible Entrance

Parking

  • Garage: Yes
  • Total Spaces: 3
  • Covered Spaces: 3
  • Parking Features: Golf Cart Garage, Garage Door Opener, Direct Access
  • Carport: No
  • Open Parking: No
  • Open Parking Spaces: 4

Waterfront

  • Has Waterfront: Yes

Basement

  • Basement: No

Mobile Home

  • Mobile Home Remains: No
  • Model: Spiritus w/ Casita

Construction

Type & Style

  • Home Type: Residential
  • Architectural Style: Spanish
  • Property Sub Type: Single Family Residence

Materials

  • Construction Materials: Stone, Stucco
  • Roof: Tile

Builder / Condition

  • Year Built: 2003
  • New Construction: No
  • Builder: Shea Homes

Building

  • Building Area Total: 3088

Utilities & Green Energy

Utilities

  • Electric on Property: No
  • Water: Public
  • Sewer: Public Sewer
  • Road Surface Type: Asphalt

Green Energy

  • Energy Efficient: No

Community & HOA

Community

HOA

  • Has HOA: Yes
  • Fee: $1,019
  • Frequency: Quarterly
  • Fee Includes: Maintenance Grounds
  • Senior Community: No

Pets

  • Pets Allowed: No

Location

  • Range: 1W
  • Section: 35
  • Township: 5N
  • Longitude: -112.333721
  • Latitude: 33.738387
  • Directions: From the 303 & Happy Valley, go NW on Vistancia Blvd and then Left on Trilogy Blvd. From the Gate House, take Trilogy Blvd past the 4-way stop (Blue Sky) and take the first Right at 129th Ln, Left on Yellow Bird Ln, and then Right on Red Fox Rd. Home on Left.

Land Lease

  • Land Lease: No

School

Elementary

Middle or Junior

Highschool

Tax, Financial & Listing Details

Listing Details

  • List Price: $1,199,999
  • Date on Market:
  • Listing Terms: Cash, Conventional
  • Ownership: Fee Simple
  • Home Warranty: No
  • Rent Control: No
  • Status: Active

MLS Details

  • MLS: ArizonaRegional
  • Listing ID: 7063388

Tax Details

  • Annual Tax Amount: $7,961
  • Tax Year: 2025
  • Tax Legal Description: LOT 44 DESERT SKY AT TRILOGY AT VISTANCIA PARCEL C21 MCR 064730
  • Tax Book Number: 503.0
  • Tax Lot: 44
  • Tax Map Number: 89.0

Price history for 12926 W Red Fox Road

DateEventPriceSource
listed (Active)$1,299,999ArizonaRegional #7063388Source
price changed$1,249,000ArizonaRegional #7063388Source
price changed$1,199,999ArizonaRegional #7063388Source

Ask a question about 12926 W Red Fox Road

Hi there — ask anything about this property or the area and the team will get right back to you.

Last checked Source: ArizonaRegionalMLS# 7063388

Local real estate advisory services provided by agent with Simply Real Estate

Listed by George Laughton with Everyplace

Copyright © 2026 Arizona Regional Multiple Listing Service, Inc. All rights reserved. All information should be verified by the recipient and none is guaranteed as accurate by ARMLS. Information being provided is for consumers' personal, non-commercial use and may not be used for any purpose other than to identify prospective properties consumers may be interested in purchasing. Information being provided is for consumers' personal, non-commercial use and may not be used for any purpose other than to identify prospective properties consumers may be interested in purchasing.

You agree to Simply Real Estate Terms of Use and Privacy Policy. By choosing to contact a property, you also agree that Simply Real Estate and its associates may call, text, or email you regarding any inquiries or activities you submit through our website. This may involve the use of automated means and prerecorded or artificial voices.

Listings near 12926 W Red Fox Road