Open: Sat 10-1pm (11/21)
$451,000

12404 W Fetlock Trail, Peoria, AZ 85383

2beds
2baths
—sqft
Quick facts
Single Family Residence 27 Days on Market Built in 2004 6,100 sq ft $1,019 HOA Dues

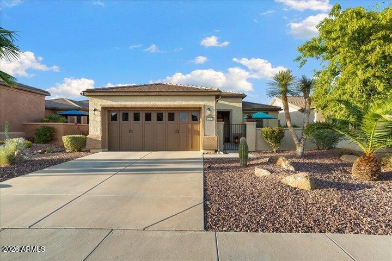
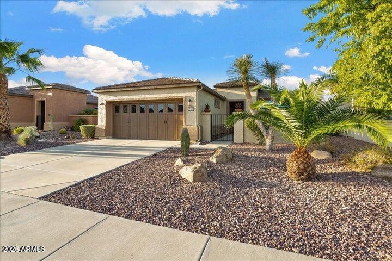
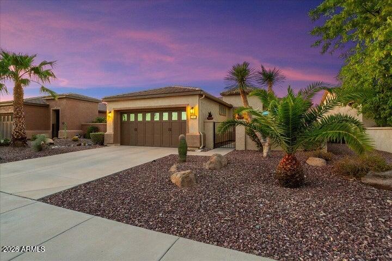
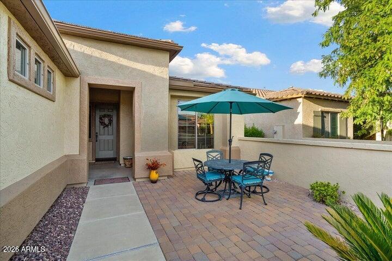
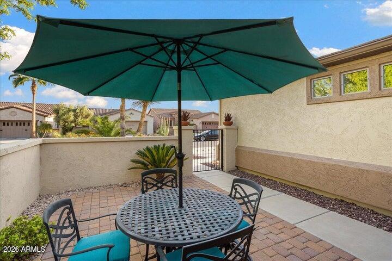
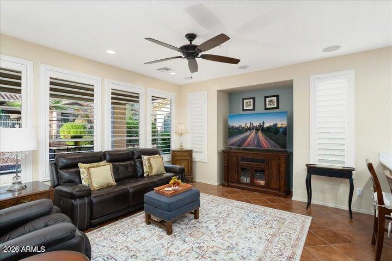
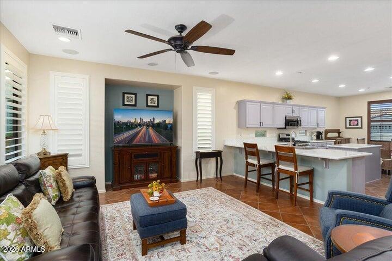
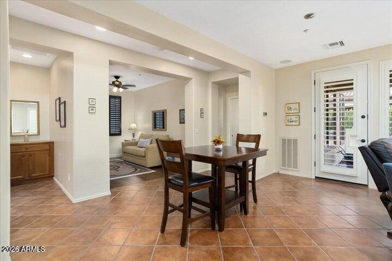
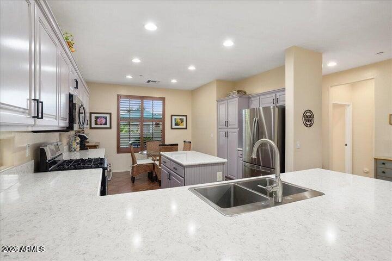
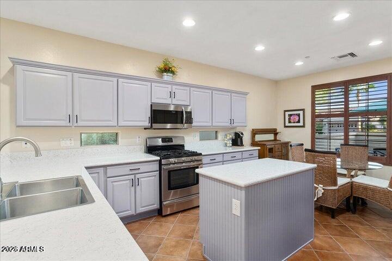
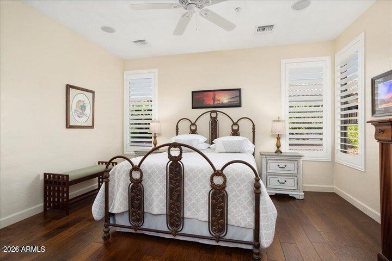
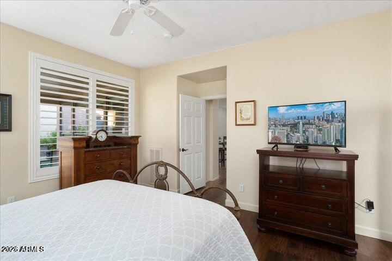
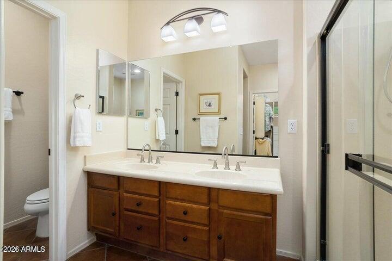
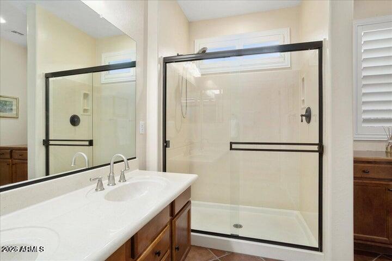
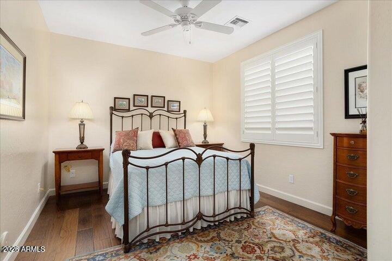
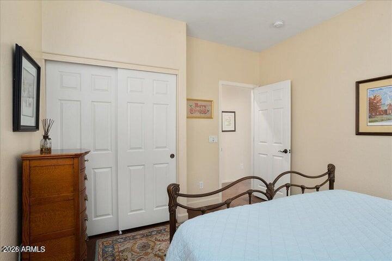
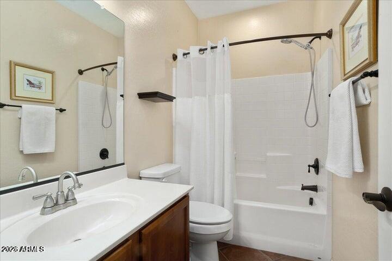
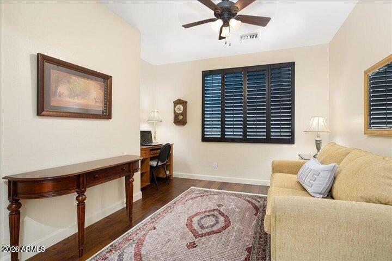
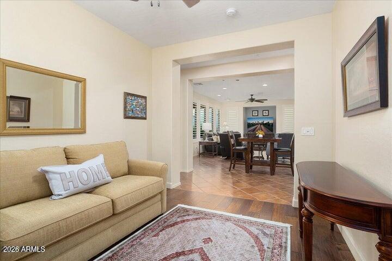
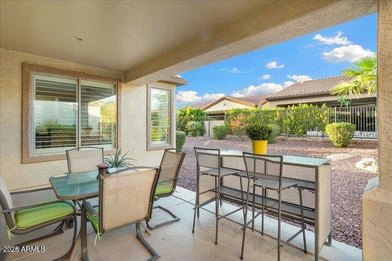
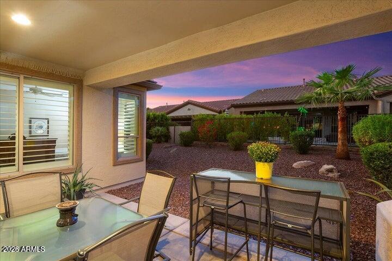
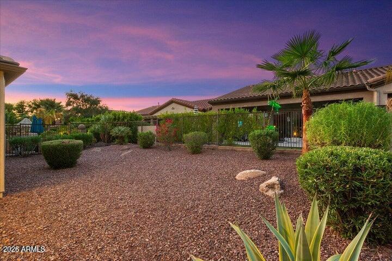
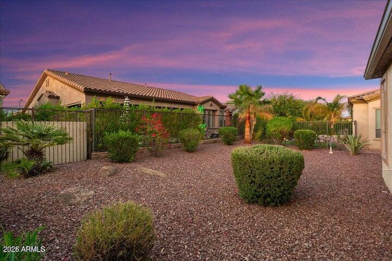
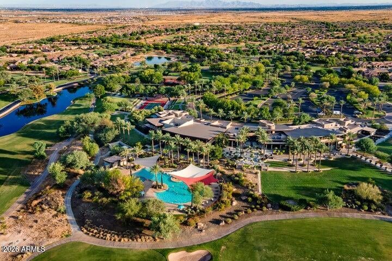
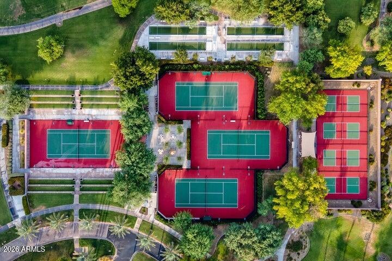
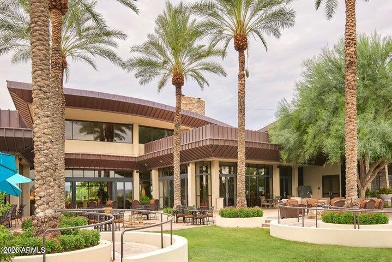
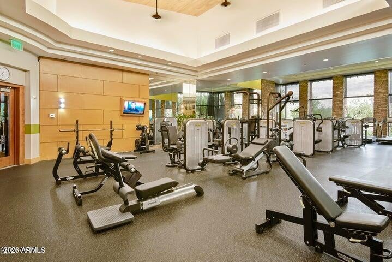
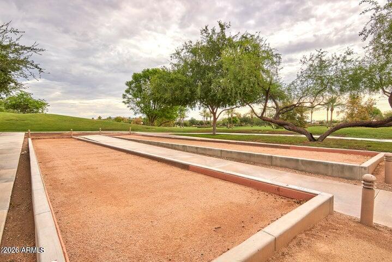
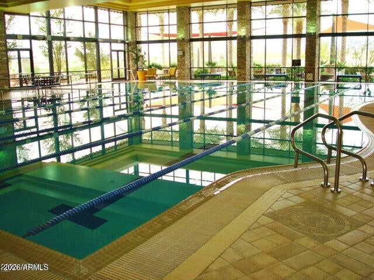
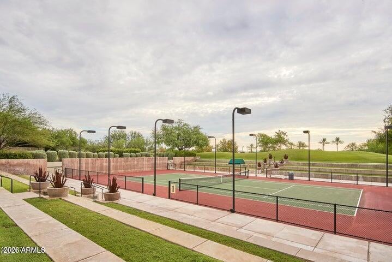
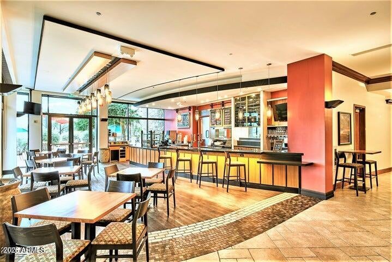
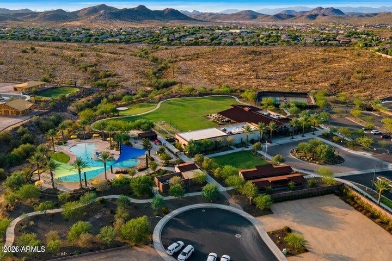
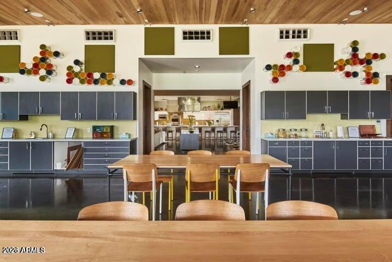
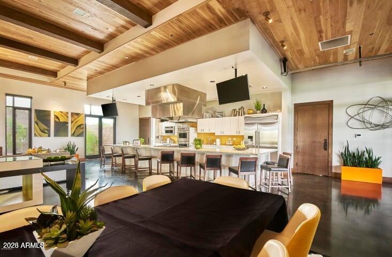
Beautifully upgraded Flora model in Trilogy, offered fully furnished and turnkey ready! Open floorplan with abundant natural light, remodeled kitchen featuring quartz countertops, stainless steel appliances, island, soft-close cabinetry, and gas stove. Additional upgrades include plantation shutters, no carpet, 2018 HVAC, 2024 top-of-the-line water heater, water softener, and R/O system. Great room features a media niche, dining area, and Samsung TV with soundbar. Primary suite offers dual sinks, walk-in closet, and new toilet. Separate den/office offers potential for a 3rd bedroom. Enjoy two fenced outdoor spaces, including a covered north-facing backyard patio and a south-facing paver courtyard. Backyard improvements include removal of all oleanders and a replaced irrigation system. Nearby grassy areas along 125th Ave toward Blue Sky Road are ideal for pet walks. Enjoy Trilogy amenities, including an 18-hole golf course, two resort clubhouses, multiple pools, fitness centers, dining options, sports courts, walking trails, and numerous clubs and activities. Don't miss this move-in-ready opportunity to enjoy the Arizona lifestyle!

Open houses at 12404 W Fetlock Trail

Saturday, November 21 · 10am–1pm

In person · no appointment needed

Sunday, November 22 · 11am–2pm

In person · no appointment needed

Location of 12404 W Fetlock Trail

Map showing 12404 W Fetlock Trail, Peoria, AZ 85383 $451,000
See more listings in Peoria

12404 W Fetlock Trail property details

Interior

Bedrooms & Bathrooms

  • Bedrooms: 2
  • Bathrooms: 2
  • Full Bathrooms: 2

Appliances

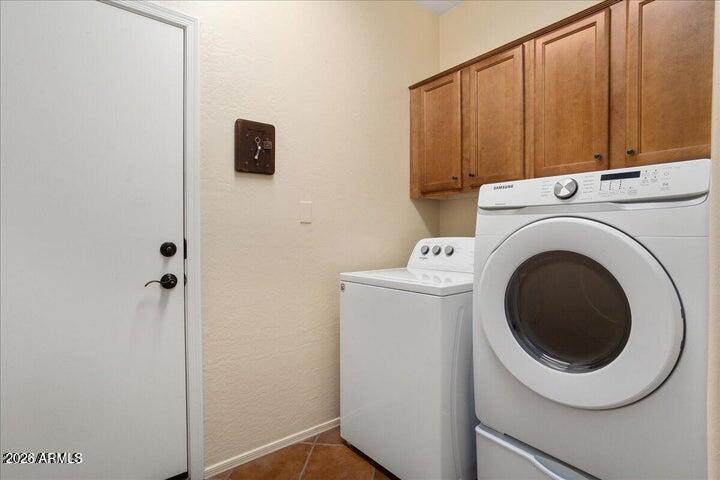
  • Included: Dishwasher, Disposal, Refrigerator, Microwave, Gas Oven, Gas Range, Washer, Dryer, Water Softener Owned, Water Purifier
  • Laundry: Inside

Heating

  • Heating: Natural Gas

Cooling

  • Cooling: Ceiling Fan(s), Central Air

Features

  • Interior Features: Double Vanity, Eat-in Kitchen, Breakfast Bar, Pantry, Kitchen Island, High Speed Internet, High Ceilings
  • Window Features: Solar Screens, Double Pane Windows
  • Flooring: Tile, Wood
  • Fireplace: No

Interior Area

  • Source: Assessor

Property

Features

  • Exterior Features: Private Yard
  • Security Features: Security Guard, Fire Sprinkler System
  • Has Private Pool: No
  • Pool Features: Indoor, Lap, Heated, Fenced
  • Has Spa: Yes
  • Spa Features: Heated
  • Fencing: Wrought Iron, Back Yard
  • Horses: No

View

  • Has View: No

Lot

  • Size: 6,100 sq ft
  • Acres: 0.14
  • Features: Desert Front, Desert Back

Accessibility

  • Levels: One
  • Stories: 1

Parking

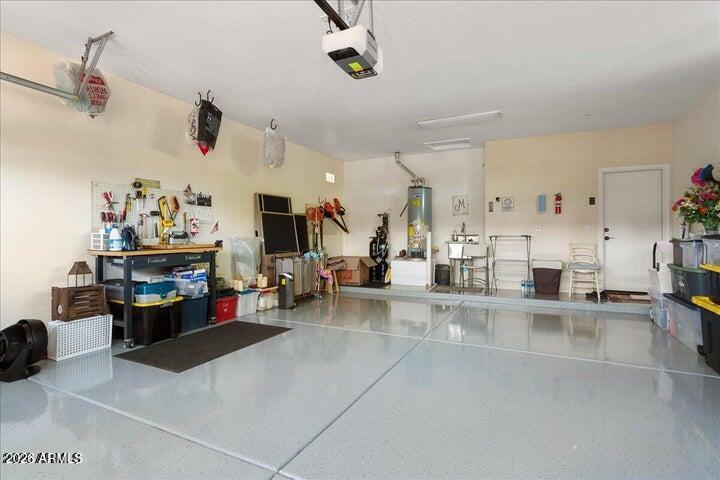
  • Garage: Yes
  • Total Spaces: 2
  • Covered Spaces: 2
  • Parking Features: Garage Door Opener, Direct Access
  • Carport: No
  • Open Parking: No
  • Open Parking Spaces: 2

Waterfront

  • Has Waterfront: No

Basement

  • Basement: No

Mobile Home

  • Mobile Home Remains: No

Construction

Type & Style

  • Home Type: Residential
  • Property Sub Type: Single Family Residence

Materials

  • Construction Materials: Stucco
  • Roof: Tile

Builder / Condition

  • Year Built: 2004
  • New Construction: No
  • Builder: Shea Homes

Building

  • Building Area Total: 1635

Utilities & Green Energy

Utilities

  • Electric on Property: No
  • Water: Public
  • Sewer: Public Sewer

Green Energy

  • Energy Efficient: No

Community & HOA

Community

HOA

  • Has HOA: Yes
  • Fee: $1,019
  • Frequency: Quarterly
  • Fee Includes: Maintenance Grounds
  • Senior Community: No

Pets

  • Pets Allowed: No

Location

  • Range: 1W
  • Section: 35
  • Township: 5N
  • Longitude: -112.326987
  • Latitude: 33.73091
  • Directions: From 303 & Jomax, go NW on Vistancia Blvd. Take first L past El Mirage onto Trilogy Blvd. Thru gate continue on Trilogy Blvd. L on Blue Sky. R on 125th Ave. L on Fetlock. Home is on the LEFT.

Land Lease

  • Land Lease: No

School

Tax, Financial & Listing Details

Listing Details

  • List Price: $451,000
  • Date on Market:
  • Listing Terms: Cash, VA Loan, FHA, Conventional
  • Ownership: Fee Simple
  • Furnished: Furnished
  • Home Warranty: No
  • Rent Control: No
  • Status: Active

MLS Details

  • MLS: ArizonaRegional
  • Listing ID: 7095753

Tax Details

  • Annual Tax Amount: $2,753
  • Tax Year: 2025
  • Tax Legal Description: LOT 285 DESERT BLOOM AT TRILOGY AT VISTANCIA PARCEL C31 MCR 066401
  • Tax Book Number: 510.0
  • Tax Lot: 285
  • Tax Map Number: 2.0

Price history for 12404 W Fetlock Trail

DateEventPriceSource
listed (Active)$451,000ArizonaRegional #7095753Source

Ask a question about 12404 W Fetlock Trail

Hi there — ask anything about this property or the area and the team will get right back to you.

Last checked Source: ArizonaRegionalMLS# 7095753

Local real estate advisory services provided by agent with Simply Real Estate

Listed by Kimberly A Rawe with Realty One Group

Copyright © 2026 Arizona Regional Multiple Listing Service, Inc. All rights reserved. All information should be verified by the recipient and none is guaranteed as accurate by ARMLS. Information being provided is for consumers' personal, non-commercial use and may not be used for any purpose other than to identify prospective properties consumers may be interested in purchasing. Information being provided is for consumers' personal, non-commercial use and may not be used for any purpose other than to identify prospective properties consumers may be interested in purchasing.

You agree to Simply Real Estate Terms of Use and Privacy Policy. By choosing to contact a property, you also agree that Simply Real Estate and its associates may call, text, or email you regarding any inquiries or activities you submit through our website. This may involve the use of automated means and prerecorded or artificial voices.

Listings near 12404 W Fetlock Trail