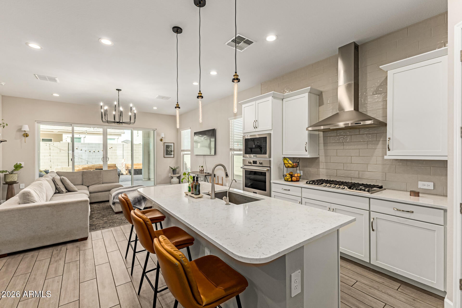
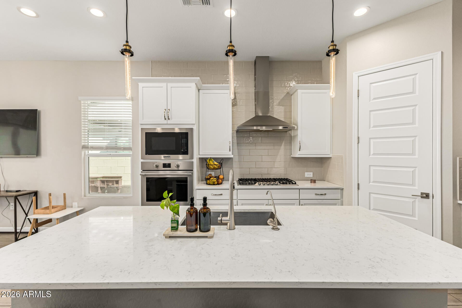
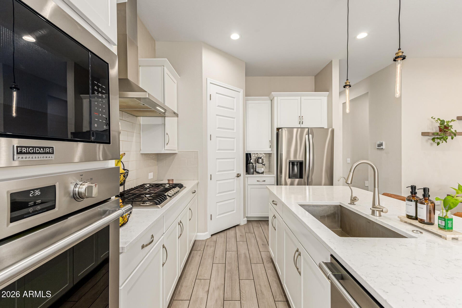
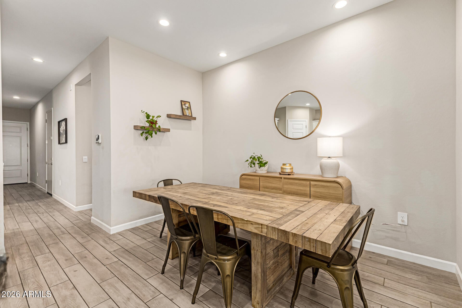
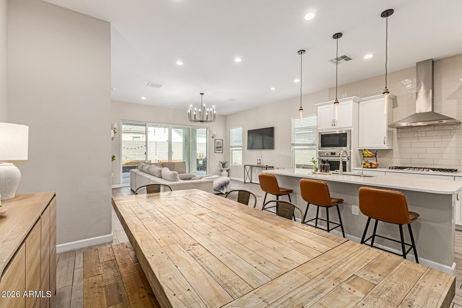
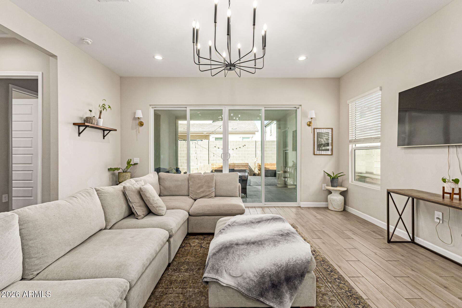
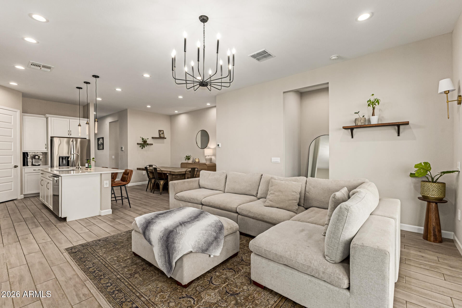
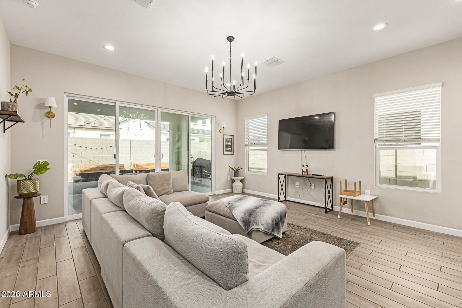
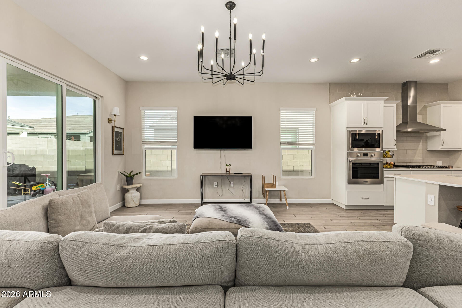
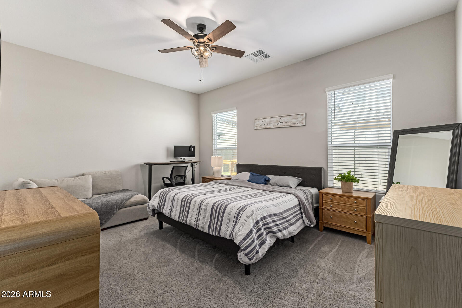
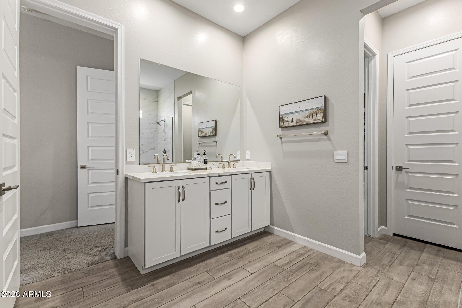
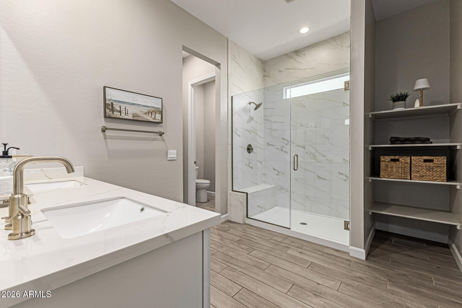
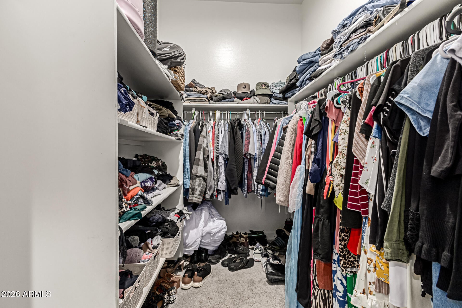
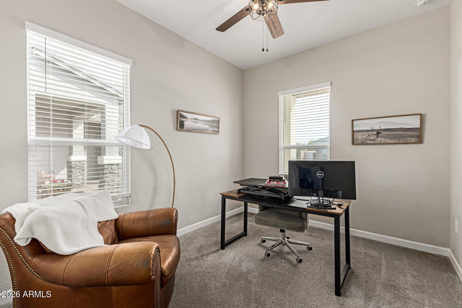
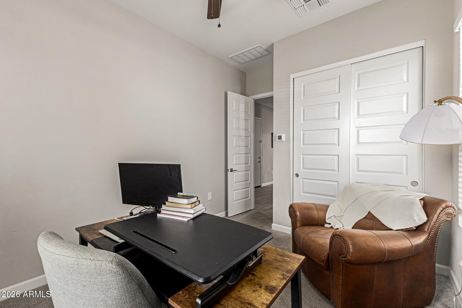
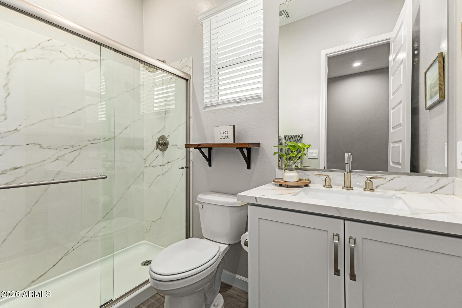
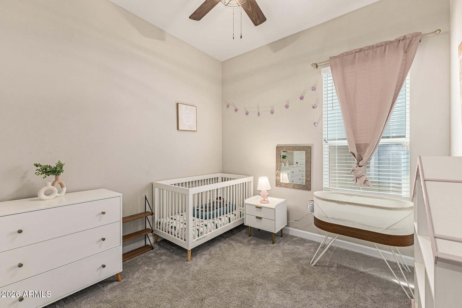
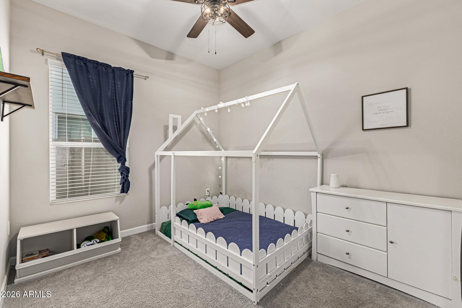
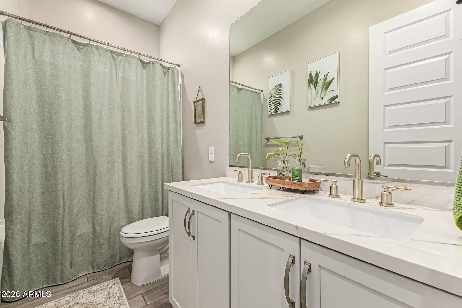
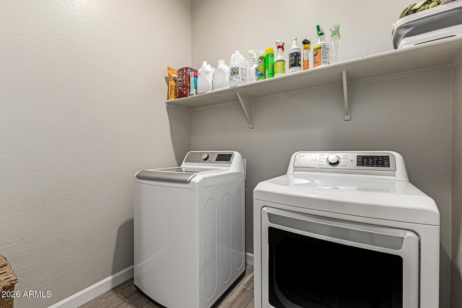
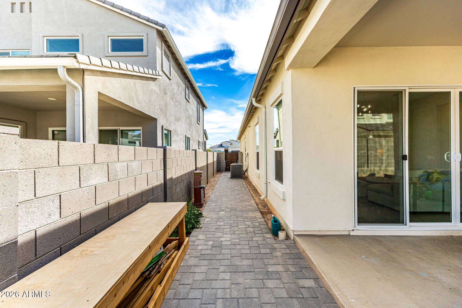
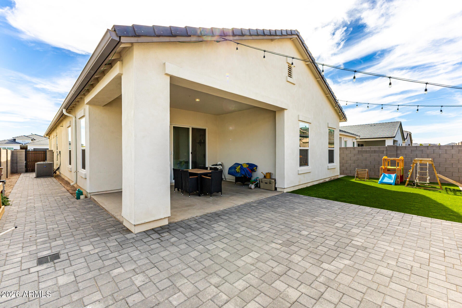
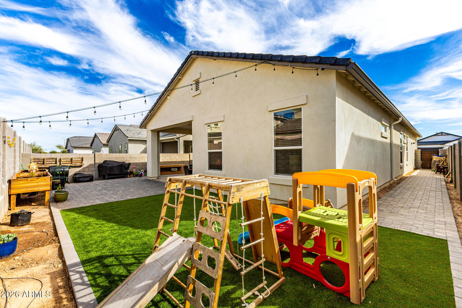
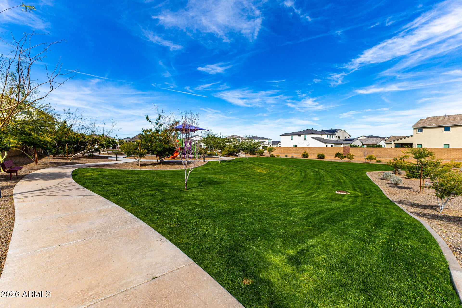
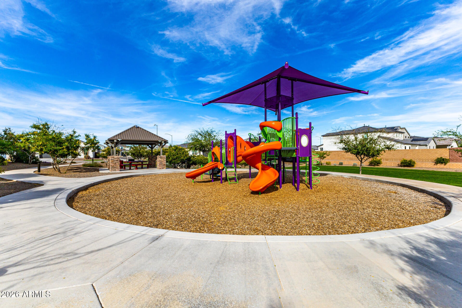
This beautifully maintained single story retreat was designed for easy living and peaceful everyday moments. With ideal north-to-south exposure and the natural shade from our neighboring homes, the space stays comfortable and inviting year round. Creating calm, cool haven from the Arizona sun. The backyard is your private sanctuary. Thoughtfully positioned windows allow natural light to pour in while maintaining privacy you crave - so whether you're hosing friends, watching the kids play, or enjoying a quiet evening outside, it truly feels like your own escape. Inside, comfort meets modern convenience. With smart home features at your fingertips, you can adjust the climate, secure the doors, or open the garage from anywhere - offering both simplicity and a peace of mind. The 3 zone HVAC system allows everyone to enjoy the perfect temperature, making the home feel customized to your lifestyle. Step outside and imagine what's possible. The irrigation system is already in place - ready for lush greenery, vibrant flowers, or the perfect garden. Life here extends beyond your from door. With a neighborhood park on the same street and another just a short walk away, morning strolls, sunset playtime, and weekend gatherings become part of your daily rhythm. And with shopping, dining, and entertainment just minutes away, convenience blends seamlessly with comfort. This isn't just a house. It's a space to gather. A place to breathe. A home to grow into.
| Date | Event | Price | Source |
|---|---|---|---|
| listed (Active) | $572,000 | ArizonaRegional #6987889 |
Hi there — ask anything about this property or the area and the team will get right back to you.
Local real estate advisory services provided by agent with Simply Real Estate
Listed by Patricia Ybarra Coleman with Homesmart
Copyright © 2026 Arizona Regional Multiple Listing Service, Inc. All rights reserved. All information should be verified by the recipient and none is guaranteed as accurate by ARMLS. Information being provided is for consumers' personal, non-commercial use and may not be used for any purpose other than to identify prospective properties consumers may be interested in purchasing. Information being provided is for consumers' personal, non-commercial use and may not be used for any purpose other than to identify prospective properties consumers may be interested in purchasing.
You agree to Simply Real Estate Terms of Use and Privacy Policy. By choosing to contact a property, you also agree that Simply Real Estate and its associates may call, text, or email you regarding any inquiries or activities you submit through our website. This may involve the use of automated means and prerecorded or artificial voices.
Step 1 of 2
Create a free account to view all listings, save searches, and get alerts when new homes match.
Step 2 of 2
Tell us how to reach you about homes you like.
Enter your password to sign in as
Create a free account to view all listings, save searches, and get alerts when new homes match.
Already have an account? Sign in
Sign in to your account.
New here? Create an account