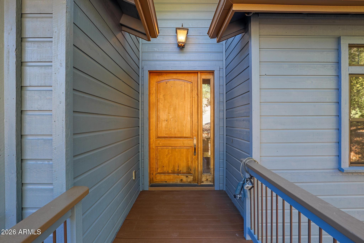
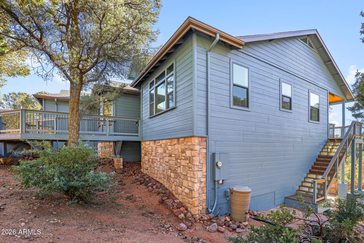
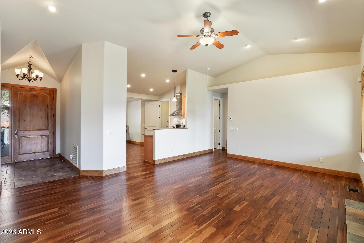
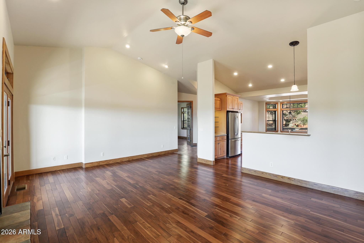
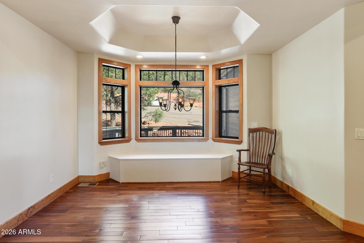
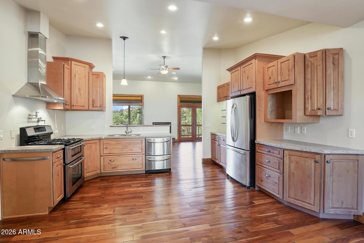
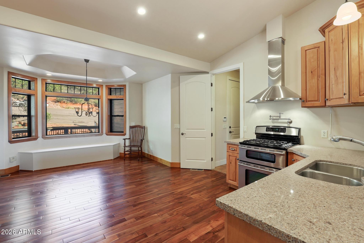
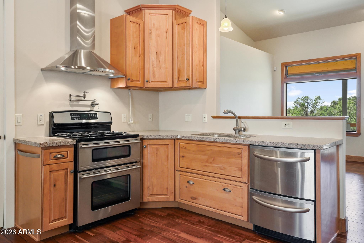
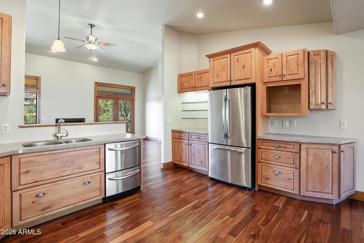
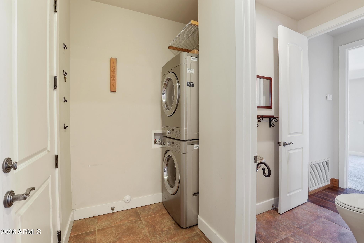
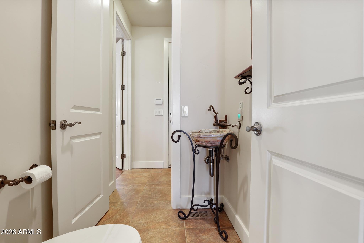
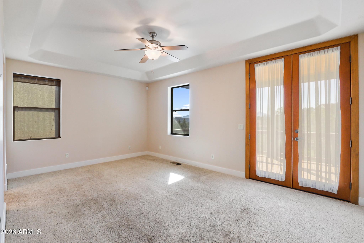
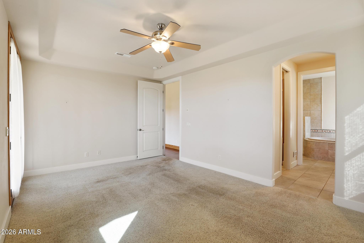
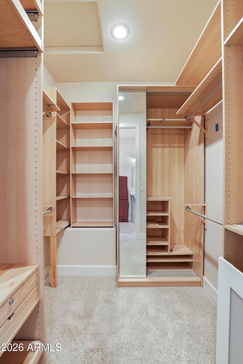
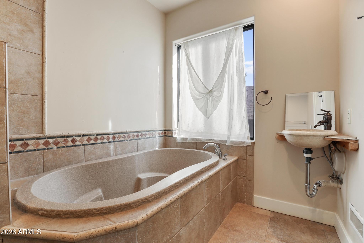
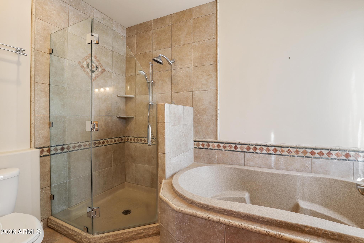
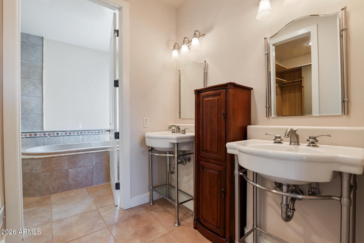
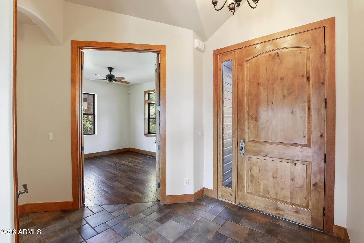
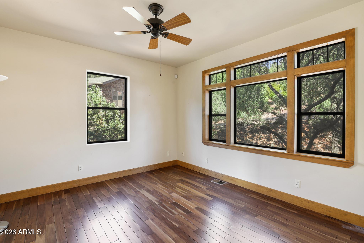
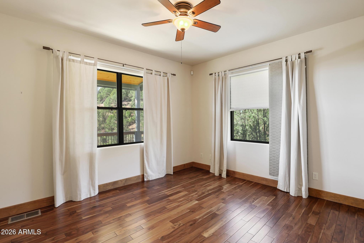
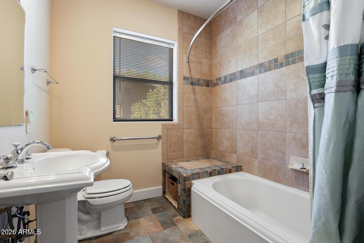
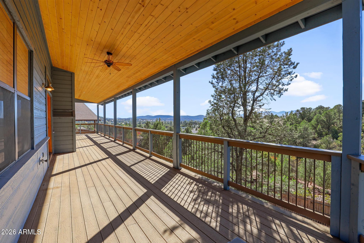
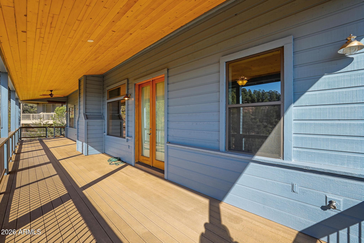
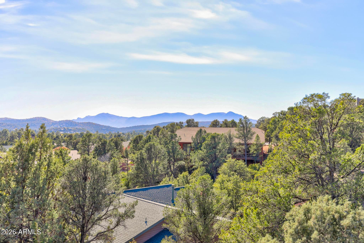
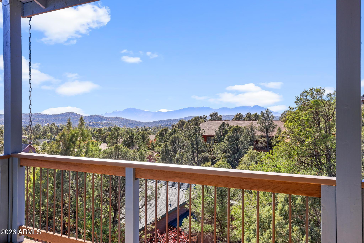
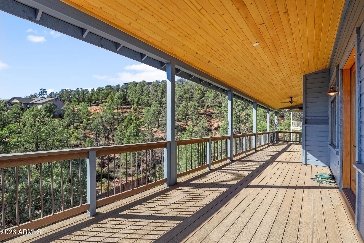
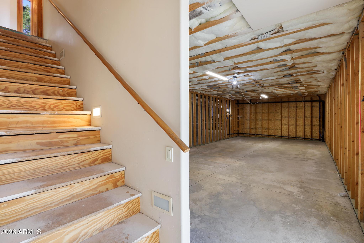
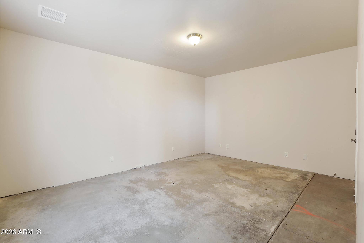
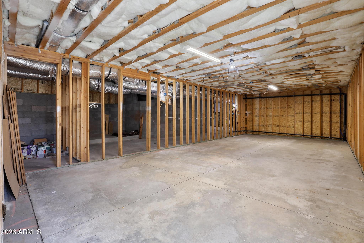
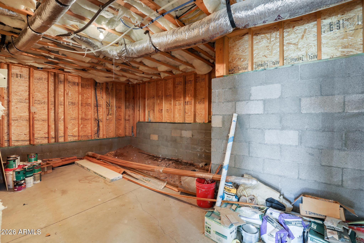
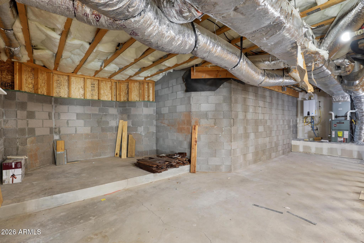
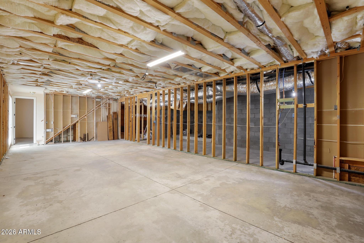
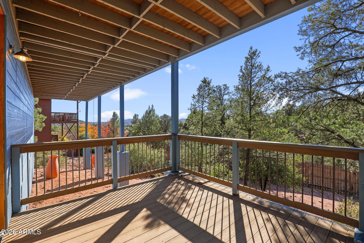
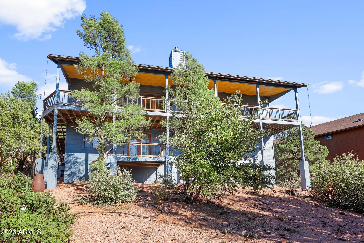
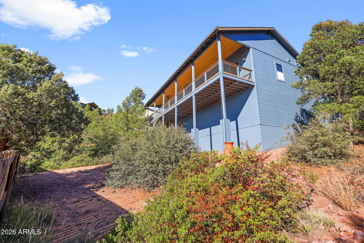
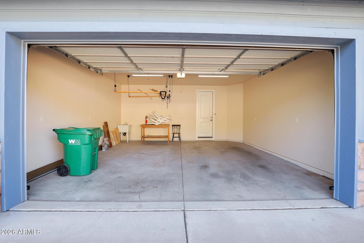
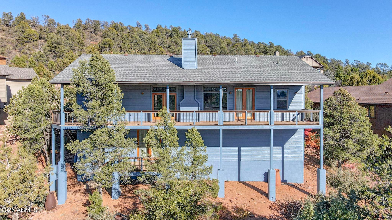
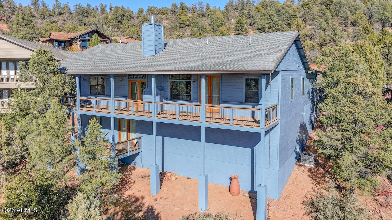
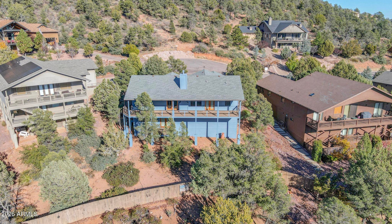
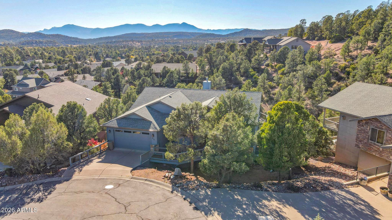
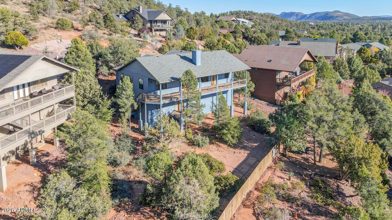
Tucked into a quiet cul-de-sac in the coveted Woodhill Subdivision, this custom mountain home is surrounded by towering pines and expansive mountain views. Designed for easy main-level living with a no-step split floor plan, the home blends quality craftsmanship with effortless indoor-outdoor living. Highlights include teakwood floors, vaulted ceilings, oversized custom windows, a gas fireplace, and a full-length covered deck, perfect for enjoying cool mountain breezes. The kitchen features custom cabinetry, a Jenn-Air 5-burner gas cooktop with double ovens, stainless GE refrigerator, and a sunny eat-in dining area with bay window. The primary suite offers deck access, a spacious walk-in closet, dual vanities, soaking tub, and tiled walk-in shower. A private guest suite with full bath, ded dedicated office with double doors, laundry room, and half bath complete the main level. The partially finished 1,440 SF lower level with exterior access, and plumbing for an additional bath is ready for your vision, ideal for guest quarters, recreation room, or future expansion. Additional features include a brand-new roof, fresh interior and exterior paint, tankless water heater, whole-house fan, new exterior stairs and landings, two-car garage with utility sink, and included building materials. Move-in ready today with room to grow to 3,389 total SF, this peaceful mountain retreat offers space, views, and endless potential. The Gila County assessor shows: 1st floor 1695 SF, 2nd floor 252 SF finished space, 1442 SF unfinished- total is 3,389 SF interior space. The sellers will not repair the broken dishwasher.
| Date | Event | Price | Source |
|---|---|---|---|
| listed (Active) | $620,000 | ArizonaRegional #7000293 | |
| price changed | $599,000 | ArizonaRegional #7000293 |
Hi there — ask anything about this property or the area and the team will get right back to you.
Local real estate advisory services provided by agent with Simply Real Estate
Listed by Naomi Fogarty with Coldwell Banker Bishop Realty
Copyright © 2026 Arizona Regional Multiple Listing Service, Inc. All rights reserved. All information should be verified by the recipient and none is guaranteed as accurate by ARMLS. Information being provided is for consumers' personal, non-commercial use and may not be used for any purpose other than to identify prospective properties consumers may be interested in purchasing. Information being provided is for consumers' personal, non-commercial use and may not be used for any purpose other than to identify prospective properties consumers may be interested in purchasing.
You agree to Simply Real Estate Terms of Use and Privacy Policy. By choosing to contact a property, you also agree that Simply Real Estate and its associates may call, text, or email you regarding any inquiries or activities you submit through our website. This may involve the use of automated means and prerecorded or artificial voices.
Step 1 of 2
Create a free account to view all listings, save searches, and get alerts when new homes match.
Step 2 of 2
Tell us how to reach you about homes you like.
Enter your password to sign in as
Create a free account to view all listings, save searches, and get alerts when new homes match.
Already have an account? Sign in
Sign in to your account.
New here? Create an account