$1,000,000

1940 S Moonlight Drive, Payson, AZ 85541

5beds
3baths
—sqft
Quick facts
Single Family Residence Built in 1989 43,893 sq ft

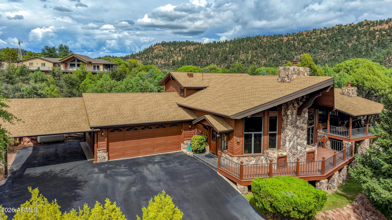
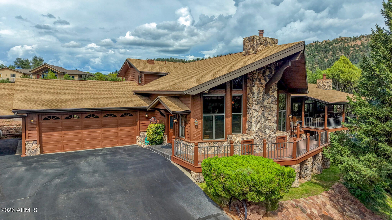
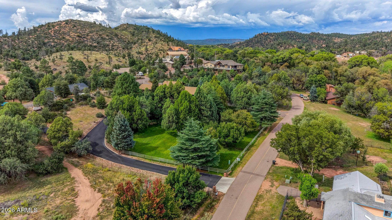
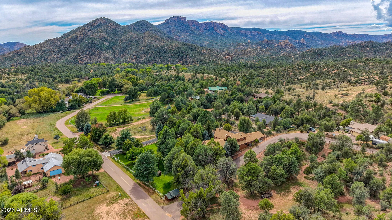
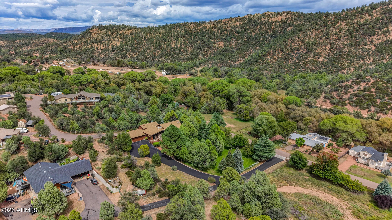
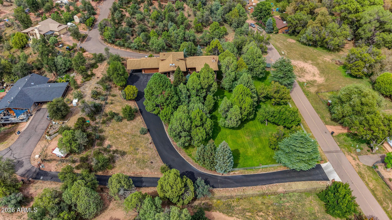
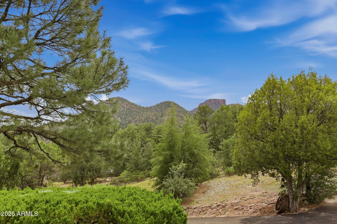
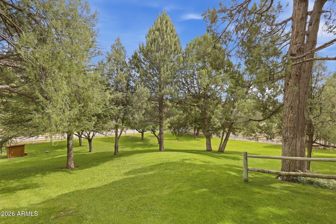
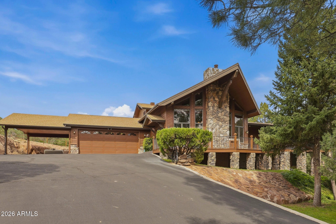
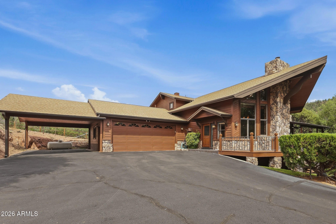
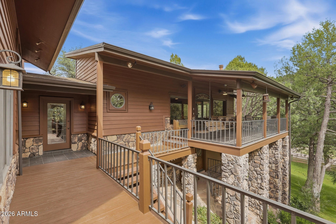
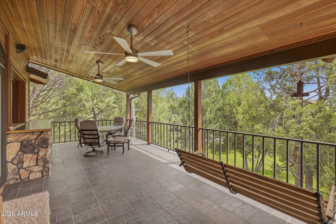
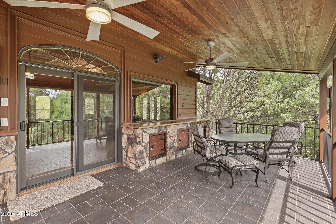
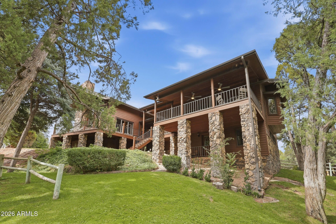
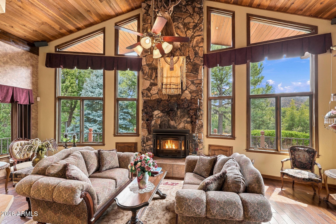
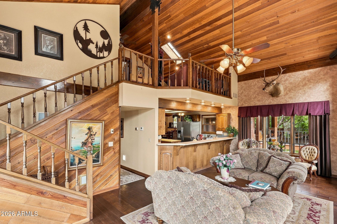
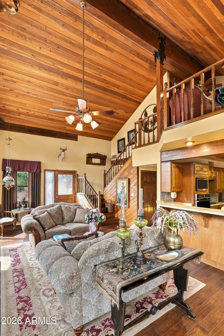
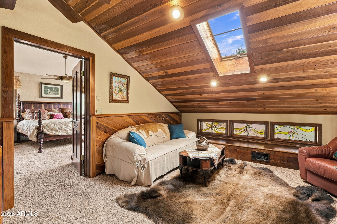
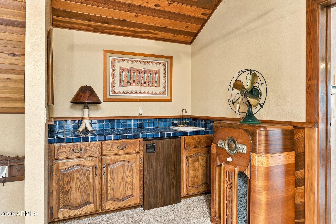
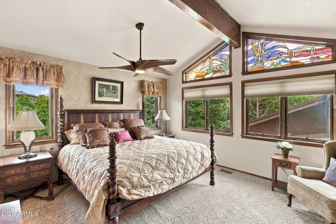
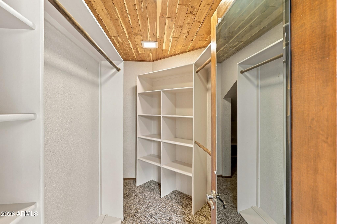
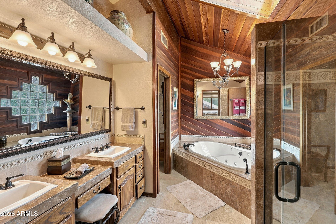
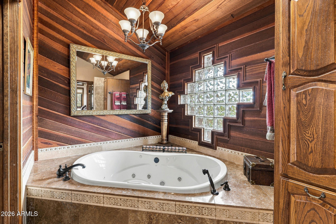
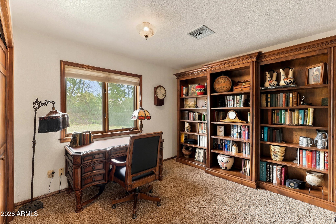
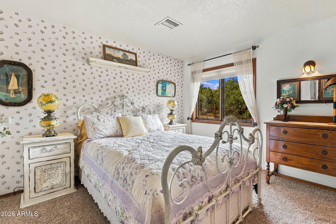
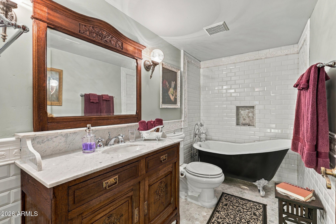
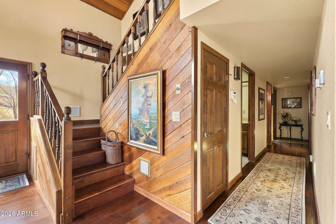
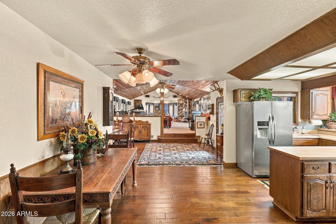
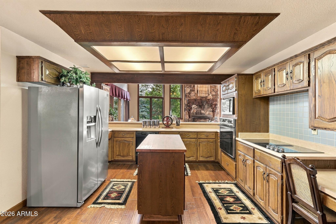
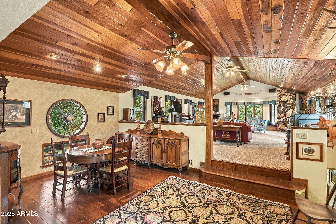
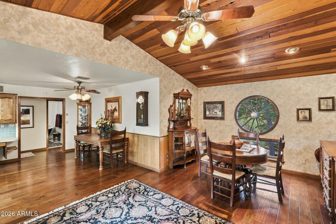
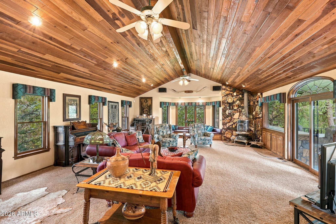
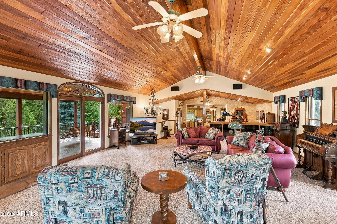
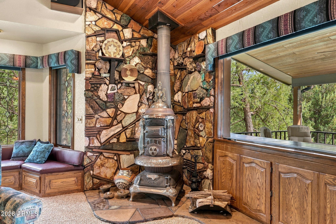
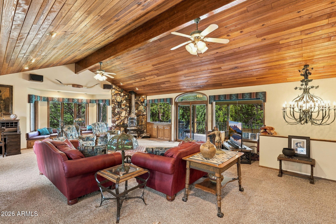
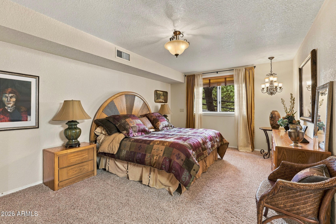
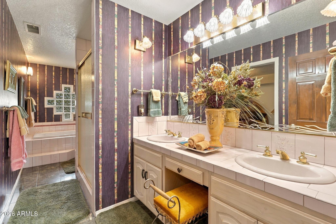
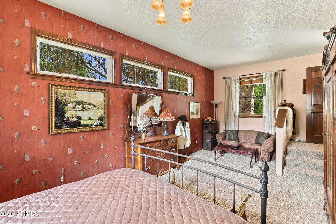
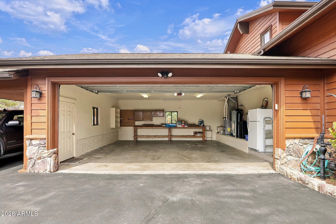
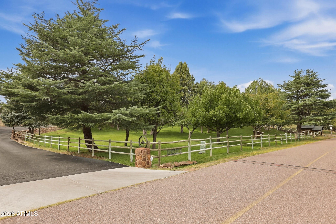
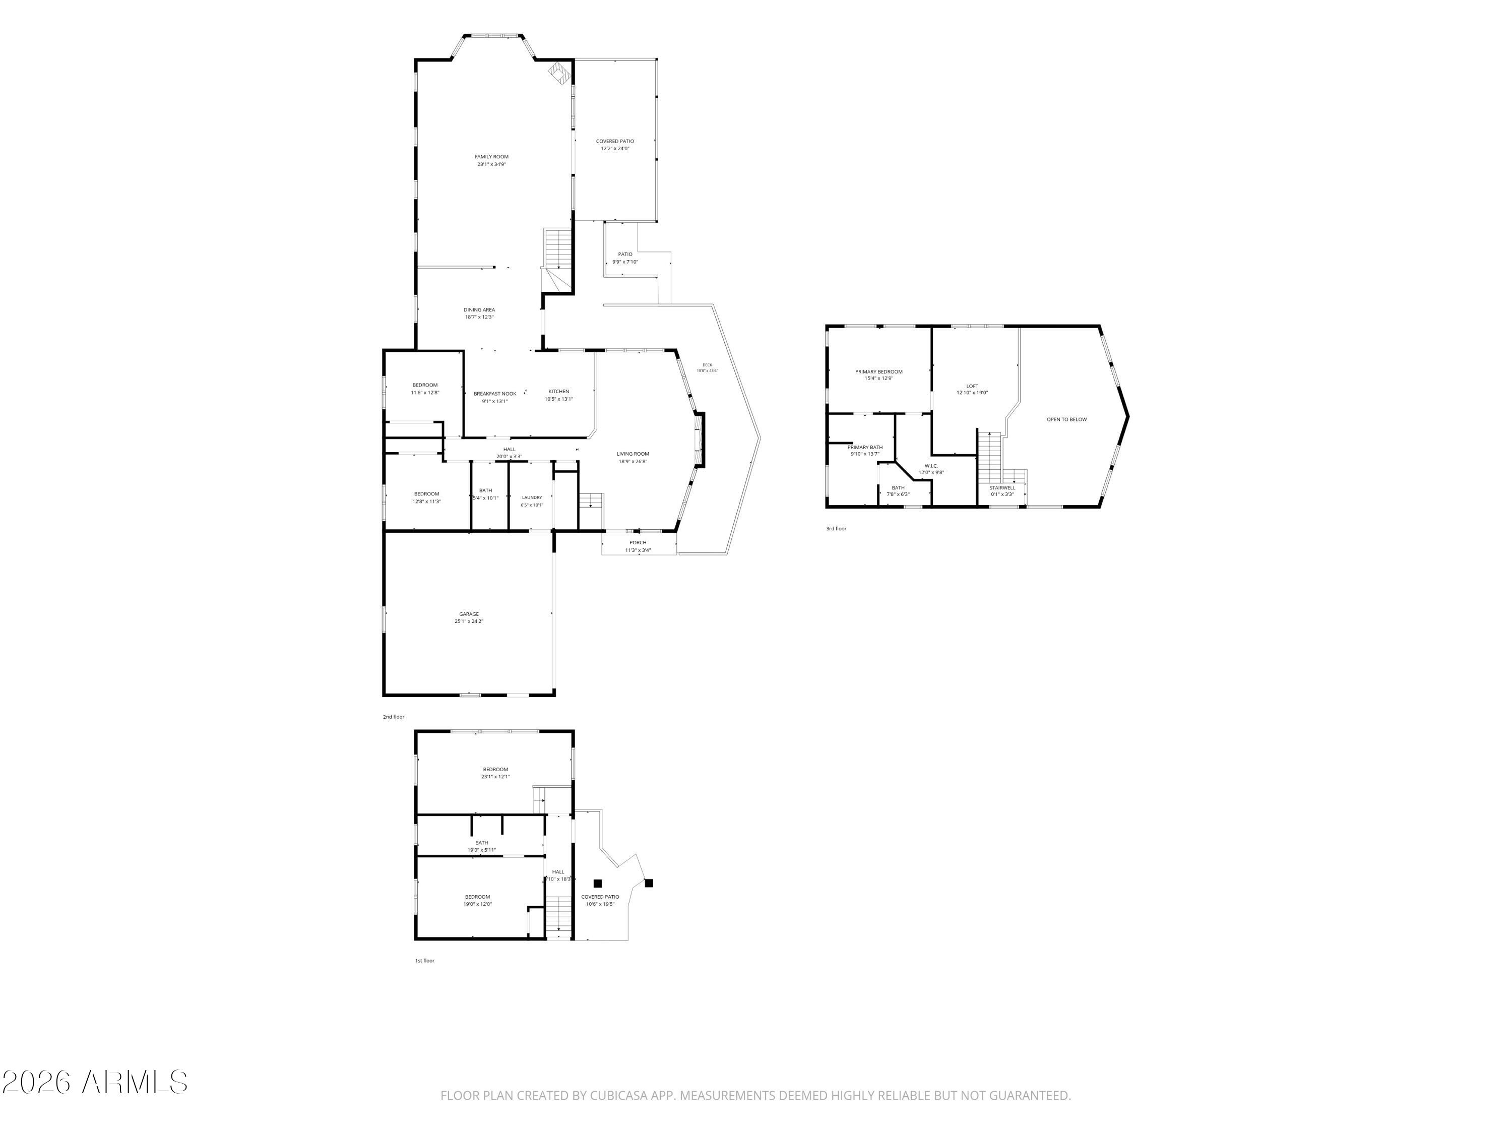
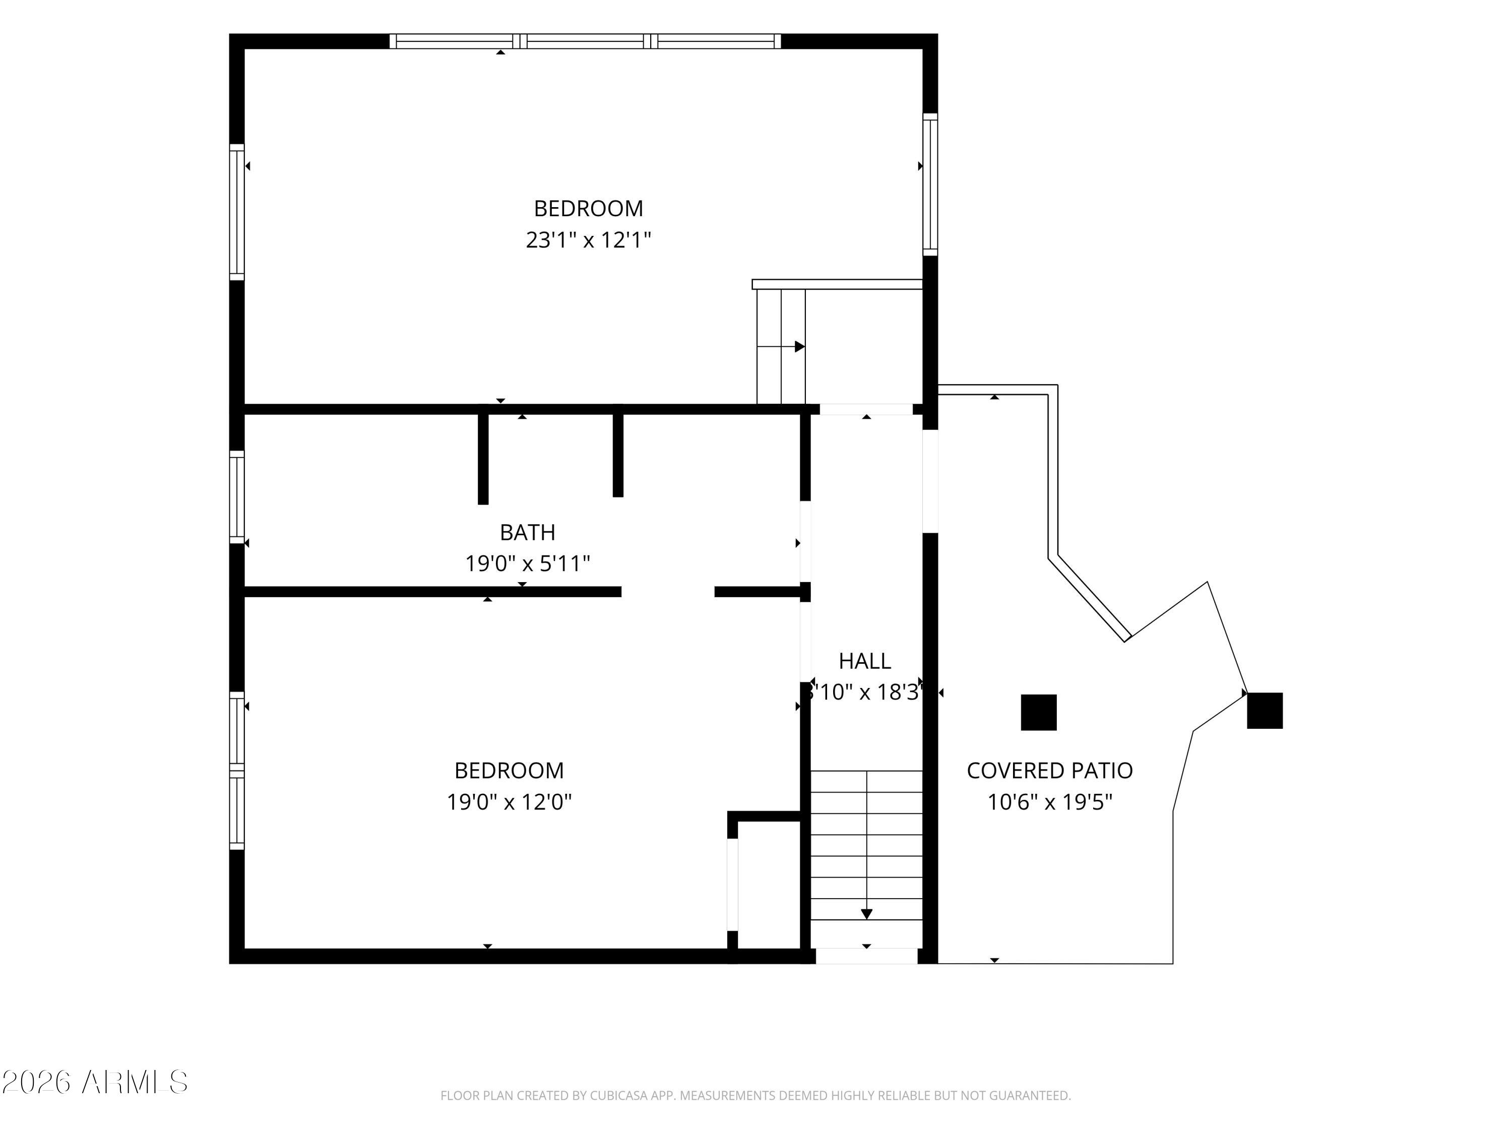
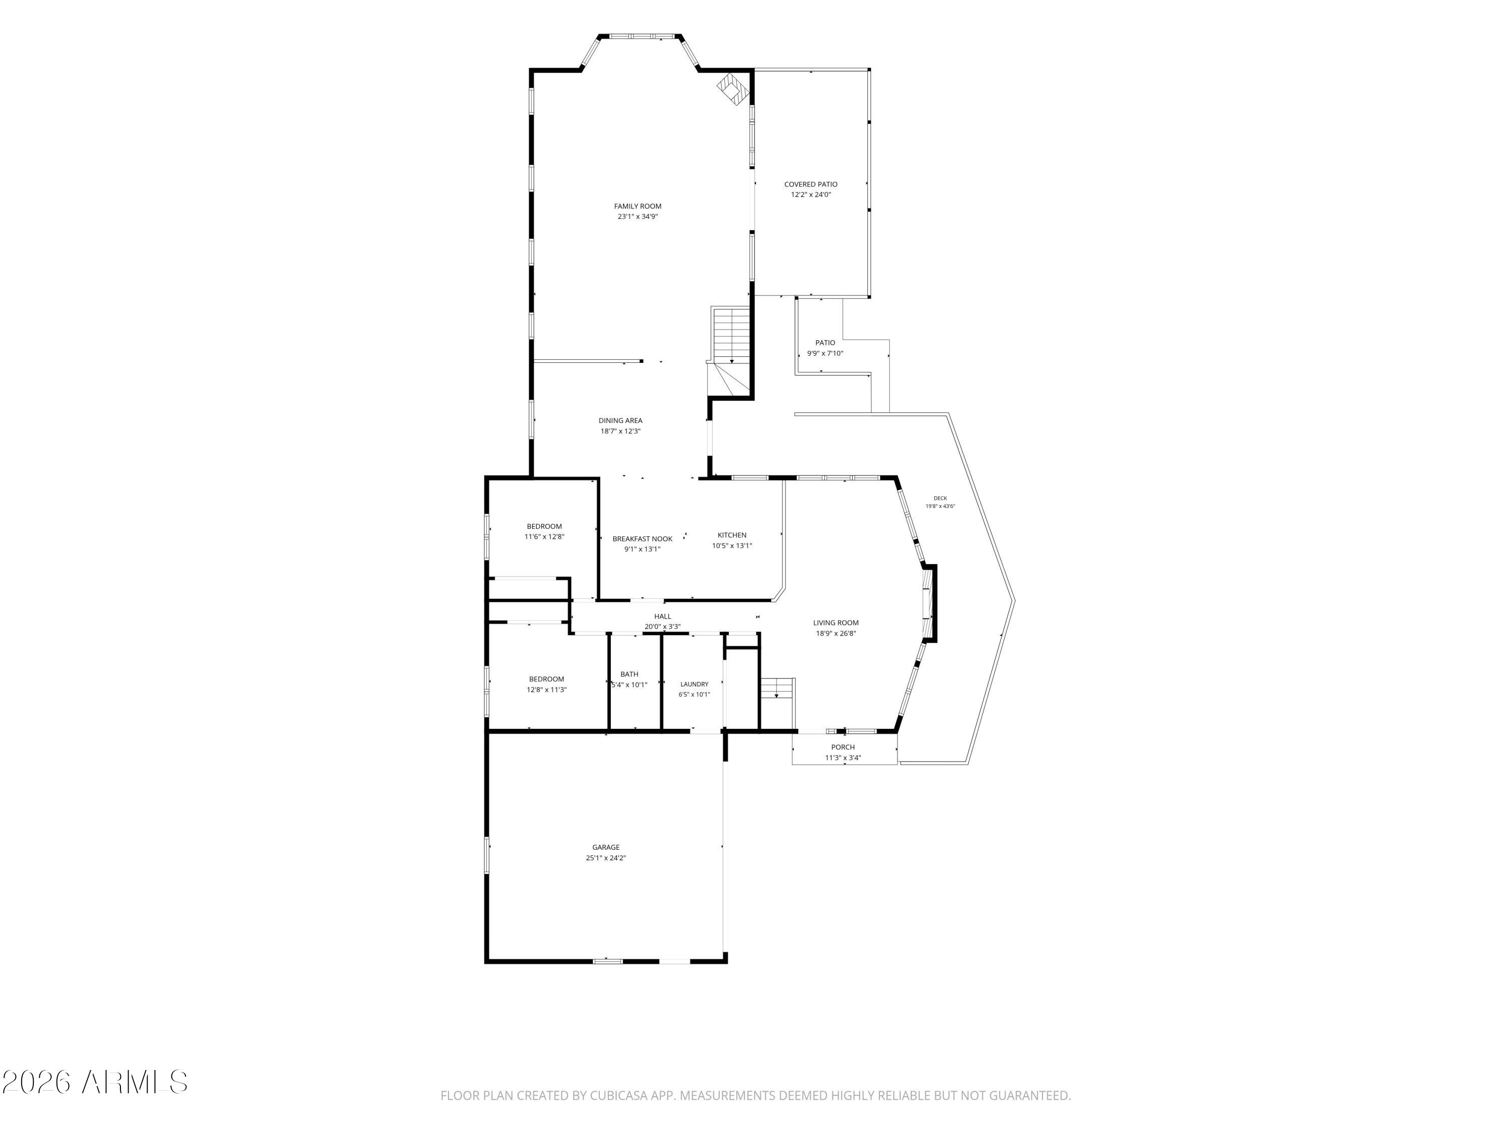
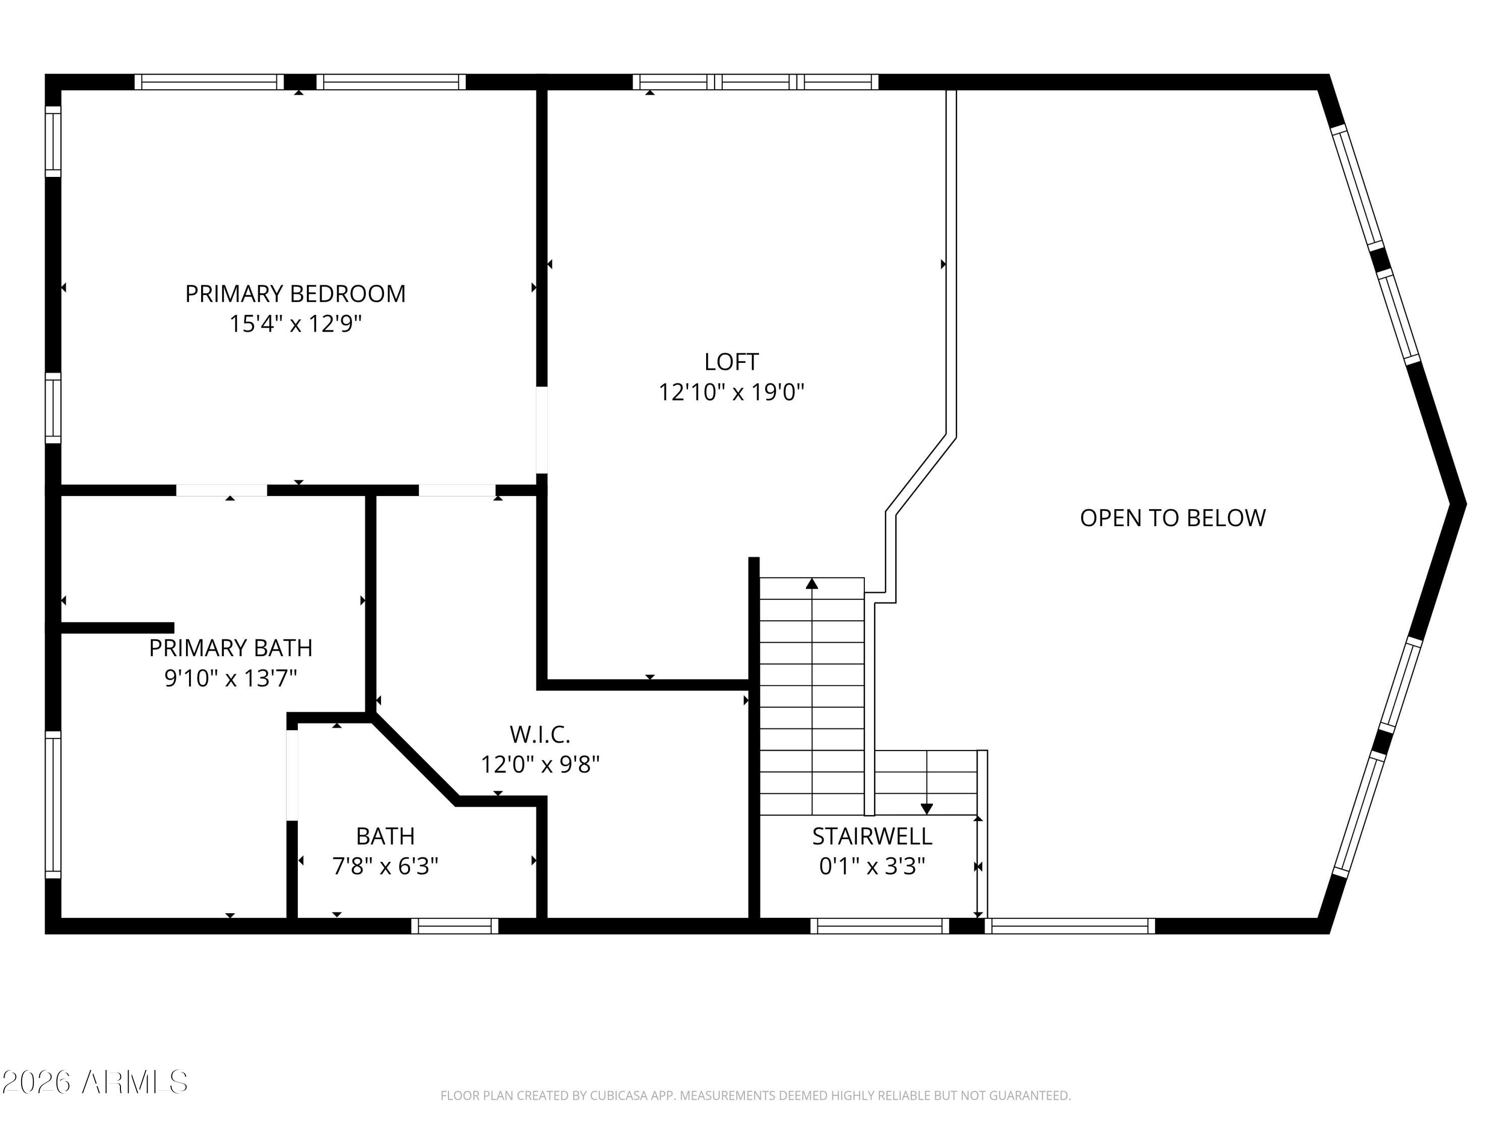
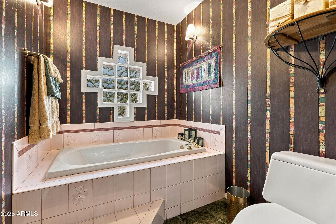
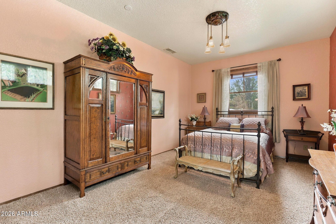
YOU FOUND IT! 5 BEDROOMS / 3 FULL BATHROOMS LODGE-LIKE ESTATE PROPERTY ON ''ONE MANICURED ACRE'' THAT FEELS LIKE YOU'RE IN EUROPE! IT SCREAMS CHARACTER & CHARM! OVERSIZED 2 CAR EXTENDED GARAGE (631 SQFT - APPRAISER) + CABINETS & WORK AREA, 2 CAR CARPORT (433 SQFT - APPRAISER) & RV PARKING! FYI - MAY 2026 APPRAISAL $1,003,000. NO HOA, LARGE ROOMS T/O & HUGE BALCONY W/ AMAZING VIEWS OF THE GRANITE DELLS! HAS T & G WOOD CEILINGS, DUAL PANE WOOD WINDOWS, STAINED GLASS , ORIGINAL WAGON WHEEL WINDOW, POT BELLY STOVE, SOARING TALL FIREPLACE, CLAWED FEET BATHTUB, JACUZZI TUB, LOFT W/ WET BAR & SO MUCH MORE! UNFORTUNATELY THE BEAUTIFUL PHOTOS DON'T GIVE THE PROPERTY ITS JUSTICE. YOU REALLY NEED TO SEE IT AND FEEL THE SPIRIT AND ENDLESS POSSIBILITIES OF THIS ESTATE! IT'S TRULY A GEM!

Location of 1940 S Moonlight Drive

Map showing 1940 S Moonlight Drive, Payson, AZ 85541 $1,000,000
See more listings in Payson

1940 S Moonlight Drive property details

Interior

Bedrooms & Bathrooms

  • Bedrooms: 5
  • Bathrooms: 3
  • Full Bathrooms: 3

Appliances

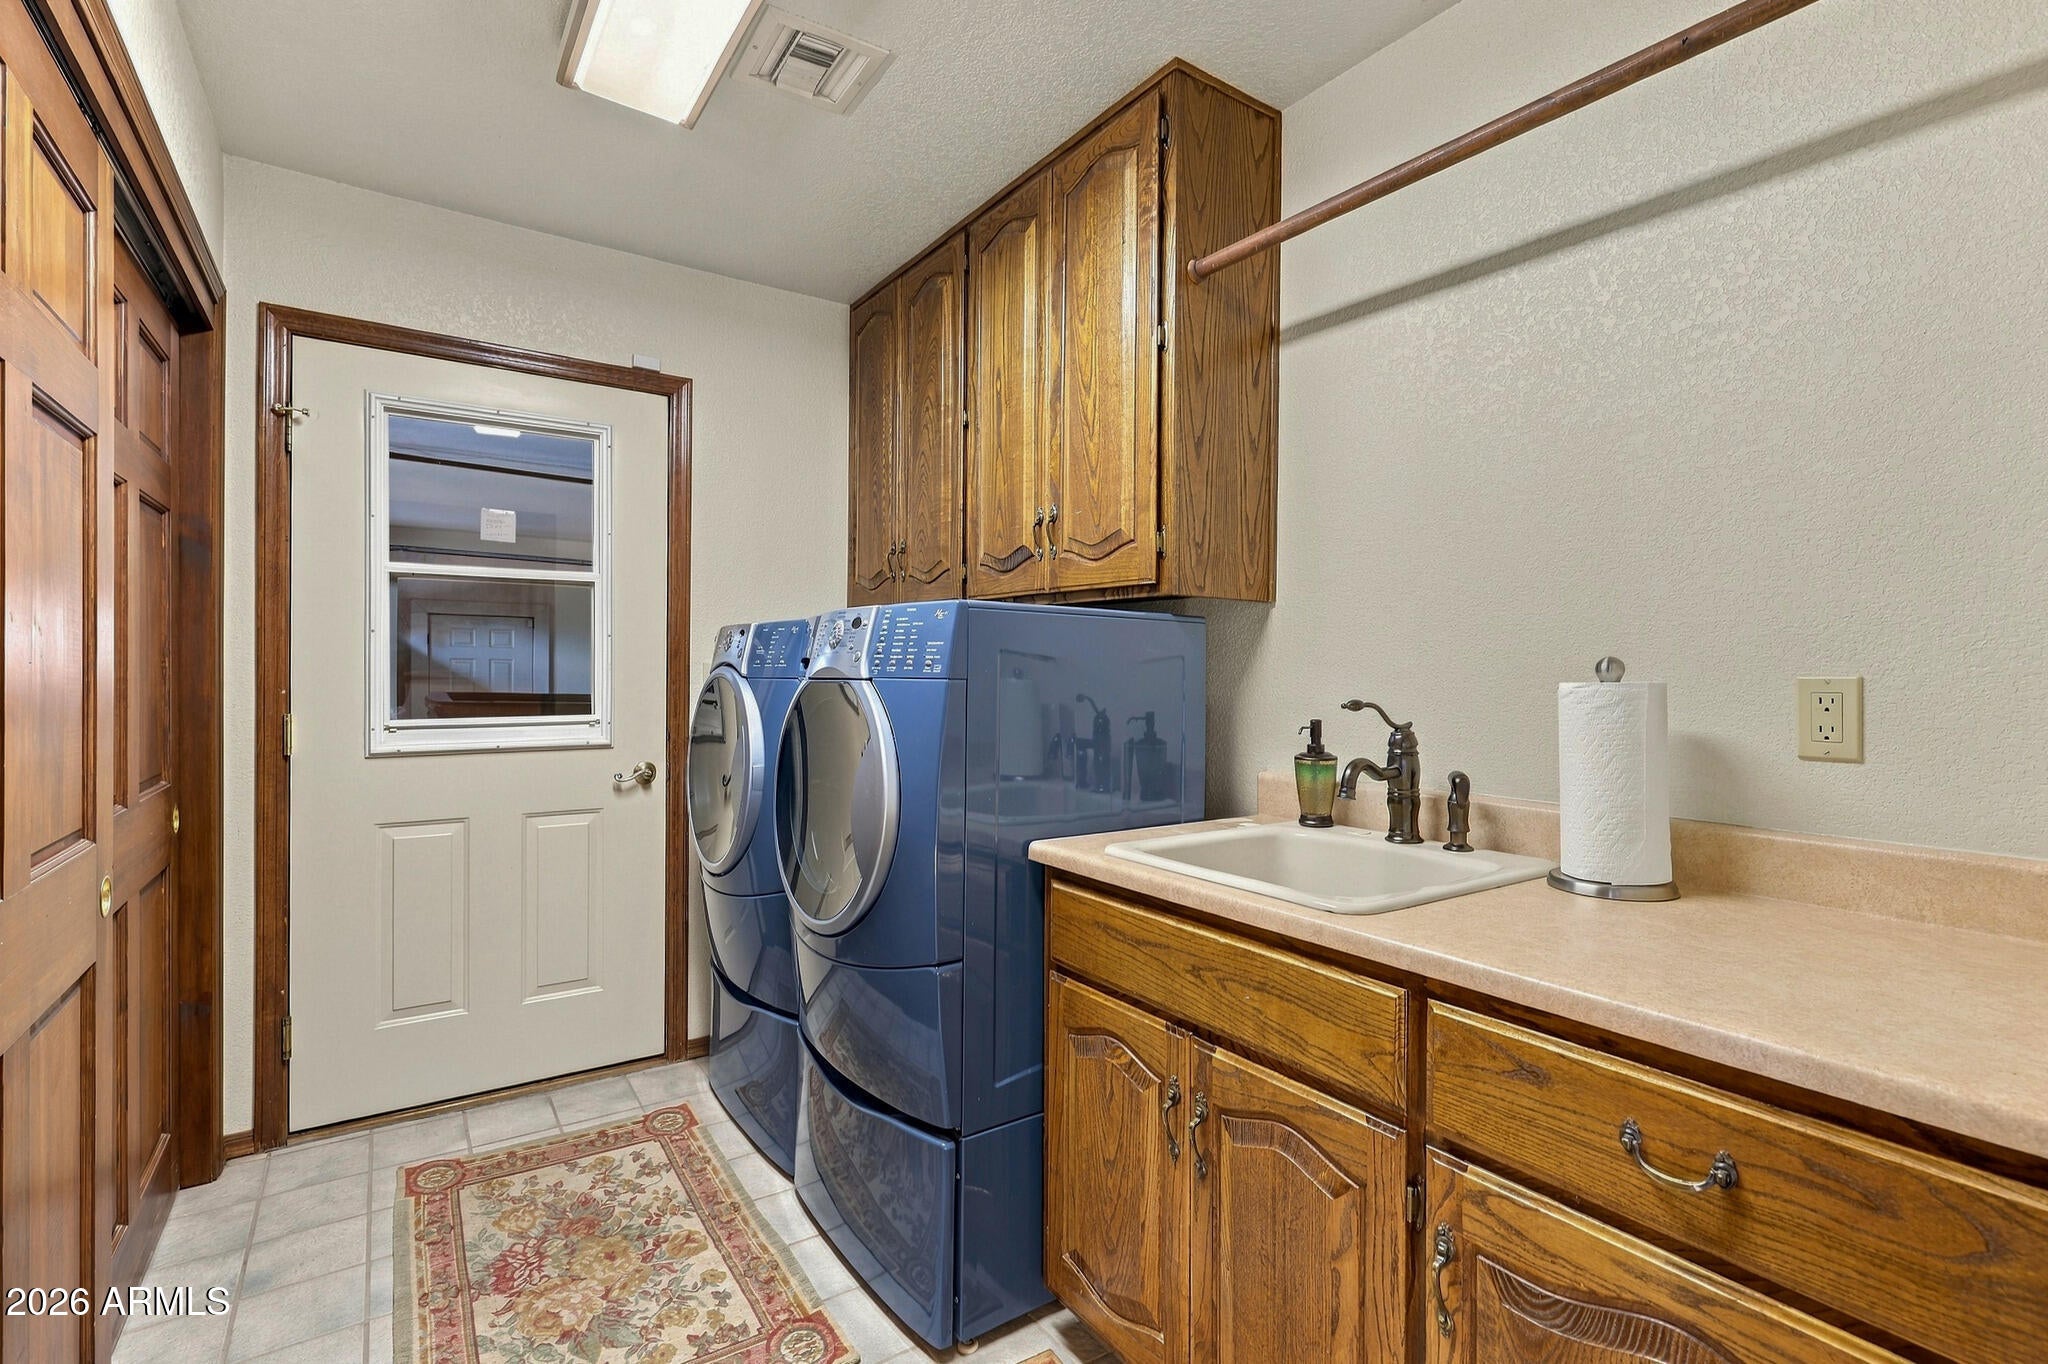
  • Included: Dishwasher, Disposal, Refrigerator, Microwave, Built-In Electric Oven, Electric Range, Washer, Dryer, Water Softener Owned

Heating

  • Heating: Heat Pump

Cooling

  • Cooling: Ceiling Fan(s), Central Air

Features

  • Interior Features: Double Vanity, Eat-in Kitchen, Breakfast Bar, Pantry, Kitchen Island, Vaulted Ceiling(s), Wet Bar
  • Window Features: Wood Frames, Skylight(s), Double Pane Windows
  • Flooring: Carpet, Tile, Wood
  • Fireplace: Yes
  • Fireplaces Total: 1
  • Fireplace Features: Living Room, Wood Burning Stove

Interior Area

  • Source: Appraiser

Property

Features

  • Exterior Features: Balcony
  • Patio & Porch: Patio
  • Has Private Pool: No
  • Has Spa: No
  • Spa Features: None
  • Fencing: Wood
  • Horses: Yes

View

  • Has View: Yes
  • View: Mountain(s), Trees/Woods, Panoramic

Lot

  • Size: 43,893 sq ft
  • Acres: 1.01
  • Features: Corner Lot, Desert Back, Sprinklers In Front
Accessibility

  • Levels: Two
  • Stories: 2
  • Accessibility Features: Therapeutic Whirlpool

Parking

  • Garage: Yes
  • Total Spaces: 2
  • Covered Spaces: 4
  • Parking Features: RV Access/Parking, Garage Door Opener, Attached Carport
  • Carport: Yes
  • Carport Spaces: 2
  • Open Parking: No
  • Open Parking Spaces: 2

Waterfront

  • Has Waterfront: No

Basement

  • Basement: Yes
  • Features: Finished, Block, Concrete

Mobile Home

  • Mobile Home Remains: No

Construction

Type & Style

  • Home Type: Residential
  • Architectural Style: Other
  • Property Sub Type: Single Family Residence

Materials

  • Construction Materials: Block, Stone, Lap Siding, Wood Siding
  • Foundation: Block, Concrete Perimeter, Stone
  • Roof: Composition

Builder / Condition

  • Year Built: 1989
  • New Construction: No
  • Builder: Custom

Building

  • Building Area Total: 3862

Utilities & Green Energy

Utilities

  • Electric on Property: No
  • Water: Private
  • Sewer: Septic Tank
  • Utilities: Propane
  • Road Surface Type: Asphalt, Paved

Green Energy

  • Energy Efficient: No

Community & HOA

Community

HOA

  • Has HOA: No
  • Senior Community: No

Pets

  • Pets Allowed: No

Location

  • Range: 11E
  • Section: 05
  • Township: 10N
  • Longitude: -111.240831
  • Latitude: 34.233022
  • Directions: Beeline Hwy 87 to Hwy 260.......East on 260 to Star Valley and go south on Moonlight Dr. Continue past the neighborhoods, past the cattle guard open road and ALMOST to the very end of Moonlight Dr. The property is the fenced southwest corner of Eagles Nest Dr. & Moonlight Dr.

Land Lease

  • Land Lease: No

School

Middle or Junior

Highschool

Tax, Financial & Listing Details

Listing Details

  • List Price: $1,000,000
  • Listing Terms: Cash, Conventional
  • Ownership: Fee Simple
  • Home Warranty: No
  • Rent Control: No
  • Status: Active

MLS Details

  • MLS: ArizonaRegional
  • Listing ID: 7087339

Tax Details

  • Annual Tax Amount: $4,108
  • Tax Year: 2025
  • Tax Legal Description: SECTION: 05 TOWNSHIP: 10N RANGE: 11E POR OF TRACT
  • Tax Book Number: 304.0
  • Tax Lot: 21
  • Tax Map Number: 41.0

Price history for 1940 S Moonlight Drive

DateEventPriceSource
listed (Active)$1,000,000ArizonaRegional #7087339Source

Ask a question about 1940 S Moonlight Drive

Hi there — ask anything about this property or the area and the team will get right back to you.

Last checked Source: ArizonaRegionalMLS# 7087339

Local real estate advisory services provided by agent with Simply Real Estate

Listed by Gary D Call with Gary Call Real Estate

Copyright © 2026 Arizona Regional Multiple Listing Service, Inc. All rights reserved. All information should be verified by the recipient and none is guaranteed as accurate by ARMLS. Information being provided is for consumers' personal, non-commercial use and may not be used for any purpose other than to identify prospective properties consumers may be interested in purchasing. Information being provided is for consumers' personal, non-commercial use and may not be used for any purpose other than to identify prospective properties consumers may be interested in purchasing.

You agree to Simply Real Estate Terms of Use and Privacy Policy. By choosing to contact a property, you also agree that Simply Real Estate and its associates may call, text, or email you regarding any inquiries or activities you submit through our website. This may involve the use of automated means and prerecorded or artificial voices.

Listings near 1940 S Moonlight Drive