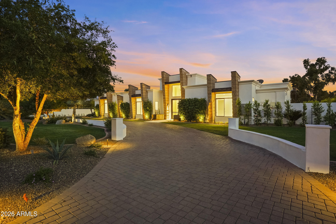
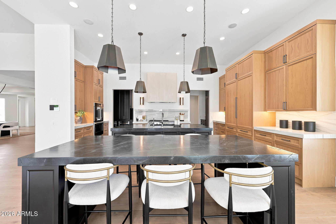
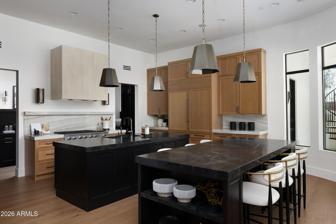
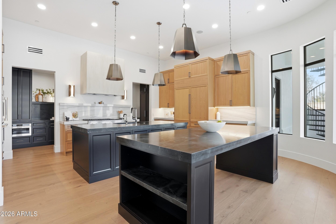
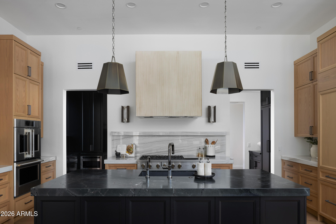
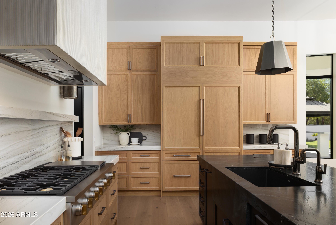
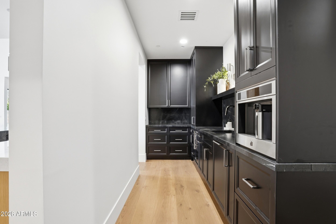
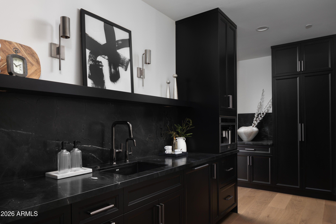
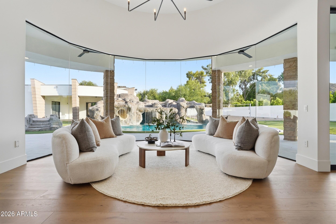
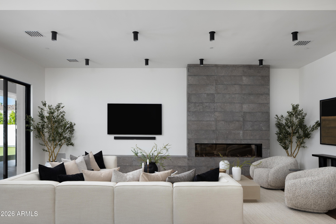
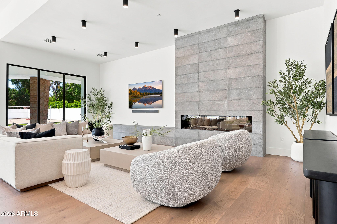
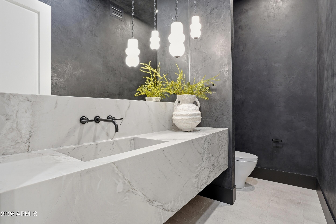
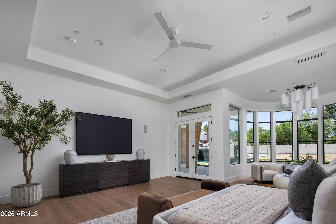
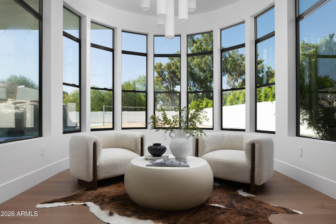
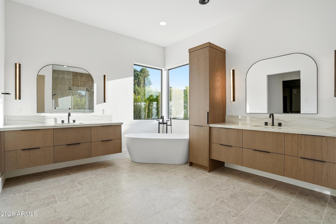
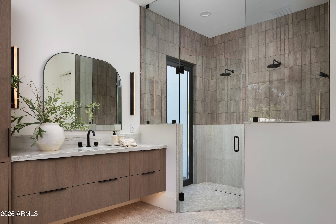
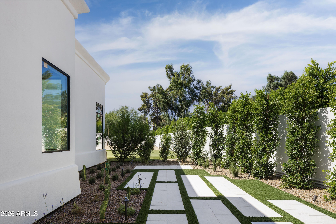
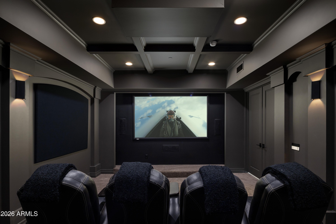
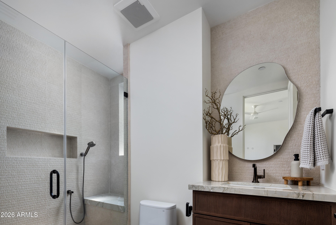
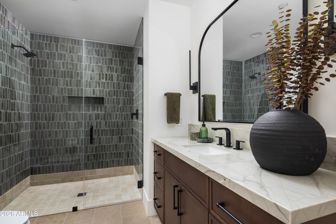
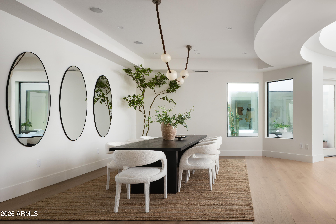
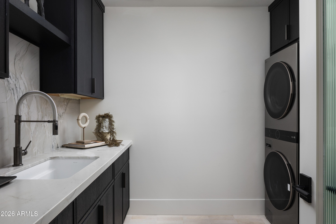
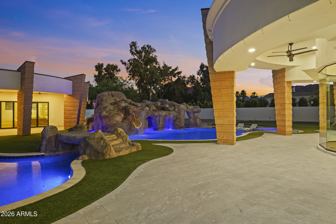
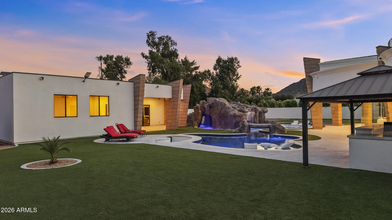
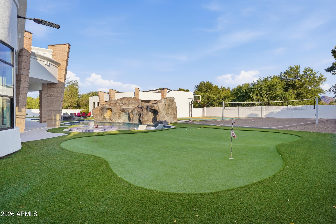
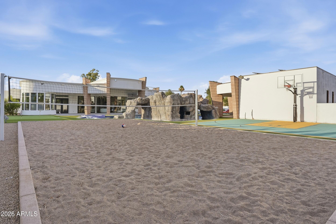
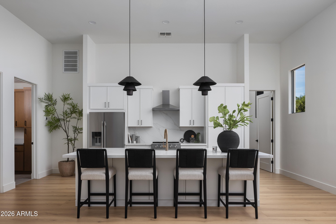
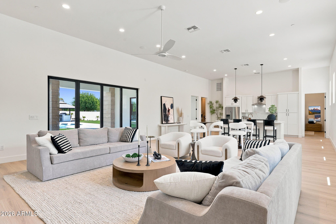
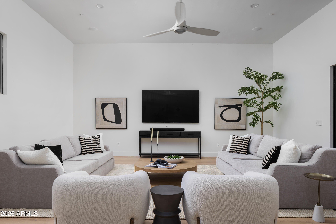
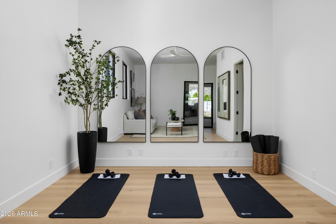
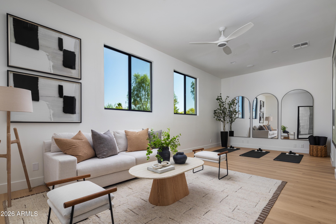
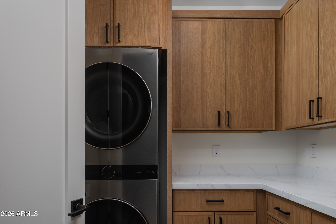
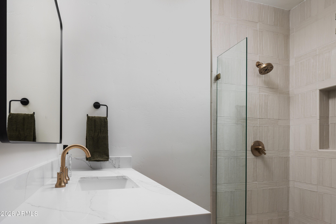
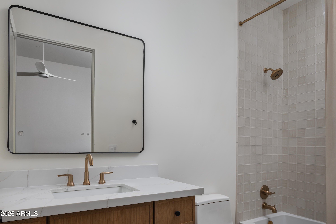
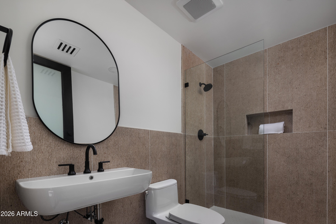
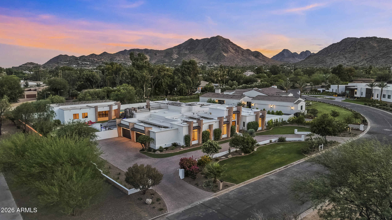
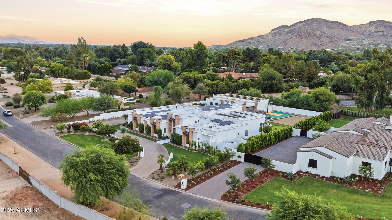
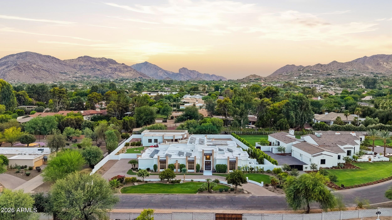
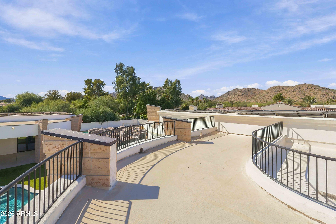
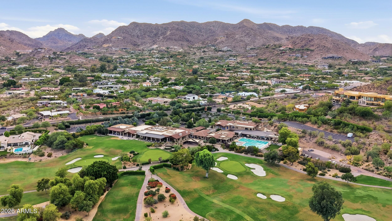
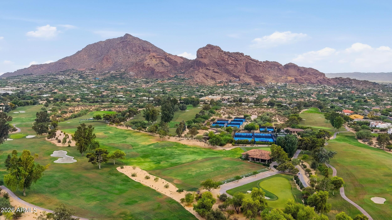
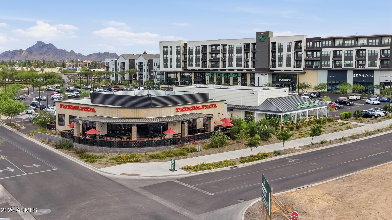
Do not miss your chance for this custom contemporary PV estate by Tsontakis Architects. This estate boasts 7,734 total sq ft across a 5,688-sq-ft main house and 2,046-sq-ft detached casita. This home was fully remodeled in 2026 with quartzite countertops throughout, and french oak wood floors in the main house, and stone tile bathrooms. The main house includes 4 bedrooms and 5.5 baths; the casita adds 2 bedrooms, 2 baths, with a second kitchen, and a second laundry room. This home has a movie theatre, Control4 smart-home system, Lutron lighting, surround sound, and central vac. Outdoor amenities include a pool, spa, sport court, putting green, fire features, covered patio space, and mountain-view outdoor areas. Owned solar panels support energy efficiency and the property also includes a 4-car garage. Located in Paradise Valley near Tatum Blvd, Shea Blvd, PV shopping and dining, Trader Joe's, Whole Foods Market, Starbucks, Stonecreek Golf Club, and Phoenix Mountains Preserve / Dreamy Draw trail access.
Nearby Amenity List
Trader Joe's 4726 E Shea Blvd -- approx. 1.2 mi
O.H.S.O Brewery, Chase Bank, & Fry's --approx. 1.2 mi
Starbucks, Tatum & Shea / 10625 N Tatum Blvd -- approx. 1.3 mi
PV / Paradise Valley Mall shopping, dining, grocery, coffee, fitness district -- approx. 2.7 mi
Trevor's, Costco, Paradise Valley Mall, 4568 E Cactus Rd -- approx. 2.7 mi
Stonecreek Golf Club, 4435 E Paradise Village Pkwy S -- approx. 2.8 mi
Phoenix Mountains Preserve / Dreamy Draw trail system -- approx. 4.5-5.5 mi, depending on trailhead
| Date | Event | Price | Source |
|---|---|---|---|
| listed (Active) | $7,500,000 | ArizonaRegional #7045225 | |
| price changed | $7,300,000 | ArizonaRegional #7045225 | |
| price changed | $7,100,000 | ArizonaRegional #7045225 | |
| price changed | $7,000,000 | ArizonaRegional #7045225 |
Hi there — ask anything about this property or the area and the team will get right back to you.
Local real estate advisory services provided by agent with Simply Real Estate
Listed by Brandon Vaccaro with Real Broker
Copyright © 2026 Arizona Regional Multiple Listing Service, Inc. All rights reserved. All information should be verified by the recipient and none is guaranteed as accurate by ARMLS. Information being provided is for consumers' personal, non-commercial use and may not be used for any purpose other than to identify prospective properties consumers may be interested in purchasing. Information being provided is for consumers' personal, non-commercial use and may not be used for any purpose other than to identify prospective properties consumers may be interested in purchasing.
You agree to Simply Real Estate Terms of Use and Privacy Policy. By choosing to contact a property, you also agree that Simply Real Estate and its associates may call, text, or email you regarding any inquiries or activities you submit through our website. This may involve the use of automated means and prerecorded or artificial voices.
Step 1 of 2
Create a free account to view all listings, save searches, and get alerts when new homes match.
Step 2 of 2
Tell us how to reach you about homes you like.
Enter your password to sign in as
Create a free account to view all listings, save searches, and get alerts when new homes match.
Already have an account? Sign in
Sign in to your account.
New here? Create an account