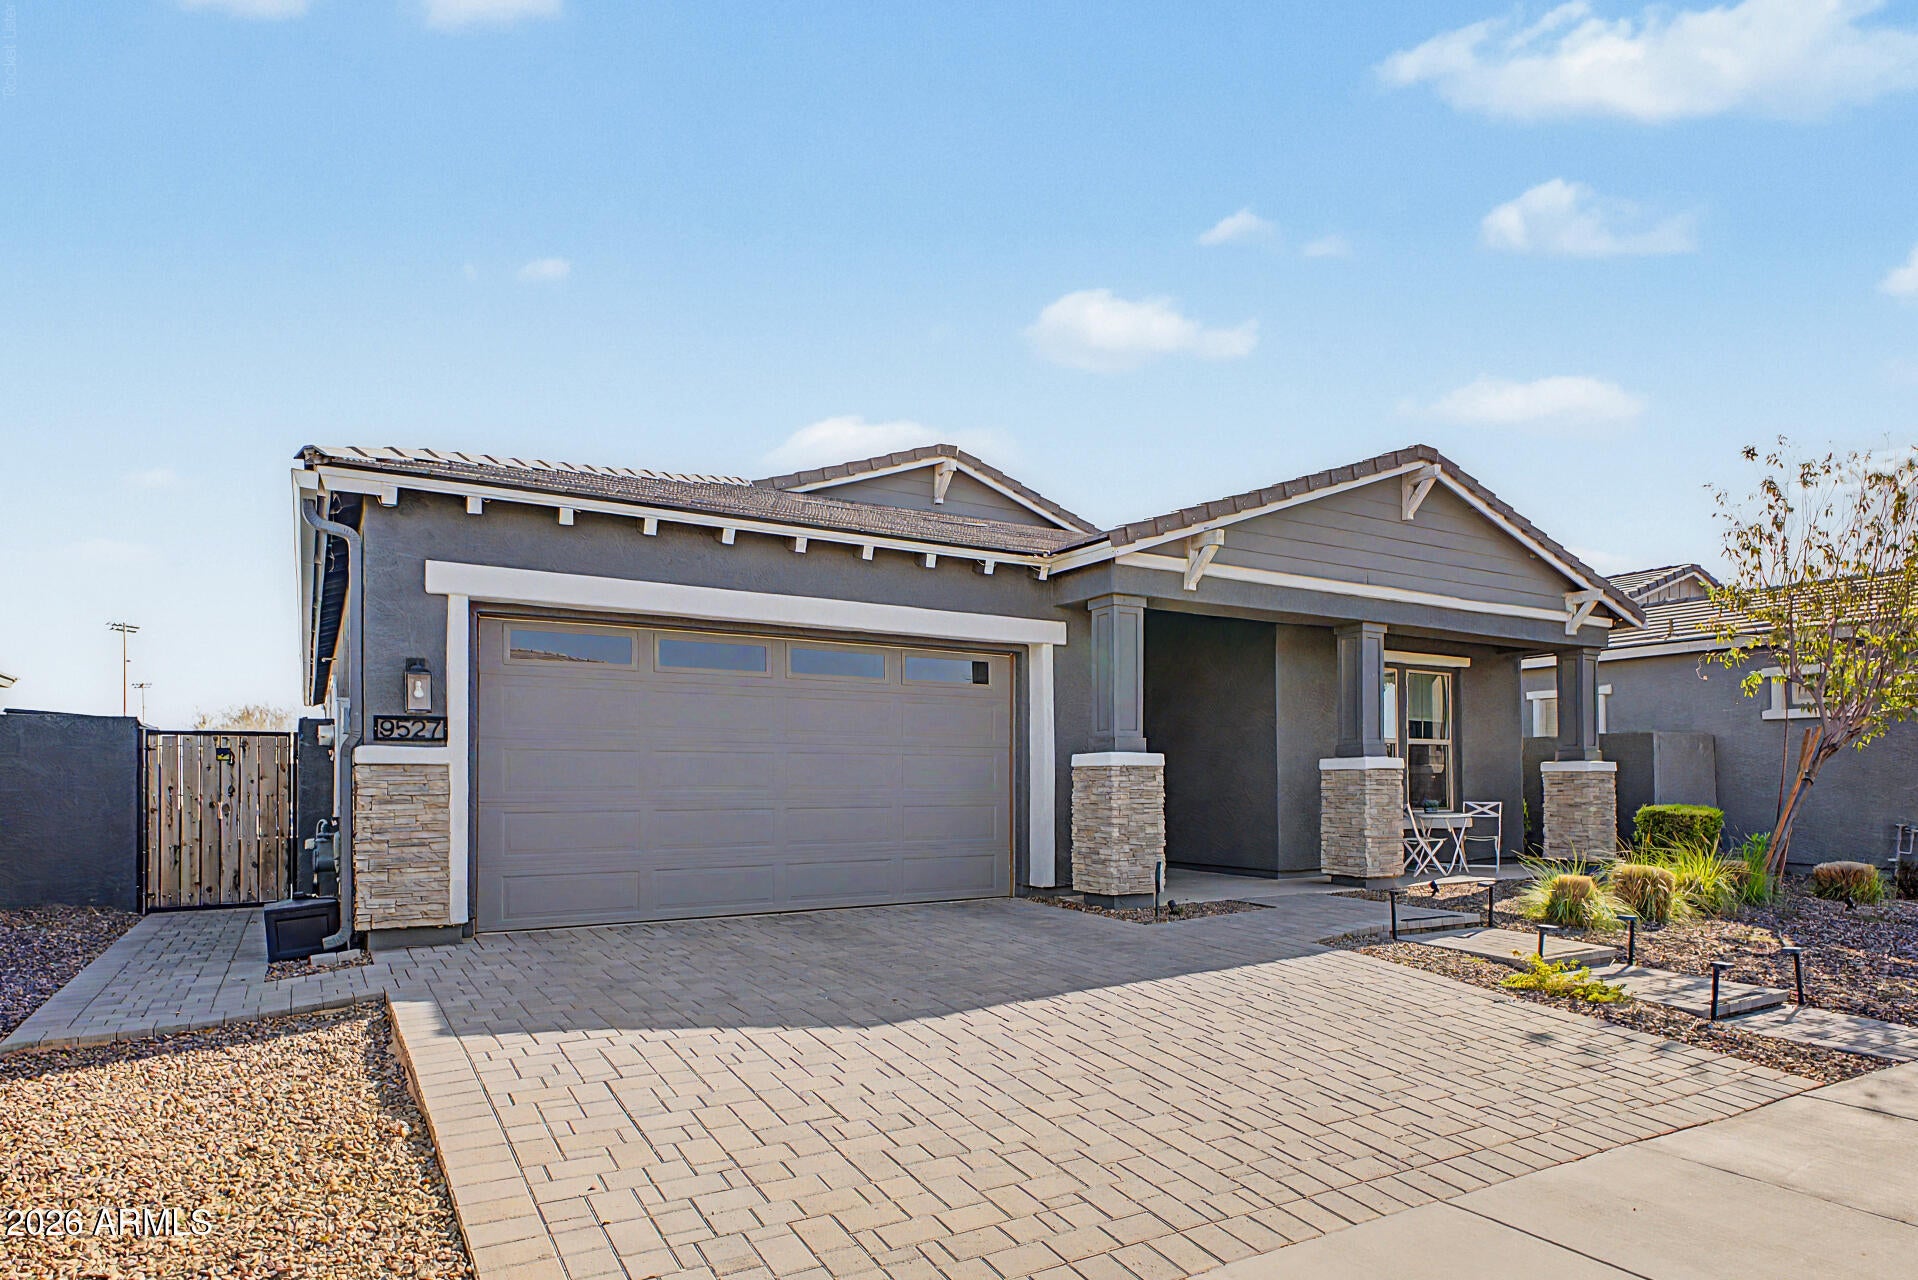
The perfect mix of space, thoughtful design and functional upgrades, this home delivers where it matters most. At the center of the floor plan is a chef-style kitchen featuring a gas cooktop, built-in stainless steel oven and microwave, quartz countertops, shaker cabinetry and a professionally finished subway tile backsplash. Builder upgrades add even more functionality with a large walk-in pantry and a separate butler's pantry that provides additional cabinetry, counter space and a sink before leading into an additional sitting area.
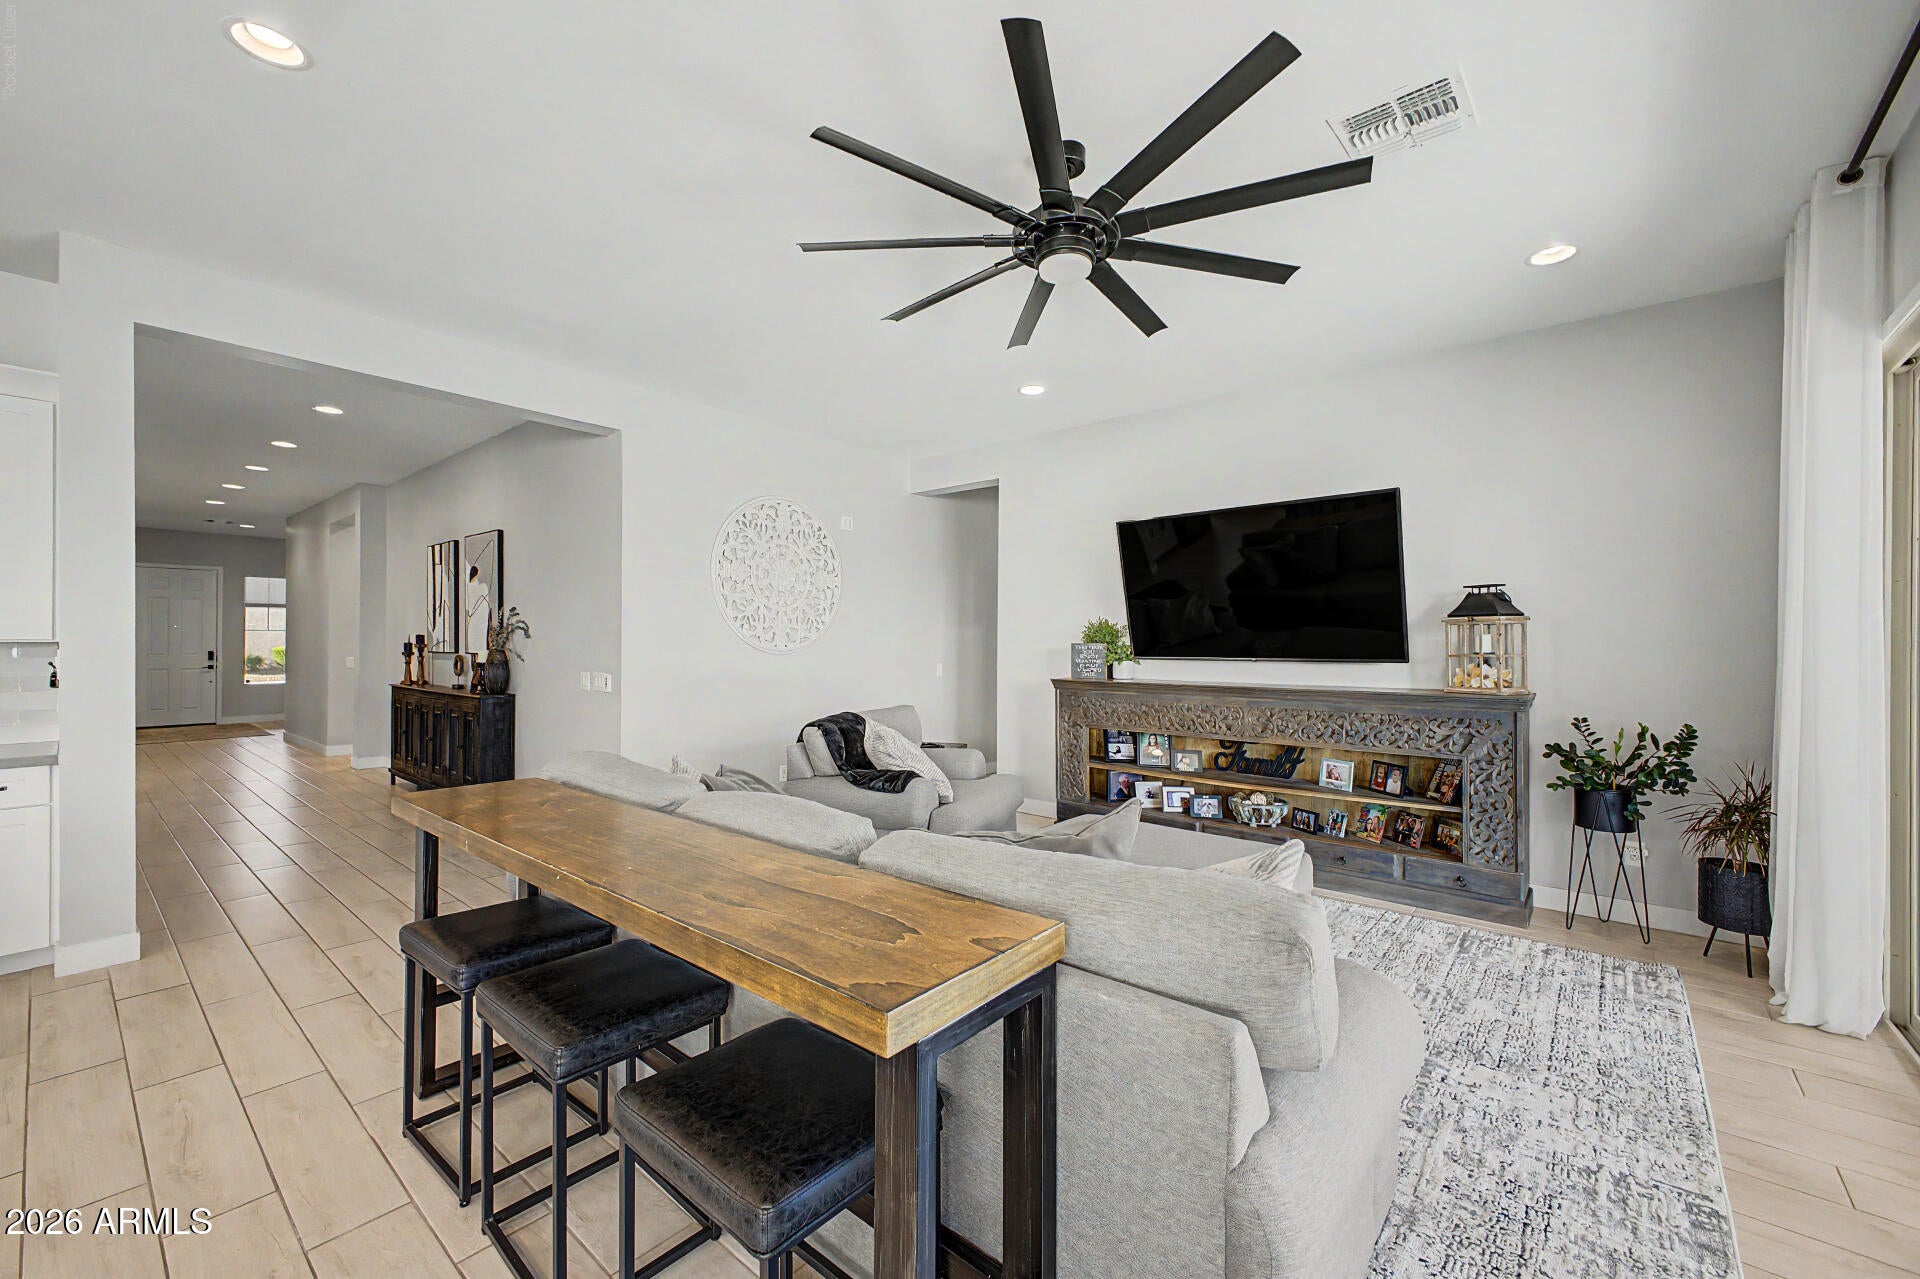
Positioned between the living and dining areas, the kitchen keeps the main gathering spaces connected and makes entertaining easy. Large multi-panel sliding doors extend the living space to the covered patio and pergola, creating a natural indoor/outdoor s up and bringing plenty of natural light into the home.Near the secondary bedrooms, an additional living area creates separation from the main living space and offers the flexibility for a teen room, game room, homework area or second TV/lounge space
The upgrades continue into the primary suite, where custom tile selections give the bathroom a more finished, elevated look. The primary walk-in closet also connects directly to the laundry room--a small detail that makes a big difference in everyday functionality. Wood-look tile throughout the main living areas, recessed lighting, modern black fixtures and a neutral color palette complete a home that was designed with both function and finish in mind.
| Date | Event | Price | Source |
|---|---|---|---|
| listed (Active) | $725,000 | ArizonaRegional #7080141 |
Hi there — ask anything about this property or the area and the team will get right back to you.
Local real estate advisory services provided by agent with Simply Real Estate
Listed by Angel Ung with Homesmart
Copyright © 2026 Arizona Regional Multiple Listing Service, Inc. All rights reserved. All information should be verified by the recipient and none is guaranteed as accurate by ARMLS. Information being provided is for consumers' personal, non-commercial use and may not be used for any purpose other than to identify prospective properties consumers may be interested in purchasing. Information being provided is for consumers' personal, non-commercial use and may not be used for any purpose other than to identify prospective properties consumers may be interested in purchasing.
You agree to Simply Real Estate Terms of Use and Privacy Policy. By choosing to contact a property, you also agree that Simply Real Estate and its associates may call, text, or email you regarding any inquiries or activities you submit through our website. This may involve the use of automated means and prerecorded or artificial voices.
Step 1 of 2
Create a free account to view all listings, save searches, and get alerts when new homes match.
Step 2 of 2
Tell us how to reach you about homes you like.
Enter your password to sign in as
Create a free account to view all listings, save searches, and get alerts when new homes match.
Already have an account? Sign in
Sign in to your account.
New here? Create an account