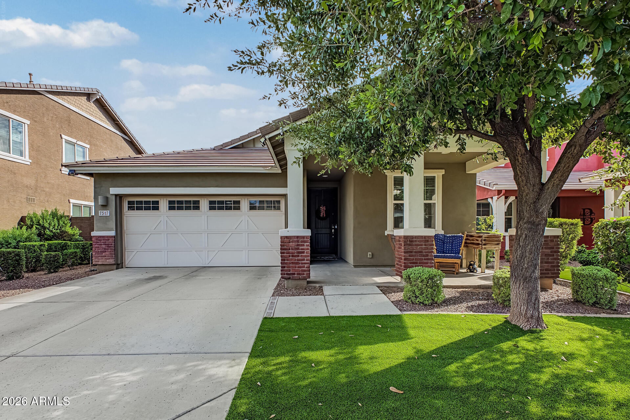
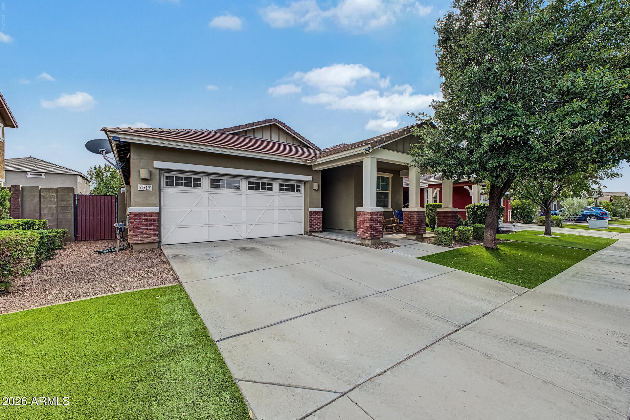
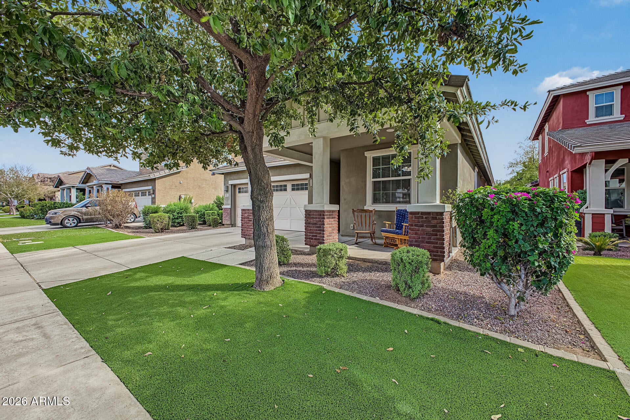
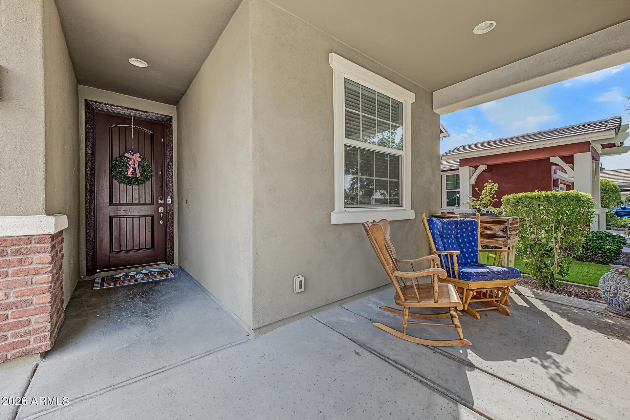
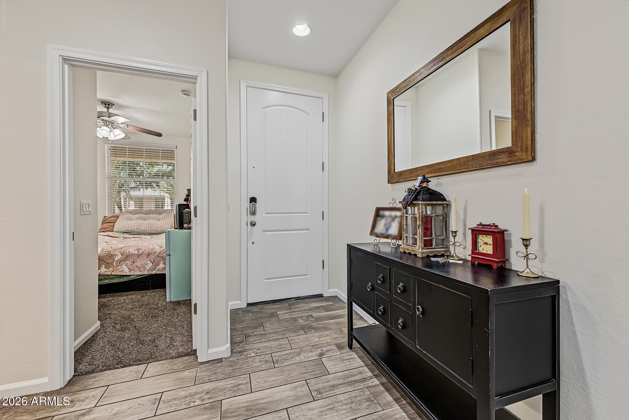
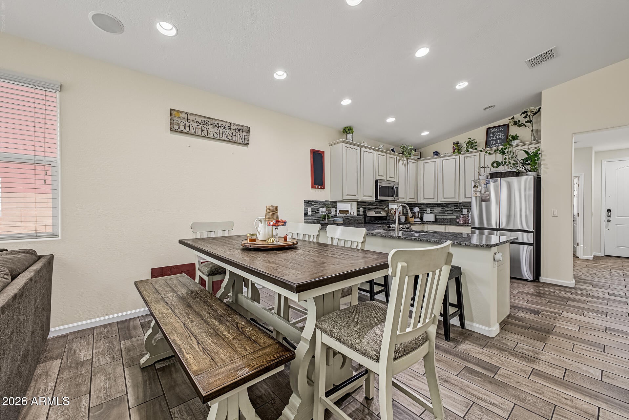
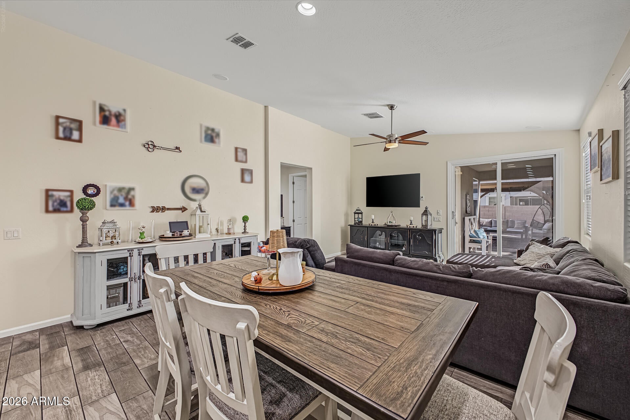
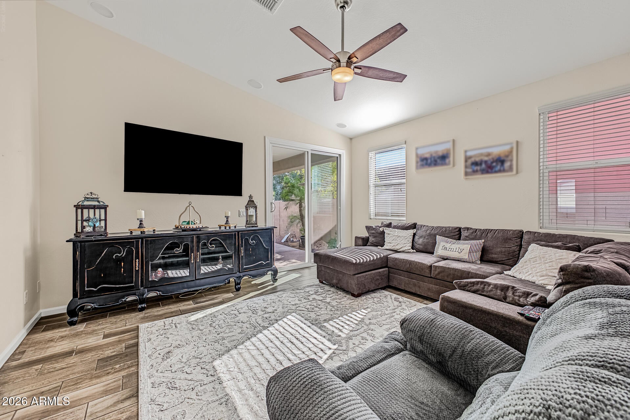
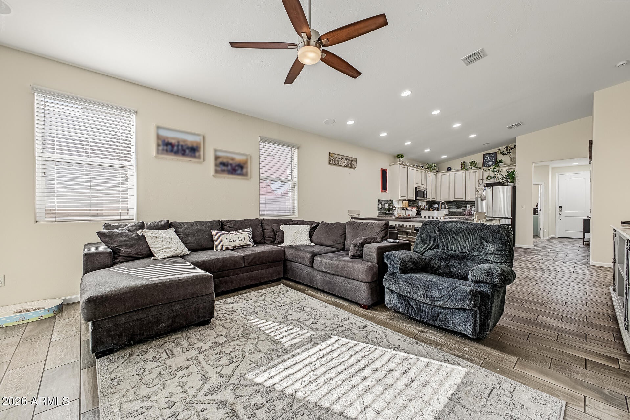
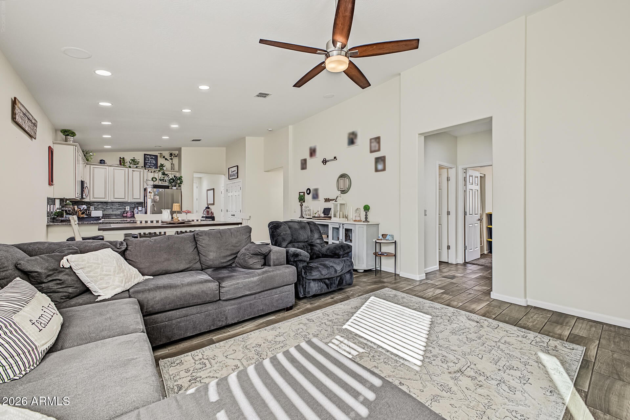
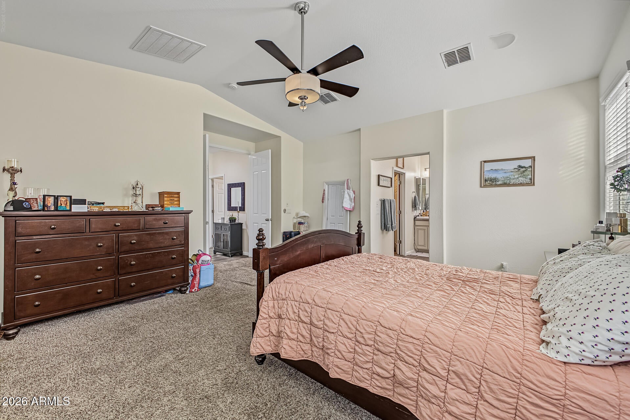
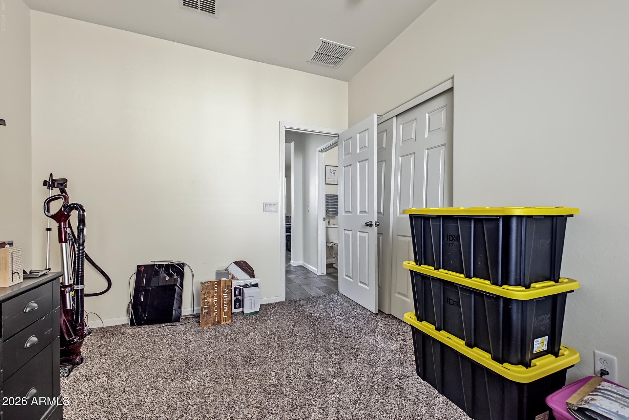
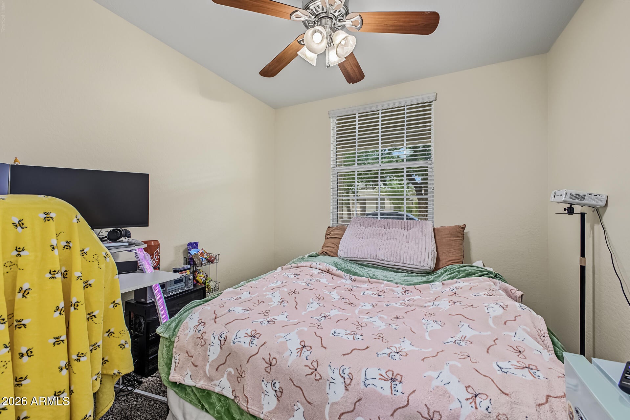
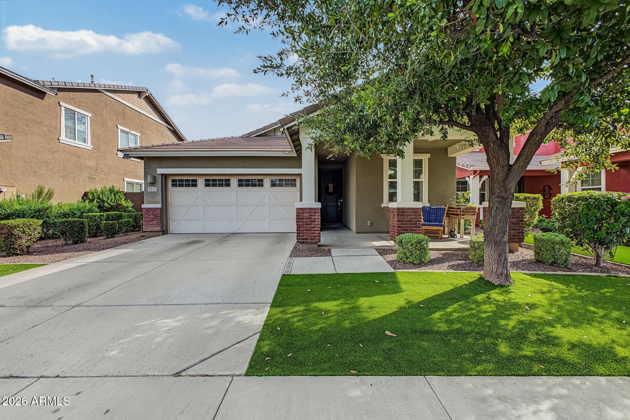
Welcome to 7517 E Osage Avenue in Desert Place at Morrison Ranch. This 5-bedroom, 3-bath Lennar home features the Lewis floor plan with the Craftsman elevation, north-south exposure and a north-facing covered front porch. Vaulted ceilings and tile plank flooring run through the main living areas, including a 15x13 great room with flush-mounted speakers.
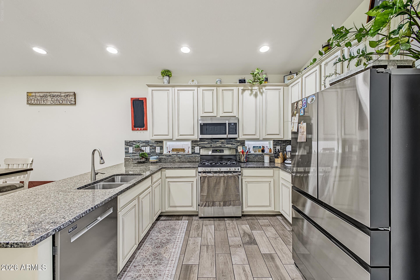
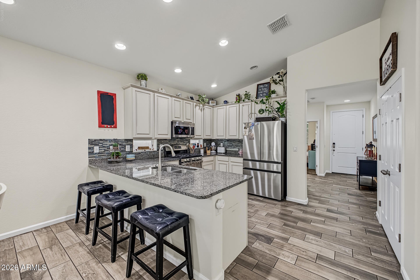
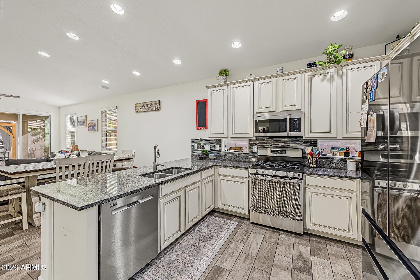
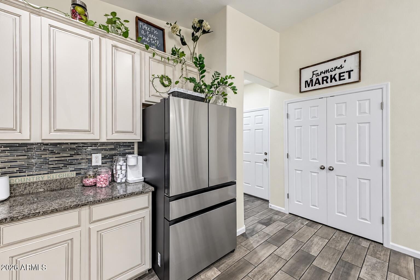
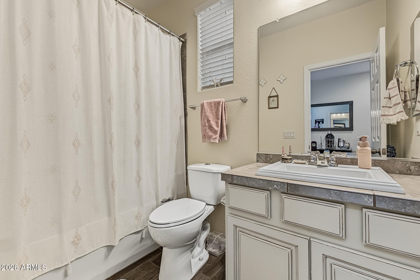
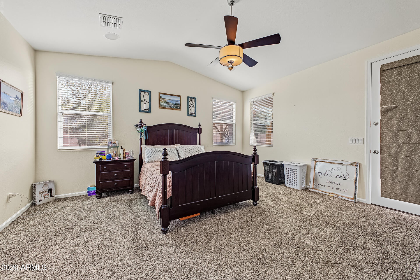
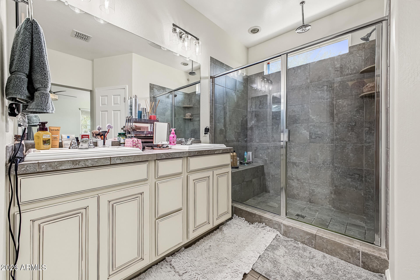
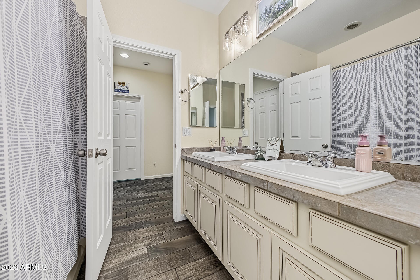
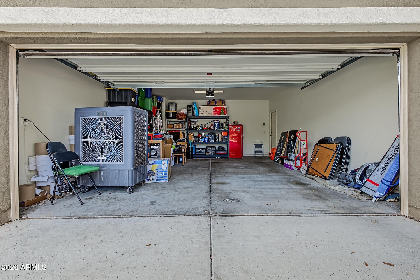
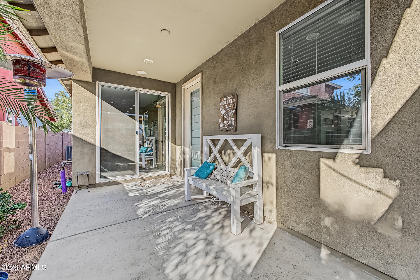
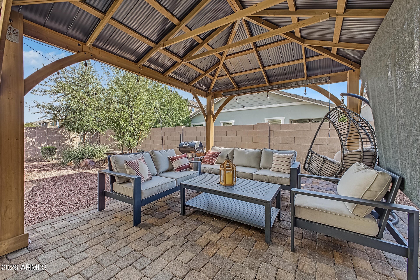
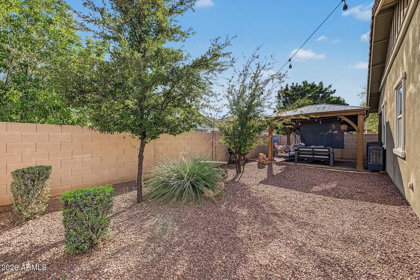
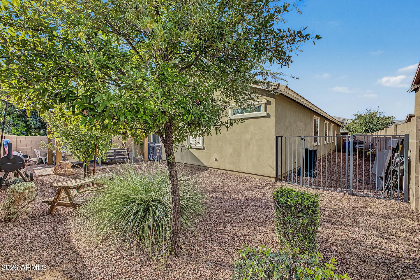
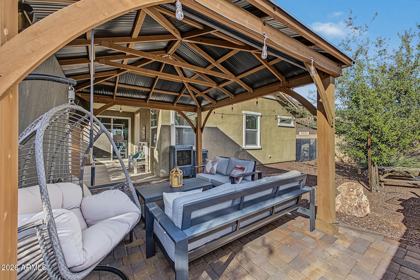
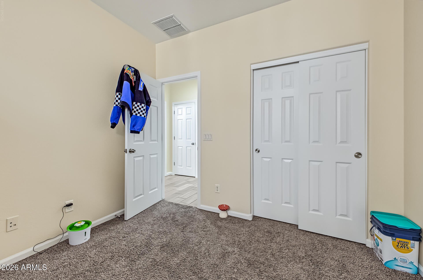
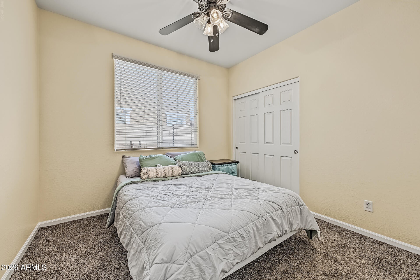
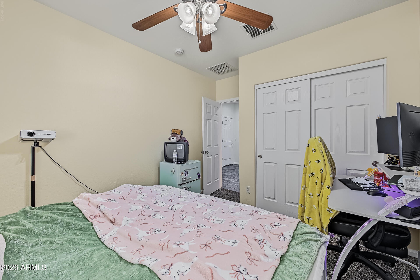
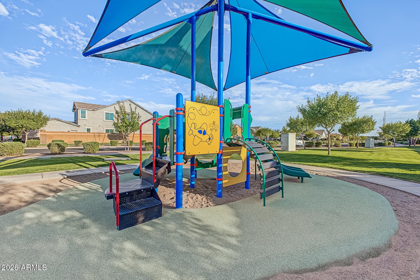
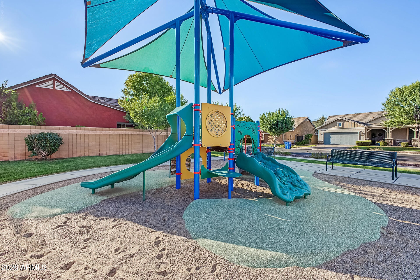
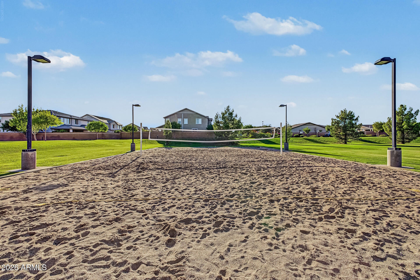
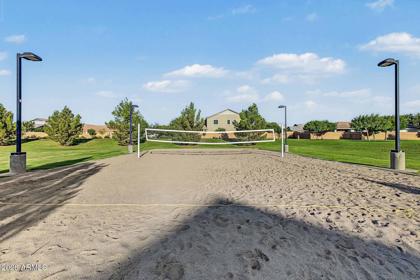
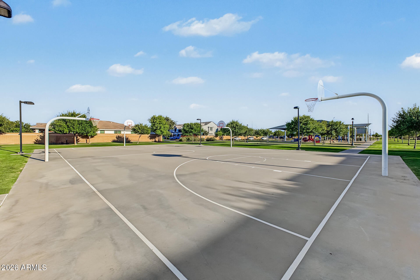
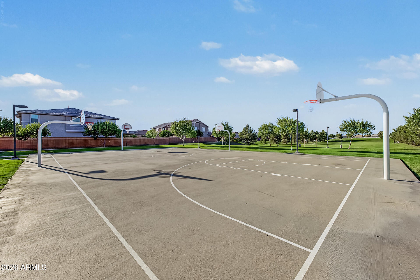
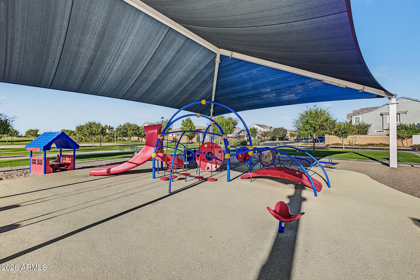
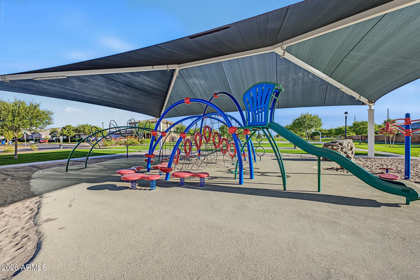
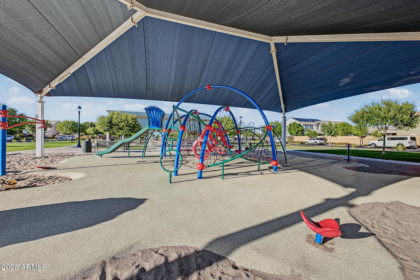
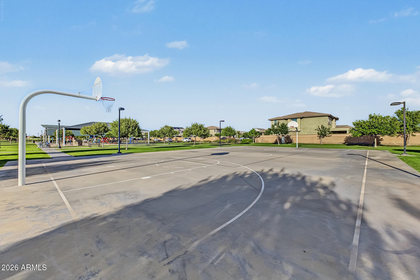
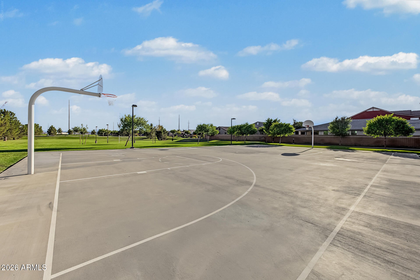
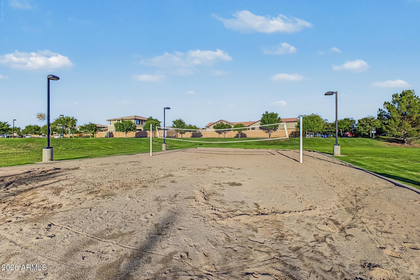
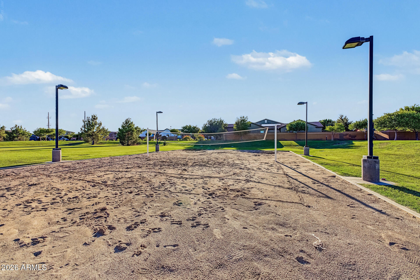
The kitchen features granite counters, stainless recessed sink, gas range, glass tile backsplash, pantry, ample cabinetry and a 9-foot counter with seating. The 17x16 primary suite offers backyard access, dual vanities, a large walk-in closet & 6x4 tiled shower. Four secondary bedrooms are approximately 10x10. The Jack-and-Jill bath has dual vanities, while the additional secondary bath features a single vanity and tub/shower combination Outside, newer front-yard turf complements an easy-care backyard with a 15x20 paver area and gazebo, plus a 15x9 covered patio. The 20x19 garage provides additional parking and storage. Desert Place offers neighborhood parks, playgrounds, basketball and volleyball courts, and expansive grass and retention areas throughout the community. Conveniently located near shopping, dining, parks, freeway access and Phoenix-Mesa Gateway Airport.
| Date | Event | Price | Source |
|---|---|---|---|
| listed (Active) | $529,900 | ArizonaRegional #7083861 | |
| price changed | $529,800 | ArizonaRegional #7083861 |
Hi there — ask anything about this property or the area and the team will get right back to you.
Local real estate advisory services provided by agent with Simply Real Estate
Listed by Jason Spitler with Realty One Group
Copyright © 2026 Arizona Regional Multiple Listing Service, Inc. All rights reserved. All information should be verified by the recipient and none is guaranteed as accurate by ARMLS. Information being provided is for consumers' personal, non-commercial use and may not be used for any purpose other than to identify prospective properties consumers may be interested in purchasing. Information being provided is for consumers' personal, non-commercial use and may not be used for any purpose other than to identify prospective properties consumers may be interested in purchasing.
You agree to Simply Real Estate Terms of Use and Privacy Policy. By choosing to contact a property, you also agree that Simply Real Estate and its associates may call, text, or email you regarding any inquiries or activities you submit through our website. This may involve the use of automated means and prerecorded or artificial voices.
Step 1 of 2
Create a free account to view all listings, save searches, and get alerts when new homes match.
Step 2 of 2
Tell us how to reach you about homes you like.
Enter your password to sign in as
Create a free account to view all listings, save searches, and get alerts when new homes match.
Already have an account? Sign in
Sign in to your account.
New here? Create an account