$424,900

7445 E Eagle Crest Drive 1077, Mesa, AZ 85207

2beds
2baths
—sqft
Quick facts
Townhouse Built in 2001 123 sq ft $402 HOA Dues

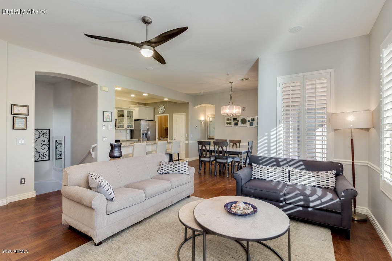
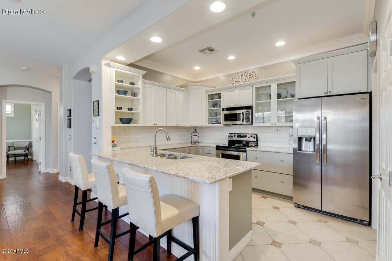
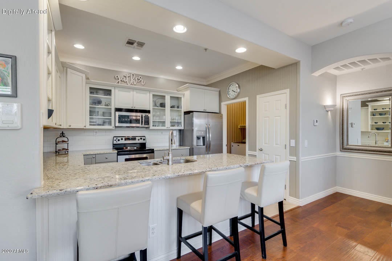
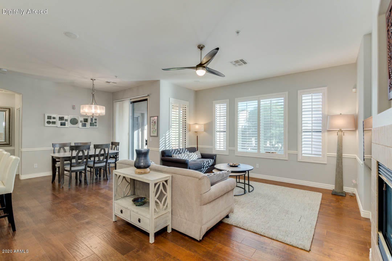
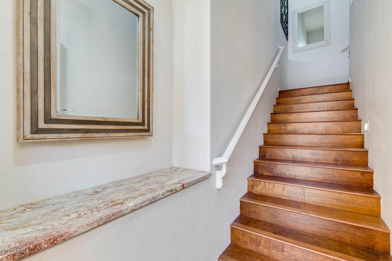
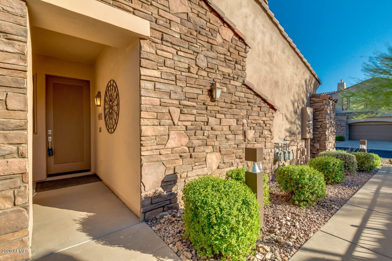
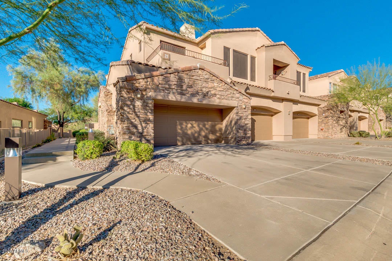
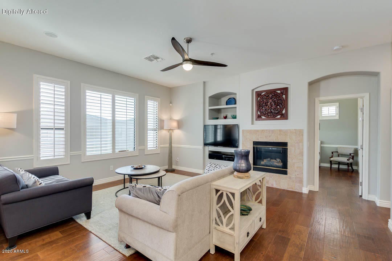
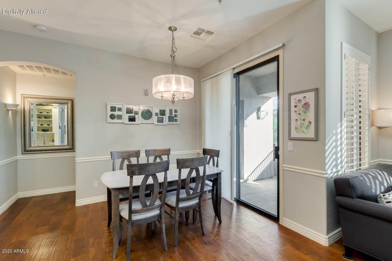
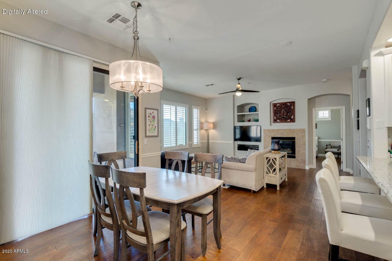
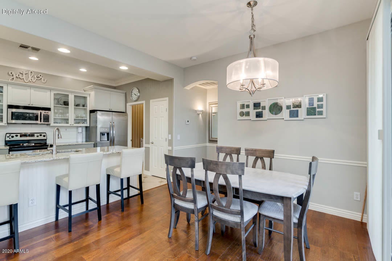
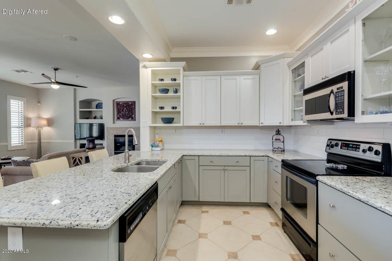
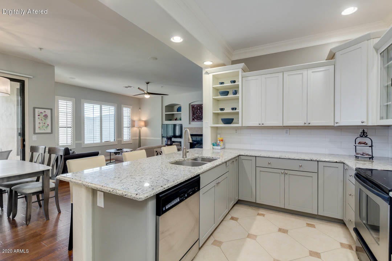
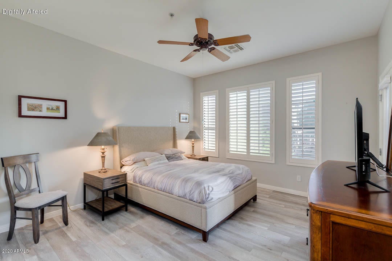
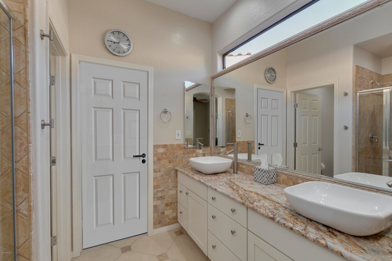
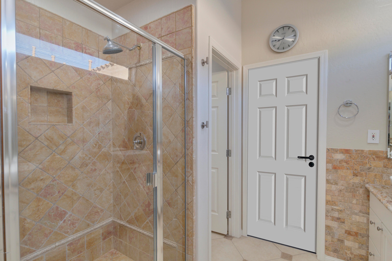
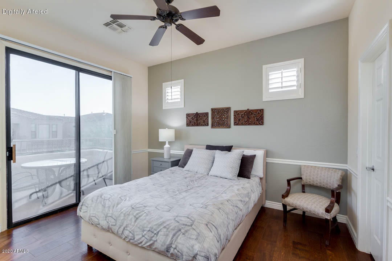
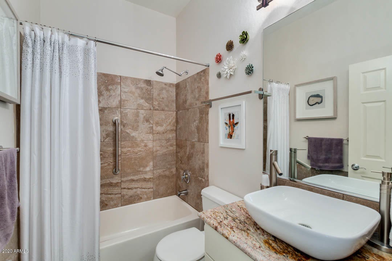
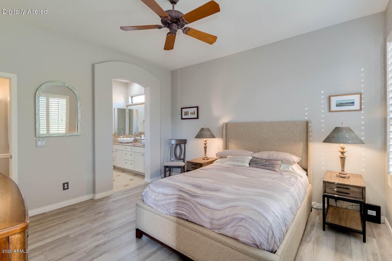
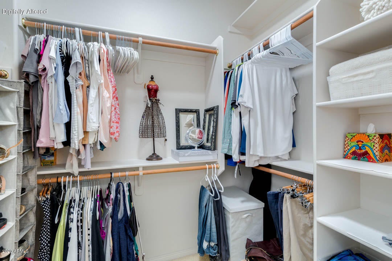
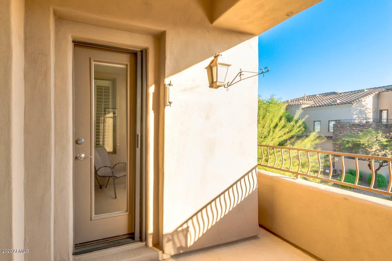
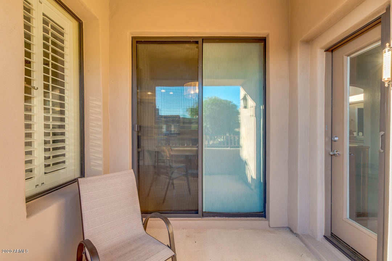
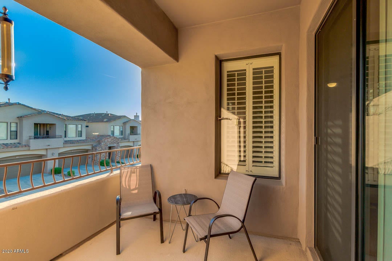
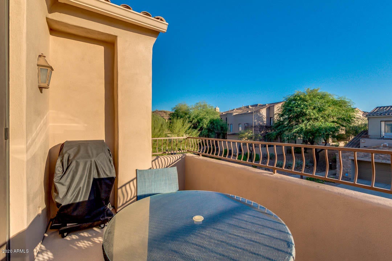
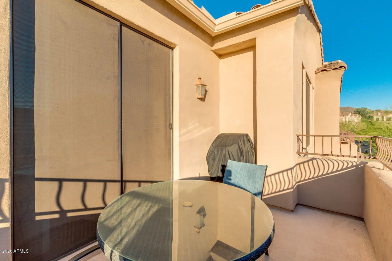
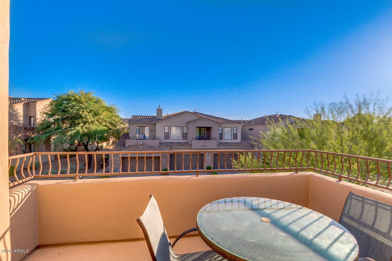
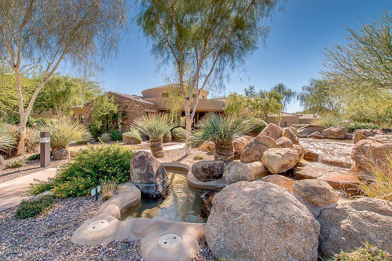
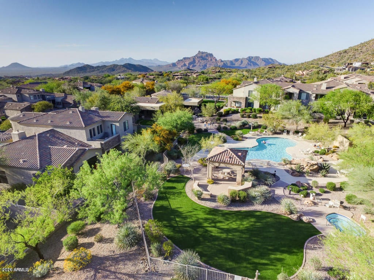
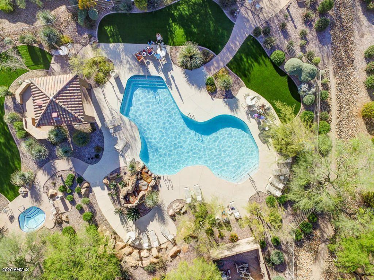
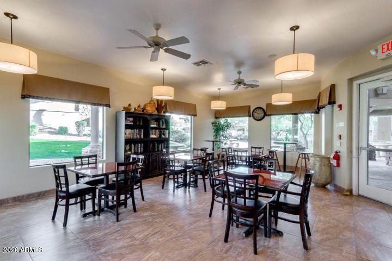
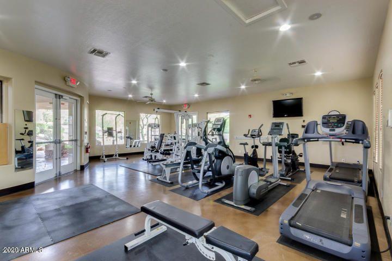
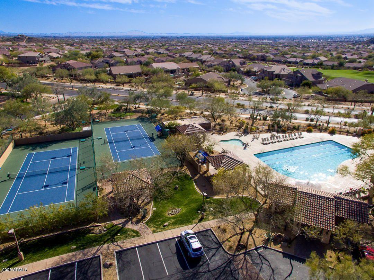
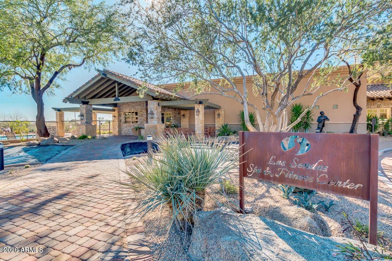
Charming, remodeled 2 BR/2 BA villa in gated enclave of Cachet at Las Sendas. Upstairs ,end unit located near heated community pool, spa & fitness center. Bright south exposure w/ plantation shutters, updated fans & light fixtures. Kitchen w/white & gray cabinets, slab granite counters, tile backsplash, pantry & s/s appliances. Large great room w/ gas fireplace, dining area , private balcony & gorgeous wood flooring . Bedrooms have walk-in closets ,private balcony access, no carpet. Bathrooms have white vanities, granite counters . 2 car garage. Las Sendas amenities include 2 pools & spas, splashpad, pickleball, tennis, trails and parks plus many scheduled activities and clubs. Minutes to hiking, biking, Salt River, golf courses , Freeway ,shopping, restaurants, theatre. HOA fee includes water, sewer , garbage , and building insurance. Cachet has replaced all the roofs in the past 5 years. Minutes to hiking, biking, Salt River, golf courses , Freeway ,shopping, restaurants, theatre.

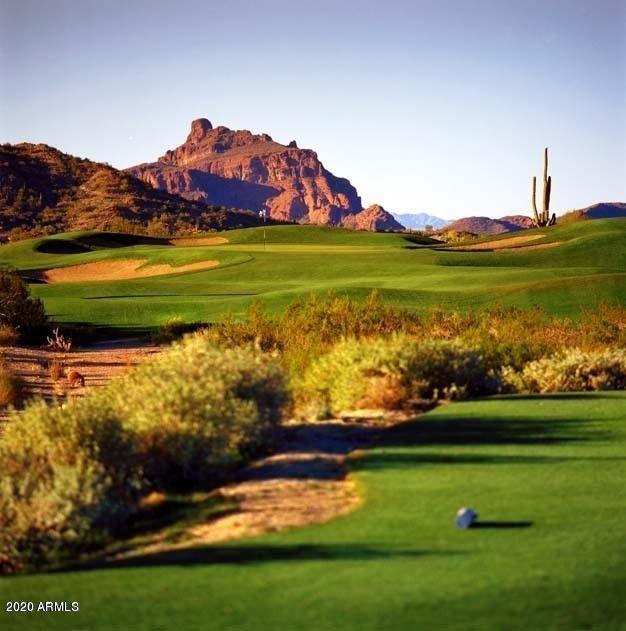
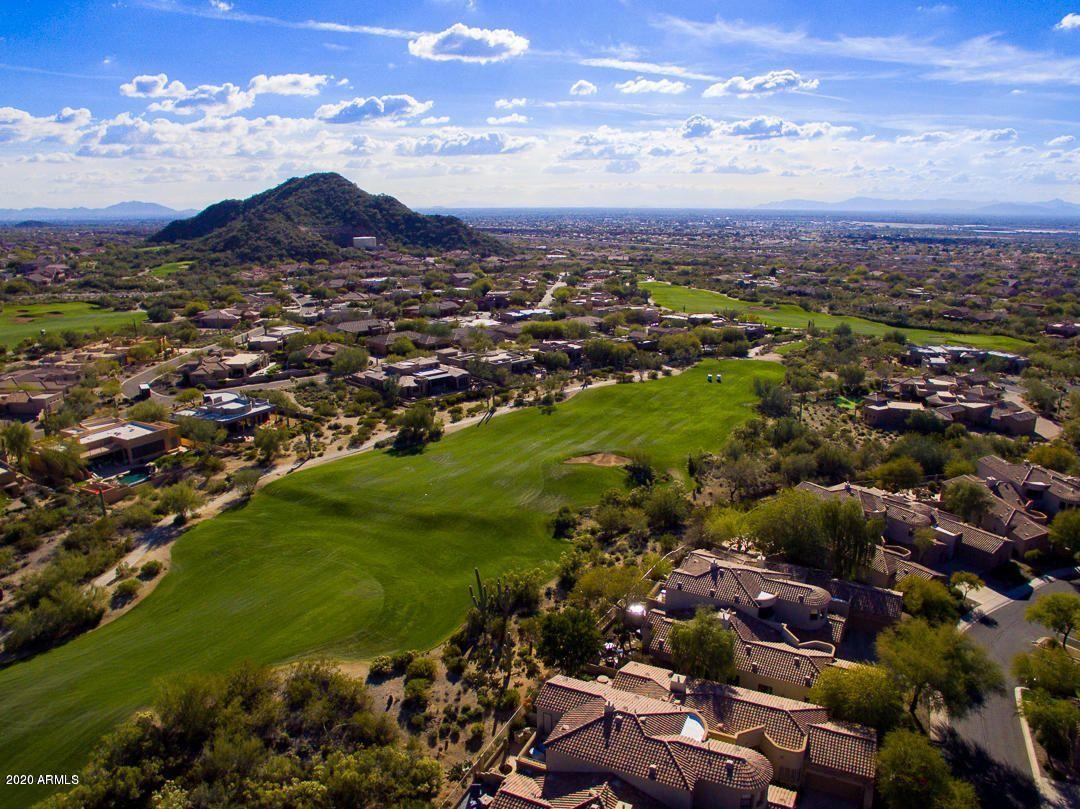
Las Sendas is a premier master-planned community, adjacent to the Tonto National Forest with a beautifully-maintained desert environment ,scenic mountain and valley views. Enjoy 2 additional pools, pickleball, tennis, sports parks, splash pad, trails, sunset views from the Patio at Las Sendas Golf Club.
Location of 7445 E Eagle Crest Drive 1077

Map showing 7445 E Eagle Crest Drive 1077, Mesa, AZ 85207 $424,900
See more listings in Mesa

7445 E Eagle Crest Drive 1077 property details

Interior

Bedrooms & Bathrooms

  • Bedrooms: 2
  • Bathrooms: 2
  • Full Bathrooms: 2

Appliances

  • Included: Dishwasher, Disposal, Refrigerator, Microwave
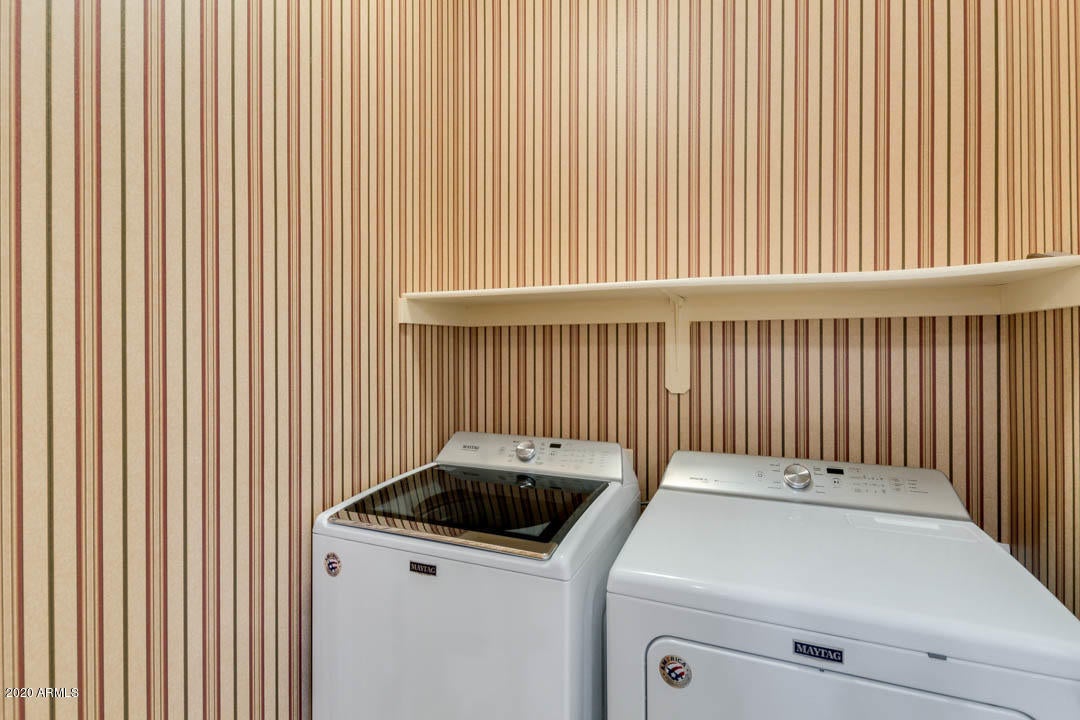
  • Laundry: Inside

Heating

  • Heating: Natural Gas

Cooling

  • Cooling: Central Air

Features

  • Interior Features: Double Vanity, Breakfast Bar, Pantry, Granite Counters, High Speed Internet, High Ceilings
  • Window Features: Double Pane Windows
  • Flooring: Vinyl, Tile, Wood
  • Fireplace: Yes
  • Fireplaces Total: 1
  • Fireplace Features: Living Room, Gas

Interior Area

  • Source: Assessor

Property

Features

  • Exterior Features: Balcony
  • Security Features: Security System Owned, Fire Sprinkler System
  • Has Private Pool: No
  • Pool Features: Heated, Fenced
  • Has Spa: No
  • Spa Features: None
  • Fencing: None
  • Horses: No
  • Other: Intercom

View

  • Has View: No

Lot

  • Size: 123 sq ft
  • Features: Desert Front

Accessibility

  • Levels: Two
  • Stories: 2

Parking

  • Garage: Yes
  • Total Spaces: 2
  • Covered Spaces: 2
  • Parking Features: Garage Door Opener, Direct Access
  • Carport: No
  • Open Parking: No

Waterfront

  • Has Waterfront: No

Basement

  • Basement: No

Mobile Home

  • Mobile Home Remains: No
  • Model: Heritage

Construction

Type & Style

  • Home Type: Residential
  • Architectural Style: Santa Barbara/Tuscan
  • Property Sub Type: Townhouse

Materials

  • Construction Materials: Stucco, Stone
  • Roof: Tile

Builder / Condition

  • Year Built: 2001
  • New Construction: No
  • Builder: Cachet

Building

  • Building Area Total: 1388

Utilities & Green Energy

Utilities

  • Electric on Property: No
  • Water: Public
  • Sewer: Public Sewer
  • Utilities: Sewer Connected

Green Energy

  • Energy Efficient: No

Community & HOA

Community

  • Subdivision: Cachet At Las Sendas Condominium
  • Zip/Postal Code: 85207
  • City/Town: Mesa
  • City/Region: Mesa-Maricopa
  • County/Parish: Maricopa
  • State/Province: AZ
  • Country Region: US-AZ
  • Features: Gated, Golf, Tennis Court(s), Playground, Clubhouse, Fitness Center, Sidewalks

HOA

  • Has HOA: Yes
  • Fee: $402
  • Frequency: Monthly
  • Fee 2: $534.99
  • Frequency 2: Quarterly
  • Fee Includes: Insurance, Water, Sewer, Trash, Maintenance Grounds
  • Senior Community: No

Pets

  • Pets Allowed: No

Location

  • Range: 7E
  • Section: 30
  • Township: 2N
  • Longitude: -111.67323
  • Latitude: 33.491264
  • Directions: North on Power, East on Eagle Crest for 1 mile. Cachet is on the right.

Land Lease

  • Land Lease: No

School

Middle or Junior

Tax, Financial & Listing Details

Listing Details

  • List Price: $424,900
  • Listing Terms: Cash, Conventional
  • Ownership: Condominium
  • Home Warranty: No
  • Rent Control: No
  • Status: Active

MLS Details

  • MLS: ArizonaRegional
  • Listing ID: 7084380

Tax Details

  • Annual Tax Amount: $1,506
  • Tax Year: 2025
  • Tax Legal Description: LOT 1077 CACHET AT LAS SENDAS CONDOMINIUM MCR 052505
  • Tax Book Number: 219.0
  • Tax Lot: 1077
  • Tax Map Number: 17.0

Price history for 7445 E Eagle Crest Drive 1077

DateEventPriceSource
listed (Active)$430,000ArizonaRegional #7084380Source
price changed$424,900ArizonaRegional #7084380Source

Ask a question about 7445 E Eagle Crest Drive 1077

Hi there — ask anything about this property or the area and the team will get right back to you.

Last checked Source: ArizonaRegionalMLS# 7084380

Local real estate advisory services provided by agent with Simply Real Estate

Listed by Beverly Idle with Homesmart · Cell: 480-390-2684

Copyright © 2026 Arizona Regional Multiple Listing Service, Inc. All rights reserved. All information should be verified by the recipient and none is guaranteed as accurate by ARMLS. Information being provided is for consumers' personal, non-commercial use and may not be used for any purpose other than to identify prospective properties consumers may be interested in purchasing. Information being provided is for consumers' personal, non-commercial use and may not be used for any purpose other than to identify prospective properties consumers may be interested in purchasing.

You agree to Simply Real Estate Terms of Use and Privacy Policy. By choosing to contact a property, you also agree that Simply Real Estate and its associates may call, text, or email you regarding any inquiries or activities you submit through our website. This may involve the use of automated means and prerecorded or artificial voices.

Listings near 7445 E Eagle Crest Drive 1077