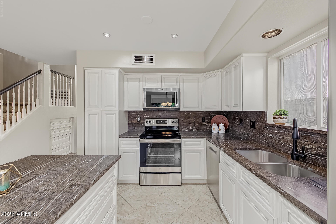
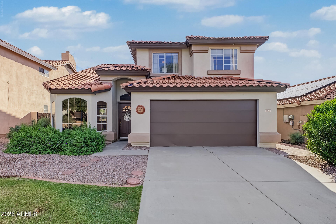
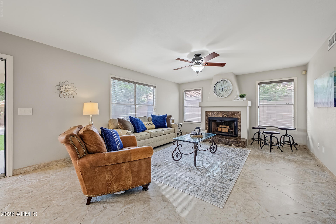
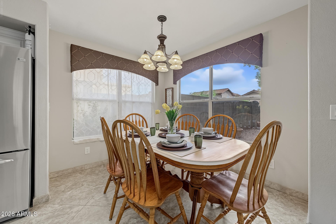
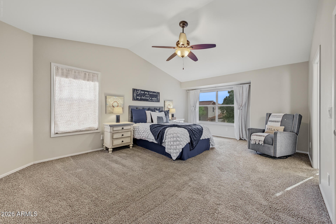
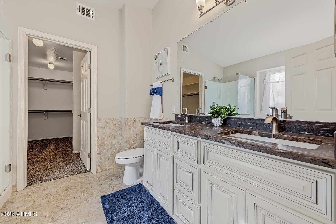
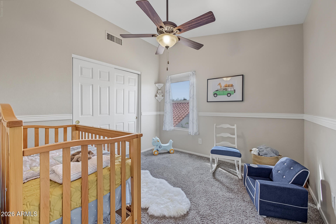
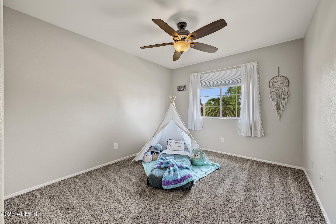
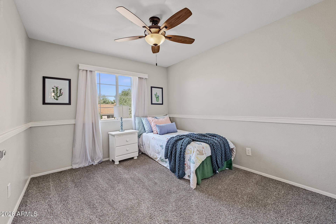
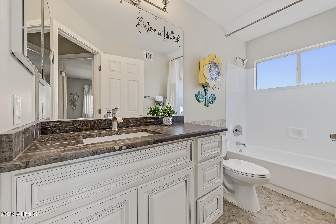
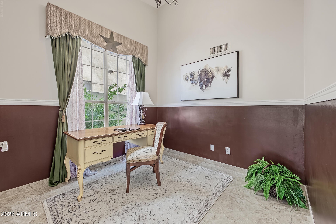
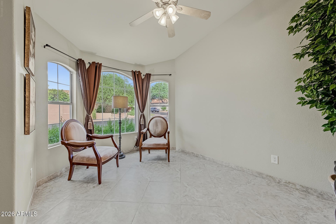
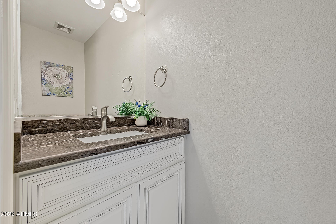
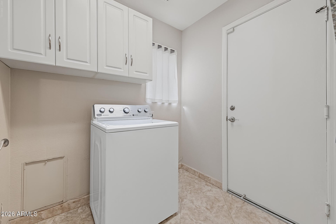
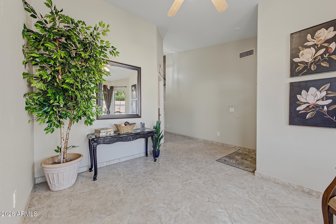
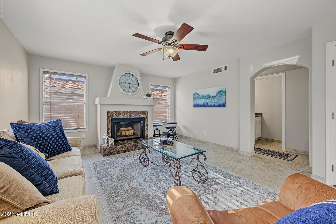
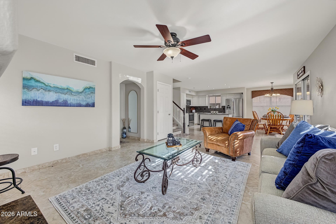
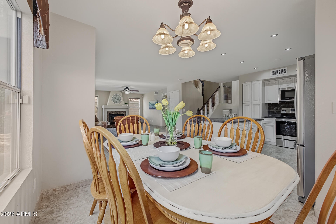
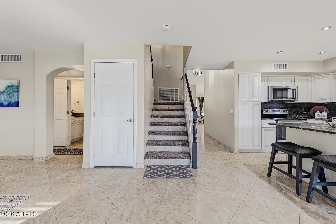
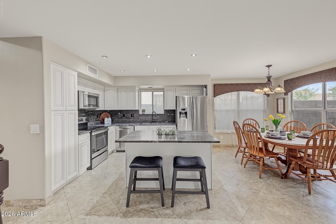
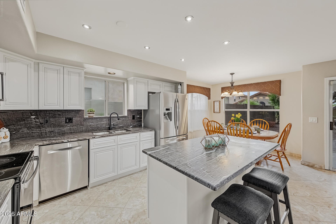
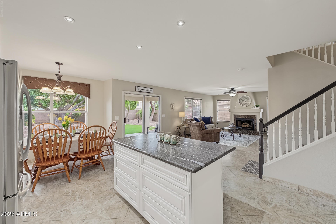
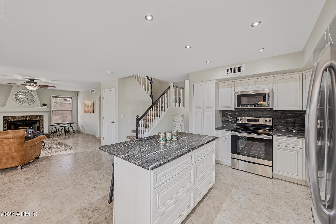
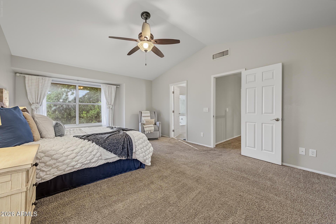
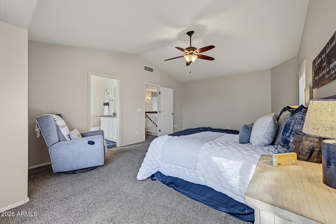
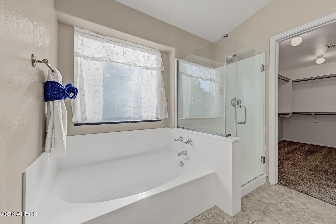
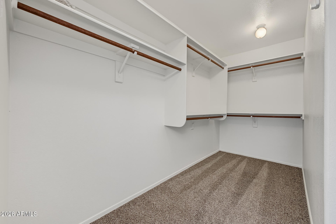
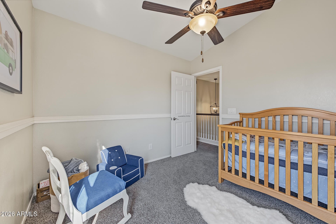
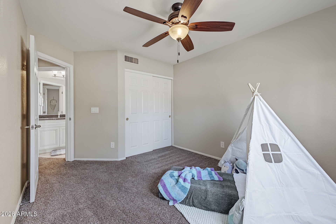
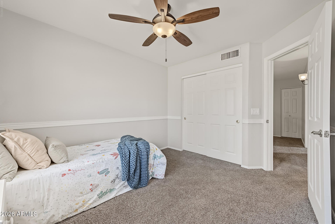
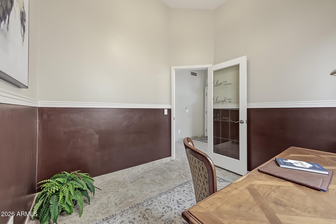
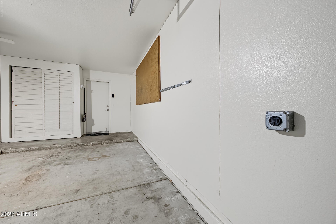
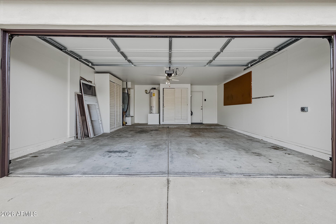
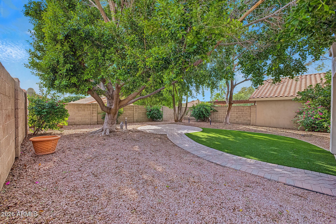
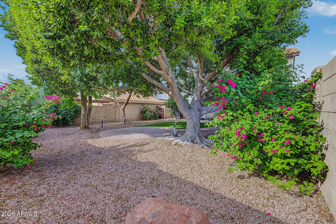
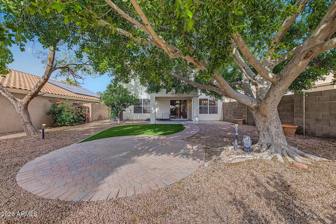
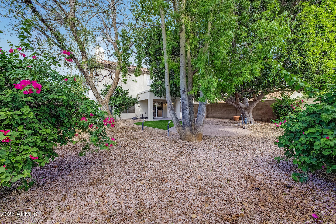
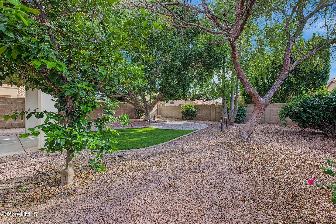
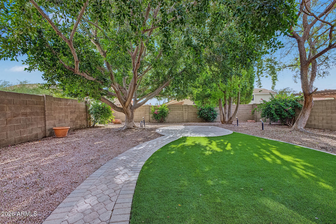
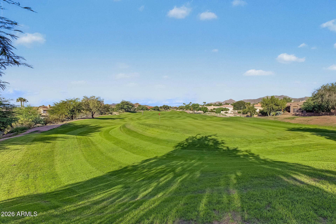
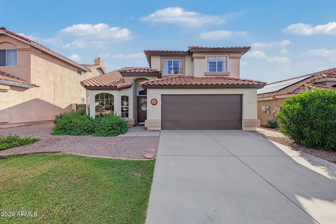
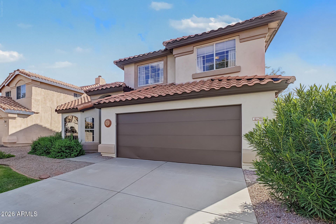
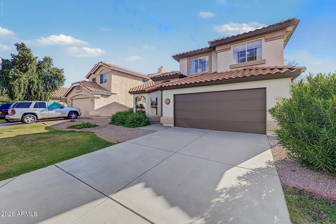
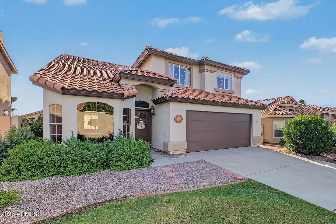
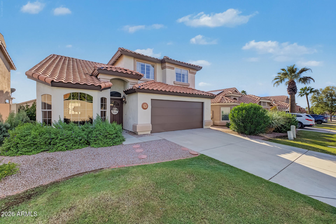
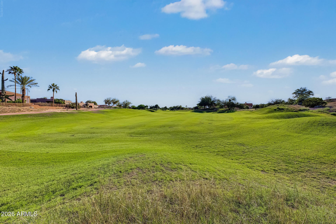
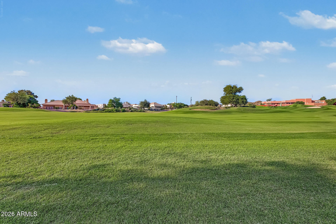
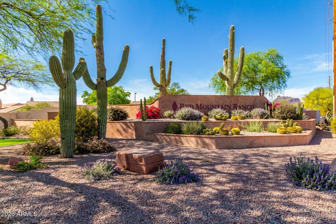
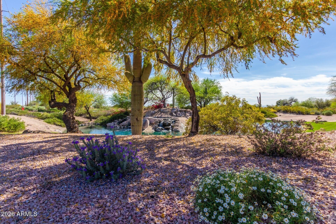
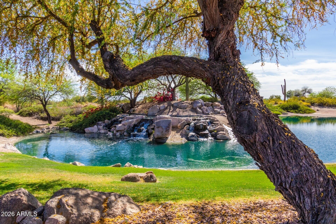
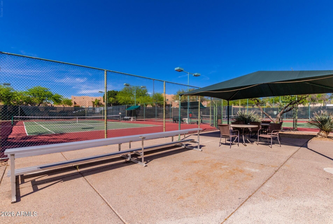
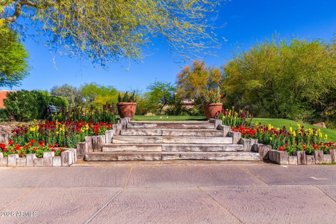
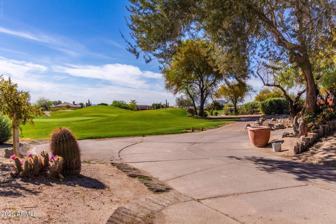
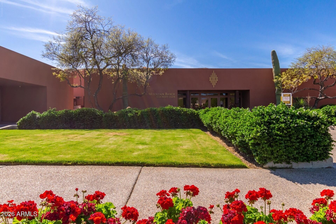
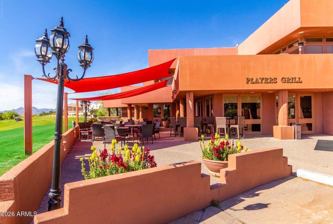
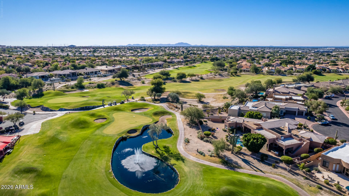
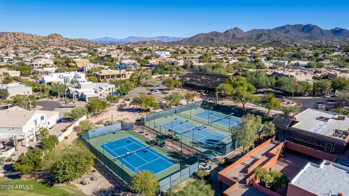
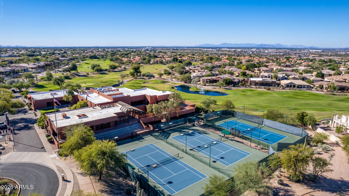
SELLER OFFERING UP TO $10,000 toward buyer closing costs, prepaids, or rate buydown with an acceptable offer! Welcome to this updated 2-story home in Mesa's Red Mountain Ranch. Featuring 4 bedrooms, a dedicated office, and a sitting area, this floor plan offers space and flexibility. The main level boasts an updated kitchen with new cabinetry and granite countertops flowing into the dining and family areas with a cozy fireplace. Upstairs features a spacious primary suite with a walk-in closet and updated bath, plus 3 secondary bedrooms. Enjoy a private backyard with a paver patio and mature shade trees. Highlights include a 2-car garage with EV charging, inside laundry, nearby elementary school, and quick access to Loop 202, shopping, dining, and hiking! All information, including measurements, updates, and school districts, is deemed reliable but not guaranteed. Property is subject to both the RMROA Master HOA and The Villages sub-HOA; buyer and buyer's agent to independently verify all facts, figures, dues, and transfer fees during the inspection period. Seller is a licensed real estate agent in the State of Arizona
| Date | Event | Price | Source |
|---|---|---|---|
| listed (Active) | $550,000 | ArizonaRegional #7096548 |
Hi there — ask anything about this property or the area and the team will get right back to you.
Local real estate advisory services provided by agent with Simply Real Estate
Listed by Renata H Luzhoxsie with West Usa Realty
Copyright © 2026 Arizona Regional Multiple Listing Service, Inc. All rights reserved. All information should be verified by the recipient and none is guaranteed as accurate by ARMLS. Information being provided is for consumers' personal, non-commercial use and may not be used for any purpose other than to identify prospective properties consumers may be interested in purchasing. Information being provided is for consumers' personal, non-commercial use and may not be used for any purpose other than to identify prospective properties consumers may be interested in purchasing.
You agree to Simply Real Estate Terms of Use and Privacy Policy. By choosing to contact a property, you also agree that Simply Real Estate and its associates may call, text, or email you regarding any inquiries or activities you submit through our website. This may involve the use of automated means and prerecorded or artificial voices.
Step 1 of 2
Create a free account to view all listings, save searches, and get alerts when new homes match.
Step 2 of 2
Tell us how to reach you about homes you like.
Enter your password to sign in as
Create a free account to view all listings, save searches, and get alerts when new homes match.
Already have an account? Sign in
Sign in to your account.
New here? Create an account