Open: Sat 9-12pm (11/21)
$410,000

6202 E Mckellips Road Unit 3, Mesa, AZ 85215

2beds
2baths
—sqft
Quick facts
Townhouse Built in 2006 6,740 sq ft $476 HOA Dues

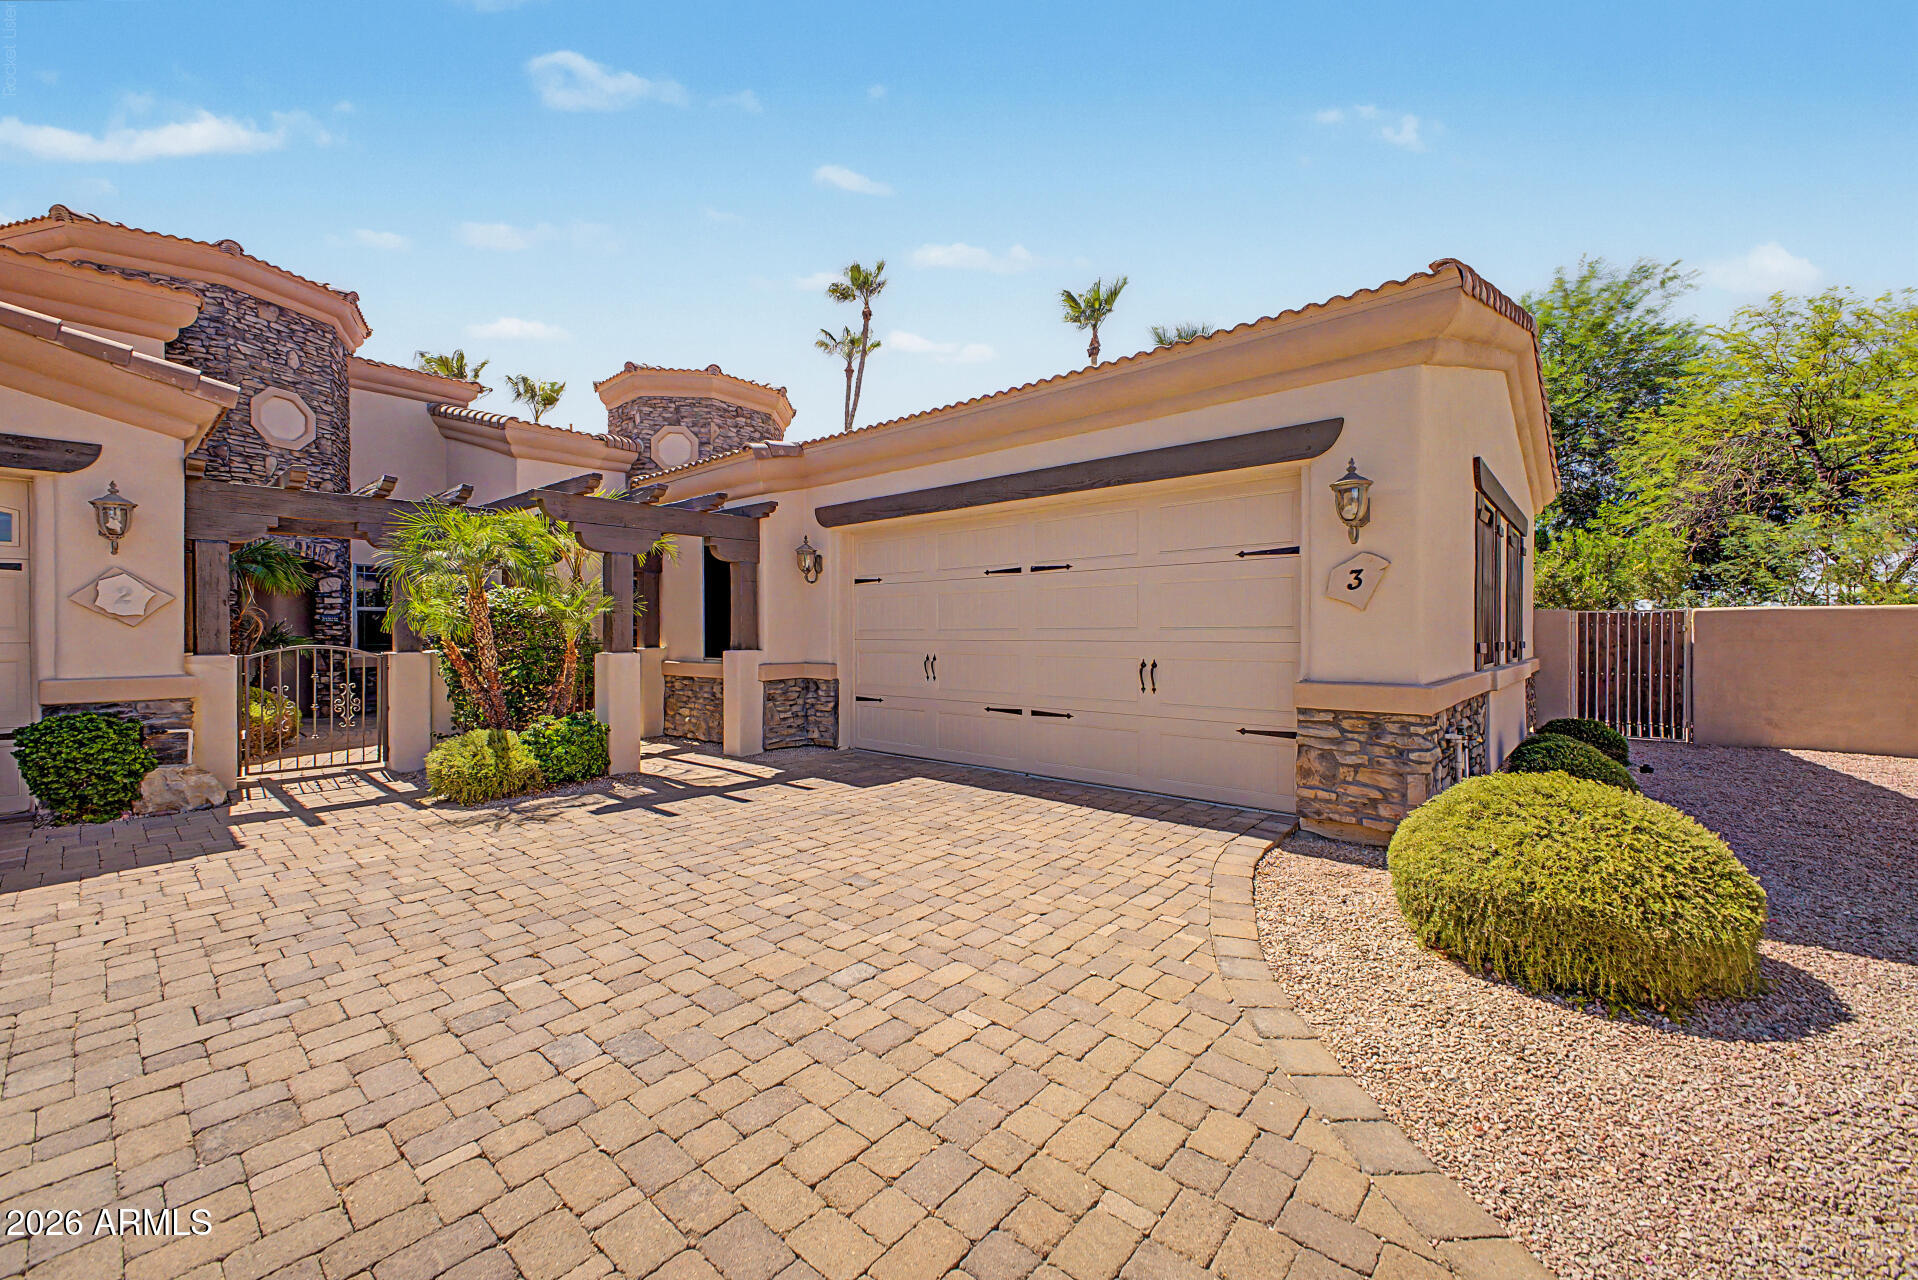
Welcome to Tuscany Villas at Painted Mountain Golf Course, an exclusive gated community in NE Mesa offering resort-style living. Conveniently located near the 202 Red Mountain Freeway, shopping, and dining -- and under 30 minutes to Sky Harbor Airport. Termite inspection clear and completed. Home maintenance is up to date.

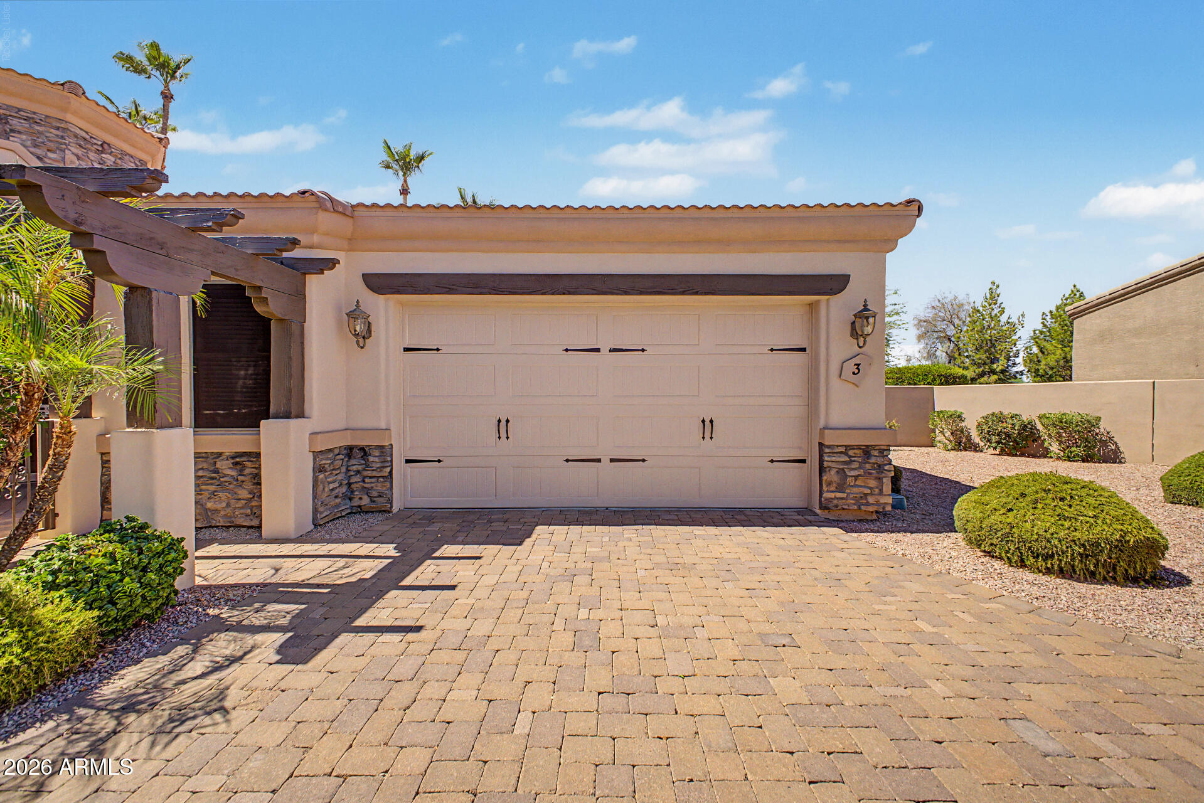
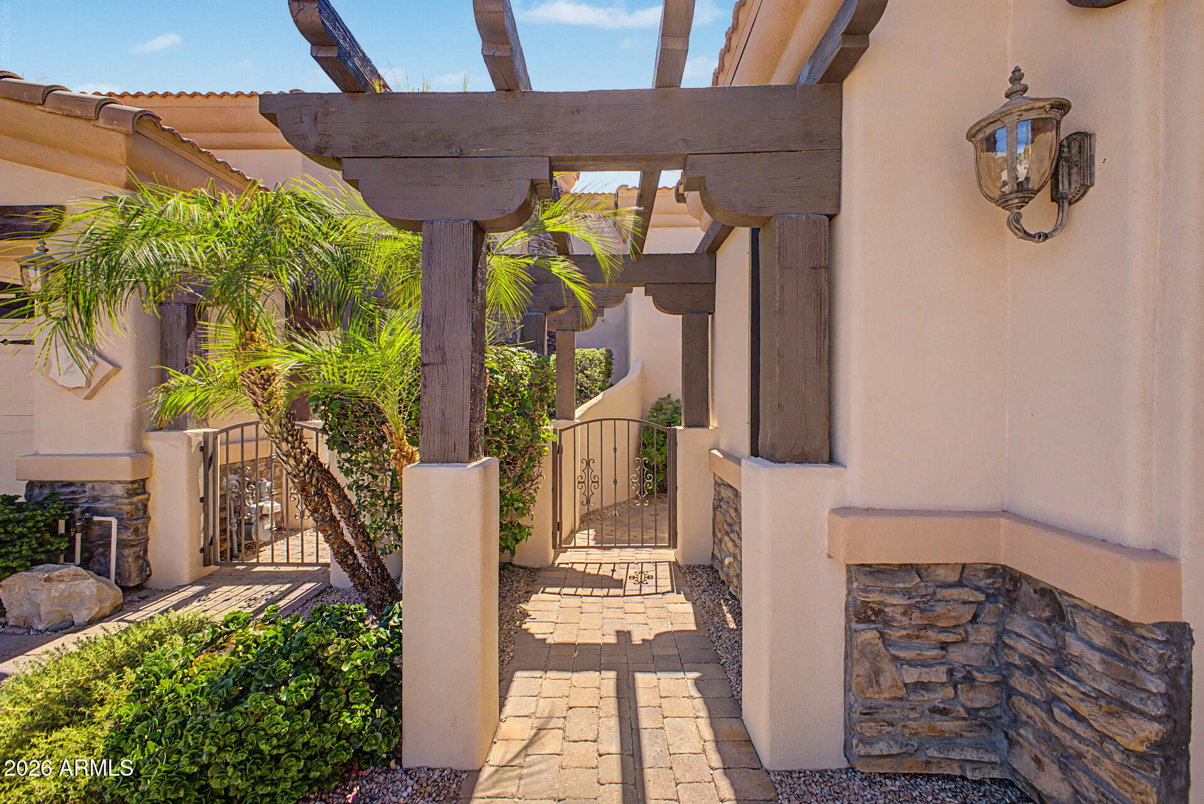
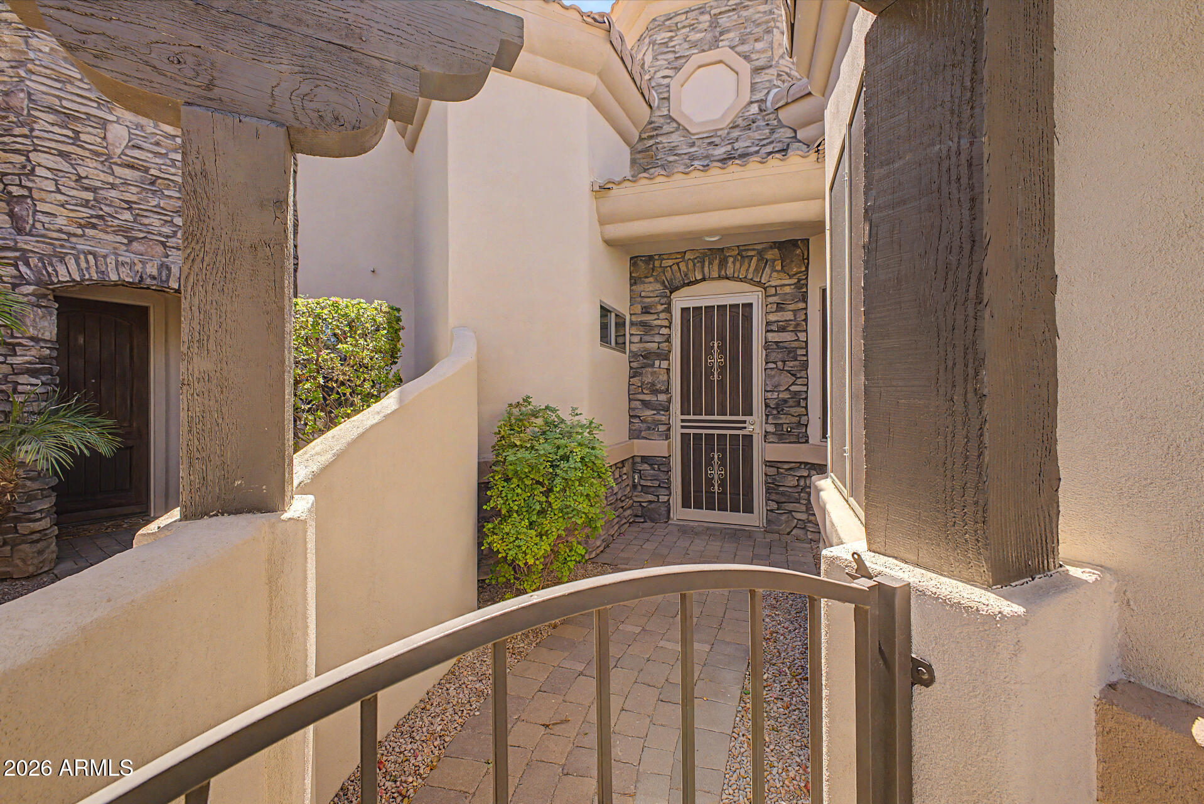
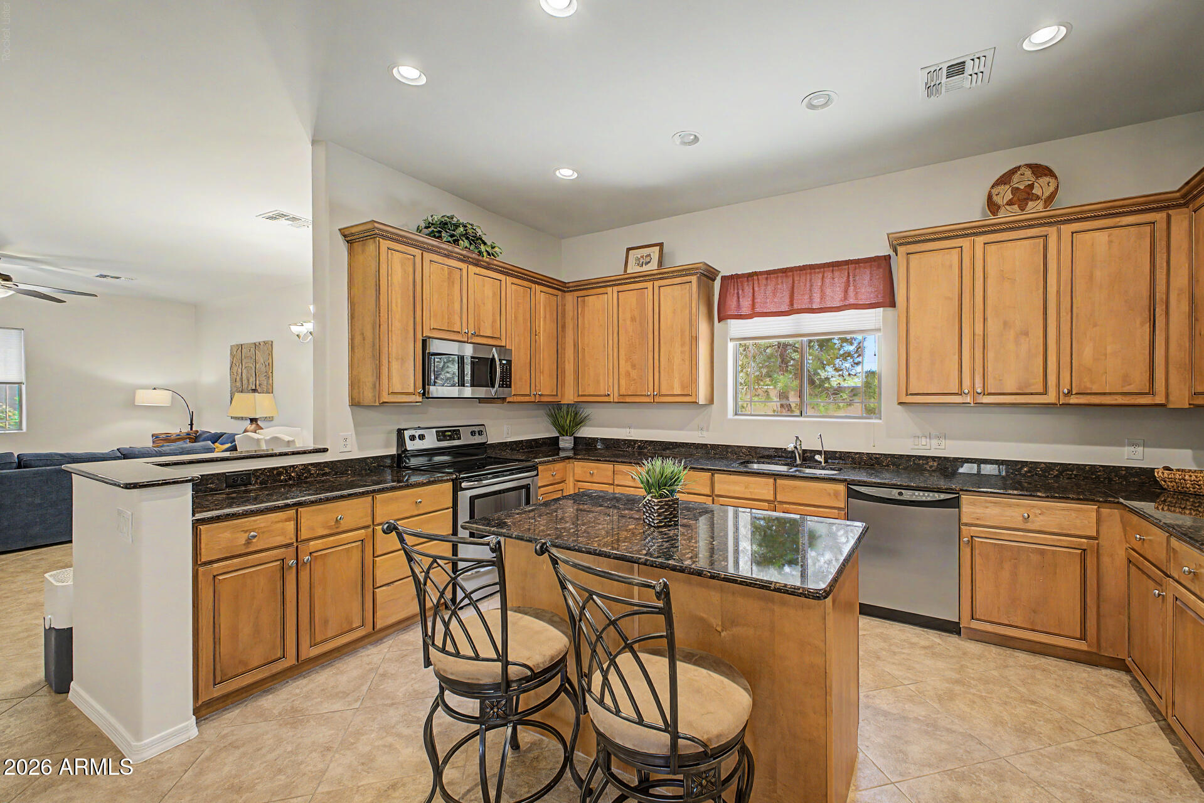
This meticulously maintained two-bedroom townhome is move-in ready and features a bright, open-concept design with spacious kitchen, living and dining areas, abundant natural light, neutral tile flooring throughout, and carpeted bedrooms. The upgraded kitchen offers granite countertops, stainless steel appliances, and a reverse osmosis system. All furniture and artwork convey. The flexible floor plan accommodates multiple bedroom options, features like tailor-made closet systems, a Murphy bed in the guest bedroom that allows for office flexibility. Private outdoor spaces include premium sized lot, courtyard and covered patio. A extended two car garage and easy-care landscaping all add to the home's attractiveness and function.

Major systems have been updated: HVAC (2023), hot water heater (2025), soft water system (2025), and garbage disposal (2026).

Residents enjoy amenities like a clubhouse, pool, spa, pickle ball court, fitness facility, media/game rooms and picturesque golf course views, perfect for either full-time living or a seasonal getaway. There are many social events and regular activities planned for the homeowners. No age restriction. Pet friendly with 2 pet limit.

Open houses at 6202 E Mckellips Road Unit 3

Saturday, November 21 · 9am–12pm

In person · no appointment needed

Sunday, November 22 · 9am–12pm

In person · no appointment needed

Location of 6202 E Mckellips Road Unit 3

Map showing 6202 E Mckellips Road Unit 3, Mesa, AZ 85215 $410,000
See more listings in Mesa

6202 E Mckellips Road Unit 3 property details

Interior

Bedrooms & Bathrooms

  • Bedrooms: 2
  • Bathrooms: 2
  • Full Bathrooms: 2

Appliances

  • Included: Dishwasher, Disposal, Refrigerator, Microwave, Built-In Electric Oven, Electric Oven, Electric Range, Washer, Dryer, Water Softener Owned
  • Laundry: Inside, Gas Dryer Hookup

Heating

  • Heating: Electric, Forced Air, Heat Pump

Cooling

  • Cooling: Ceiling Fan(s), Central Air, ENERGY STAR Qualified Equipment

Features

  • Interior Features: Double Vanity, Eat-in Kitchen, Kitchen Island, Granite Counters, High Speed Internet, See Remarks, High Ceilings
  • Window Features: Screens, Double Pane Windows
  • Flooring: Carpet, Tile
  • Fireplace: No

Interior Area

  • Source: Assessor

Rooms & Dimensions

Family Room

  • Level: First

Other Room

  • Level: First

Master Bedroom

  • Level: First

Garage

  • Level: First

Other Room

  • Level: First

Kitchen

  • Level: First

Bedroom 2

  • Level: First

Property

Features

  • Patio & Porch: Patio
  • Has Private Pool: No
  • Pool Features: Lap, Heated, Fenced
  • Has Spa: Yes
  • Spa Features: Heated
  • Fencing: Block
  • Horses: No

View

  • Has View: No

Lot

  • Size: 6,740 sq ft
  • Acres: 0.15
  • Features: Cul-De-Sac, Desert Front, Desert Back, Sprinklers In Front, Sprinklers In Rear

Accessibility

  • Levels: One
  • Stories: 1
  • Accessibility Features: Accessible Full Bath

Parking

  • Garage: Yes
  • Total Spaces: 2
  • Covered Spaces: 2
  • Parking Features: Garage Door Opener, Shared Driveway
  • Carport: No
  • Open Parking: No
  • Open Parking Spaces: 2

Waterfront

  • Has Waterfront: No

Basement

  • Basement: No

Mobile Home

  • Mobile Home Remains: No

Construction

Type & Style

  • Home Type: Residential
  • Architectural Style: Santa Barbara/Tuscan
  • Property Sub Type: Townhouse

Materials

  • Construction Materials: Stucco, Stone
  • Foundation: Slab
  • Roof: Tile

Builder / Condition

  • Year Built: 2006
  • New Construction: No
  • Builder: Mehan

Building

  • Building Area Total: 1587

Utilities & Green Energy

Utilities

  • Electric on Property: No
  • Water: Public
  • Sewer: Public Sewer
  • Utilities: Phone Available
  • Road Surface Type: Asphalt

Green Energy

  • Energy Efficient: No

Community & HOA

Community

HOA

  • Has HOA: Yes
  • Fee: $476
  • Frequency: Monthly
  • Fee Includes: Insurance, Sewer, Cable TV, Maintenance Grounds
  • Senior Community: No

Pets

  • Pets Allowed: No

Location

  • Range: 6E
  • Section: 1
  • Township: 1N
  • Longitude: -111.698007
  • Latitude: 33.452218
  • Directions: McKellips Rd (between Recker & Power Rds) turn North into Tuscany Villas Entrance, Gate Code required, take first left after gate, house in first culdesac on left or south

Land Lease

  • Land Lease: No

School

Middle or Junior

Tax, Financial & Listing Details

Listing Details

  • List Price: $410,000
  • Listing Terms: Cash, VA Loan, FHA, Conventional
  • Ownership: Fee Simple
  • Home Warranty: No
  • Rent Control: No
  • Status: Active

MLS Details

  • MLS: ArizonaRegional
  • Listing ID: 7049235

Tax Details

  • Annual Tax Amount: $2,059
  • Tax Year: 2025
  • Tax Legal Description: LOT 3 TUSCANY VILLAS AT PAINTED MOUNTAIN MCR 077030
  • Tax Book Number: 141.0
  • Tax Lot: 3
  • Tax Map Number: 66.0

Price history for 6202 E Mckellips Road Unit 3

DateEventPriceSource
listed (Active)$410,000ArizonaRegional #7049235Source

Ask a question about 6202 E Mckellips Road Unit 3

Hi there — ask anything about this property or the area and the team will get right back to you.

Last checked Source: ArizonaRegionalMLS# 7049235

Local real estate advisory services provided by agent with Simply Real Estate

Listed by Mary Ann Schmelz with Ags Realty & Associates · Cell: 602-578-7088

Copyright © 2026 Arizona Regional Multiple Listing Service, Inc. All rights reserved. All information should be verified by the recipient and none is guaranteed as accurate by ARMLS. Information being provided is for consumers' personal, non-commercial use and may not be used for any purpose other than to identify prospective properties consumers may be interested in purchasing. Information being provided is for consumers' personal, non-commercial use and may not be used for any purpose other than to identify prospective properties consumers may be interested in purchasing.

You agree to Simply Real Estate Terms of Use and Privacy Policy. By choosing to contact a property, you also agree that Simply Real Estate and its associates may call, text, or email you regarding any inquiries or activities you submit through our website. This may involve the use of automated means and prerecorded or artificial voices.

Listings near 6202 E Mckellips Road Unit 3