$1,499,999

23115 E Erie Street, Mesa, AZ 85212

4beds
2.5baths2 full baths + 1 half bath
—sqft
Quick facts
Single Family Residence 233 Days on Market Built in 2008 51,619 sq ft

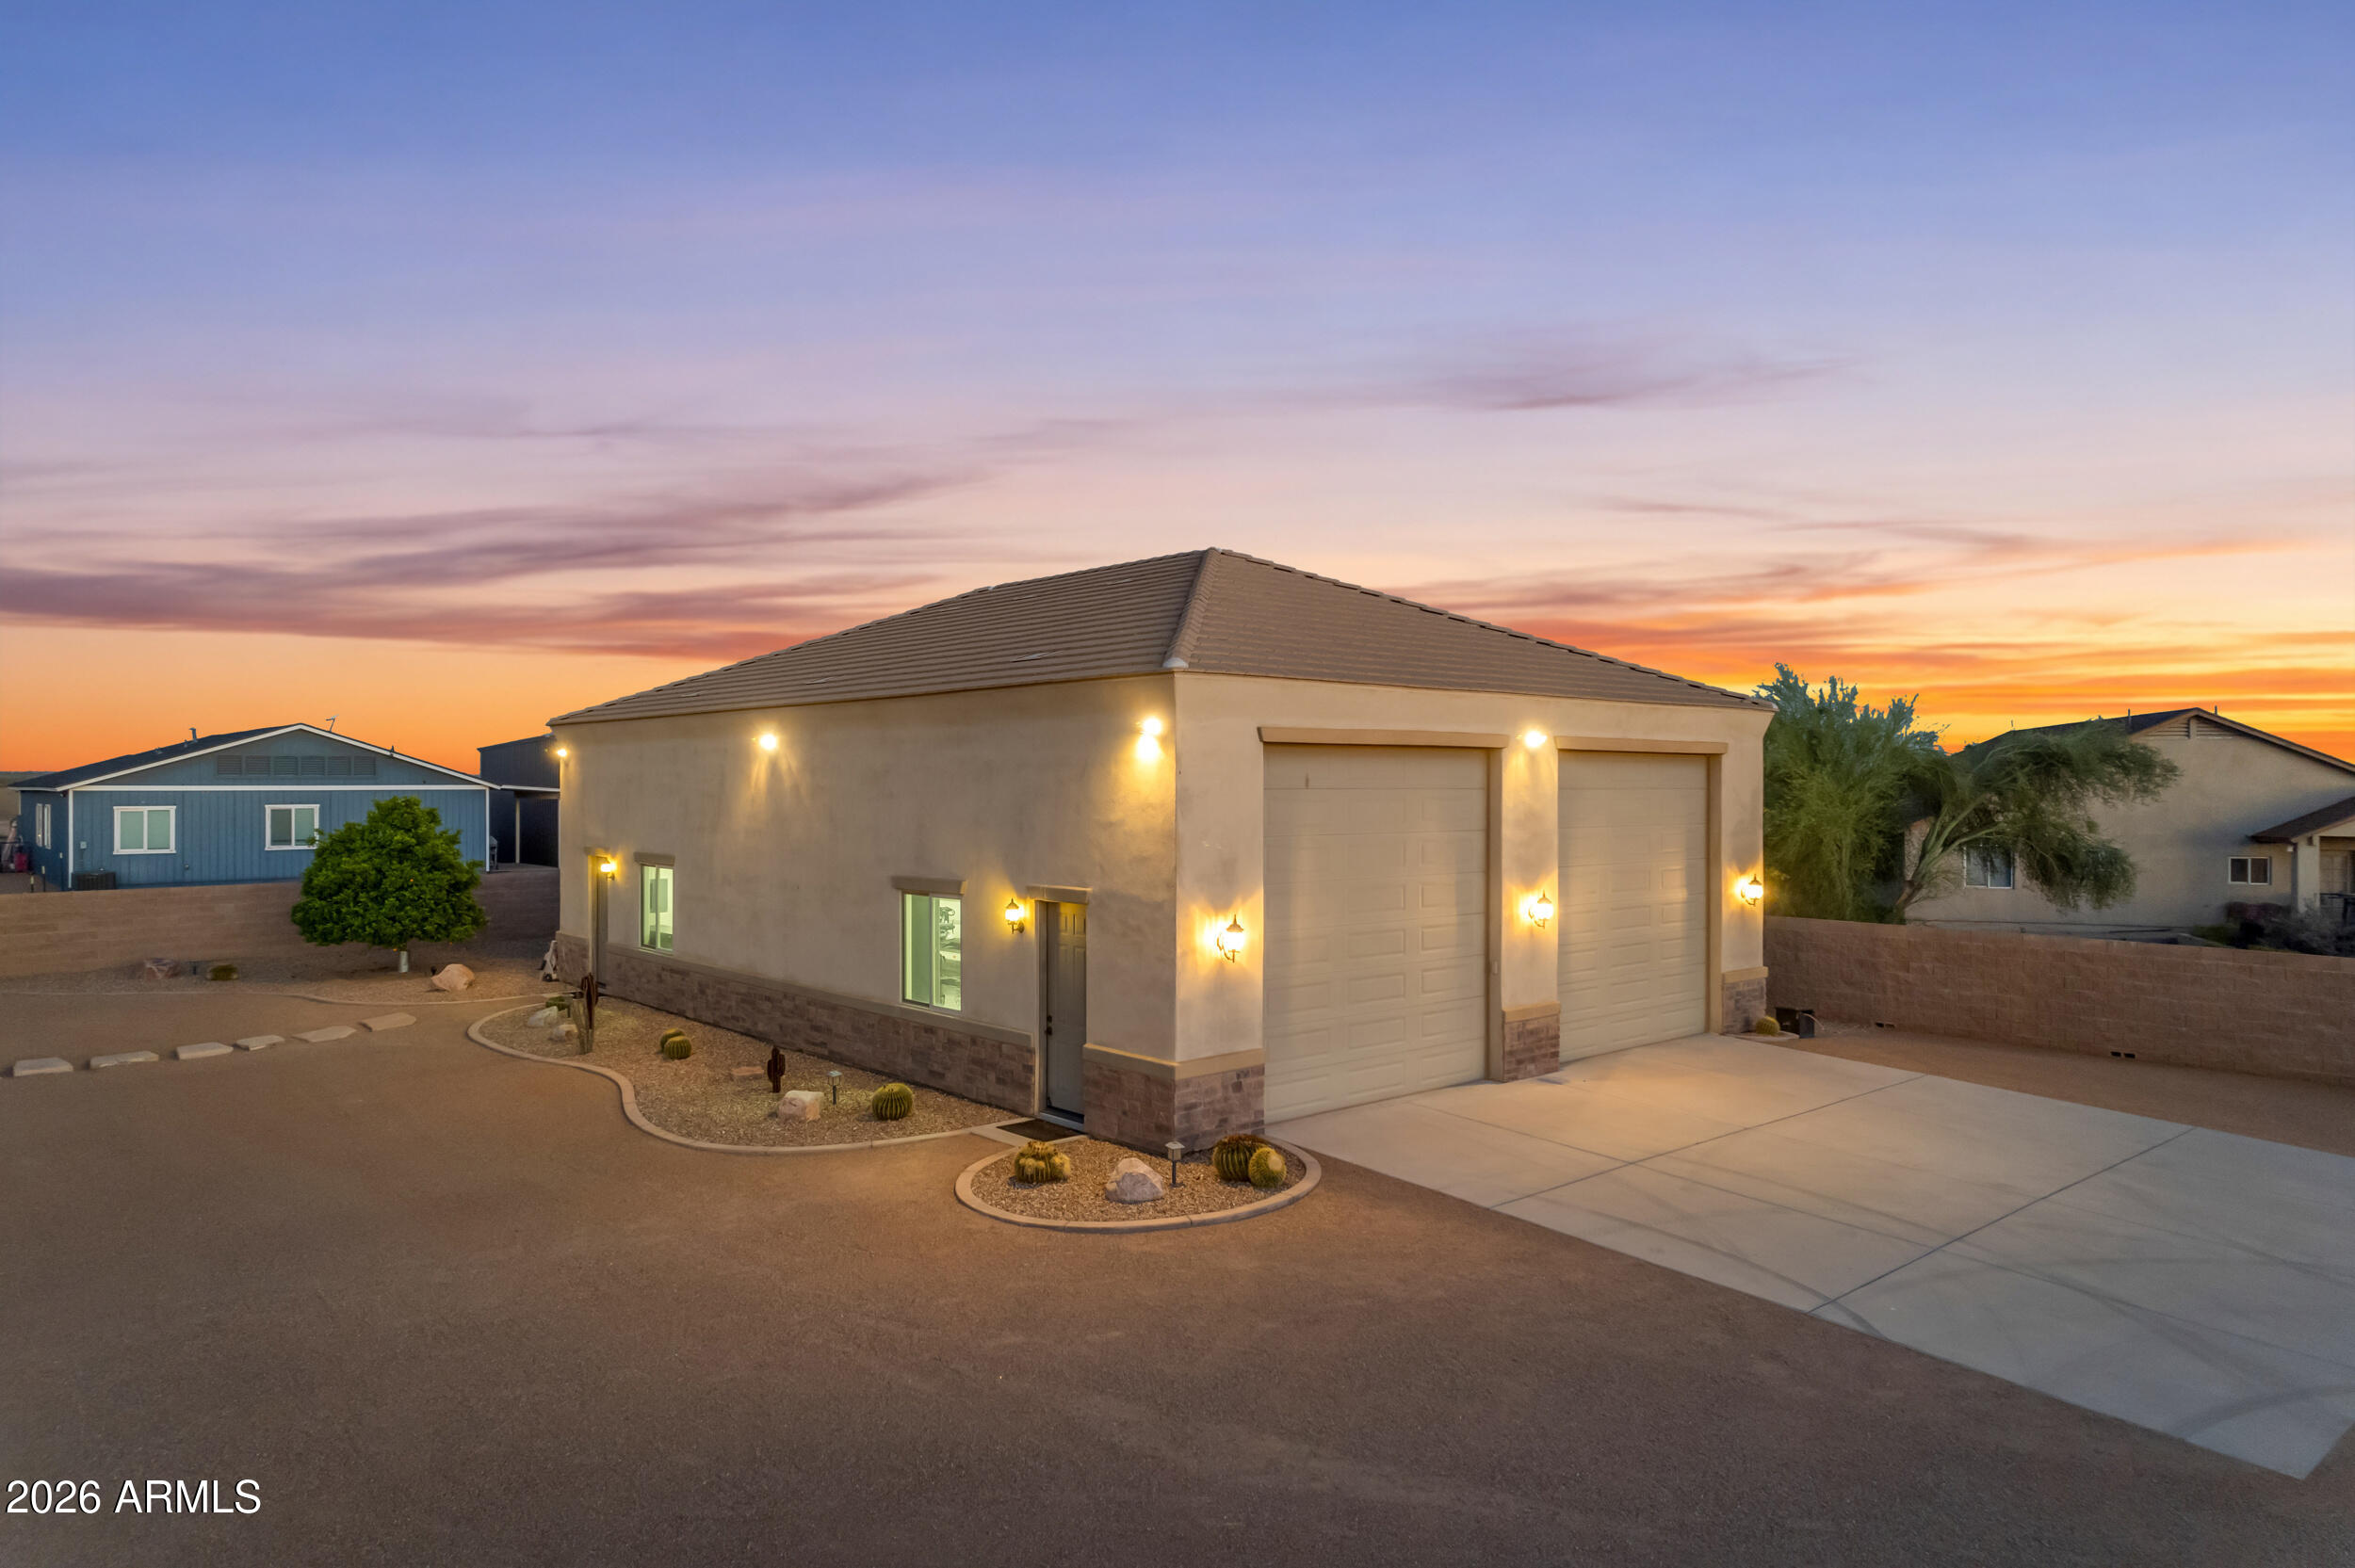
Stunning Custom Home. Featuring a $400k, 2400 sq ft Custom Shop Added in 2015. Located on over an Acre and No HOA! Seller is offering $8,000.00 Concessions.

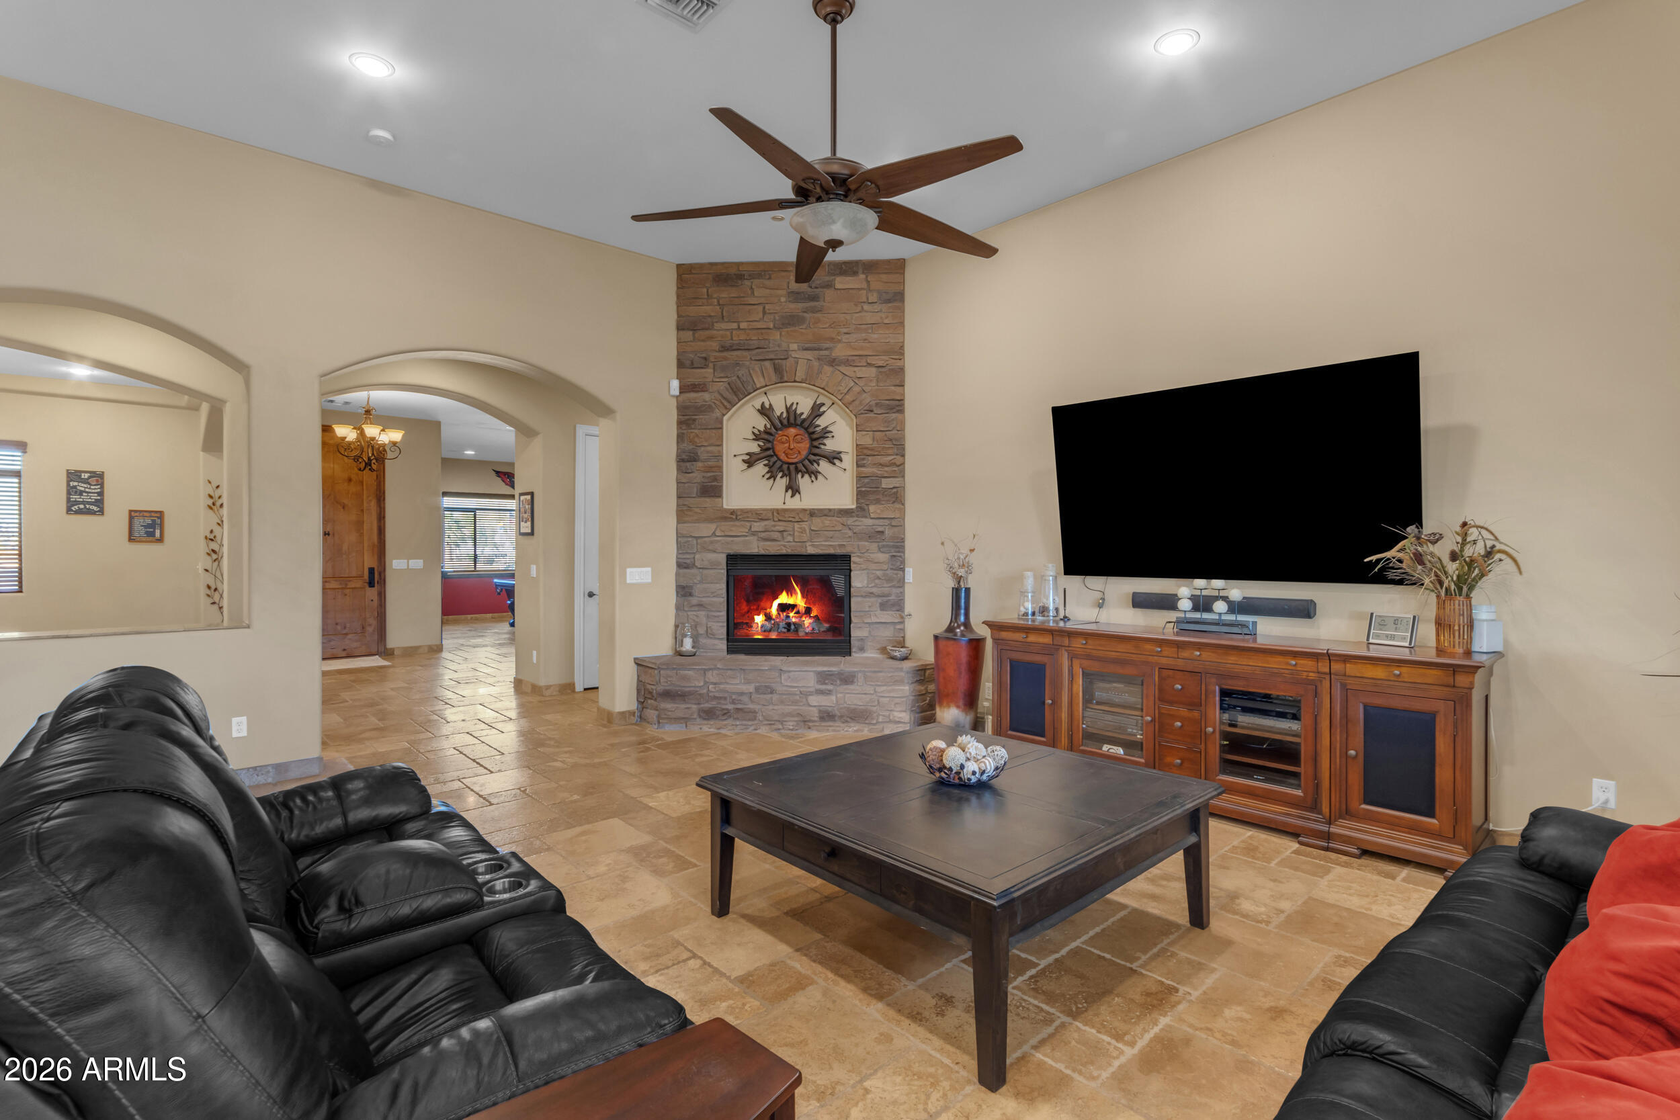
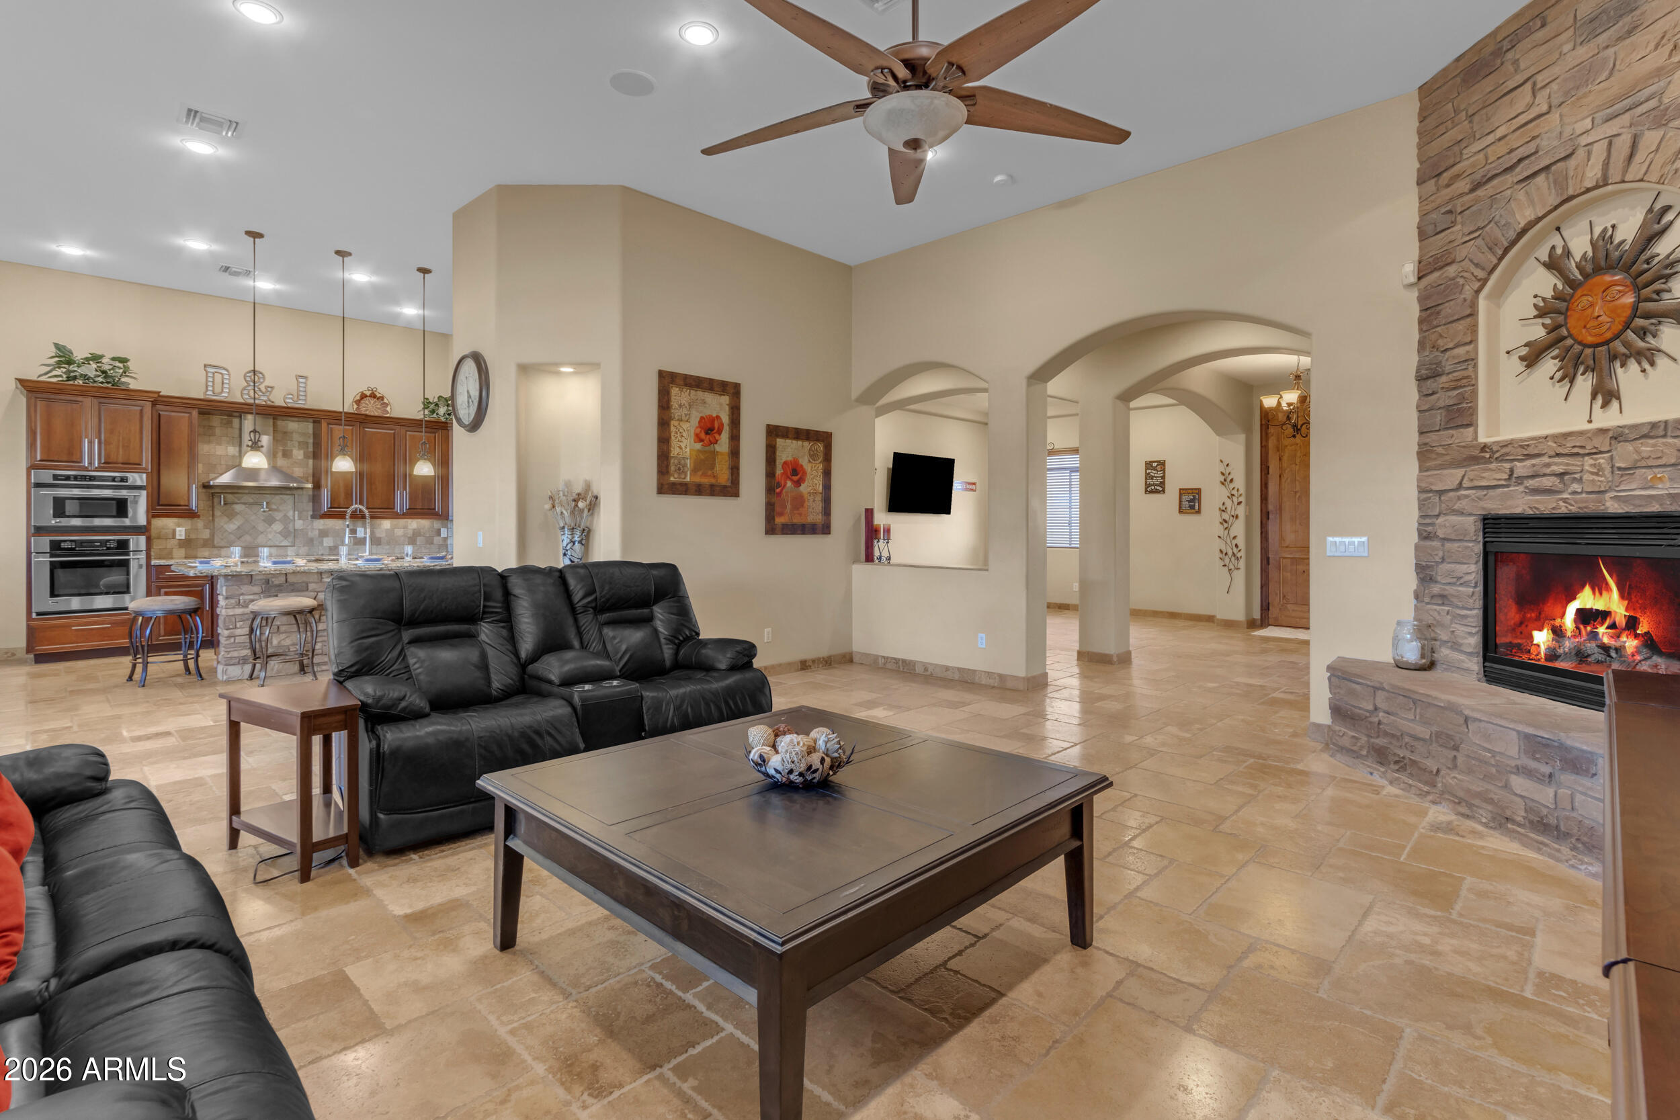
Welcome to this beautifully designed custom home featuring a spacious open floor plan and desirable split layout. Easy flow into Kitchen from Great room. A large game room and formal dining area offer added versatility for gatherings. Chiseled Travertine Floors in all main areas and Surround Sound through out the home.

3-car garage with high clearance doors. 2,400 sq ft detached shop is a true standout--offering ample space for boats, RVs, large trucks, or workshop needs.

Located on County Island. The backyard is an entertainer's dream, complete with two BBQ's expansive counter tops with Tables built-In for entertaining. Multiple covered patios, and pergolas. A wraparound patio extends along three sides of the home, allowing you to take in breathtaking sunrises and sunsets with mountain views. Gather around the outdoor propane fire pit

Shared well and septic system

Solid 6" block perimeter fencing for privacy

Low-maintenance custom landscaping with mature fruit trees

Three large RV gates for easy access and storage

Beautiful chiseled travertine flooring throughout main living areas

This one-of-a-kind property combines comfort, space, and flexibility--perfect for those seeking room to live, work, and play.

Location of 23115 E Erie Street

Map showing 23115 E Erie Street, Mesa, AZ 85212 $1,499,999
See more listings in Mesa

23115 E Erie Street property details

Interior

Bedrooms & Bathrooms

  • Bedrooms: 4
  • Bathrooms: 3
  • Full Bathrooms: 2

Appliances

  • Included: Dishwasher, Disposal, Refrigerator, Electric Cooktop, Microwave, Built-In Electric Oven, Water Softener Owned
  • Laundry: Washer Hookup, Inside

Heating

  • Heating: Electric

Cooling

  • Cooling: Ceiling Fan(s), Central Air, Ductless

Features

  • Interior Features: Double Vanity, Eat-in Kitchen, Pantry, Kitchen Island, Granite Counters, High Speed Internet, High Ceilings
  • Window Features: Screens, Double Pane Windows
  • Flooring: Carpet, Stone
  • Fireplace: Yes
  • Fireplaces Total: 2
  • Fireplace Features: Living Room, Gas, Fire Pit

Interior Area

  • Source: Assessor

Video & Virtual Tour

Rooms & Dimensions

Bedroom 4

  • Level: Main
  • Dimensions: 12.6 x 11.1

Great Room

  • Level: Main
  • Dimensions: 22.8 x 20.39

Bedroom 3

  • Level: Main
  • Dimensions: 12.6 x 16.8

Bonus Room

  • Level: Main
  • Dimensions: 15.0 x 20.5

Bedroom 2

  • Level: Main
  • Dimensions: 14.8 x 13.0

Master Bedroom

  • Level: Main
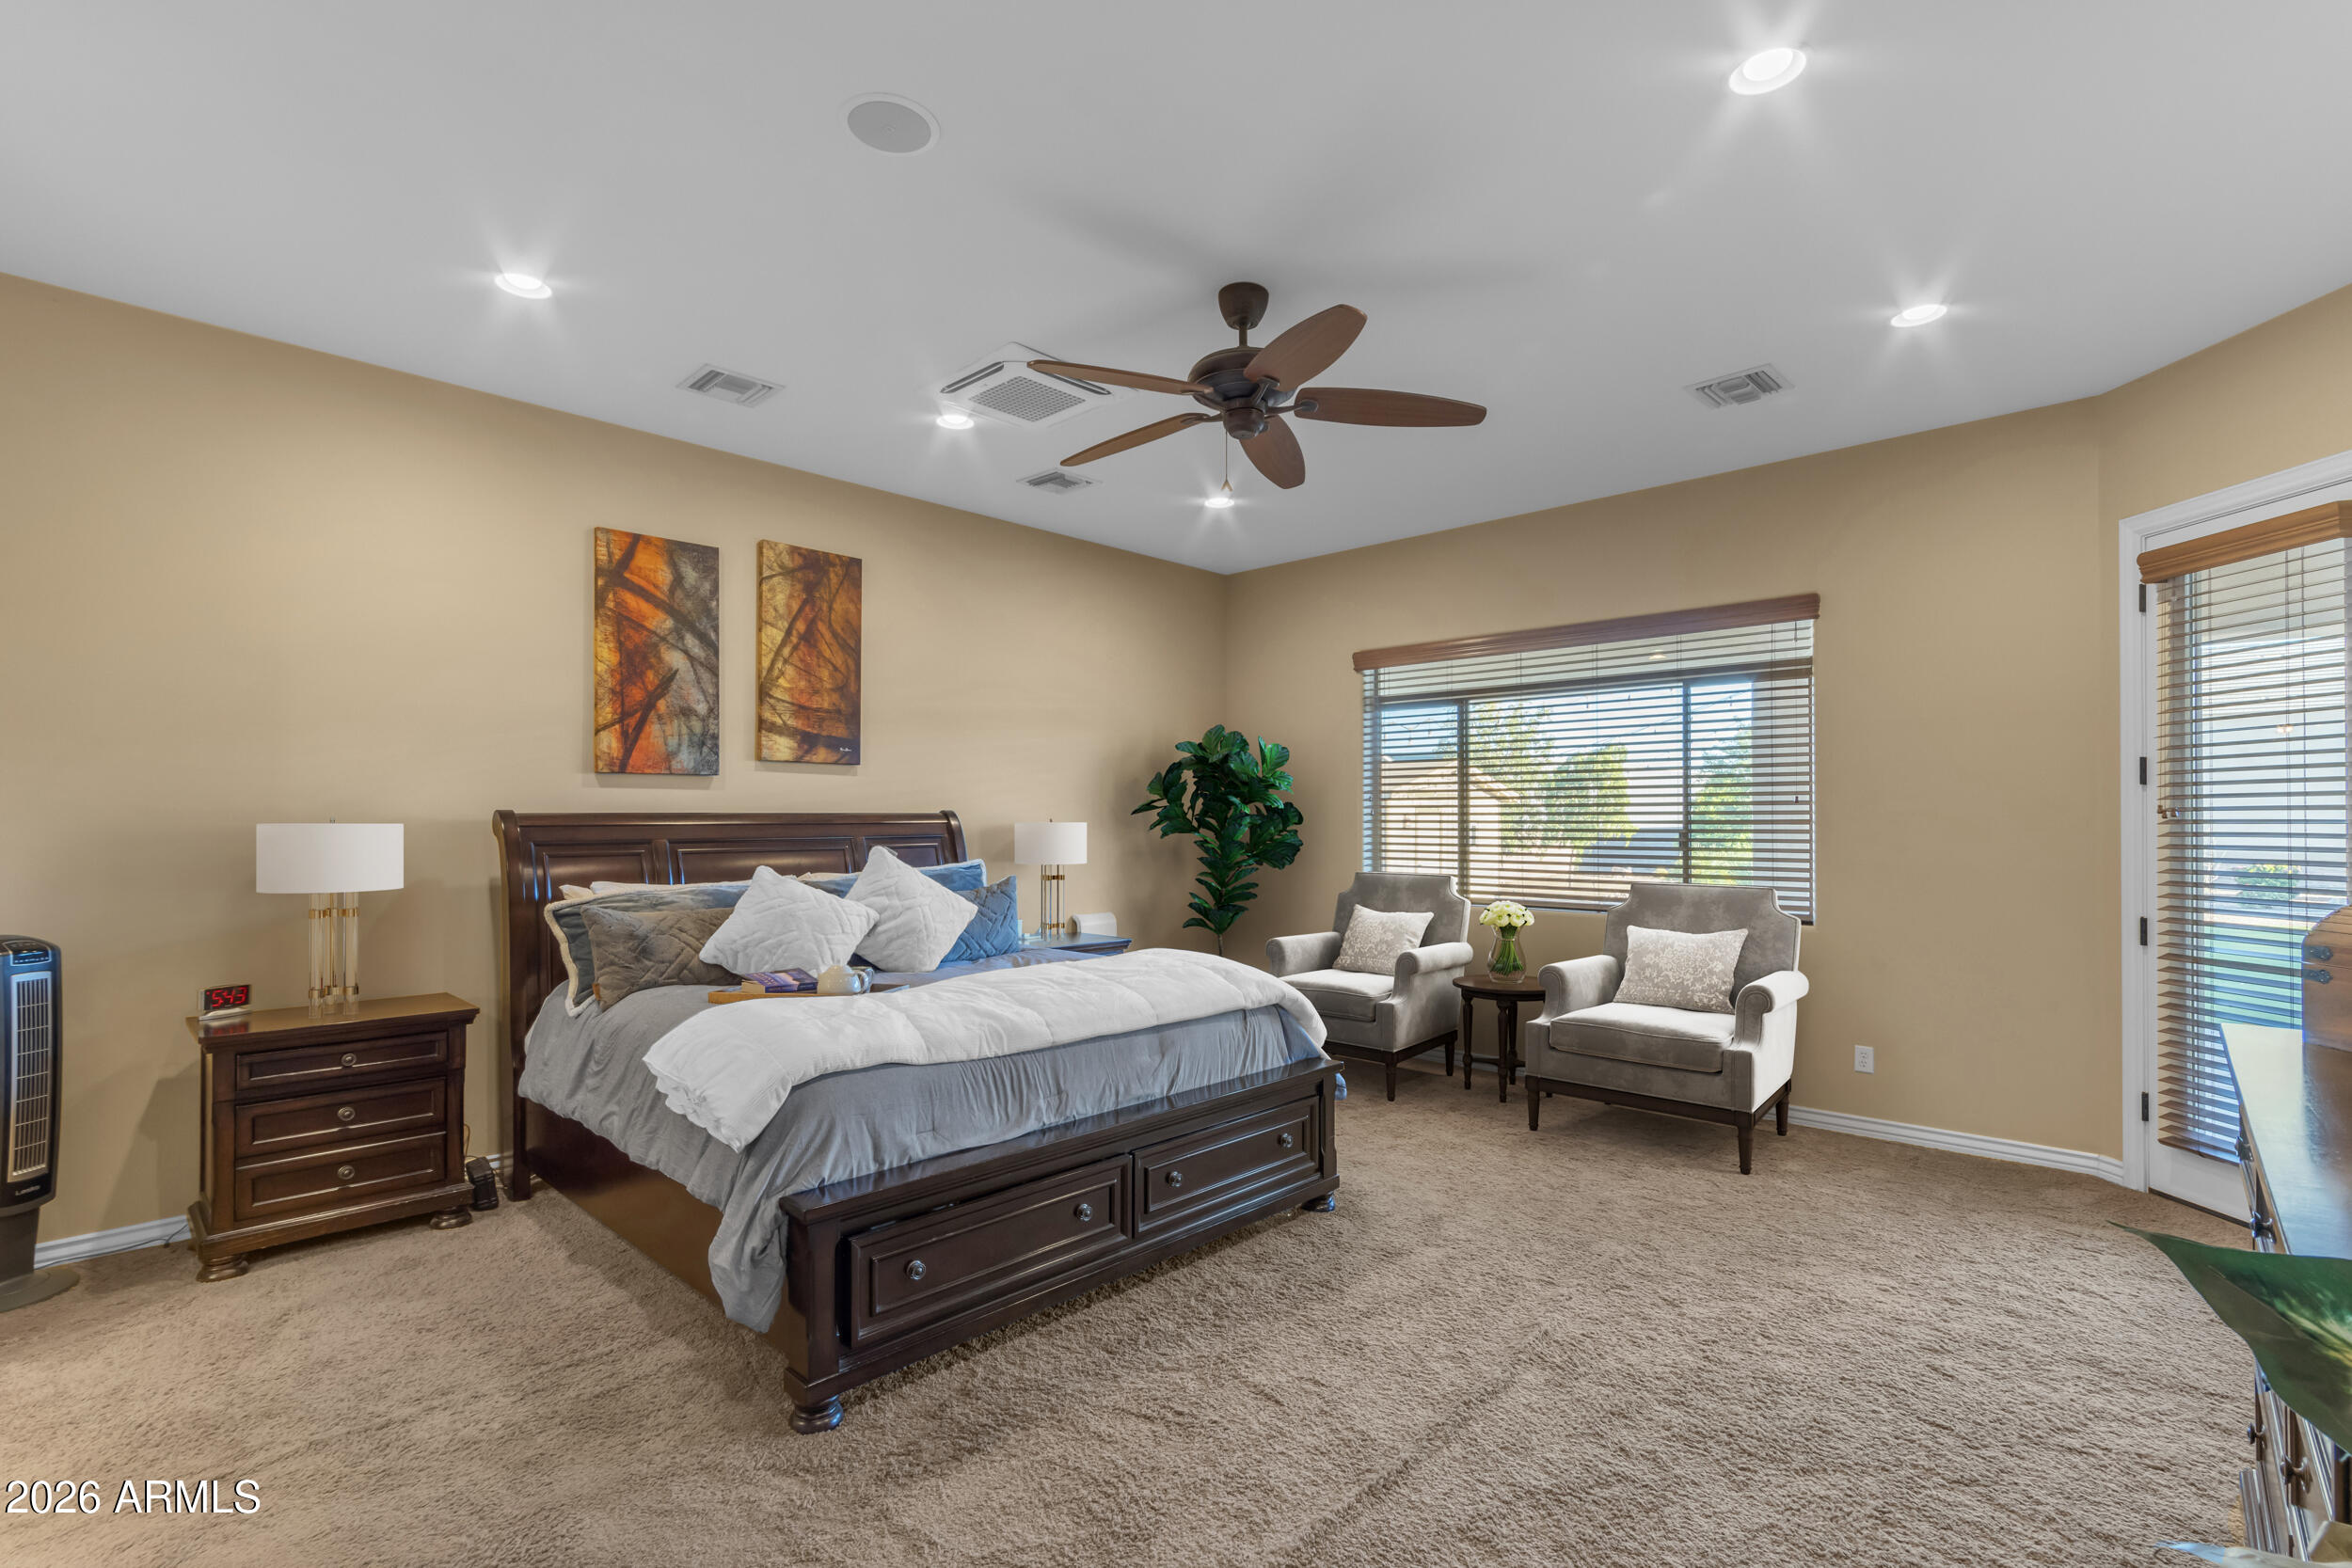
  • Dimensions: 17.1 x 20.1

Dining Room

  • Level: Main
  • Dimensions: 12.0 x 12.0

Property

Features

  • Exterior Features: Barbecue, Private Yard, Built-in Barbecue, RV Hookup
  • Patio & Porch: Patio
  • Security Features: Security System Owned
  • Has Private Pool: No
  • Has Spa: No
  • Spa Features: None
  • Fencing: Block, Back Yard
  • Horses: Yes

View

  • Has View: Yes
  • View: Mountain(s)

Lot

  • Size: 51,619 sq ft
  • Acres: 1.19
  • Features: Desert Front, Desert Back

Accessibility

  • Levels: One
  • Stories: 1
  • Accessibility Features: Accessible Entrance

Parking

  • Garage: Yes
  • Total Spaces: 10
  • Covered Spaces: 10
  • Parking Features: RV Access/Parking, RV Gated, Circular Driveway, RV Garage
  • Carport: No
  • Open Parking: No
  • Open Parking Spaces: 5

Waterfront

  • Has Waterfront: No

Basement

  • Basement: No

Mobile Home

  • Mobile Home Remains: No
  • Model: Custom

Construction

Type & Style

  • Home Type: Residential
  • Architectural Style: Ranch
  • Property Sub Type: Single Family Residence

Materials

  • Construction Materials: Stone, Stucco, Brick Veneer
  • Foundation: Slab
  • Roof: Tile

Builder / Condition

  • Year Built: 2008
  • New Construction: No
  • Builder: Custom

Building

  • Building Area Total: 3492

Utilities & Green Energy

Utilities

  • Electric on Property: No
  • Water: Private, Shared Well
  • Sewer: Septic Tank
  • Road Surface Type: Paved

Green Energy

  • Energy Efficient: No

Community & HOA

Community

HOA

  • Has HOA: No
  • Senior Community: No

Pets

  • Pets Allowed: No

Location

  • Longitude: -111.584776
  • Latitude: 33.309774
  • Directions: From Ray road travel south to Erie Street turn left Home will be on your right.

Land Lease

  • Land Lease: No

School

Tax, Financial & Listing Details

Listing Details

  • List Price: $1,499,999
  • Date on Market:
  • Listing Terms: Cash, VA Loan, Conventional
  • Ownership: Fee Simple
  • Home Warranty: No
  • Rent Control: No
  • Status: Active

MLS Details

  • MLS: ArizonaRegional
  • Listing ID: 7005733

Tax Details

  • Annual Tax Amount: $3,641
  • Tax Year: 2024
  • Tax Book Number: 304.0
  • Tax Lot: 7
  • Tax Map Number: 93.0

Price history for 23115 E Erie Street

DateEventPriceSource
listed (Active)$1,620,000ArizonaRegional #7005733Source
price changed$1,589,999ArizonaRegional #7005733Source
price changed$1,499,999ArizonaRegional #7005733Source

Ask a question about 23115 E Erie Street

Hi there — ask anything about this property or the area and the team will get right back to you.

Last checked Source: ArizonaRegionalMLS# 7005733

Local real estate advisory services provided by agent with Simply Real Estate

Listed by Andrea Lupo with West Usa Realty

Copyright © 2026 Arizona Regional Multiple Listing Service, Inc. All rights reserved. All information should be verified by the recipient and none is guaranteed as accurate by ARMLS. Information being provided is for consumers' personal, non-commercial use and may not be used for any purpose other than to identify prospective properties consumers may be interested in purchasing. Information being provided is for consumers' personal, non-commercial use and may not be used for any purpose other than to identify prospective properties consumers may be interested in purchasing.

You agree to Simply Real Estate Terms of Use and Privacy Policy. By choosing to contact a property, you also agree that Simply Real Estate and its associates may call, text, or email you regarding any inquiries or activities you submit through our website. This may involve the use of automated means and prerecorded or artificial voices.

Listings near 23115 E Erie Street