$300,000

1941 S Pierpont Drive 1084, Mesa, AZ 85206
2beds
2baths
—sqft
Quick facts
Apartment Built in 2004 1,058 sq ft $349 HOA Dues

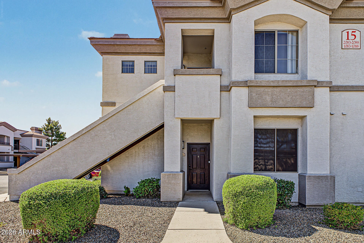
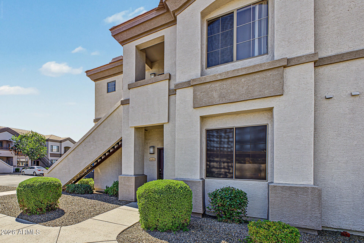
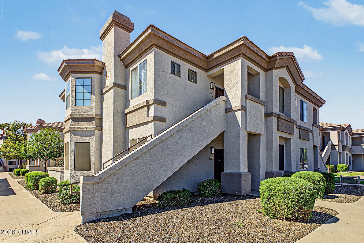
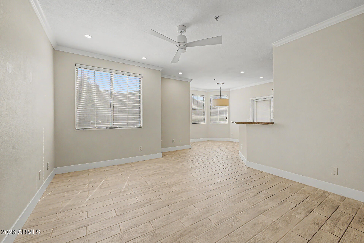
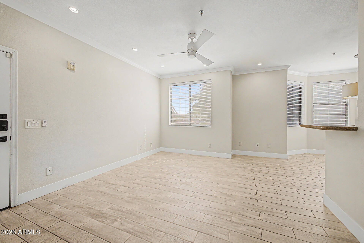
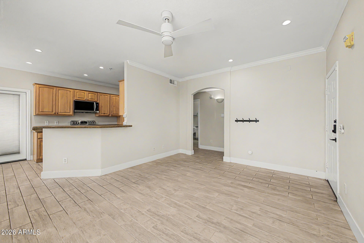
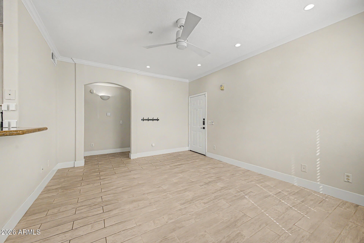
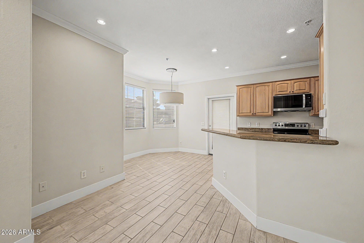
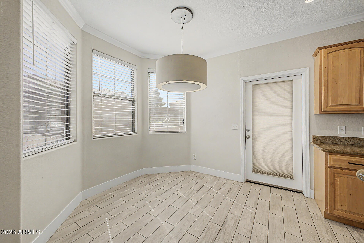
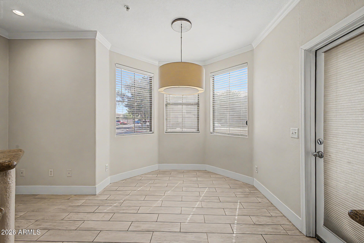
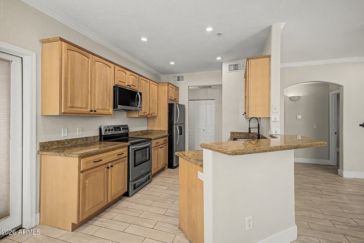
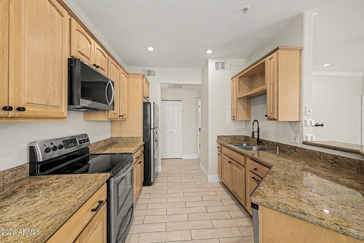
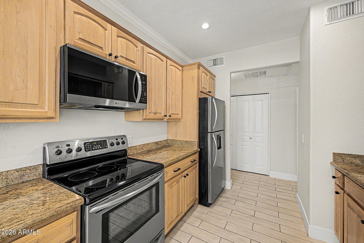
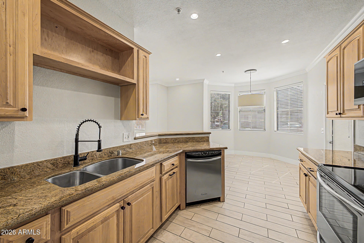
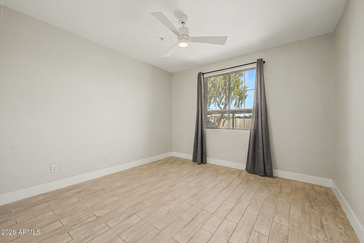
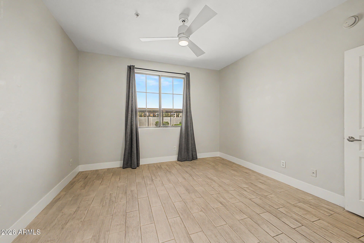
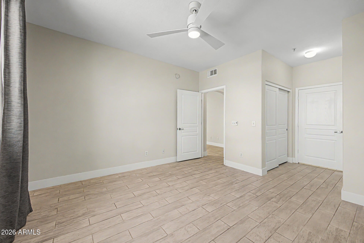
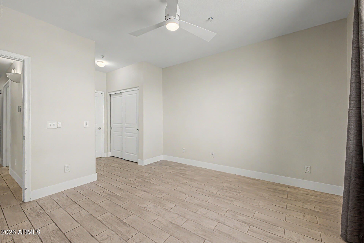
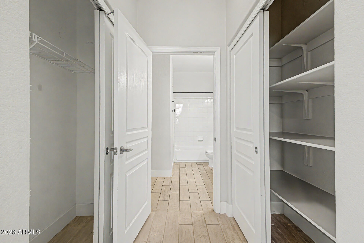
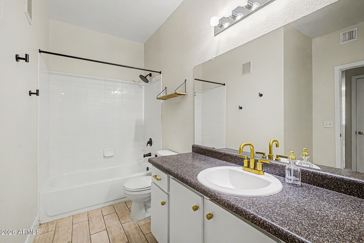
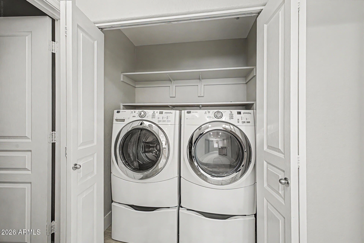
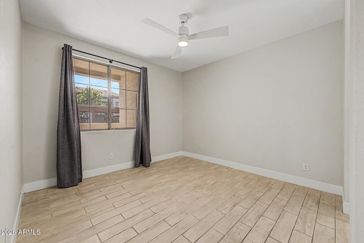
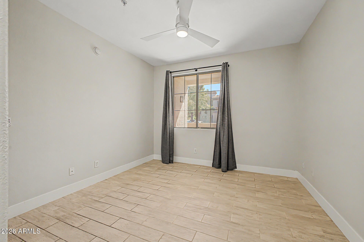
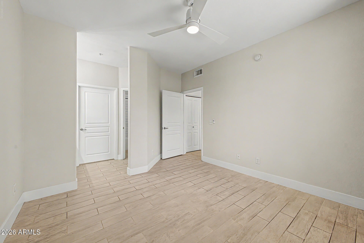
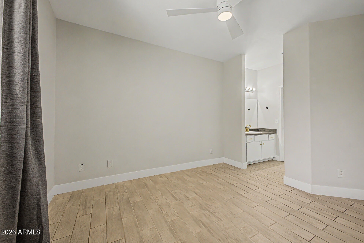
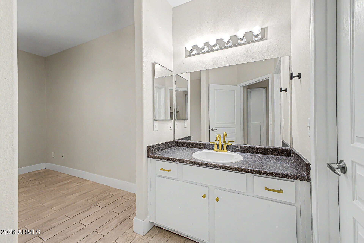
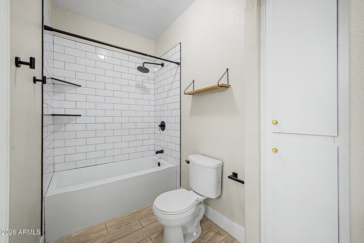
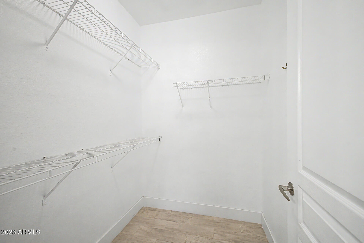
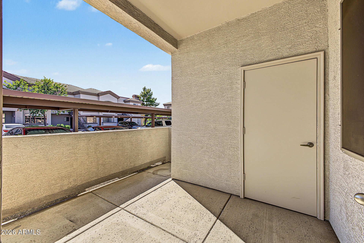
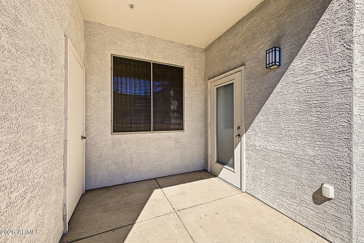
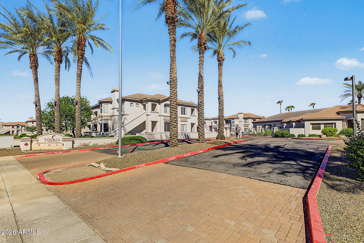
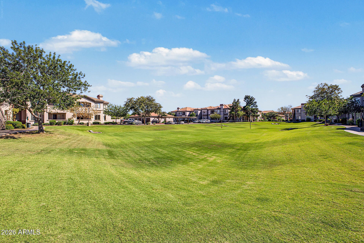
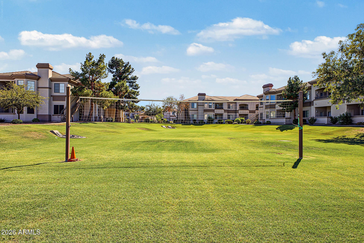
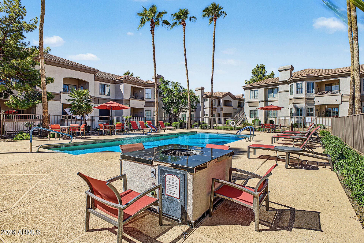
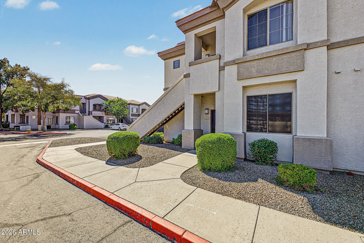
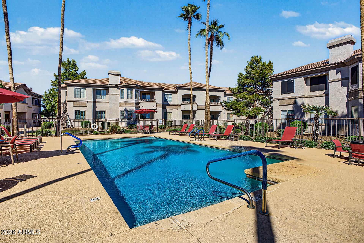
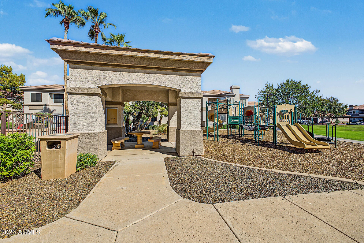
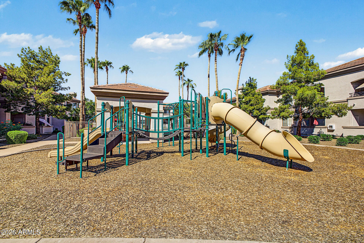
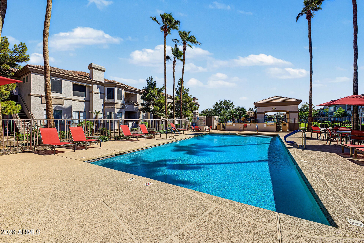
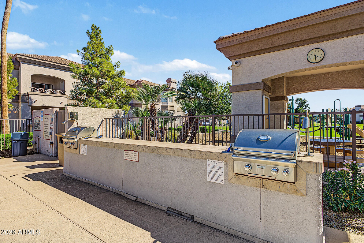
ALSO AVAILABLE FOR RENT, WITH THE SELLER OPEN TO DISCUSSING A RENT-TO-OWN ARRANGEMENT! Welcome to resort-style living in this beautifully remodeled, fully equipped, move-in-ready, ground-floor corner condo located in a desirable gated, pet-friendly community. This updated 2-bedroom, 2-bathroom home offers the perfect blend of comfort, privacy, and convenience, ideal for an owner-occupant, seasonal resident, or investor. The inviting interior features an updated kitchen with granite countertops, newer stainless steel appliances, along with new hardware and fixtures. Additional highlights include 9-foot ceilings, crown molding, fresh paint, upgraded tile flooring throughout, upgraded baseboards, new lighting, ceiling fans throughout, and a desirable split-bedroom floor plan. Enjoy Arizona's sunshine on the private, south-facing patio, complete with additional storage. Assigned covered parking is conveniently located nearby. Residents enjoy an impressive selection of resort-style amenities, including two swimming pools, a heated pool and spa, fitness center, volleyball area, children's play area, outdoor kitchen and BBQ area, billiards room, business center, conference room, and fireside lounge.

Location of 1941 S Pierpont Drive 1084

Map showing 1941 S Pierpont Drive 1084, Mesa, AZ 85206 $300,000
See more listings in Mesa

1941 S Pierpont Drive 1084 property details

Interior

Bedrooms & Bathrooms

  • Bedrooms: 2
  • Bathrooms: 2
  • Full Bathrooms: 2

Appliances

  • Included: Dishwasher, Disposal, Refrigerator, Microwave, Electric Oven, Electric Range, Washer, Dryer, ENERGY STAR Qualified Dryer, ENERGY STAR Qualified Washer

Heating

  • Heating: Electric

Cooling

  • Cooling: Ceiling Fan(s), Central Air

Features

  • Interior Features: Pantry, Granite Counters, High Speed Internet
  • Window Features: Solar Screens, Double Pane Windows
  • Flooring: Tile
  • Fireplace: No

Interior Area

  • Source: Assessor

Property

Features

  • Exterior Features: Barbecue, Storage, Playground, Built-in Barbecue
  • Security Features: Fire Sprinkler System
  • Has Private Pool: No
  • Pool Features: Heated, Fenced
  • Has Spa: Yes
  • Spa Features: Heated
  • Fencing: Block
  • Horses: No

View

  • Has View: No

Lot

  • Size: 1,058 sq ft
  • Acres: 0.02

Accessibility

  • Levels: One
  • Stories: 2

Parking

  • Garage: No
  • Covered Spaces: 1
  • Carport: Yes
  • Carport Spaces: 1
  • Open Parking: No
  • Open Parking Spaces: 1

Waterfront

  • Has Waterfront: No

Basement

  • Basement: No

Mobile Home

  • Mobile Home Remains: No

Construction

Type & Style

  • Home Type: Residential
  • Architectural Style: Contemporary
  • Property Sub Type: Apartment

Materials

  • Construction Materials: Stucco
  • Roof: Tile

Builder / Condition

  • Year Built: 2004
  • New Construction: No
  • Builder: UKNOWN

Building

  • Building Area Total: 1056

Utilities & Green Energy

Utilities

  • Electric on Property: No
  • Water: Public
  • Sewer: Public Sewer

Green Energy

  • Energy Efficient: No

Community & HOA

Community

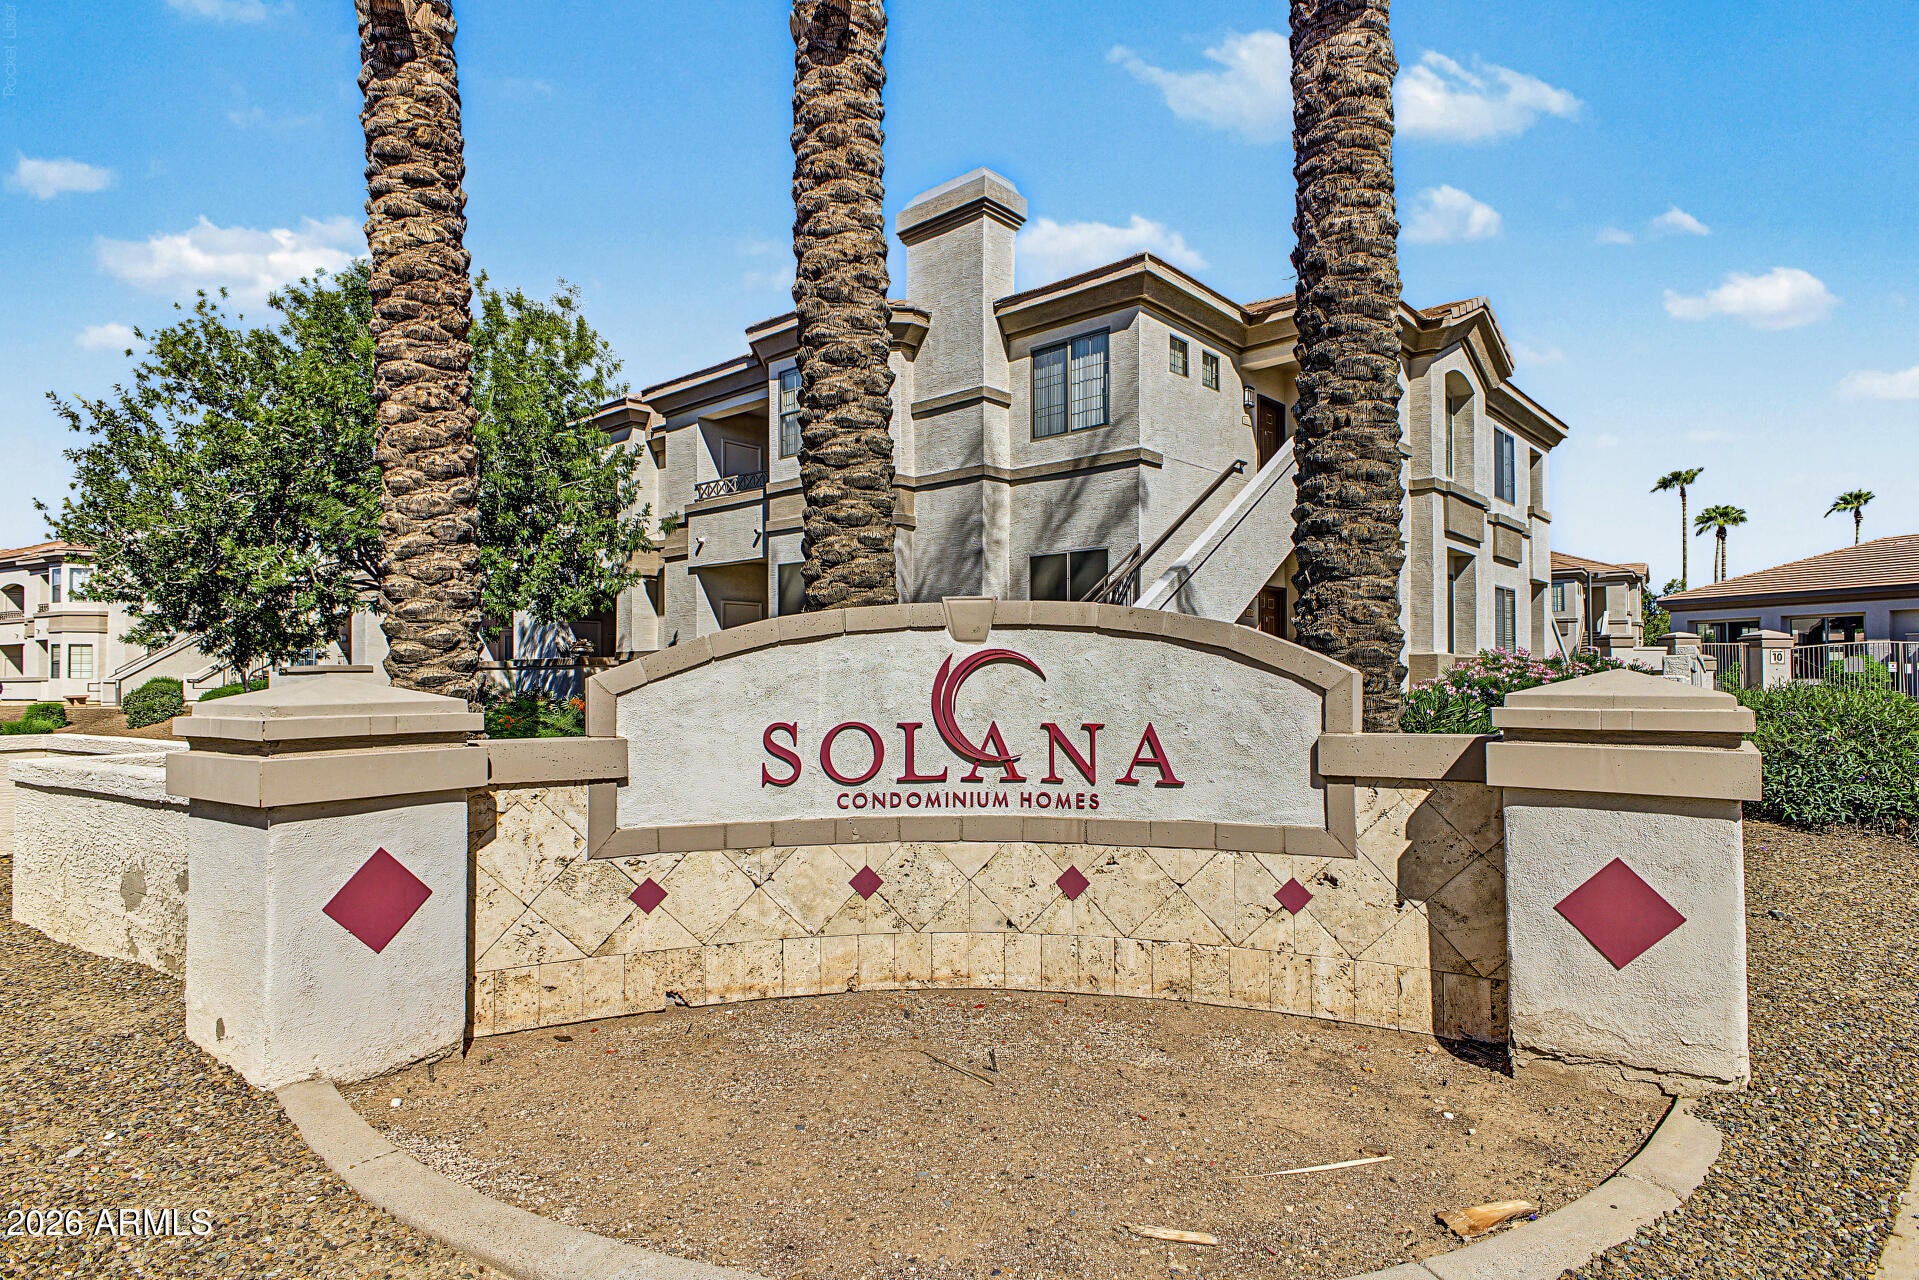
  • Subdivision: Solana Condominium Homes
  • Zip/Postal Code: 85206
  • City/Town: Mesa
  • City/Region: Mesa-Maricopa
  • County/Parish: Maricopa
  • State/Province: AZ
  • Country Region: US-AZ
  • Features: Gated, Playground, Clubhouse, Fitness Center, Sidewalks

HOA

  • Has HOA: Yes
  • Fee: $349
  • Frequency: Monthly
  • Fee Includes: Water, Sewer, Trash, Pest Control, Gas, Maintenance Grounds
  • Senior Community: No

Pets

  • Pets Allowed: No

Location

  • Range: 6E
  • Section: 34
  • Township: 1N
  • Longitude: -111.725483
  • Latitude: 33.38231
  • Directions: East on Baseline Rd. to Solana Community Main Entrance on the North side of Baseline. Unit is in building 15 at the very north east corner of the complex. Enter through the gate, first right, drive to the end, then go left and drive to the end. Building 15 is on the left.

Land Lease

  • Land Lease: No

School

Middle or Junior

Highschool

Tax, Financial & Listing Details

Listing Details

  • List Price: $300,000
  • Listing Terms: Cash, VA Loan, FHA, Conventional, Lease Option, Lease Purchase
  • Ownership: Condominium
  • Home Warranty: No
  • Rent Control: No
  • Status: Active

MLS Details

  • MLS: ArizonaRegional
  • Listing ID: 7091645

Tax Details

  • Annual Tax Amount: $1,050
  • Tax Year: 2025
  • Tax Legal Description: LOT 1084 SOLANA CONDOMINIUM HOMES MCR 082809
  • Tax Book Number: 140.0
  • Tax Lot: 1084
  • Tax Map Number: 69.0

Price history for 1941 S Pierpont Drive 1084

DateEventPriceSource
listed (Active)$300,000ArizonaRegional #7091645Source

Ask a question about 1941 S Pierpont Drive 1084

Hi there — ask anything about this property or the area and the team will get right back to you.

Last checked Source: ArizonaRegionalMLS# 7091645

Local real estate advisory services provided by agent with Simply Real Estate

Listed by Kirsten L Roth with Realty One Group

Copyright © 2026 Arizona Regional Multiple Listing Service, Inc. All rights reserved. All information should be verified by the recipient and none is guaranteed as accurate by ARMLS. Information being provided is for consumers' personal, non-commercial use and may not be used for any purpose other than to identify prospective properties consumers may be interested in purchasing. Information being provided is for consumers' personal, non-commercial use and may not be used for any purpose other than to identify prospective properties consumers may be interested in purchasing.

You agree to Simply Real Estate Terms of Use and Privacy Policy. By choosing to contact a property, you also agree that Simply Real Estate and its associates may call, text, or email you regarding any inquiries or activities you submit through our website. This may involve the use of automated means and prerecorded or artificial voices.

Listings near 1941 S Pierpont Drive 1084