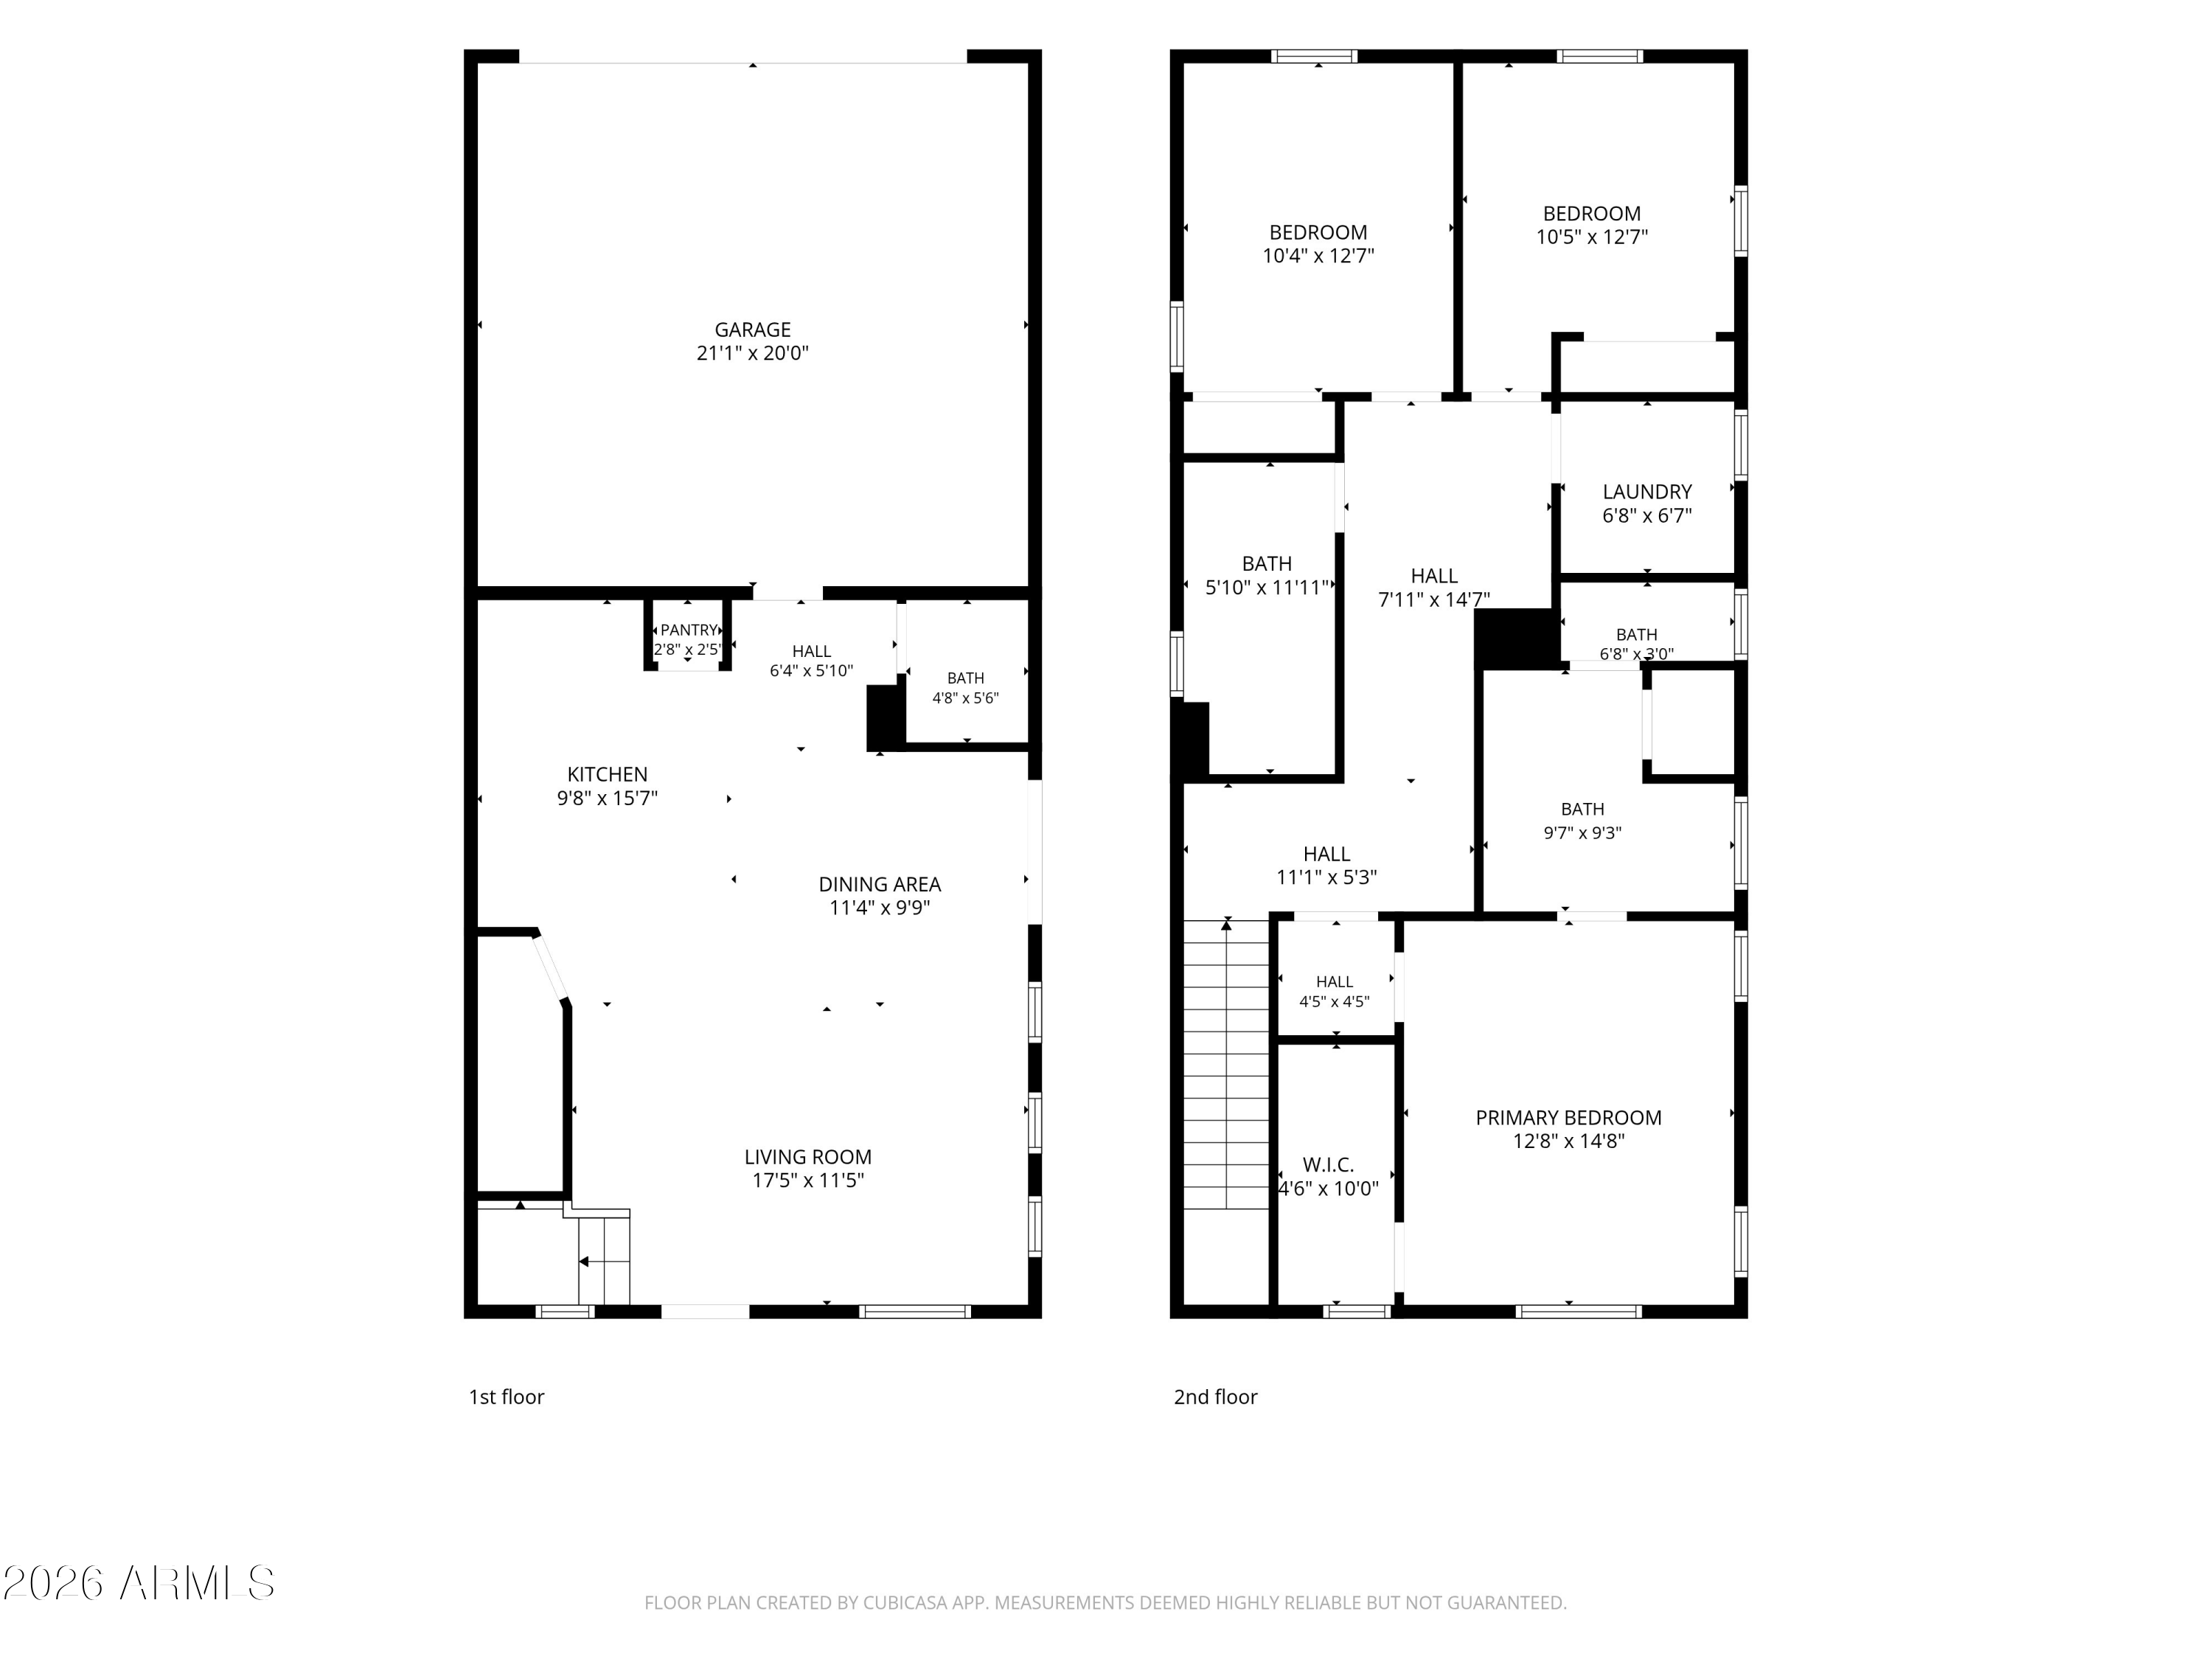
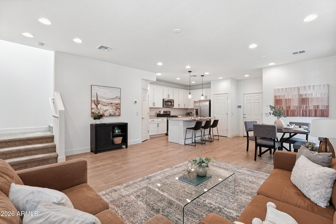
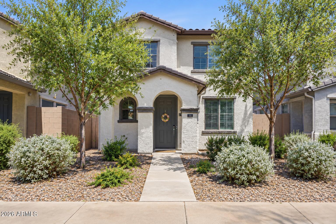
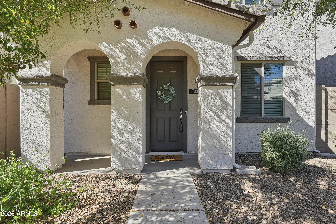
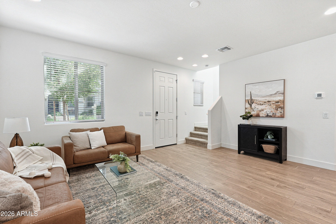
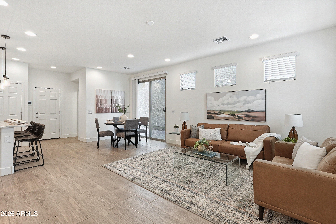
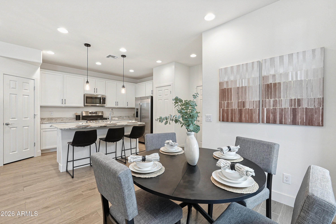
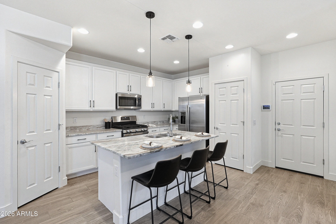
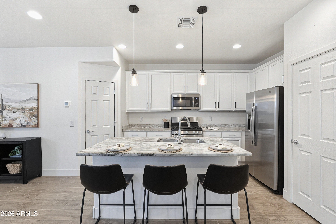
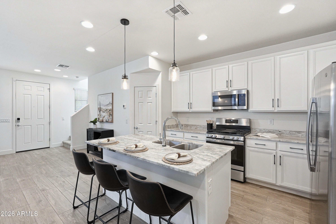
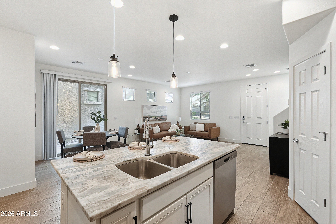
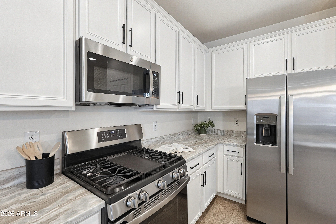
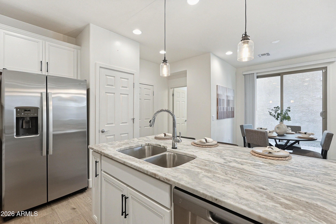
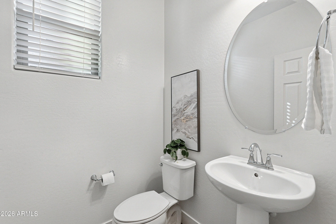
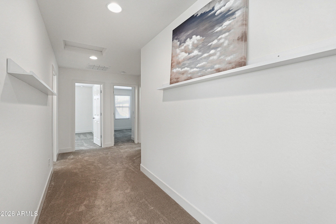
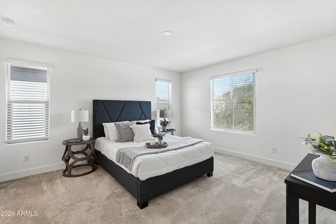
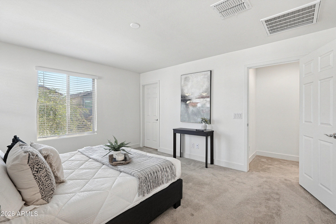
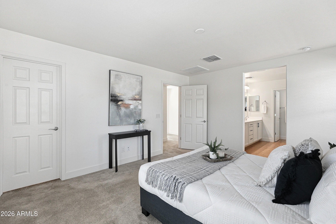
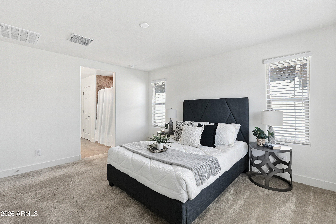
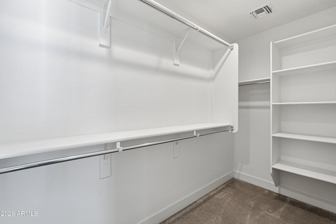
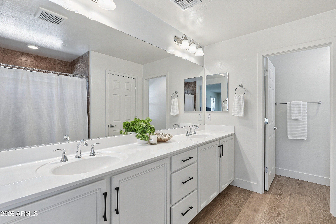
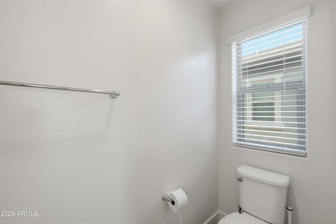
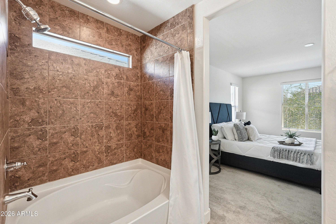
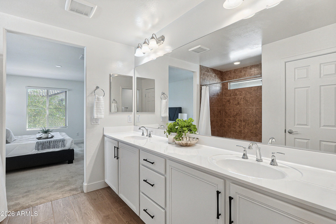
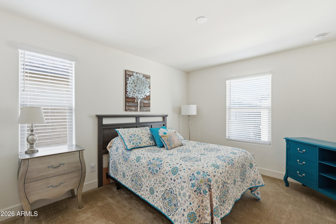
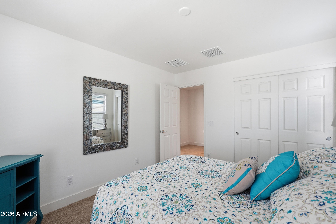
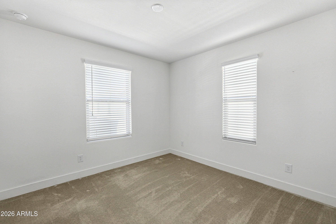
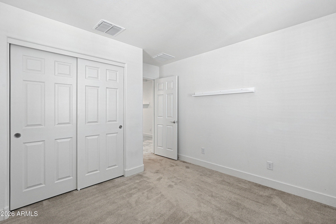
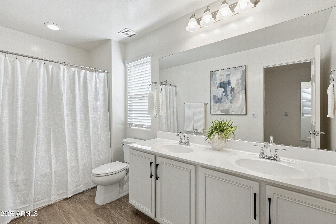
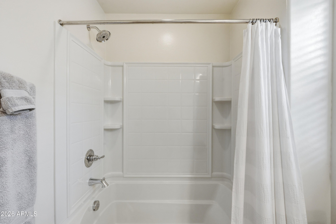
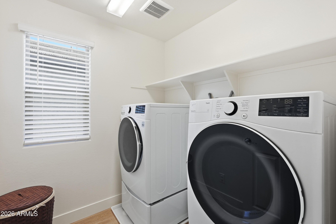
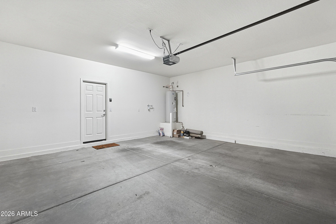
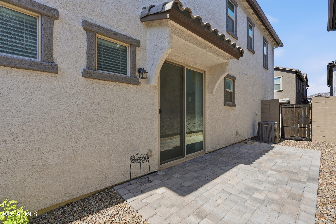
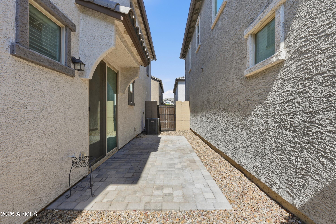
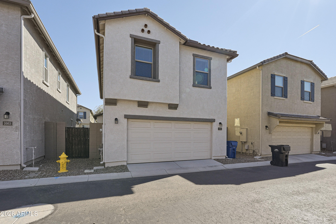
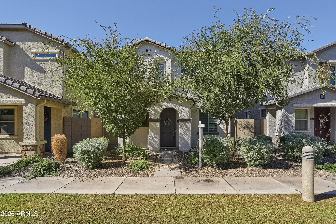
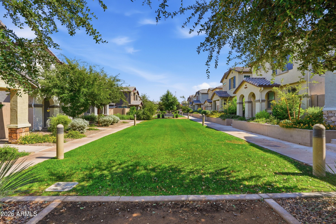
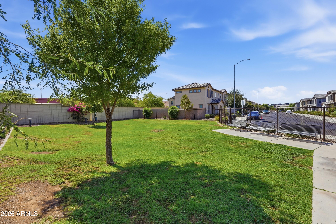
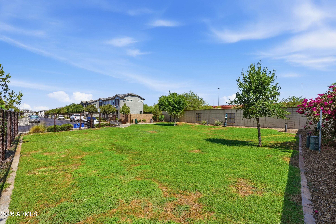
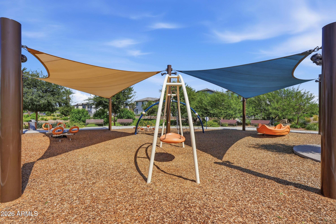
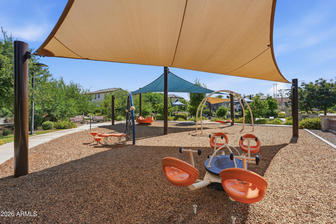
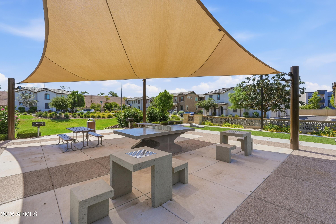
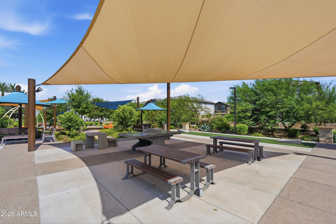
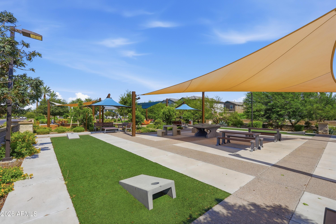
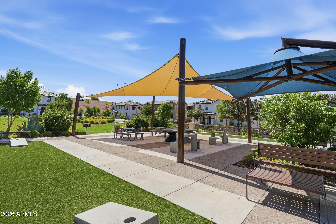
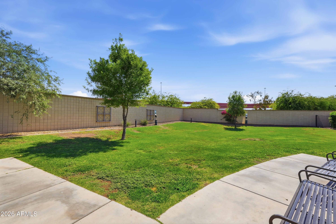
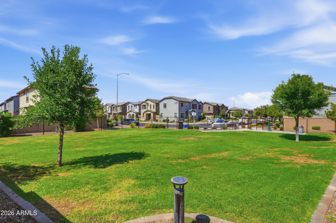
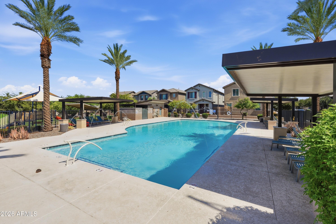
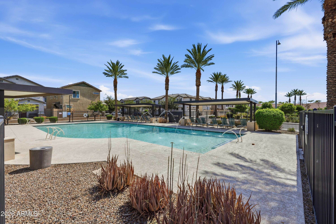
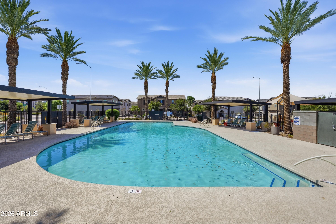
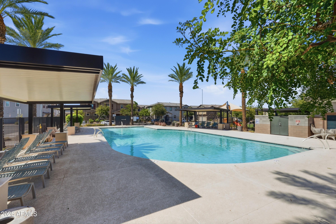
This thoughtfully designed, conveniently located, newer energy efficient home includes an open lower level layout where kitchen entertaining easily flows into dining and living areas. The side yard with pavers lends itself to a quiet morning cup of coffee while enjoying the blue skies or an evening meal on the patio. This kitchen includes upgraded extended height cabinetry, GE stainless steel appliances, touch activated faucet, gas stove, walk in pantry, and Kitchen island with upgraded marble countertops for a truly unmatched look and feel. Powder room downstairs and ample storage. Home includes smart features for AC, door lock, & garage door. Mercato wood look tile throughout downstairs and in wet areas upstairs. The master bathroom includes a tub shower combo with upgraded tile surround and double sinks with extended height cabinetry and with a separate toilet room. The guest bathroom also includes double sinks and a tub/shower combo. There is a 10 year roof warranty in place through the builder. Home is Pre-Plumbed for soft water loop and RO system. Home faces beautifully maintained greenbelt area providing a visual appeal and added privacy of not being directly street facing. Home has easy access to 2 freeway systems, retail, and restaurants for the ideal work and play environment. The community features a dog park area, children's playground, open grass spaces, walking paths, and a community pool for residents to enjoy!
| Date | Event | Price | Source |
|---|---|---|---|
| listed (Active) | $440,000 | ArizonaRegional #7054831 | |
| price changed | $430,000 | ArizonaRegional #7054831 | |
| price changed | $429,000 | ArizonaRegional #7054831 | |
| price changed | $425,000 | ArizonaRegional #7054831 |
Hi there — ask anything about this property or the area and the team will get right back to you.
Local real estate advisory services provided by agent with Simply Real Estate
Listed by Corrie Unger with Fathom Realty Elite
Copyright © 2026 Arizona Regional Multiple Listing Service, Inc. All rights reserved. All information should be verified by the recipient and none is guaranteed as accurate by ARMLS. Information being provided is for consumers' personal, non-commercial use and may not be used for any purpose other than to identify prospective properties consumers may be interested in purchasing. Information being provided is for consumers' personal, non-commercial use and may not be used for any purpose other than to identify prospective properties consumers may be interested in purchasing.
You agree to Simply Real Estate Terms of Use and Privacy Policy. By choosing to contact a property, you also agree that Simply Real Estate and its associates may call, text, or email you regarding any inquiries or activities you submit through our website. This may involve the use of automated means and prerecorded or artificial voices.
Step 1 of 2
Create a free account to view all listings, save searches, and get alerts when new homes match.
Step 2 of 2
Tell us how to reach you about homes you like.
Enter your password to sign in as
Create a free account to view all listings, save searches, and get alerts when new homes match.
Already have an account? Sign in
Sign in to your account.
New here? Create an account