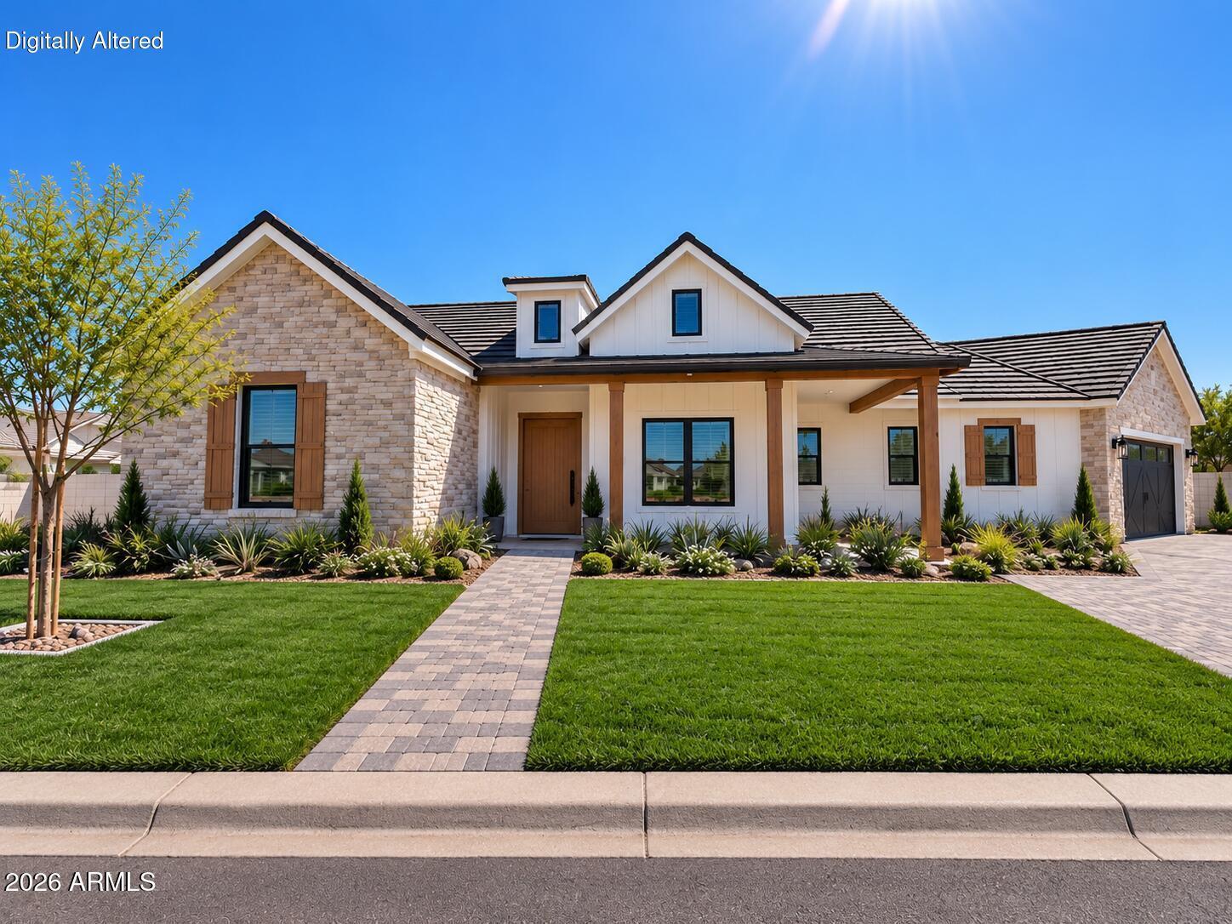
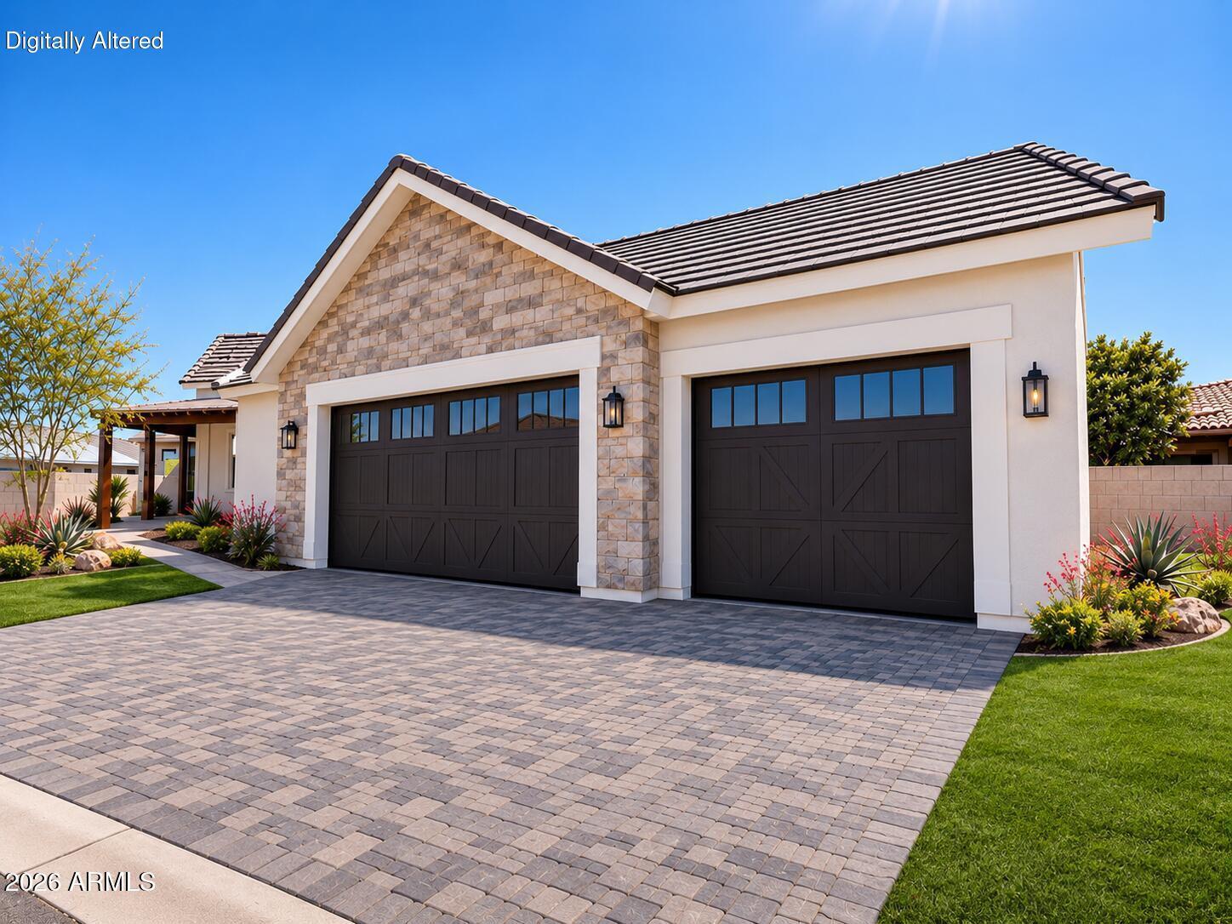
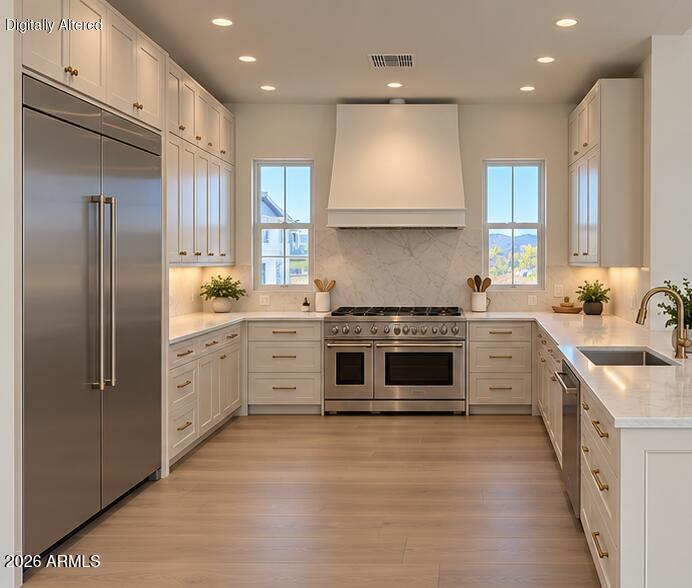
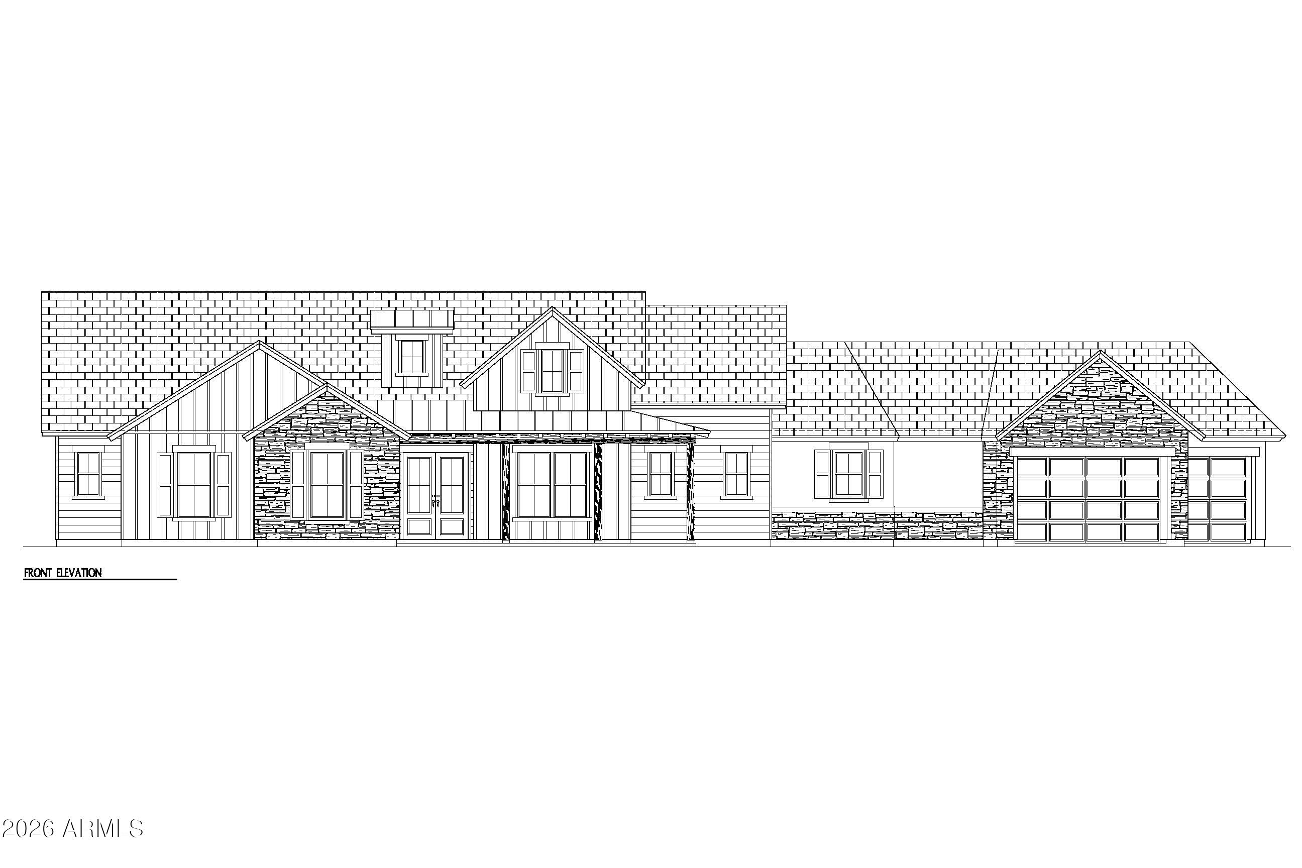
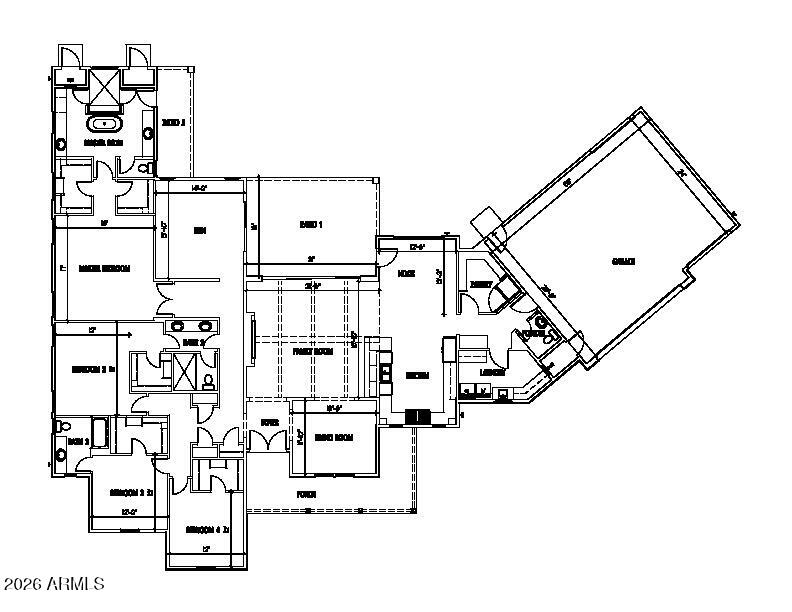
THE LAST LOT! Own the final custom home in the EXCLUSIVE 18-home gated community of The Overlook at Forest Knoll, built by Splendid Designs (formerly Providence Homes), the East Valley's premier local luxury builder. This modern residence features wood floors, vaulted ceilings in the great room, a color-drenched living room with Roman clay fireplace wall and 72'' LED fireplace, a 16-ft dual sliding door, 2x6 walls with spray-foam insulation, and dual tankless water heaters. The chef's kitchen boasts quartz counters, stacked uppers, walk-in pantry, and a KitchenAid suite with a 48'' dual-fuel range, and side-by-side fridge. The primary suite offers a deluxe closet and spa bath with dual vanities and Kohler freestanding tub. Every detail reflects Splendid Designs' commitment to quality. Inside, you'll find 10-ft ceilings in the bedrooms, ceiling fans throughout, flanking sconces at the fireplace, 5" baseboards, 8-ft two-panel interior doors with champagne bronze lever hardware, smooth 80/20 drywall, and a designer two-tone paint palette.
The kitchen is built for serious entertaining. Highlights include double bullnose quartz edges, a porcelain enameled sink with Moen Inara pull-out faucet, full-overlay soft-close cabinetry, under-cabinet LED lighting and plug mold, recessed lighting, and a 48" canopy hood with an 1170 CFM make-up air system. The full KitchenAid appliance package adds a microwave drawer, a 24" ultra quiet dishwasher.
The baths are a retreat. The primary bath has executive-height his & hers vanities, a makeup knee space with LED mirror, and a Kohler freestanding tub. Granite/quartz vanities with undermount sinks and Moen widespread faucets carry through the hall bath.
| Date | Event | Price | Source |
|---|---|---|---|
| listed (Active) | $1,550,000 | ArizonaRegional #7095892 |
Hi there — ask anything about this property or the area and the team will get right back to you.
Local real estate advisory services provided by agent with Simply Real Estate
Listed by Brad Hekekia with Homesmart Lifestyles
Copyright © 2026 Arizona Regional Multiple Listing Service, Inc. All rights reserved. All information should be verified by the recipient and none is guaranteed as accurate by ARMLS. Information being provided is for consumers' personal, non-commercial use and may not be used for any purpose other than to identify prospective properties consumers may be interested in purchasing. Information being provided is for consumers' personal, non-commercial use and may not be used for any purpose other than to identify prospective properties consumers may be interested in purchasing.
You agree to Simply Real Estate Terms of Use and Privacy Policy. By choosing to contact a property, you also agree that Simply Real Estate and its associates may call, text, or email you regarding any inquiries or activities you submit through our website. This may involve the use of automated means and prerecorded or artificial voices.
Step 1 of 2
Create a free account to view all listings, save searches, and get alerts when new homes match.
Step 2 of 2
Tell us how to reach you about homes you like.
Enter your password to sign in as
Create a free account to view all listings, save searches, and get alerts when new homes match.
Already have an account? Sign in
Sign in to your account.
New here? Create an account