$217,500

1331 W Baseline Road 209, Mesa, AZ 85202

2beds
2baths
1,188sqft
Quick facts
Apartment Built in 1983 $183.08/sqft 1,015 sq ft $391 HOA Dues

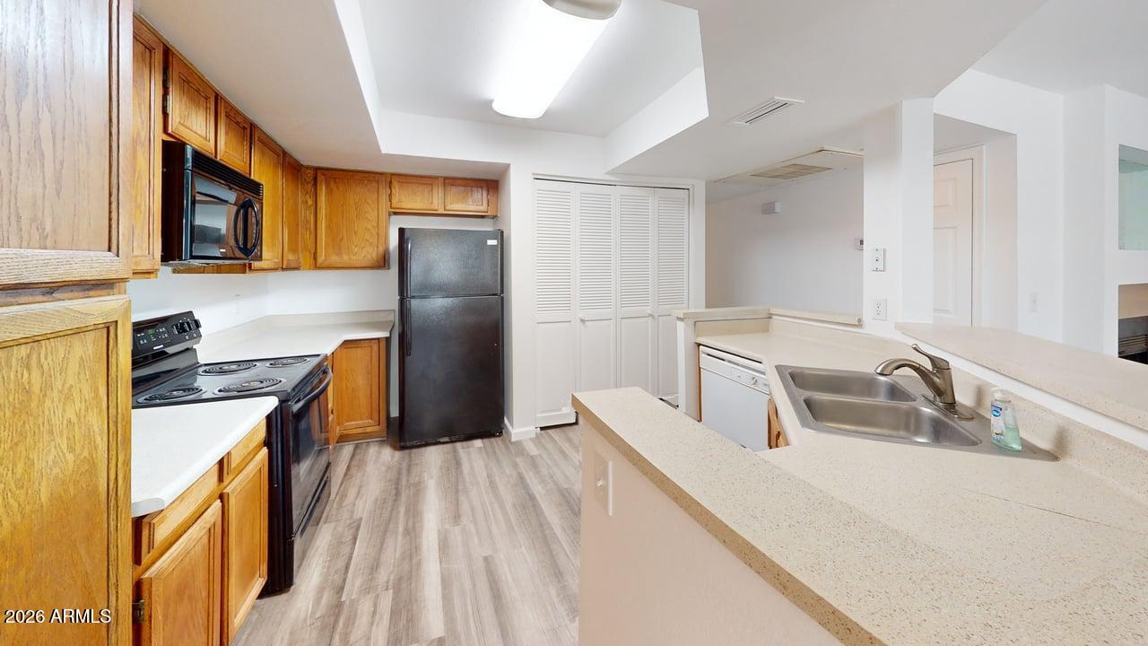
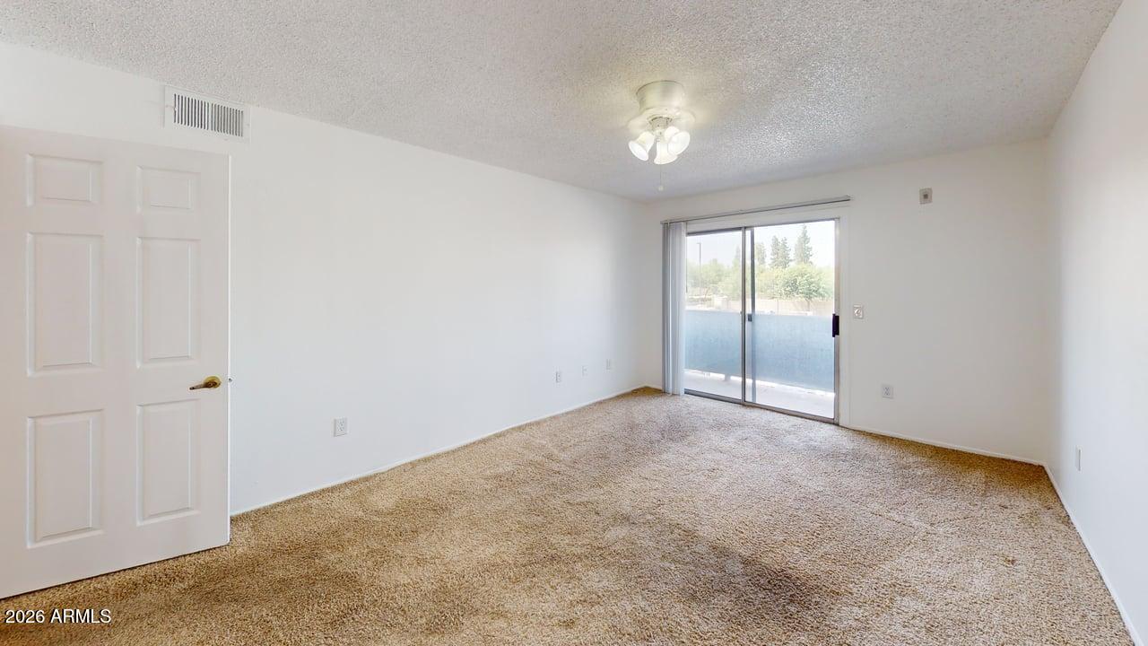
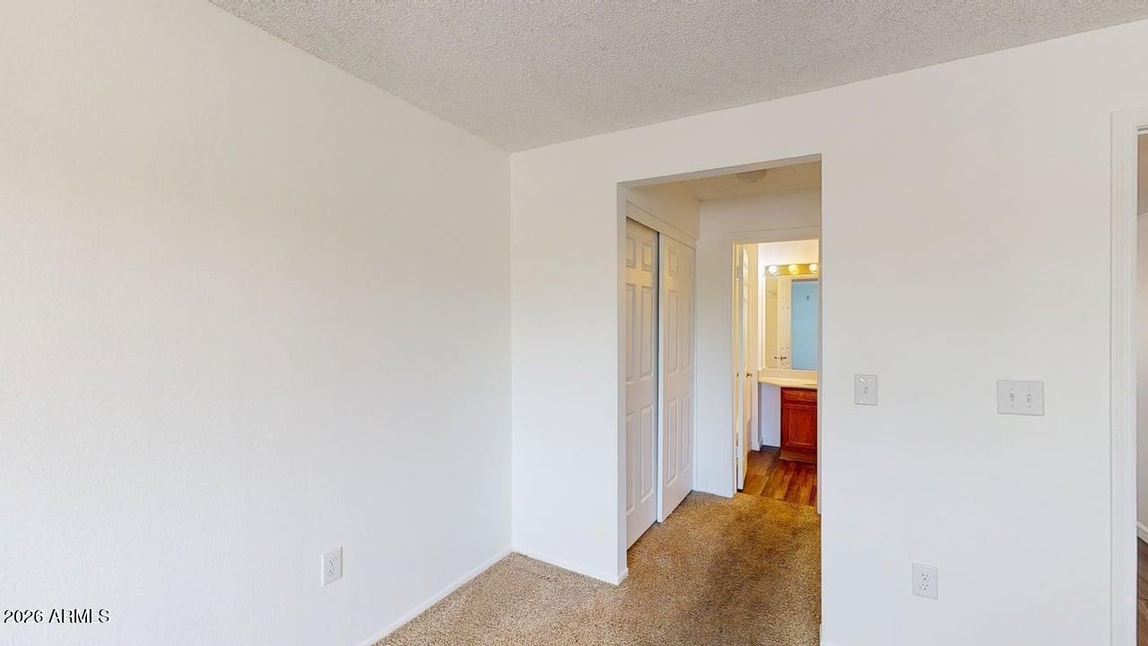
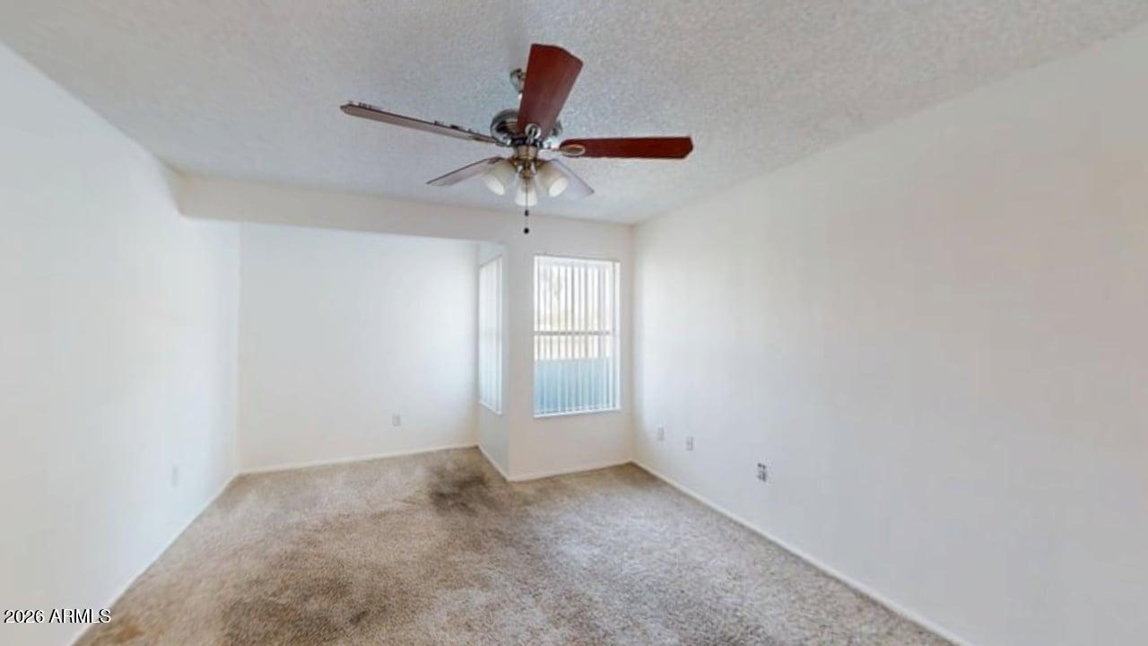
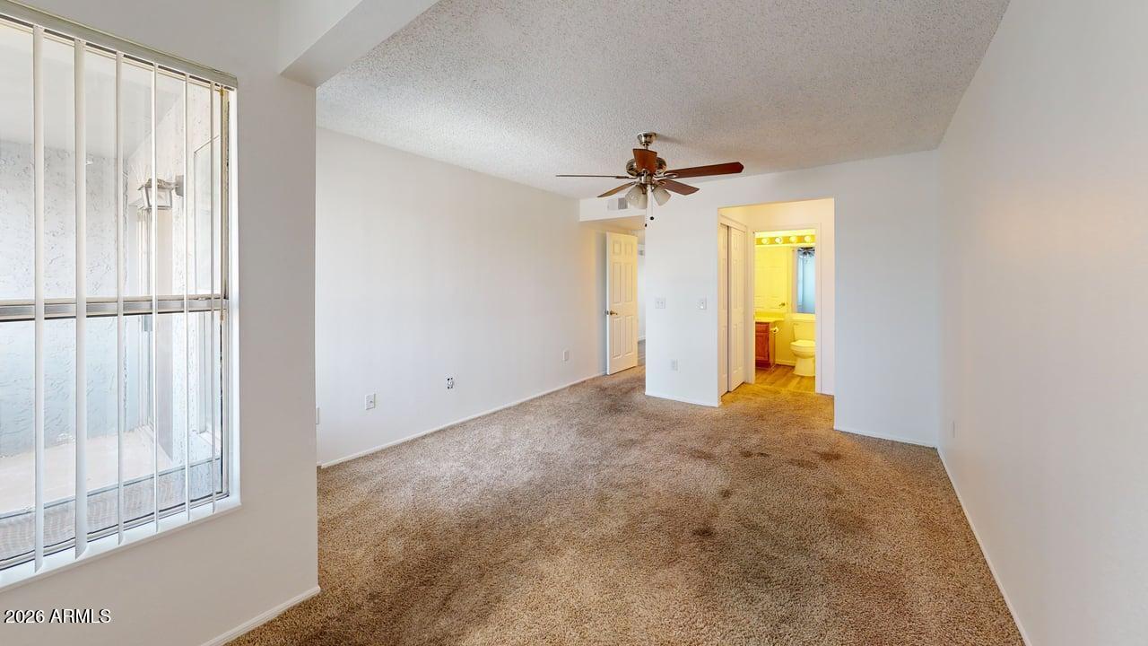
Just minutes from Dobson Ranch Golf Course, this location offers easy access to one of Mesa's most popular public golf destinations, featuring championship golf, a driving range, and clubhouse amenities. Elevate your lifestyle in this well cared-for 2-bedroom, 2-bath residence in the coveted Dobson Bay Club. Designed with comfort and style in mind, this inviting upper-level home showcases an expansive living space, abundant natural light, and a well-appointed kitchen that flows seamlessly into the main living area. The generous owner's retreat features direct access to a private patio and an en-suite bath, while the second bedroom offers flexibility for guests or a home office. A full-size washer and dryer are included for everyday ease. Beyond your door, enjoy an impressive collection of resort-inspired amenities through Dobson Ranch, including lakes, recreation facilities, swimming pools, sports courts, walking trails, and beautifully landscaped outdoor spaces. Just minutes from premier shopping, dining, entertainment, and convenient freeway access, this exceptional home offers a sophisticated, low-maintenance lifestyle in one of Mesa's most established communities.

Location of 1331 W Baseline Road 209

Map showing 1331 W Baseline Road 209, Mesa, AZ 85202 $217,500
See more listings in Mesa

1331 W Baseline Road 209 property details

Interior

Bedrooms & Bathrooms

  • Bedrooms: 2
  • Bathrooms: 2
  • Full Bathrooms: 2

Appliances

  • Included: Dishwasher, Refrigerator, Electric Oven, Electric Range, Washer, Dryer
  • Laundry: Inside

Heating

  • Heating: Electric

Cooling

  • Cooling: Ceiling Fan(s), Central Air

Features

  • Interior Features: Eat-in Kitchen, Kitchen Island
  • Window Features: Double Pane Windows
  • Flooring: Carpet, Vinyl
  • Fireplace: Yes
  • Fireplaces Total: 1

Interior Area

  • Total Living Area: 1188
  • Source: Assessor

Video & Virtual Tour

Rooms & Dimensions

Bedroom 2

  • Level: Unknown
  • Dimensions: 11.43 x 15.81

Bedroom 3

  • Level: Unknown
  • Dimensions: 3.09 x 3.86

Master Bedroom

  • Level: Unknown
  • Dimensions: 11.18 x 16.09

Kitchen

  • Level: Unknown
  • Dimensions: 22.97 x 28.35

Property

Features

  • Exterior Features: Balcony
  • Has Private Pool: No
  • Pool Features: Fenced
  • Has Spa: Yes
  • Spa Features: Heated
  • Fencing: Wrought Iron, Block
  • Horses: No

View

  • Has View: No

Lot

  • Size: 1,015 sq ft
  • Acres: 0.02
  • Features: Desert Front, Desert Back

Accessibility

  • Levels: One
  • Stories: 3

Parking

  • Garage: No
  • Covered Spaces: 1
  • Parking Features: Gated
  • Carport: Yes
  • Carport Spaces: 1
  • Open Parking: No

Waterfront

  • Has Waterfront: No

Basement

  • Basement: No

Mobile Home

  • Mobile Home Remains: No

Construction

Type & Style

  • Home Type: Residential
  • Property Sub Type: Apartment

Materials

  • Construction Materials: Stucco
  • Roof: Composition, Built-Up

Builder / Condition

  • Year Built: 1983
  • New Construction: No
  • Builder: Unknown

Utilities & Green Energy

Utilities

  • Electric on Property: No
  • Water: Public
  • Sewer: Public Sewer
  • Road Surface Type: Asphalt

Green Energy

  • Energy Efficient: No

Community & HOA

Community

HOA

  • Has HOA: Yes
  • Fee: $391
  • Frequency: Monthly
  • Fee 2: $176.1
  • Frequency 2: Quarterly
  • Fee Includes: Water, Trash, Pest Control
  • Senior Community: No

Pets

  • Pets Allowed: No

Location

  • Range: 5E
  • Section: 5
  • Township: 1S
  • Longitude: -111.86366
  • Latitude: 33.378387
  • Directions: US 60 Exit on Alma School Road - turn West on Baseline Road - turn South on Dobson Bay Club - turn East into the Community - turn Right through the gates to building

Land Lease

  • Land Lease: No

School

Middle or Junior

Highschool

Tax, Financial & Listing Details

Listing Details

  • List Price: $217,500
  • Price Per Square Foot: $183.08
  • Listing Terms: Cash, Conventional
  • Ownership: Fee Simple
  • Home Warranty: No
  • Rent Control: No
  • Status: Active

MLS Details

  • MLS: ArizonaRegional
  • Listing ID: 7061226

Tax Details

  • Annual Tax Amount: $938
  • Tax Year: 2025
  • Tax Legal Description: LOT 209 DOBSON BAY CLUB CONDOMINIUM AMD MCR 030613
  • Tax Book Number: 305.0
  • Tax Lot: 209
  • Tax Map Number: 11.0

Price history for 1331 W Baseline Road 209

DateEventPriceSource
listed (Active)$220,000ArizonaRegional #7061226Source
price changed$217,500ArizonaRegional #7061226Source

Ask a question about 1331 W Baseline Road 209

Hi there — ask anything about this property or the area and the team will get right back to you.

Last checked Source: ArizonaRegionalMLS# 7061226

Local real estate advisory services provided by agent with Simply Real Estate

Listed by Steve Anderes with Homesmart

Copyright © 2026 Arizona Regional Multiple Listing Service, Inc. All rights reserved. All information should be verified by the recipient and none is guaranteed as accurate by ARMLS. Information being provided is for consumers' personal, non-commercial use and may not be used for any purpose other than to identify prospective properties consumers may be interested in purchasing. Information being provided is for consumers' personal, non-commercial use and may not be used for any purpose other than to identify prospective properties consumers may be interested in purchasing.

You agree to Simply Real Estate Terms of Use and Privacy Policy. By choosing to contact a property, you also agree that Simply Real Estate and its associates may call, text, or email you regarding any inquiries or activities you submit through our website. This may involve the use of automated means and prerecorded or artificial voices.

Listings near 1331 W Baseline Road 209