RARE OPPORTUNITY - ASSUMABLE LOAN AT JUST 3.125% INTEREST! Subject to lender approval and buyer qualification, this exceptional financing opportunity makes an already stunning home even more appealing!
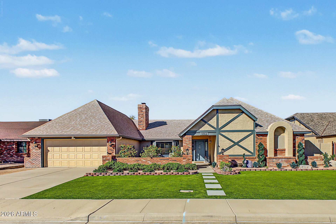
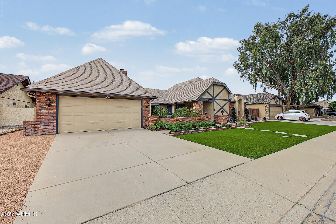
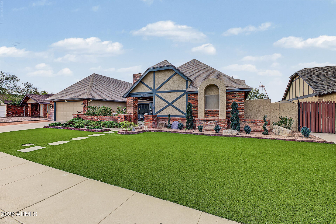
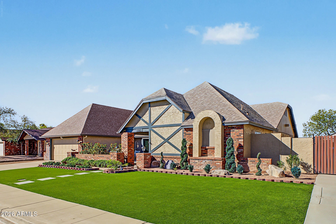
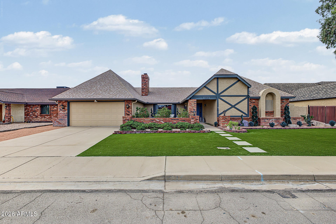
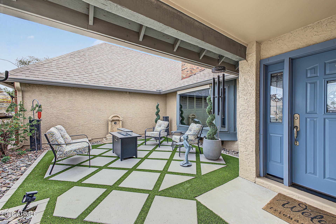
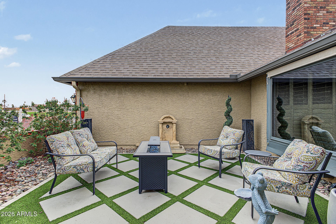
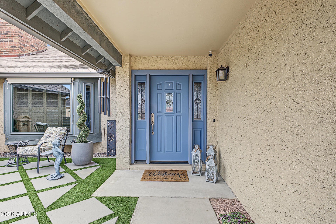
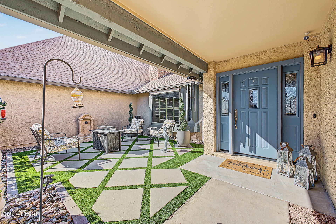
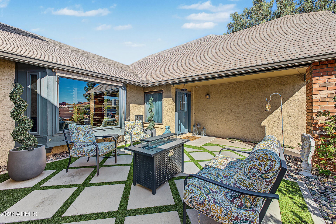
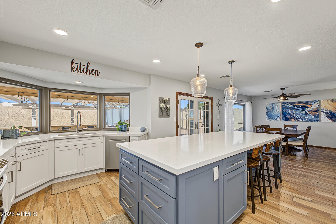
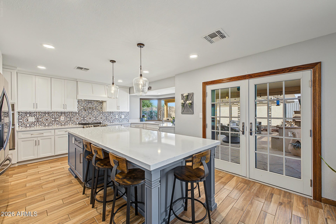
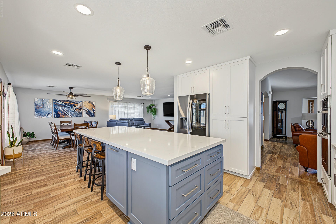
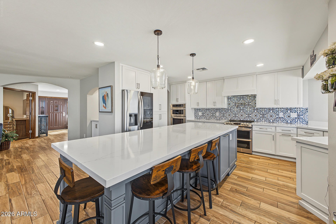
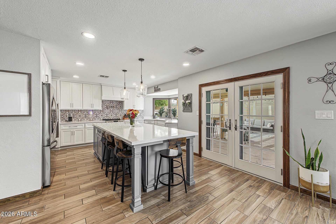
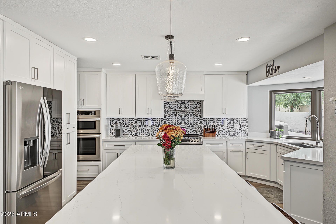
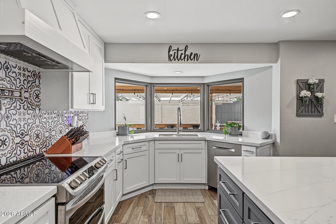
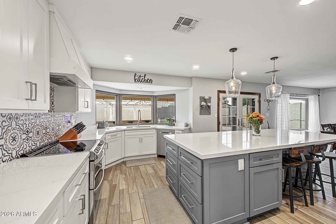
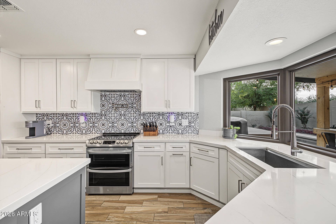
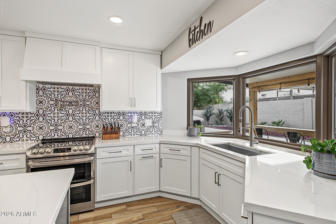
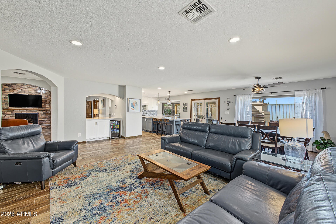
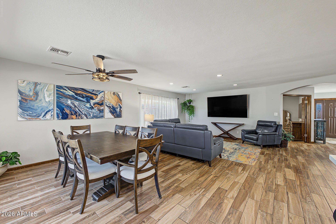
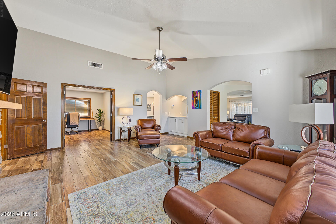
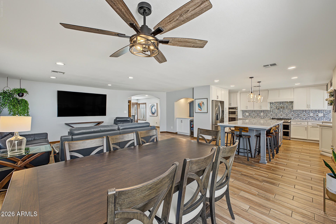
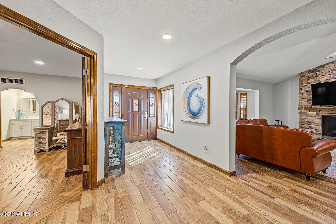
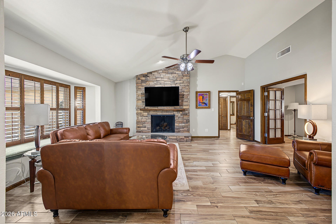
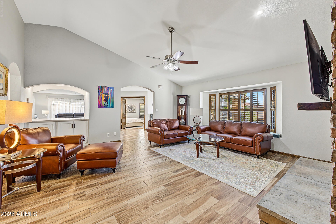
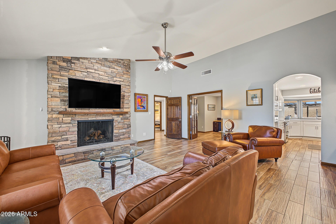
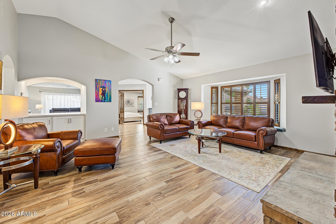
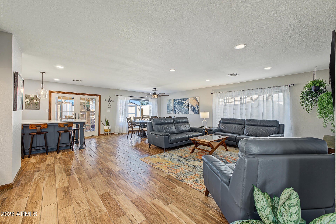
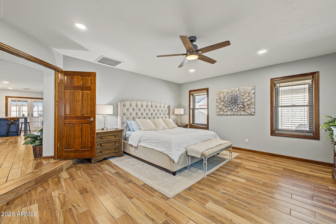
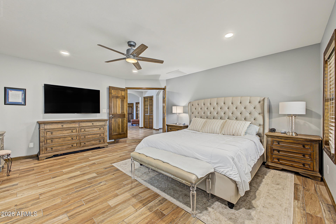
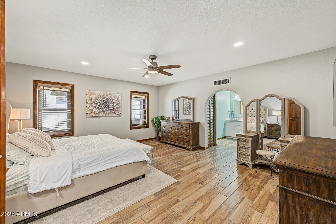
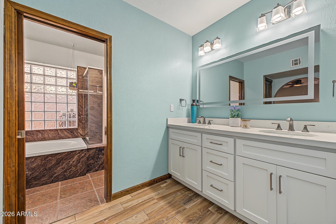
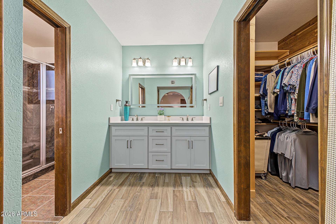
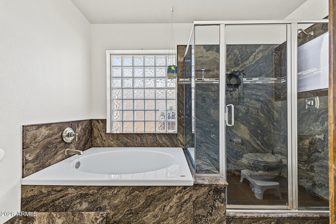
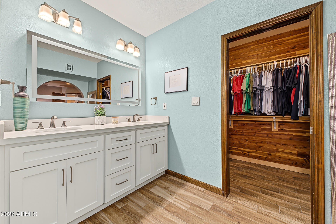
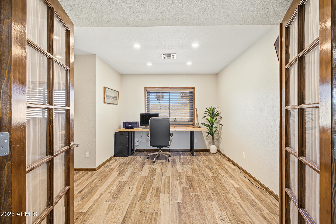
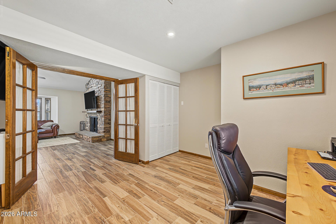
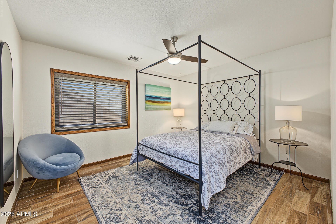
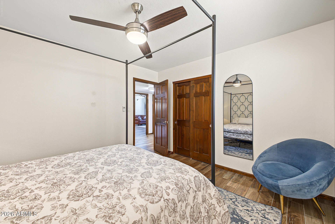
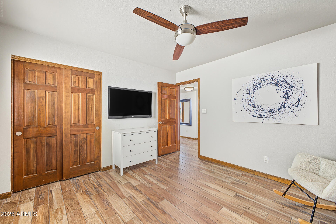
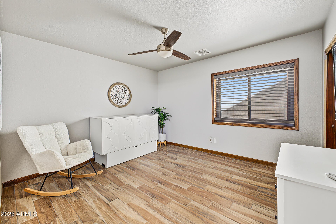
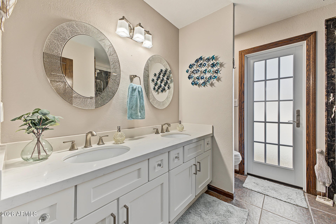
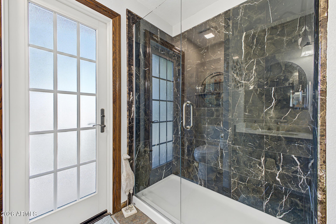
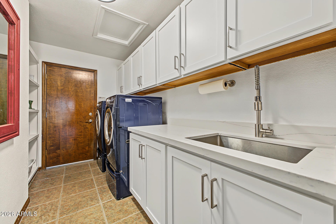
Beautifully remodeled with designer finishes and thoughtful upgrades throughout, this home offers luxury, comfort, and exceptional attention to detail. Originally built as the builder's own family home, this property features special touches that make it truly unique. An inviting English-inspired front garden welcomes you into a gorgeous open-concept interior featuring wood-look tile flooring, a striking fireplace, custom entertaining bar, and upgraded Andersen windows. The SHOWSTOPPING gourmet kitchen boasts a massive 10-foot island, custom cabinetry, stainless steel appliances, pot filler and FOUR ovens--perfect for entertaining! Spacious living areas, a beautiful primary suite with cedar walk-in closet, and an oversized laundry room with custom cabinetry add comfort and convenience.
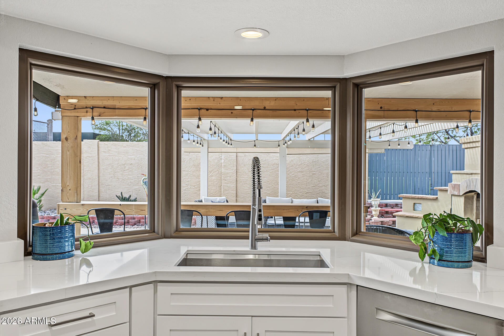
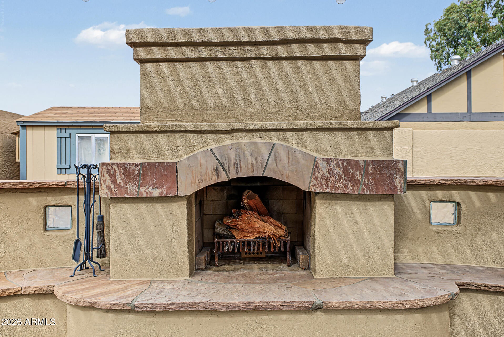
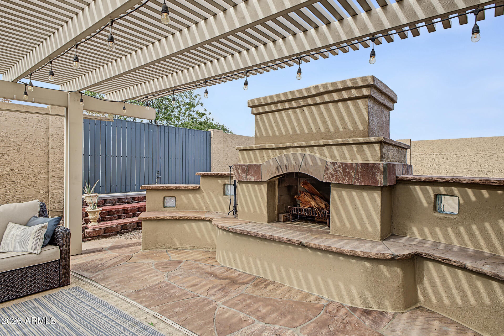
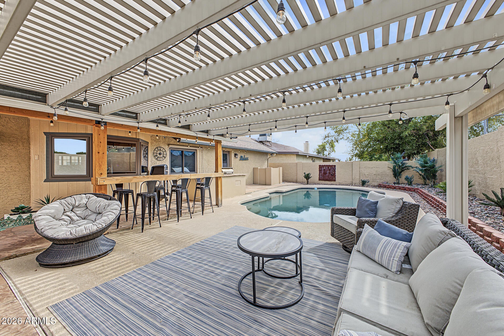
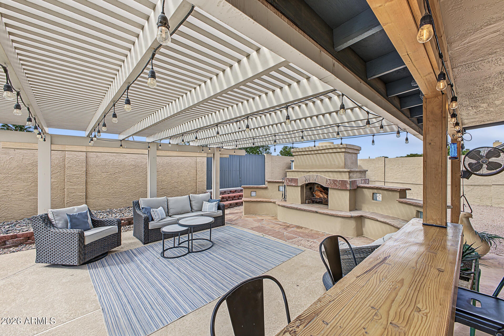
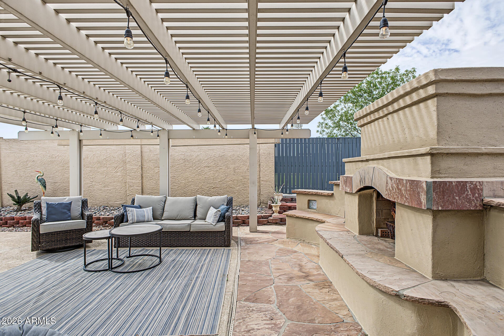
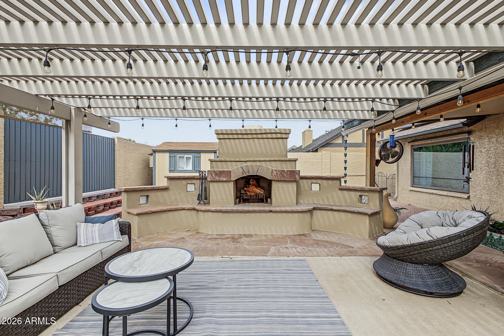
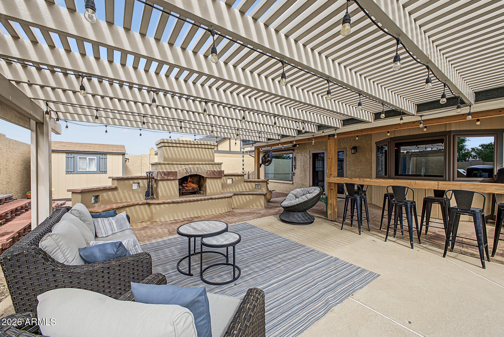
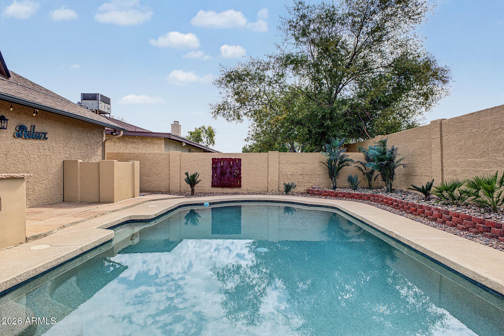
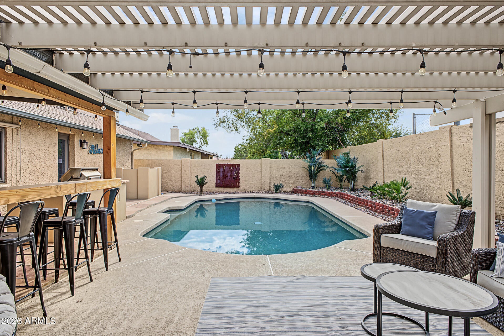
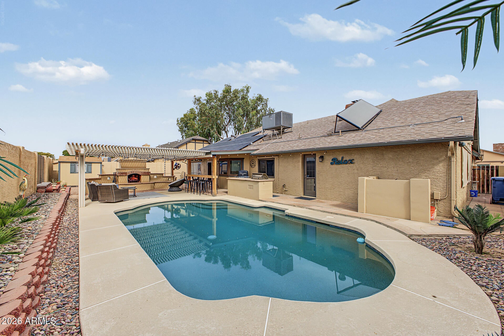
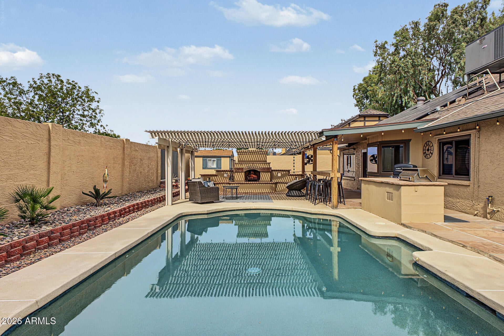
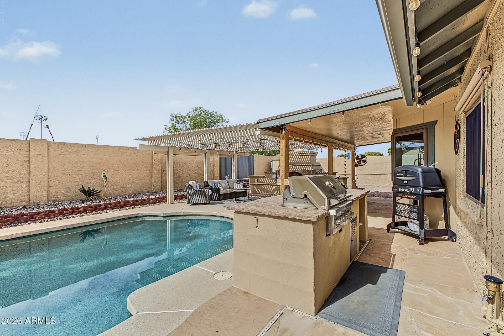
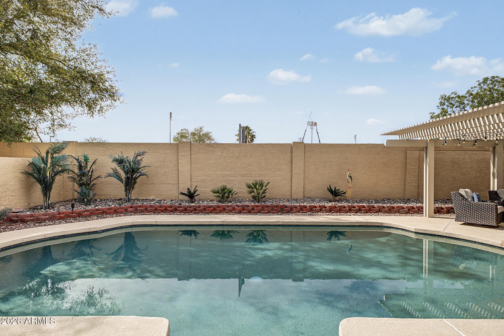
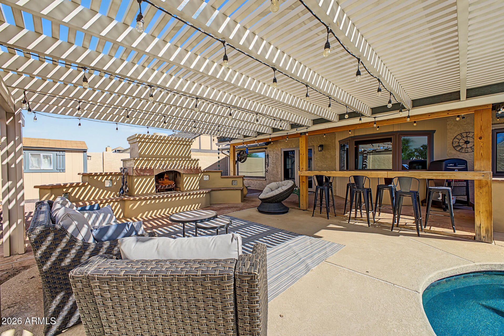
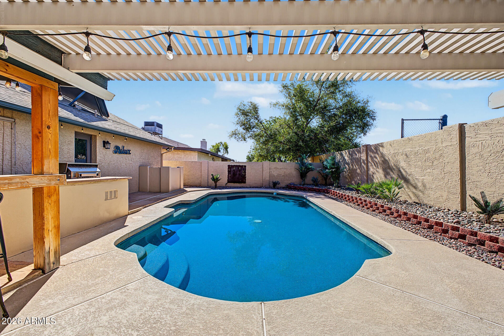
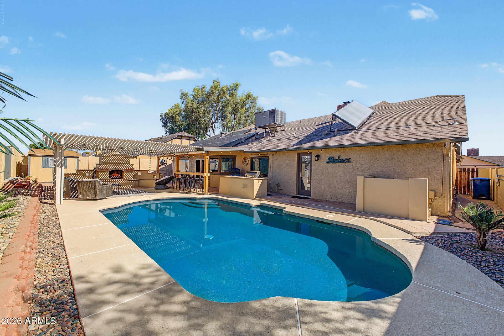
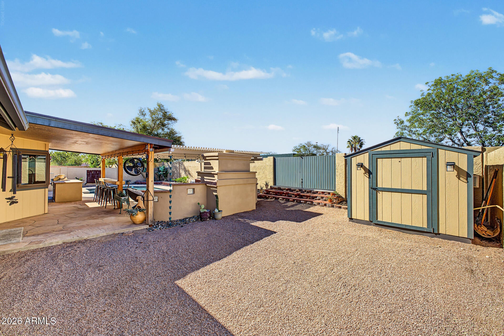
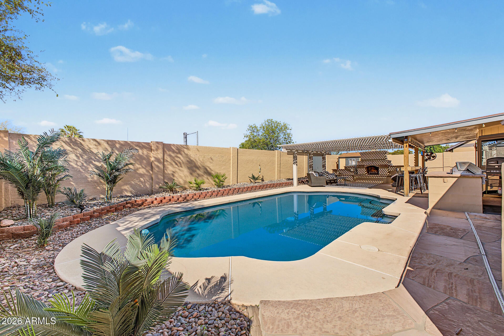
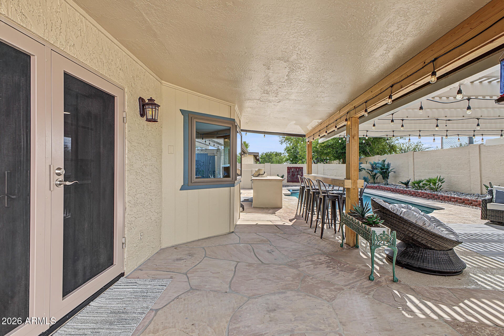
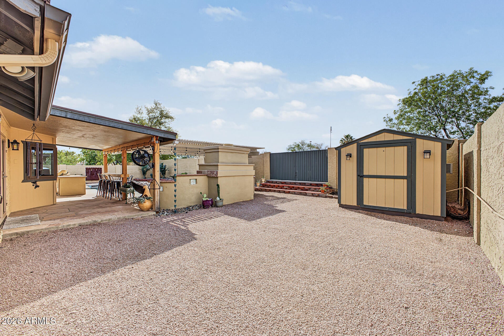
Step outside to your own private backyard retreat featuring a sparkling pool, outdoor fireplace, built-in BBQ, bar and seating area, and charming gazebo--ideal for enjoying Arizona living year-round!
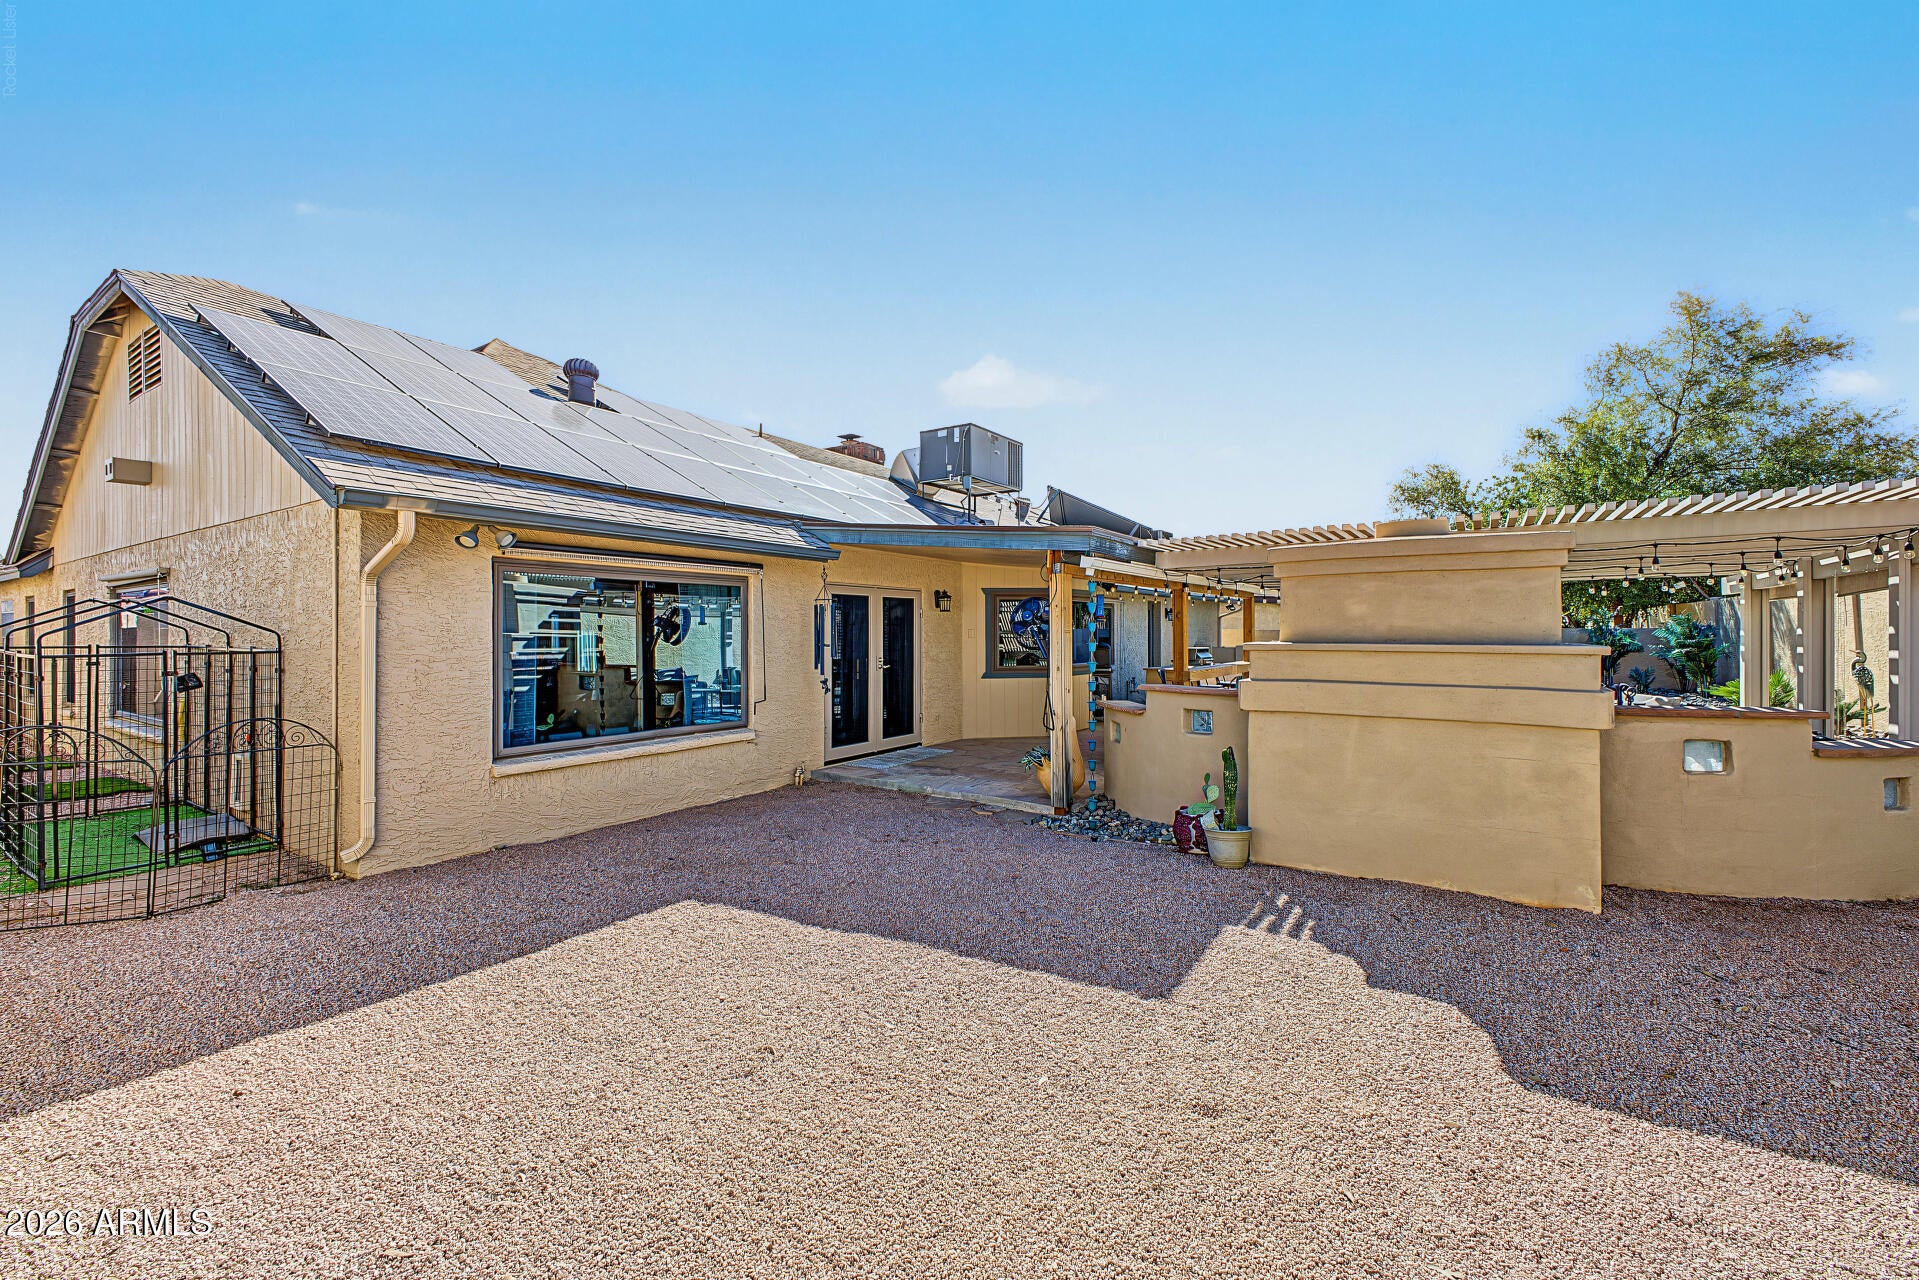
Backing to the Las Vegas A's spring training stadium, the property also offers backyard gate access to a shared grassy area enjoyed by just eight neighboring homes. Additional highlights include 23 OWNED SOLAR PANELS, upgraded insulation, newer water softener, security cameras, gutters, and abundant storage. Exceptional upgrades, incredible outdoor living, and a rare 3.125% assumable loan opportunity make this a home you won't want to miss!
| Date | Event | Price | Source |
|---|---|---|---|
| listed (Active) | $810,000 | ArizonaRegional #7094542 |
Hi there — ask anything about this property or the area and the team will get right back to you.
Local real estate advisory services provided by agent with Simply Real Estate
Listed by Geoffrey Adams with Realty One Group
Copyright © 2026 Arizona Regional Multiple Listing Service, Inc. All rights reserved. All information should be verified by the recipient and none is guaranteed as accurate by ARMLS. Information being provided is for consumers' personal, non-commercial use and may not be used for any purpose other than to identify prospective properties consumers may be interested in purchasing. Information being provided is for consumers' personal, non-commercial use and may not be used for any purpose other than to identify prospective properties consumers may be interested in purchasing.
You agree to Simply Real Estate Terms of Use and Privacy Policy. By choosing to contact a property, you also agree that Simply Real Estate and its associates may call, text, or email you regarding any inquiries or activities you submit through our website. This may involve the use of automated means and prerecorded or artificial voices.
Step 1 of 2
Create a free account to view all listings, save searches, and get alerts when new homes match.
Step 2 of 2
Tell us how to reach you about homes you like.
Enter your password to sign in as
Create a free account to view all listings, save searches, and get alerts when new homes match.
Already have an account? Sign in
Sign in to your account.
New here? Create an account