Take advantage of this opportunity to own this beautiful home with AN ASSUMABLE LOAN AT AN INCREDIBLE 2.50% INTEREST RATE & AN APPROXIMATE BALANCE OF $222,000!
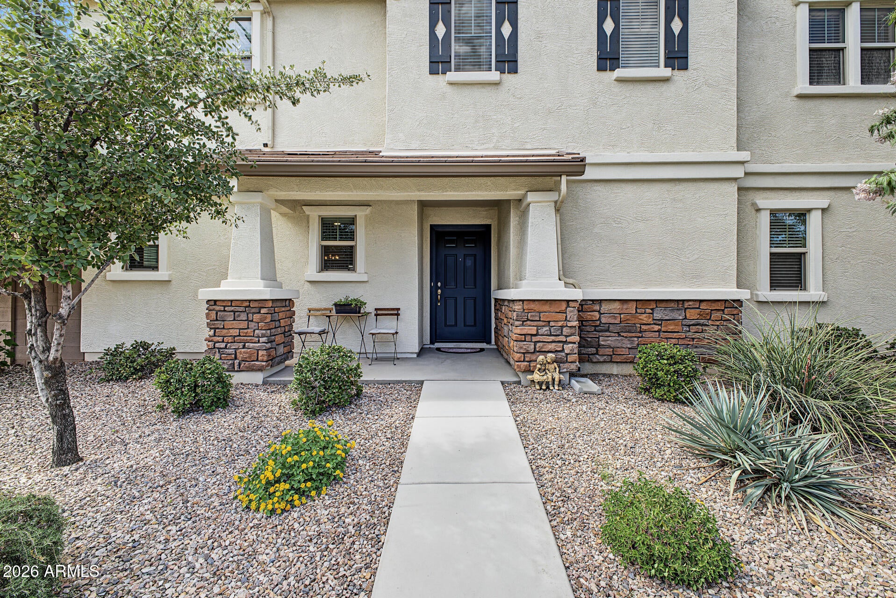
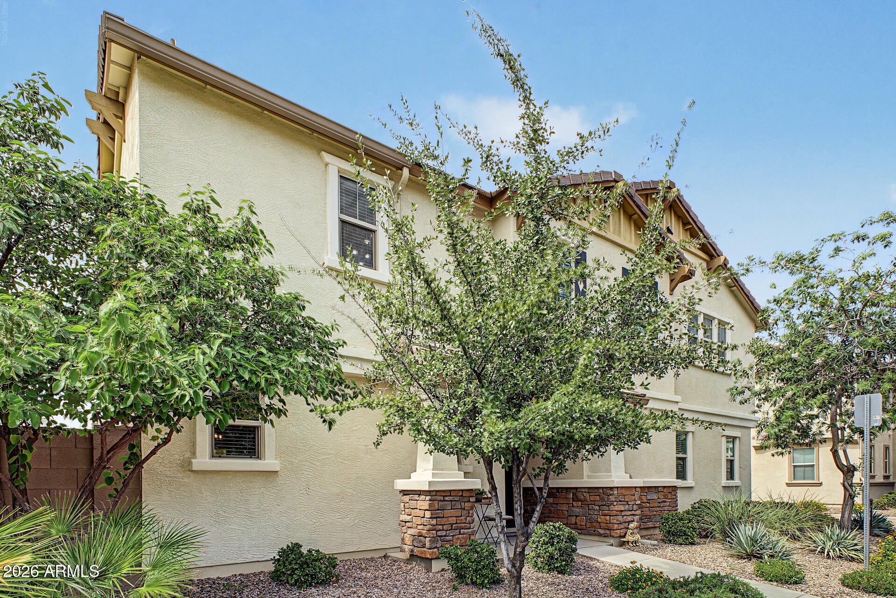
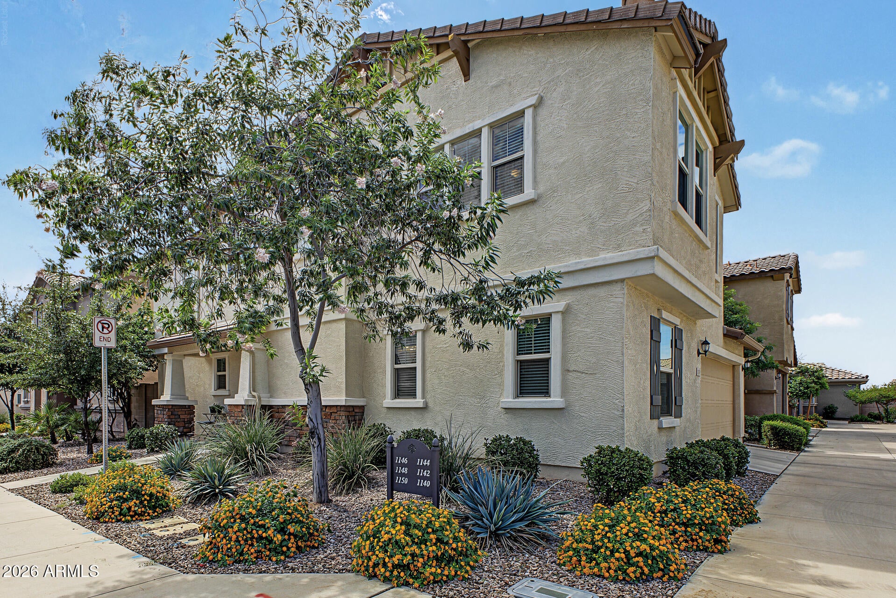
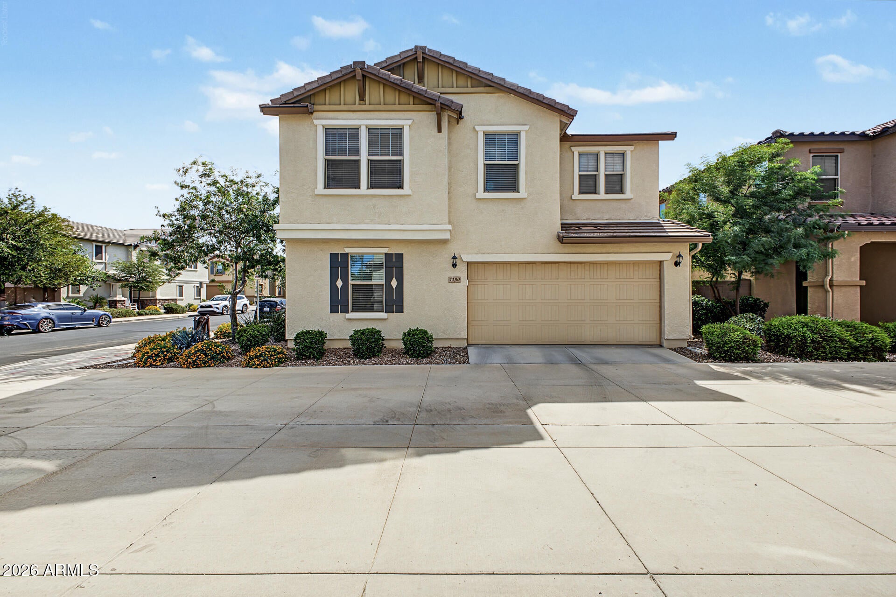
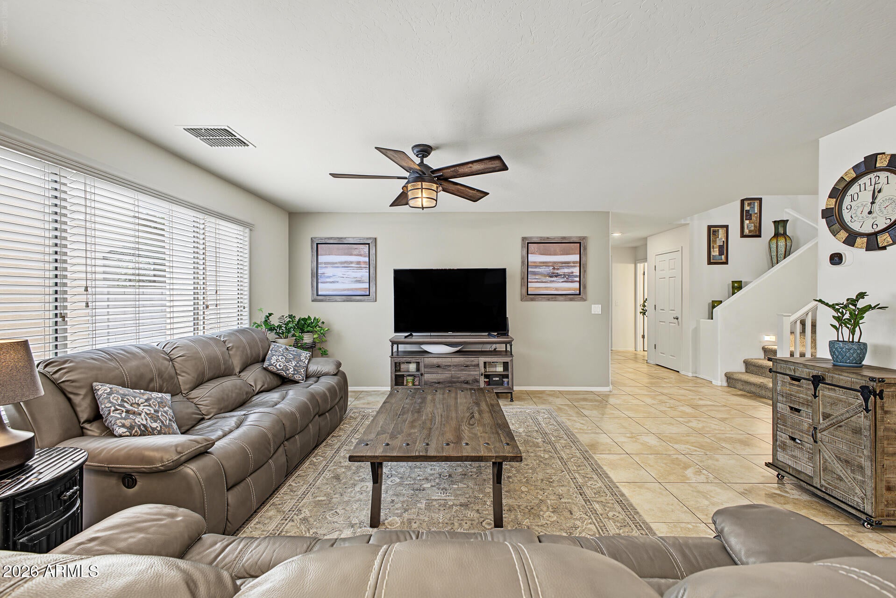
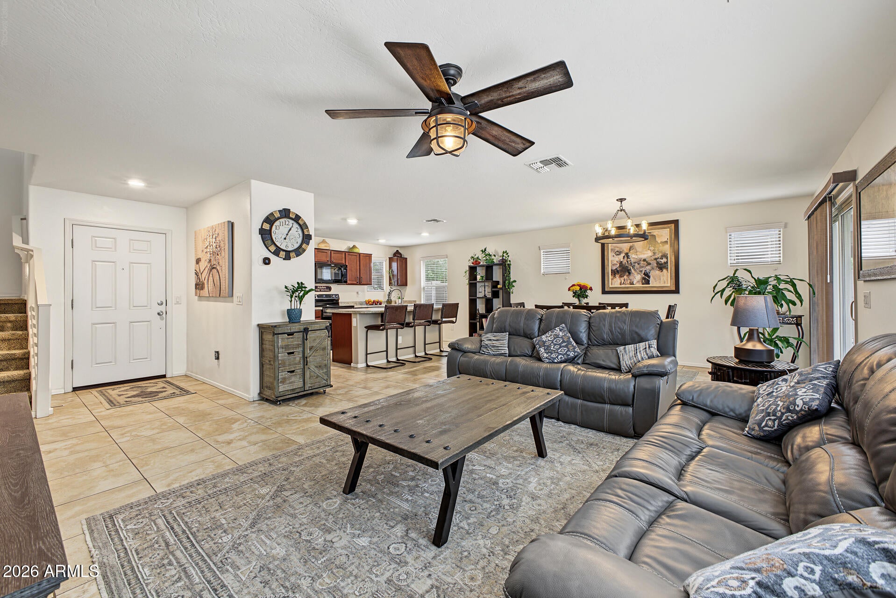
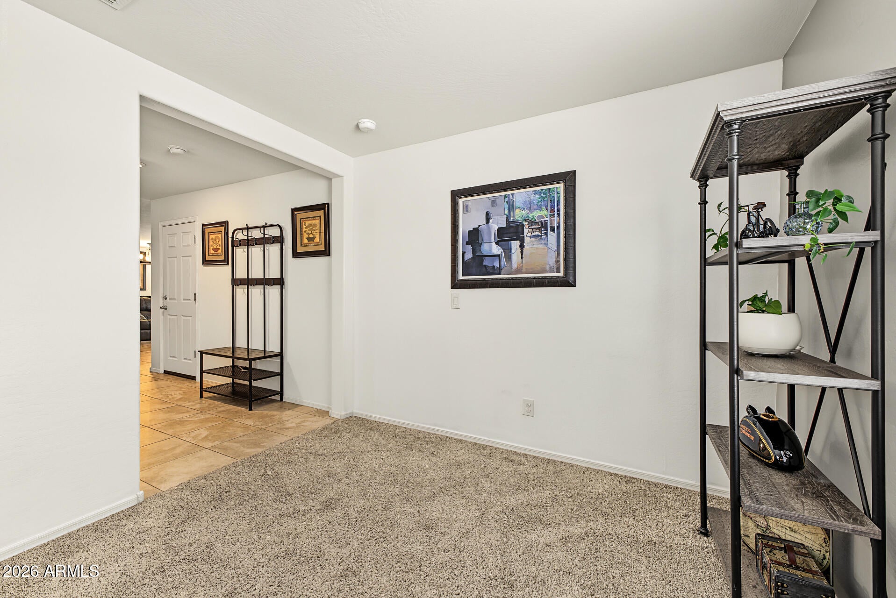
This pristine & immaculately maintained 3-bedroom, 3-bath home offers 2,260 sq. ft. of comfortable living space, a 2-car garage, and a thoughtful floor plan designed for both everyday living and entertaining. Tile flooring flows throughout the downstairs, while the upstairs features comfortable carpeting.
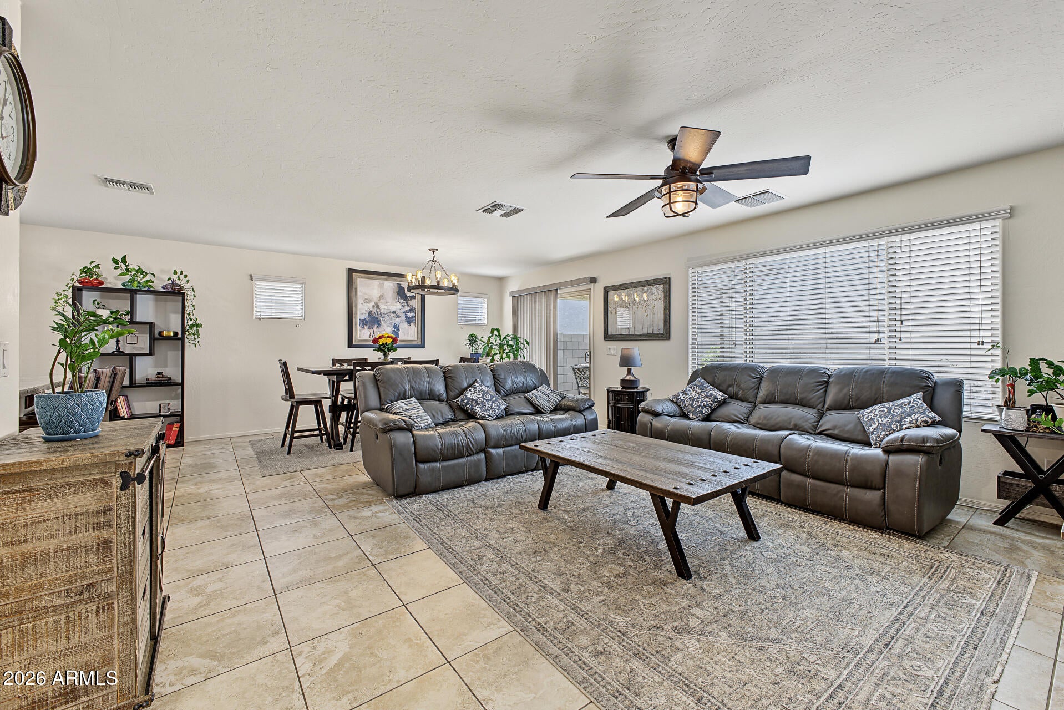
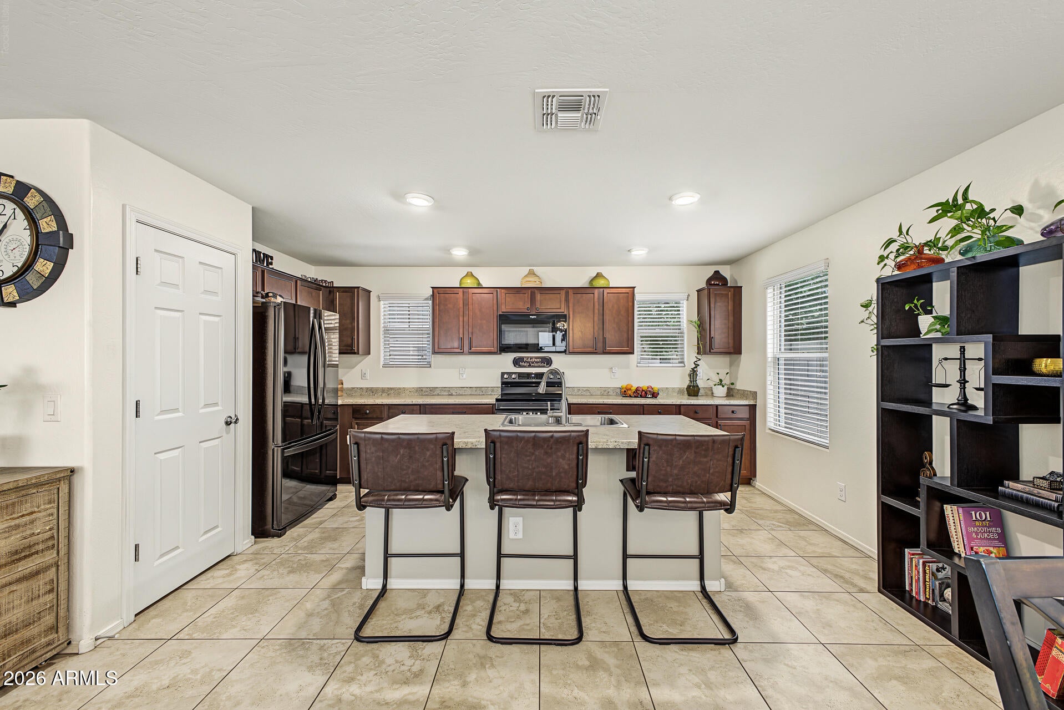
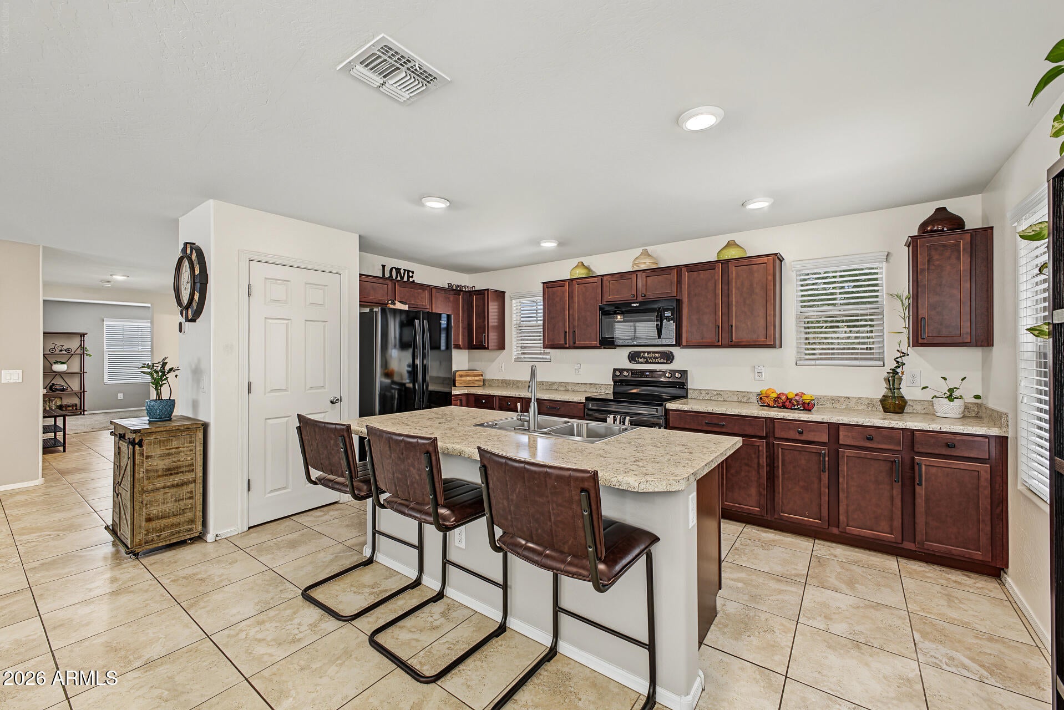
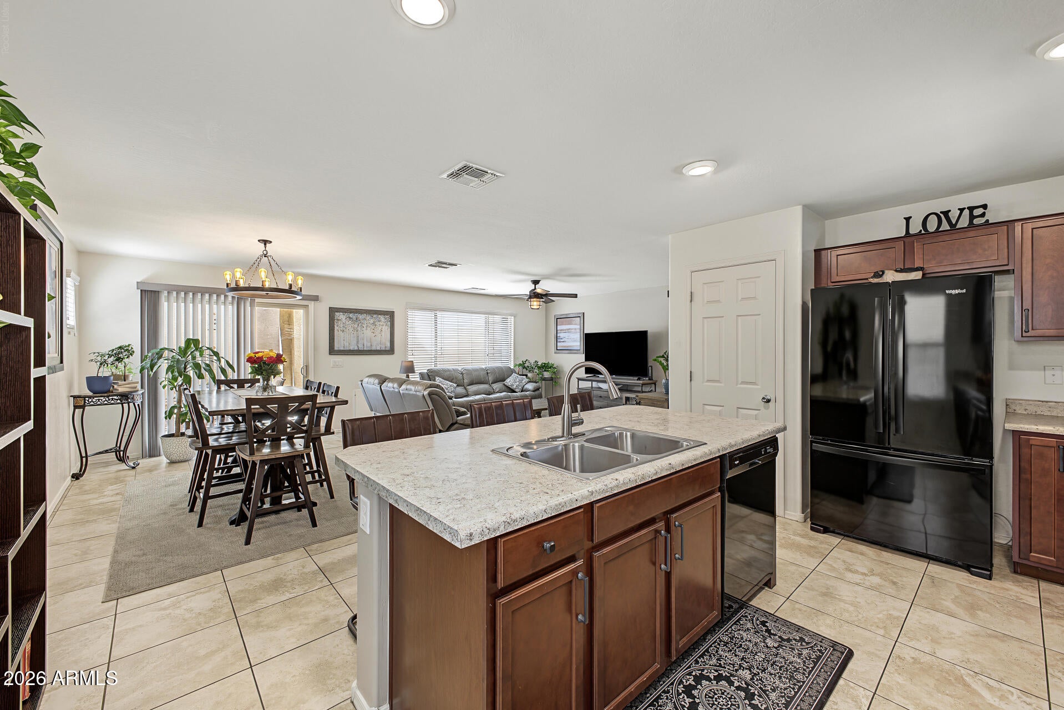
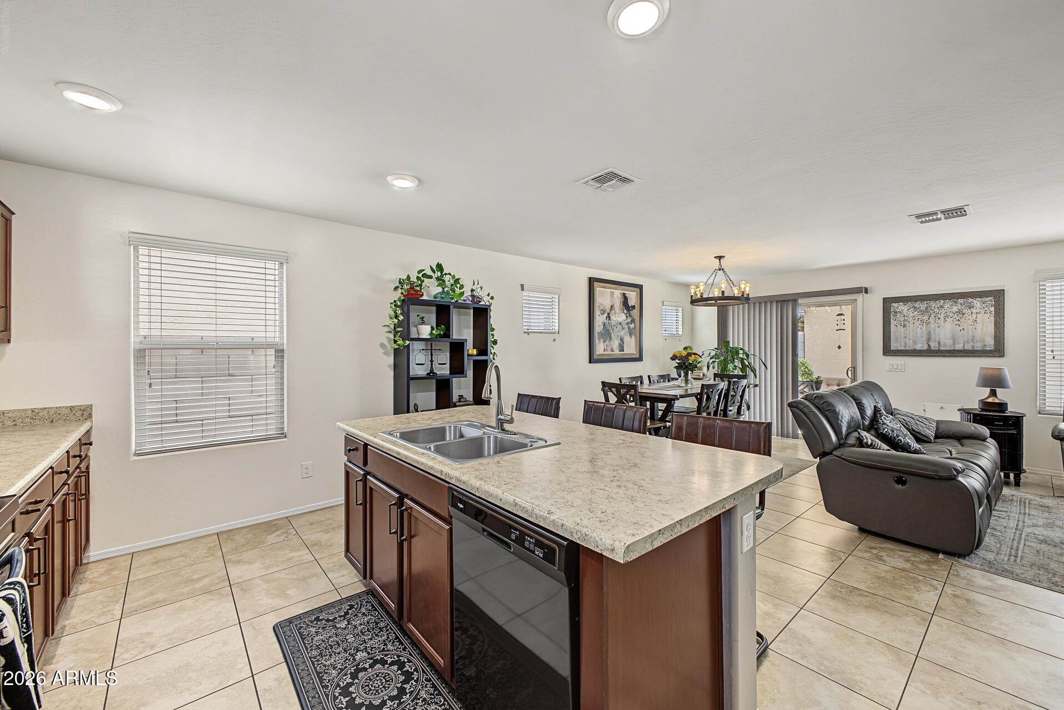
The inviting great room opens to a formal dining area, creating a wonderful space for gatherings. The kitchen features a center island with seating, abundant cabinetry, and black appliances, including a refrigerator.
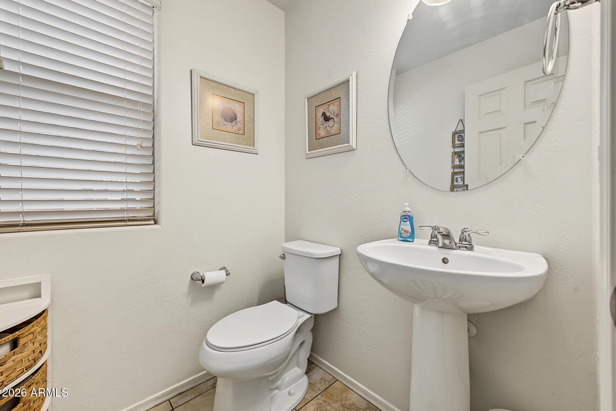
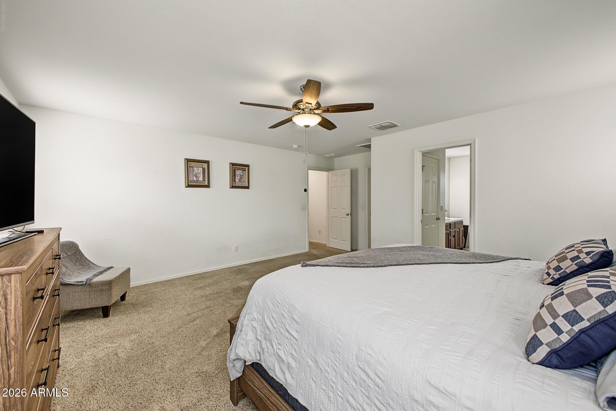
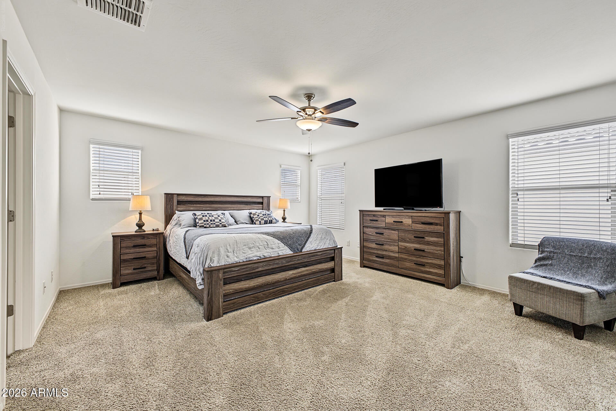
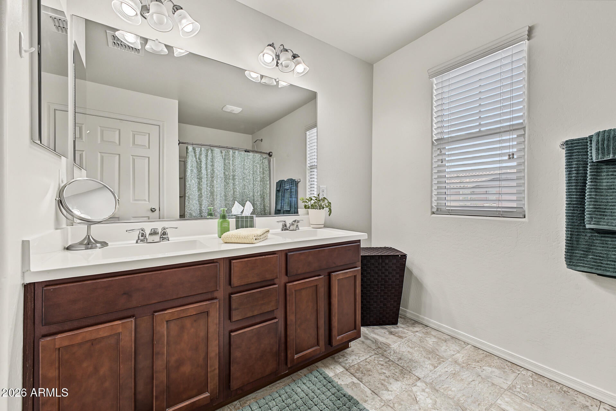
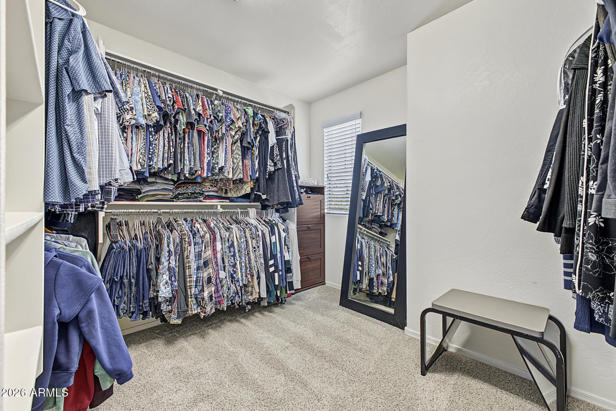
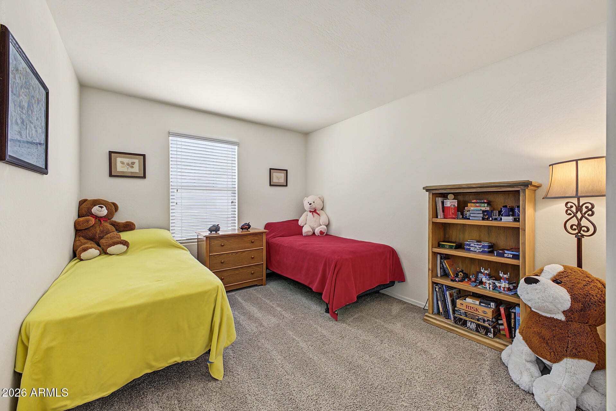
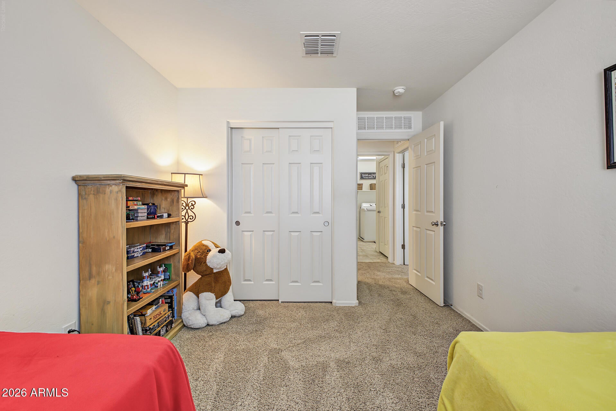
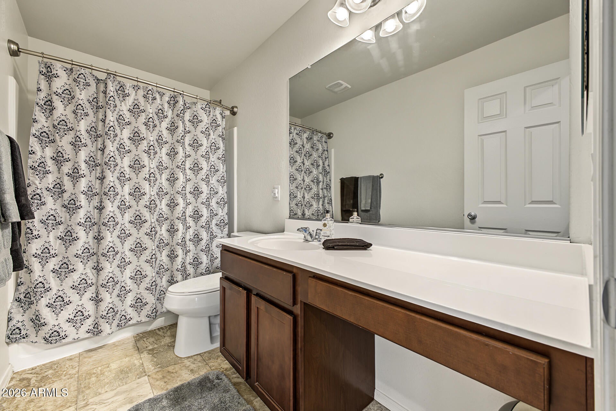
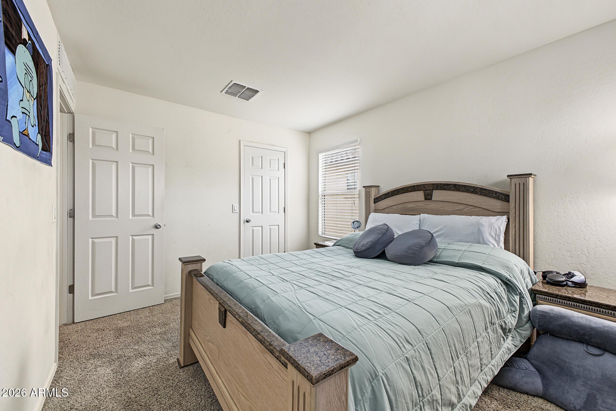
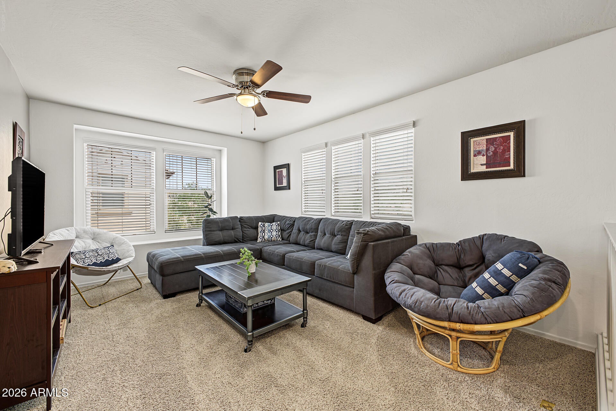
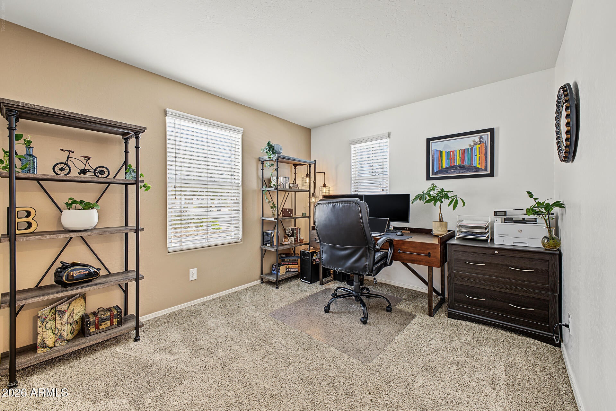
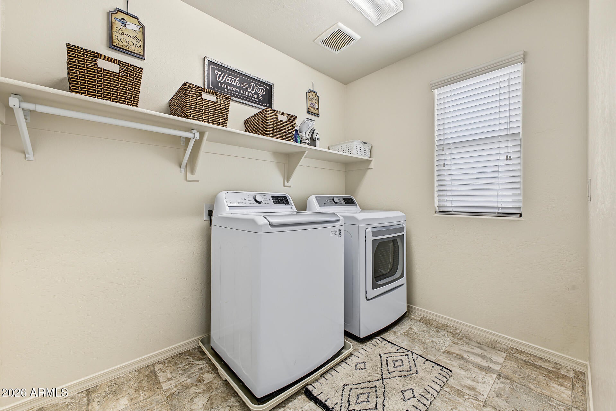
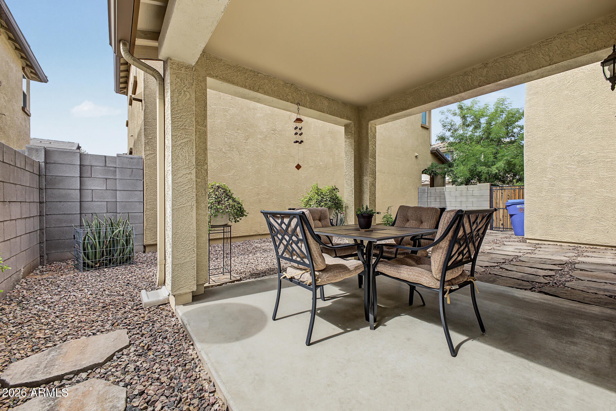
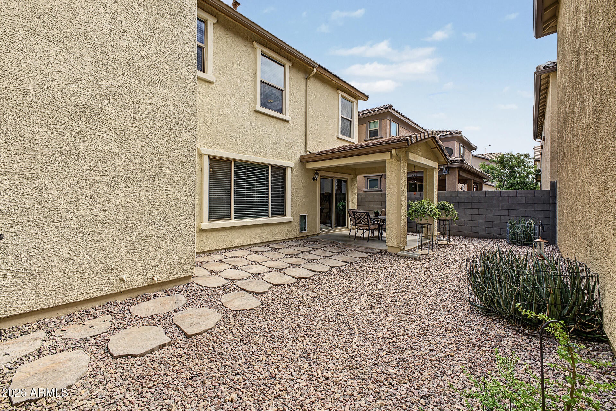
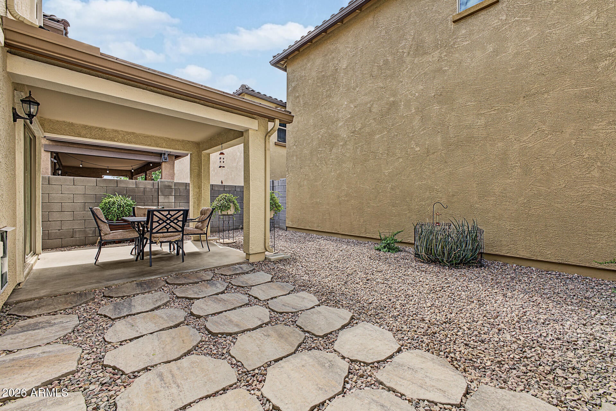
There is a half bath conveniently located downstairs. A separate den/office provides the perfect spot for working from home or creating a quiet retreat. Upstairs, you'll find a spacious primary suite complete with a walk-in closet, dual sinks, and a garden tub. Two additional bedrooms and a full bath, along with a generously sized loft, provide plenty of space for family and guests. The upstairs laundry room adds even more convenience. Enjoy low maintenance living with a private backyard with covered patio and professionally maintained front landscaping. Take advantage of the amenities of this desirable Mesa community, including a community pool & playground. Conveniently located near the 202 and US 60 freeways, Superstition Springs Mall, and an abundance of shopping, dining, and entertainment options.
| Date | Event | Price | Source |
|---|---|---|---|
| listed (Active) | $435,000 | ArizonaRegional #7090511 | |
| status changed (Active Under Contract) | — | ArizonaRegional #7090511 | |
| status changed (Pending) | — | ArizonaRegional #7090511 | |
| status changed (Active) | — | ArizonaRegional #7090511 |
Hi there — ask anything about this property or the area and the team will get right back to you.
Local real estate advisory services provided by agent with Simply Real Estate
Listed by Gina Donnelly with Prosmart Realty
Copyright © 2026 Arizona Regional Multiple Listing Service, Inc. All rights reserved. All information should be verified by the recipient and none is guaranteed as accurate by ARMLS. Information being provided is for consumers' personal, non-commercial use and may not be used for any purpose other than to identify prospective properties consumers may be interested in purchasing. Information being provided is for consumers' personal, non-commercial use and may not be used for any purpose other than to identify prospective properties consumers may be interested in purchasing.
You agree to Simply Real Estate Terms of Use and Privacy Policy. By choosing to contact a property, you also agree that Simply Real Estate and its associates may call, text, or email you regarding any inquiries or activities you submit through our website. This may involve the use of automated means and prerecorded or artificial voices.
Step 1 of 2
Create a free account to view all listings, save searches, and get alerts when new homes match.
Step 2 of 2
Tell us how to reach you about homes you like.
Enter your password to sign in as
Create a free account to view all listings, save searches, and get alerts when new homes match.
Already have an account? Sign in
Sign in to your account.
New here? Create an account