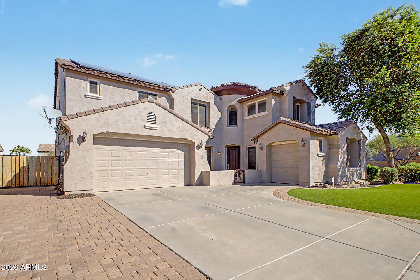
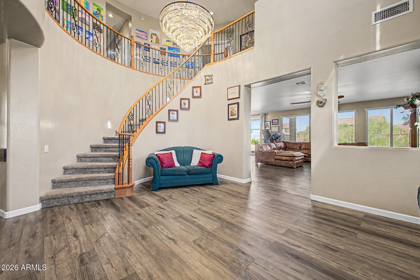
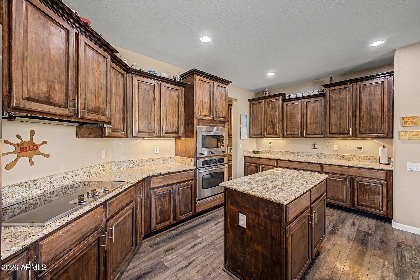
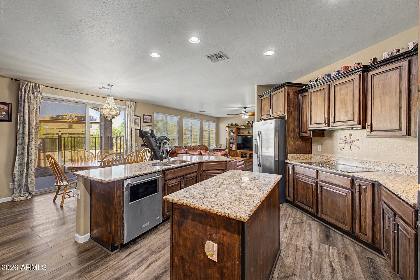
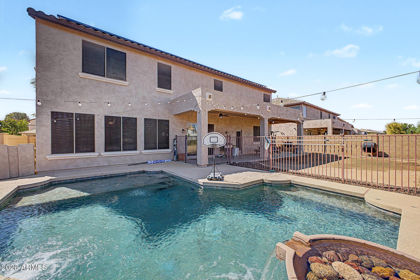
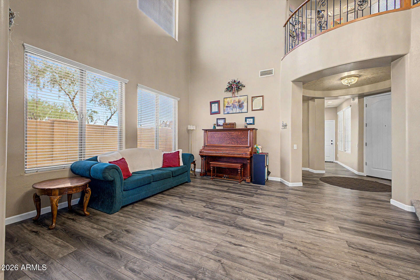
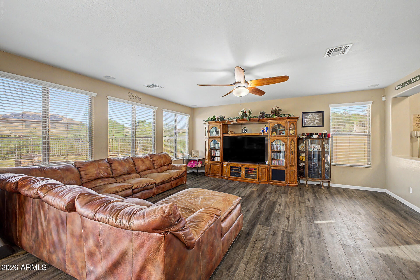
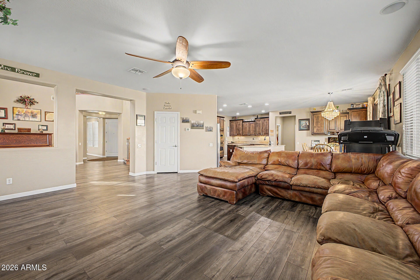
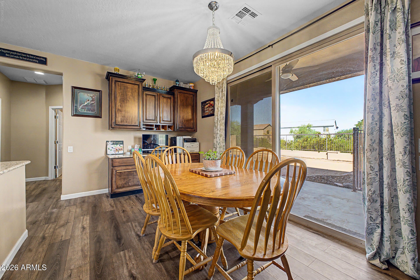
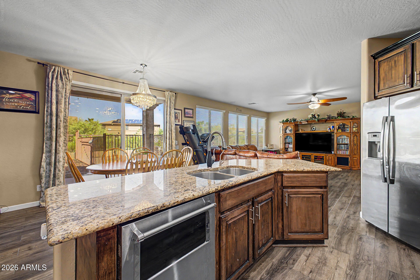
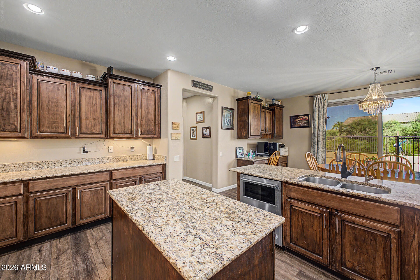
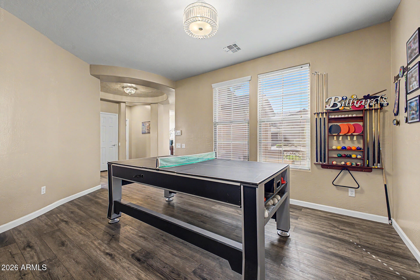
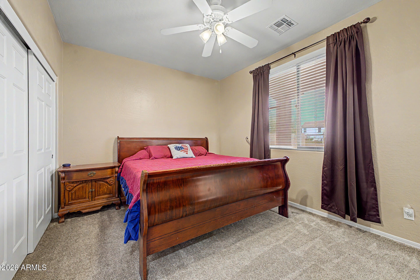
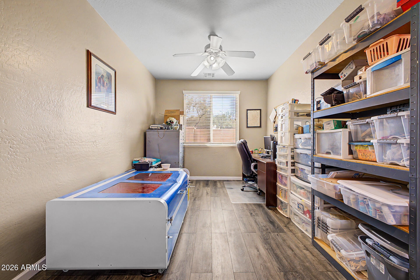
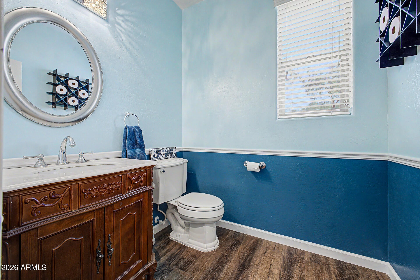
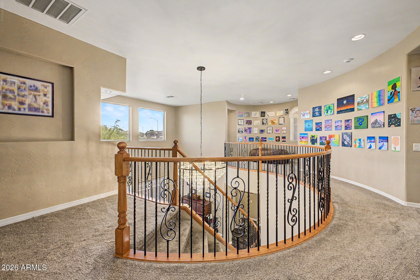
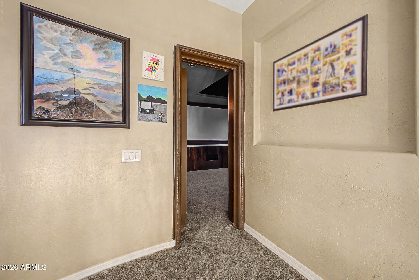
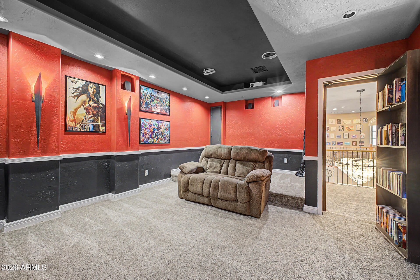
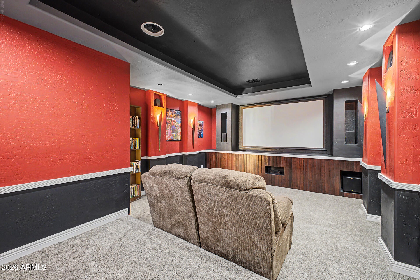
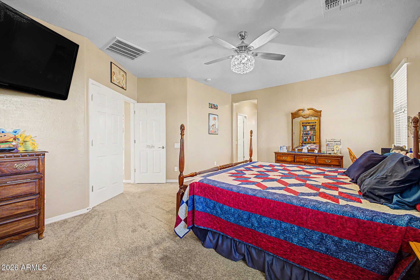
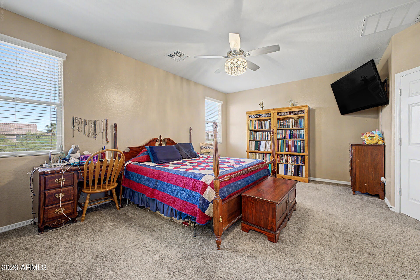
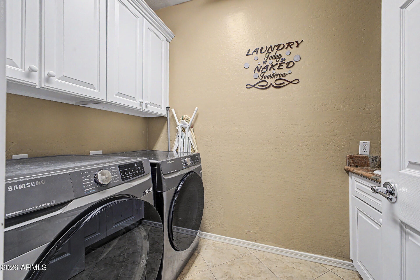
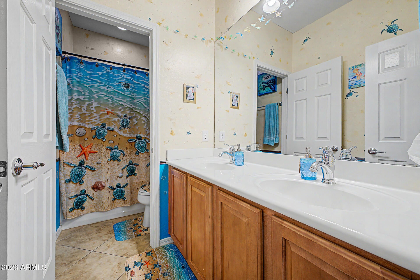
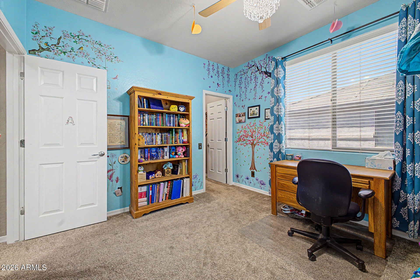
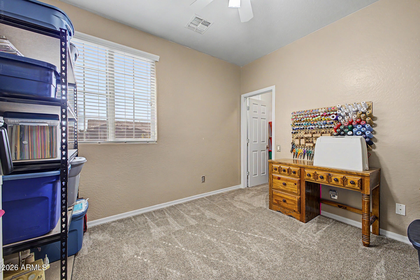
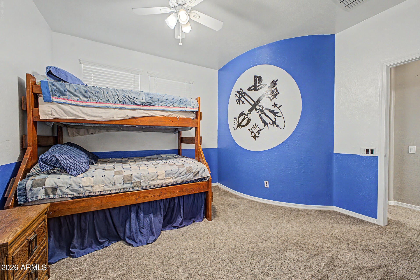
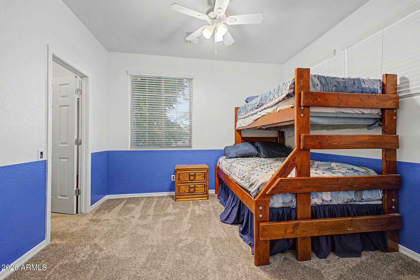
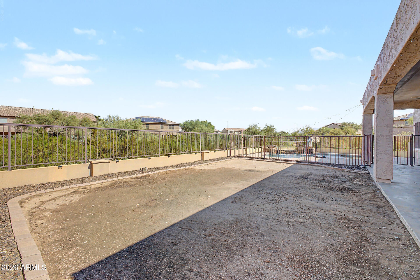
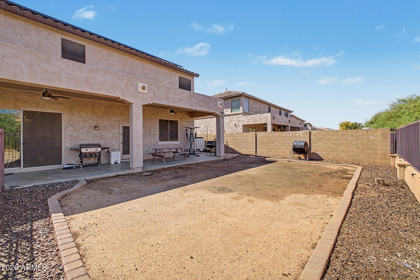
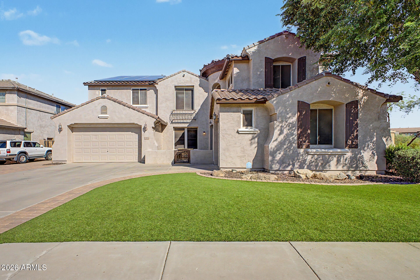
Welcome Home to your 6 bedroom, 4.5 bathroom, plus home office, & hidden theater room along with 4 car garage stalls & pool! This home has to be seen to be believed. 4,221 sqft with so much storage & features throughout. Open concept floorplan, large kitchen with granite counters, stainless steel appliances, island, convection oven & even a butler's pantry. Two primary suites, one on the main floor, one upstairs. Main floor primary suite has a full bathroom & private entrance to the backyard. Upstairs primary suite has two large walk-in closets, double vanities & a deep tub to enjoy. Upstairs as an additional 4 bedrooms all with walk-in closets and the secret theater room behind the bookshelf. Projector, screen, surround sound & loveseat are all included to instantly enjoy! Backyard pool is ready for you to jump in and enjoy! It's already fenced with beautiful water features and a perfect lounge area just deep enough to let the little ones play or enjoy while soaking up the sun. Large backyard covered patio, with no neighbors directly behind or on the north side. 3 car tandem garage along with a single car garage next to the downstairs office makes for a nice nex gen home opportunity. Don't forget to check out the entrance grand staircase and chandelier which can be adjusted to showcase the morning sun reflections or highlight the Christmas tree. This home has been loved and is ready for you to fall in love too! Located in the beautiful Bella Via Community and conveniently located to multiple highways yet quietly tucked away to enjoy! New water heater in 2026. Upstairs AC new in 2025. Additional attic insultation installed and all windows have sunscreens.
| Date | Event | Price | Source |
|---|---|---|---|
| listed (Active) | $775,000 | ArizonaRegional #7074463 | |
| price changed | $774,500 | ArizonaRegional #7074463 | |
| price changed | $759,500 | ArizonaRegional #7074463 |
Hi there — ask anything about this property or the area and the team will get right back to you.
Local real estate advisory services provided by agent with Simply Real Estate
Listed by Rachel Welin with Keys To Your Dreams Realty
Copyright © 2026 Arizona Regional Multiple Listing Service, Inc. All rights reserved. All information should be verified by the recipient and none is guaranteed as accurate by ARMLS. Information being provided is for consumers' personal, non-commercial use and may not be used for any purpose other than to identify prospective properties consumers may be interested in purchasing. Information being provided is for consumers' personal, non-commercial use and may not be used for any purpose other than to identify prospective properties consumers may be interested in purchasing.
You agree to Simply Real Estate Terms of Use and Privacy Policy. By choosing to contact a property, you also agree that Simply Real Estate and its associates may call, text, or email you regarding any inquiries or activities you submit through our website. This may involve the use of automated means and prerecorded or artificial voices.
Step 1 of 2
Create a free account to view all listings, save searches, and get alerts when new homes match.
Step 2 of 2
Tell us how to reach you about homes you like.
Enter your password to sign in as
Create a free account to view all listings, save searches, and get alerts when new homes match.
Already have an account? Sign in
Sign in to your account.
New here? Create an account